
Rented!
$3,200/mo
3
Beds
1
Bath
9,999
Living Area
-
Property Description
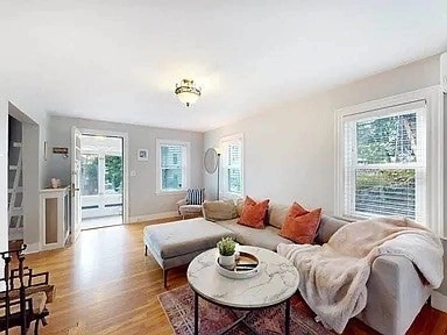
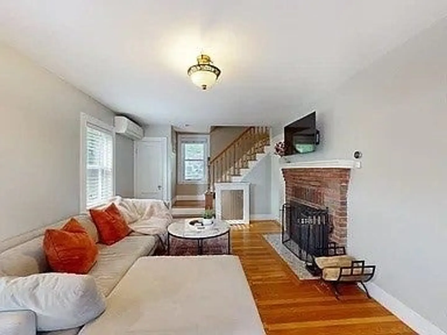
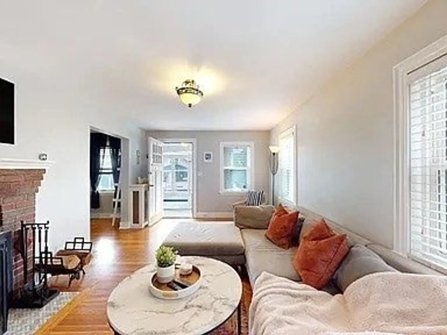
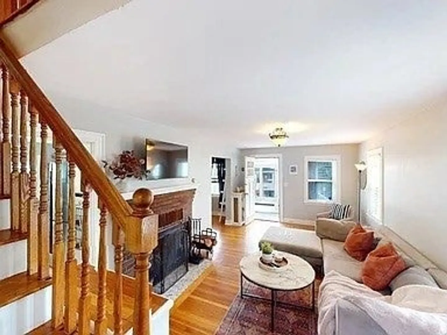
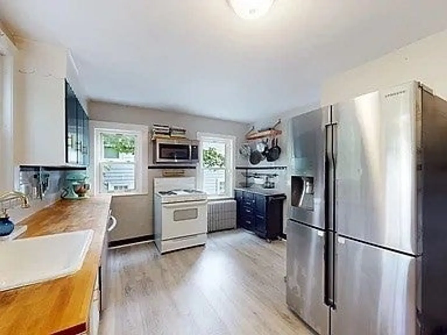
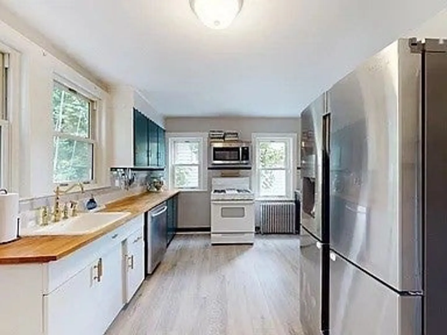
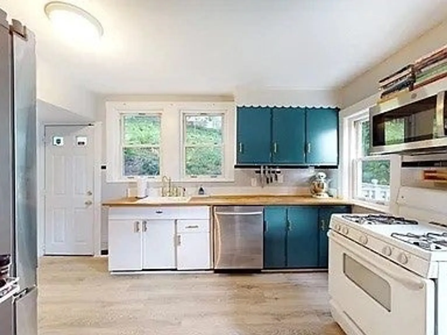
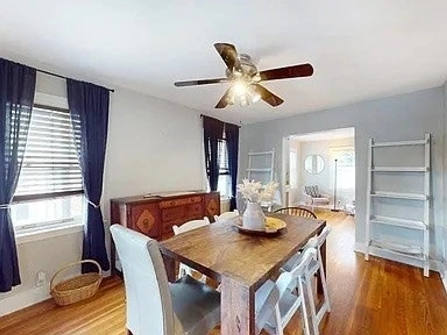
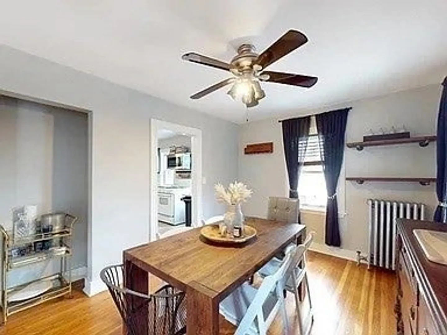
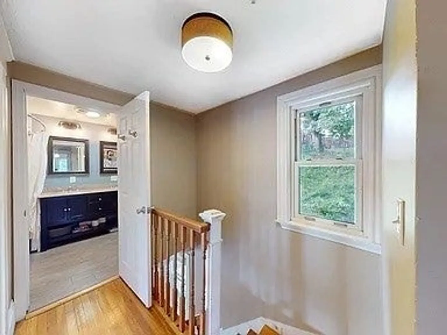
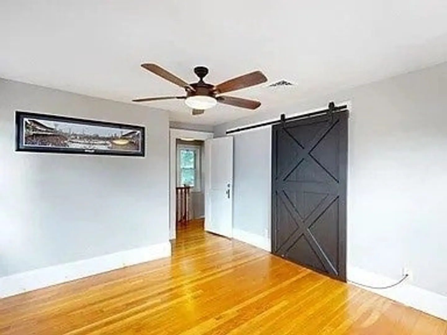
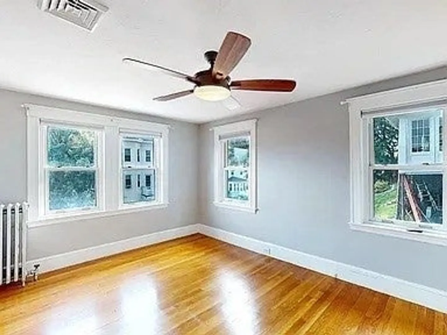
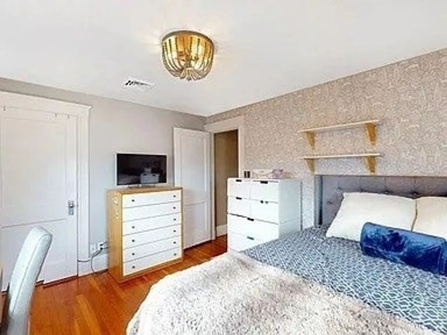
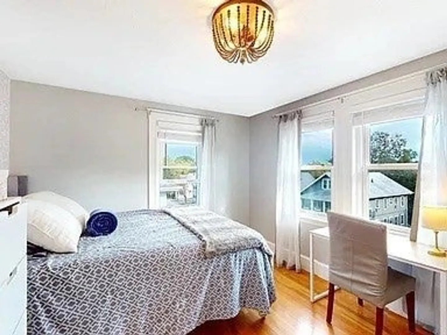
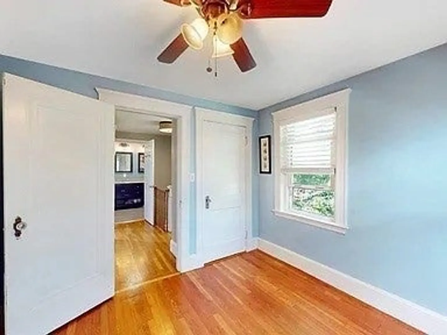
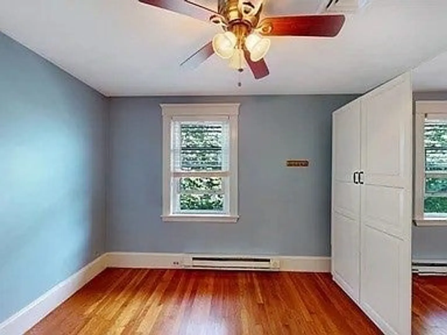
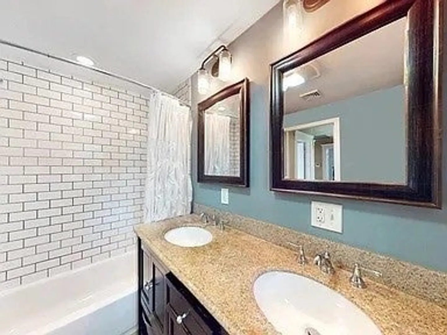
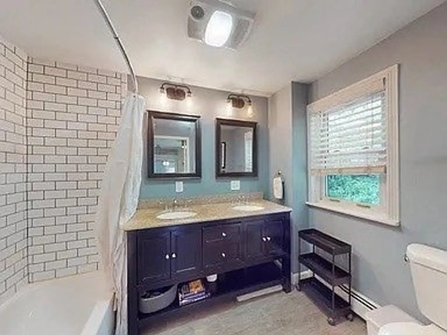
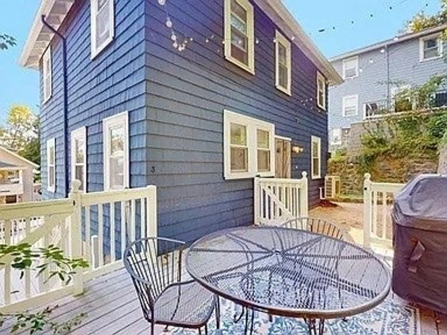
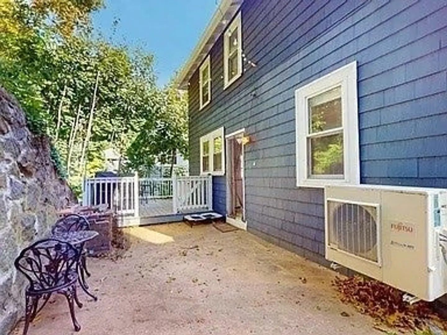
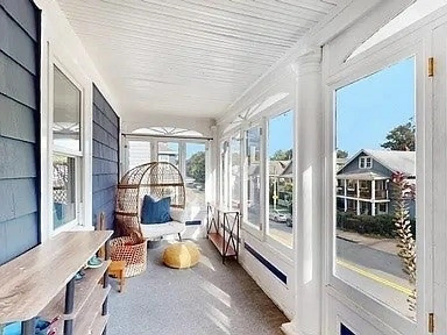
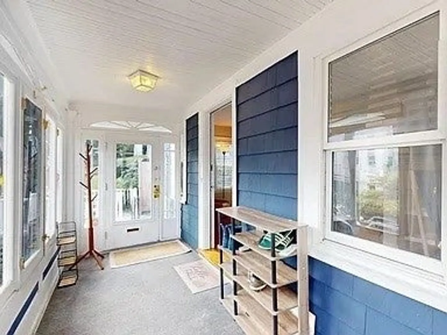
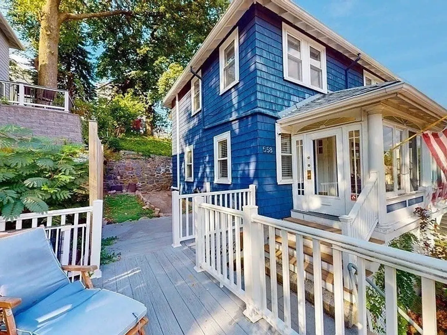
JANUARY FREE! Available January 1! Welcome to this delightful rental home in one of Dorchester's most sought-after areas! This inviting two-story house includes three comfortable bedrooms and a stylish bathroom. Brand-new flooring in the kitchen and polished hardwood floors throughout, this residence exudes charm and quality. Unwind by the cozy wood-burning fireplace, and enjoy the updated bathroom with double sinks and central air conditioning for year-round comfort. The enclosed front porch welcomes you in, and the three spacious decks provide wonderful outdoor spaces for relaxation or entertaining. The primary bedroom is generously sized to fit any bed, while the two upstairs bedrooms offer privacy and quiet away from the main living areas. With two off-street parking spaces and an additional garage space beneath one of the decks, convenience is at your doorstep. Located just a 10-minute walk to Ashmont Station, and close to the vibrant dining and shopping scene of Adams Village.
-
Highlights
- Area: Dorchester
- Property Class: Residential Lease
- Total Rooms: 6
- Parking Spots: 2
- Property Type: Single Family Residence
- Status: Closed
-
Additional Details
- Appliances: Range, Dishwasher, Refrigerator, Freezer, Washer, Dryer
- Fireplaces: 1
- SqFt Source: Other
- Available Date: January 1, 2025
- Pets Allowed: Yes w/ Restrictions
-
Amenities
- Community Features: Public Transportation, Shopping, Tennis Court(s), Park, Walk/Jog Trails, Medical Facility, Laundromat, Bike Path, Conservation Area, Highway Access, House of Worship, Private School, Public School, T-Station
-
Fees / Taxes
- Rental Fee Includes: Water, Sewer
Similar Listings
Sold
1 Photo
Sold
1 Photo
Sold
23 Photos
Sold
20 Photos
Content © 2026 MLS Property Information Network, Inc. The information in this listing was gathered from third party resources including the seller and public records.
Listing information provided courtesy of Anzalone Realty.
MLS Property Information Network, Inc. and its subscribers disclaim any and all representations or warranties as to the accuracy of this information.
