
Sold!
$449,900
4
Beds
2/1
Baths
2,704
Living Area
-
Property Description
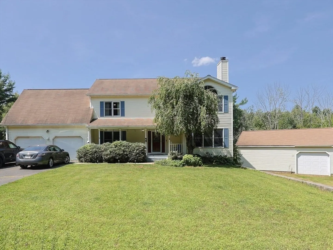
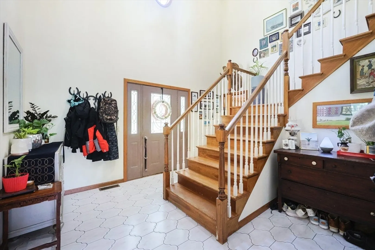
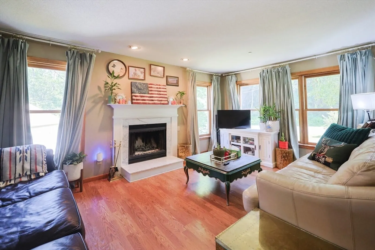
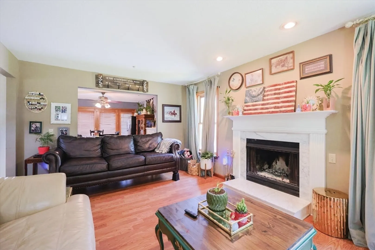
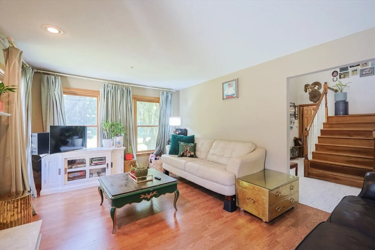
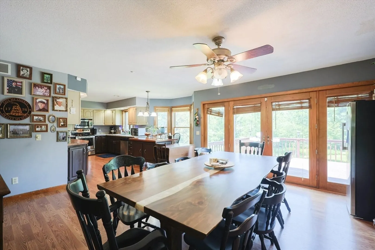
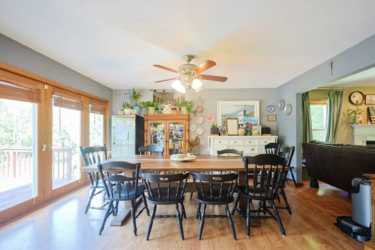
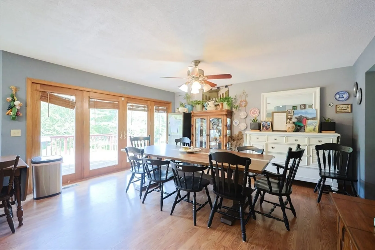
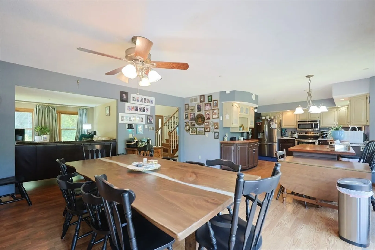
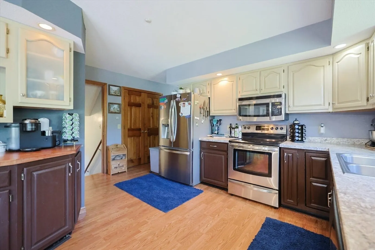
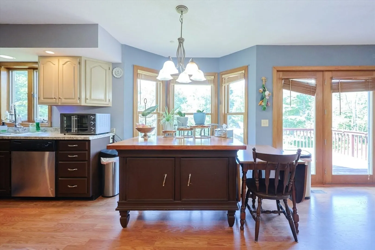
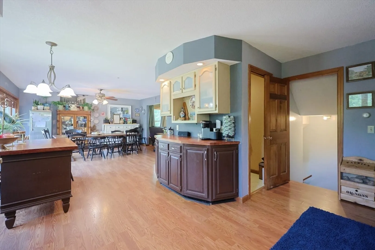
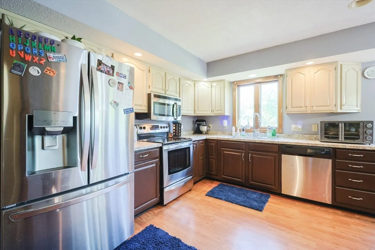
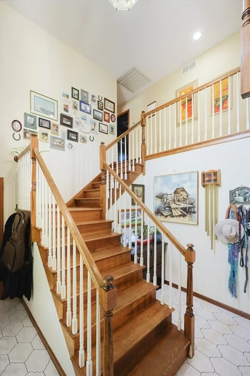
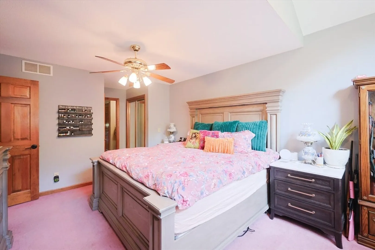
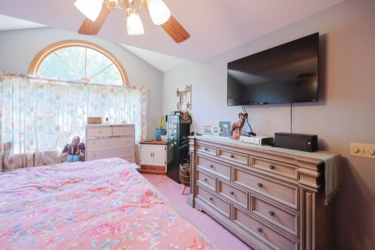
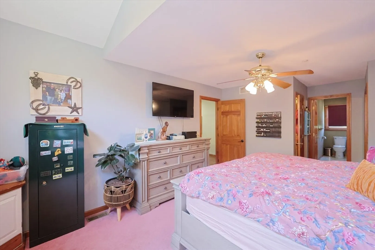
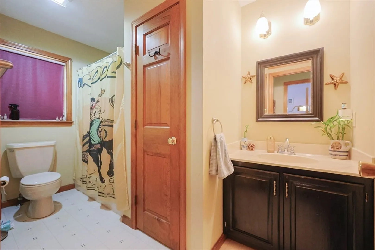
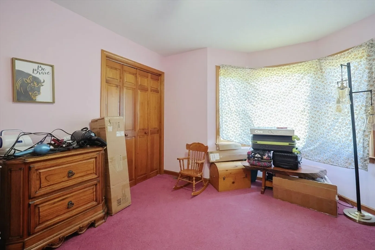
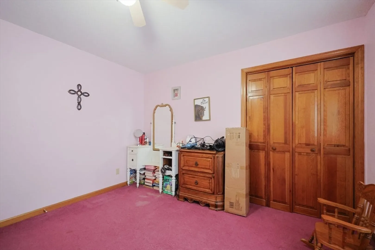
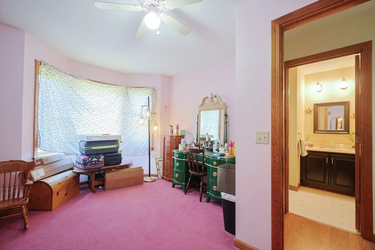
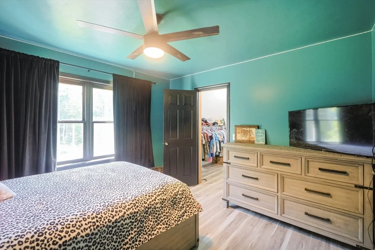
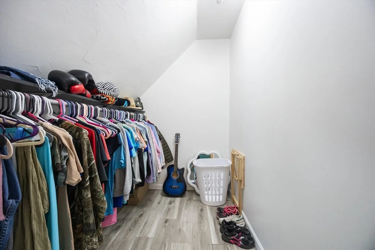
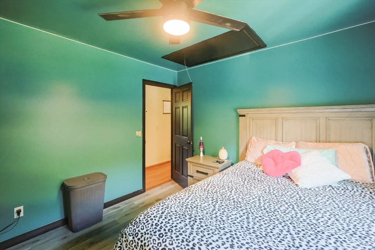
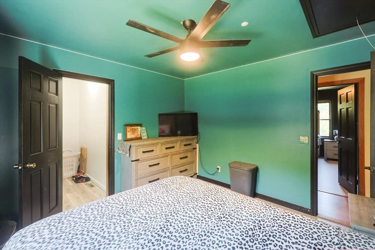
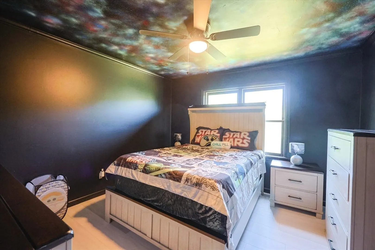
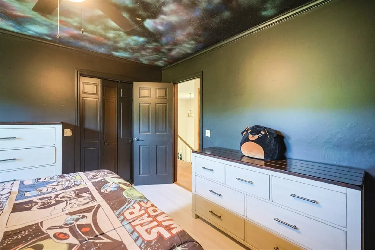
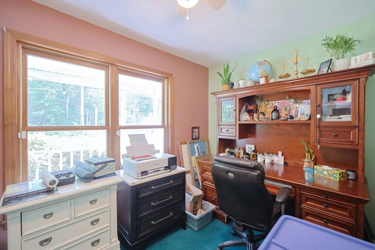
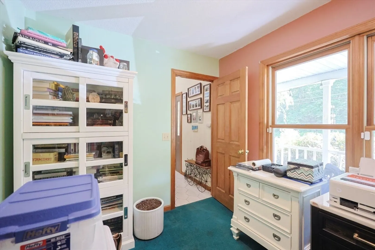
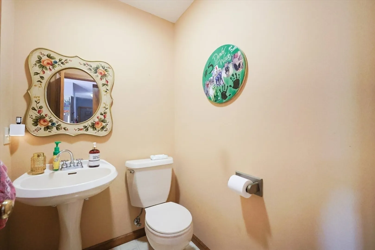
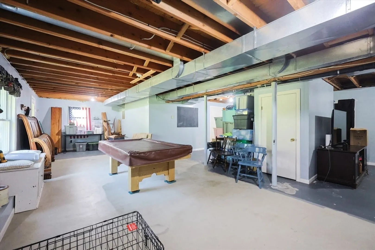
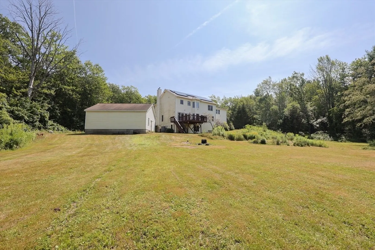
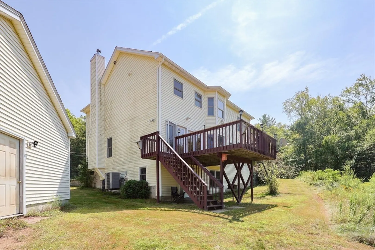
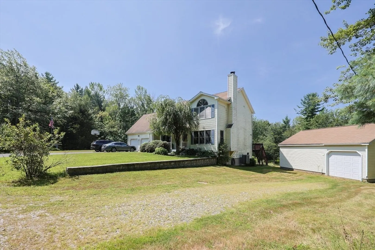
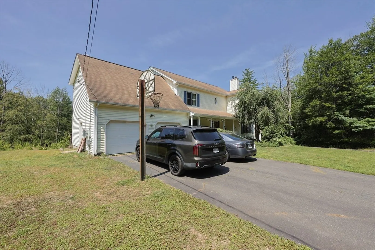
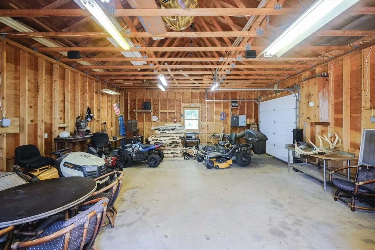
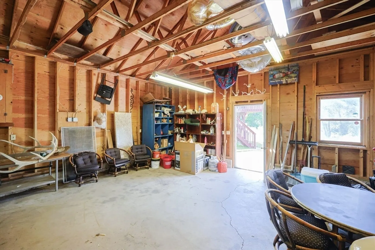
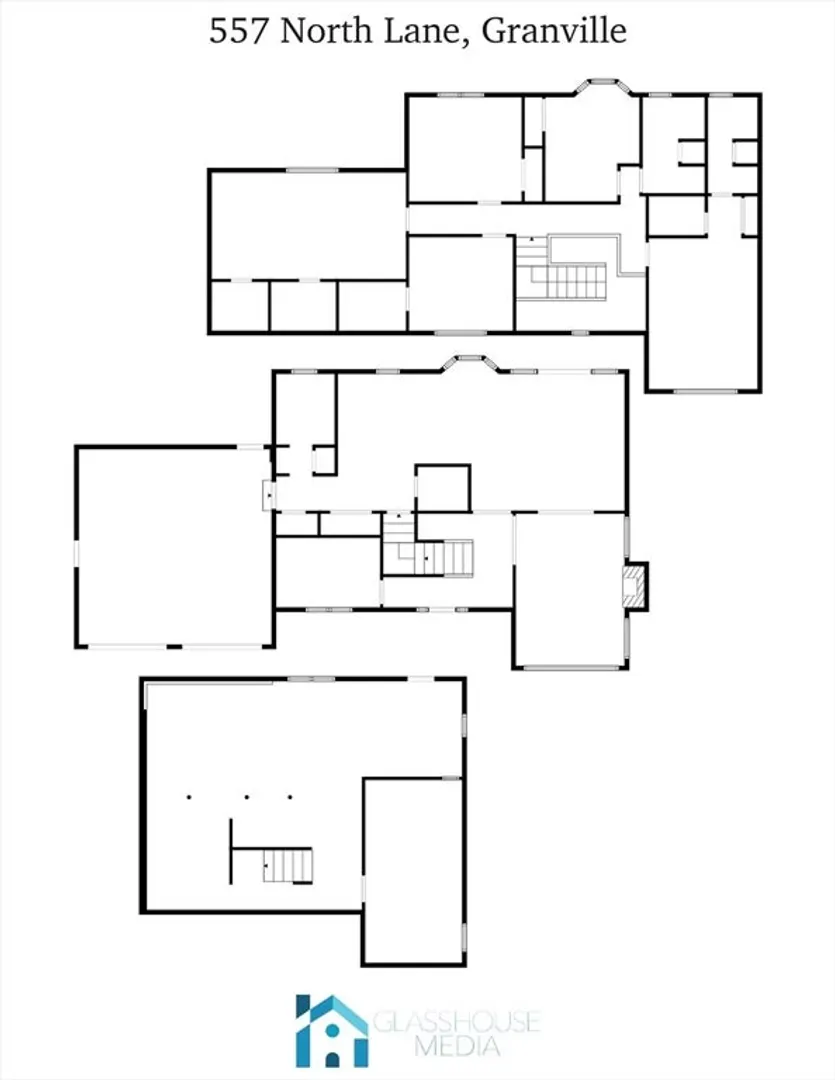
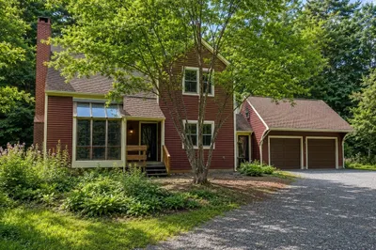
Escape to total privacy in this stunning home bordered by Polar Bear Club land and U.S. Forestry property. Featuring over 2,700 sq. ft. of living space plus a walkout basement, this property is as spacious as it is serene. The open-concept kitchen and living room—with a cozy fireplace and 1 year old central air—are perfect for gatherings, while the first floor also offers a home office, laundry, and pantry. Upstairs, a massive bedroom over the garage boasts two walk-in closets. With 2.5 baths, an attached 2-car garage, and an oversized detached garage for work or play, you’ll have all the space you need. Whether you’re seeking peace, adventure, or room to grow, this one-of-a-kind property delivers it all.
-
Highlights
- Acres: 1
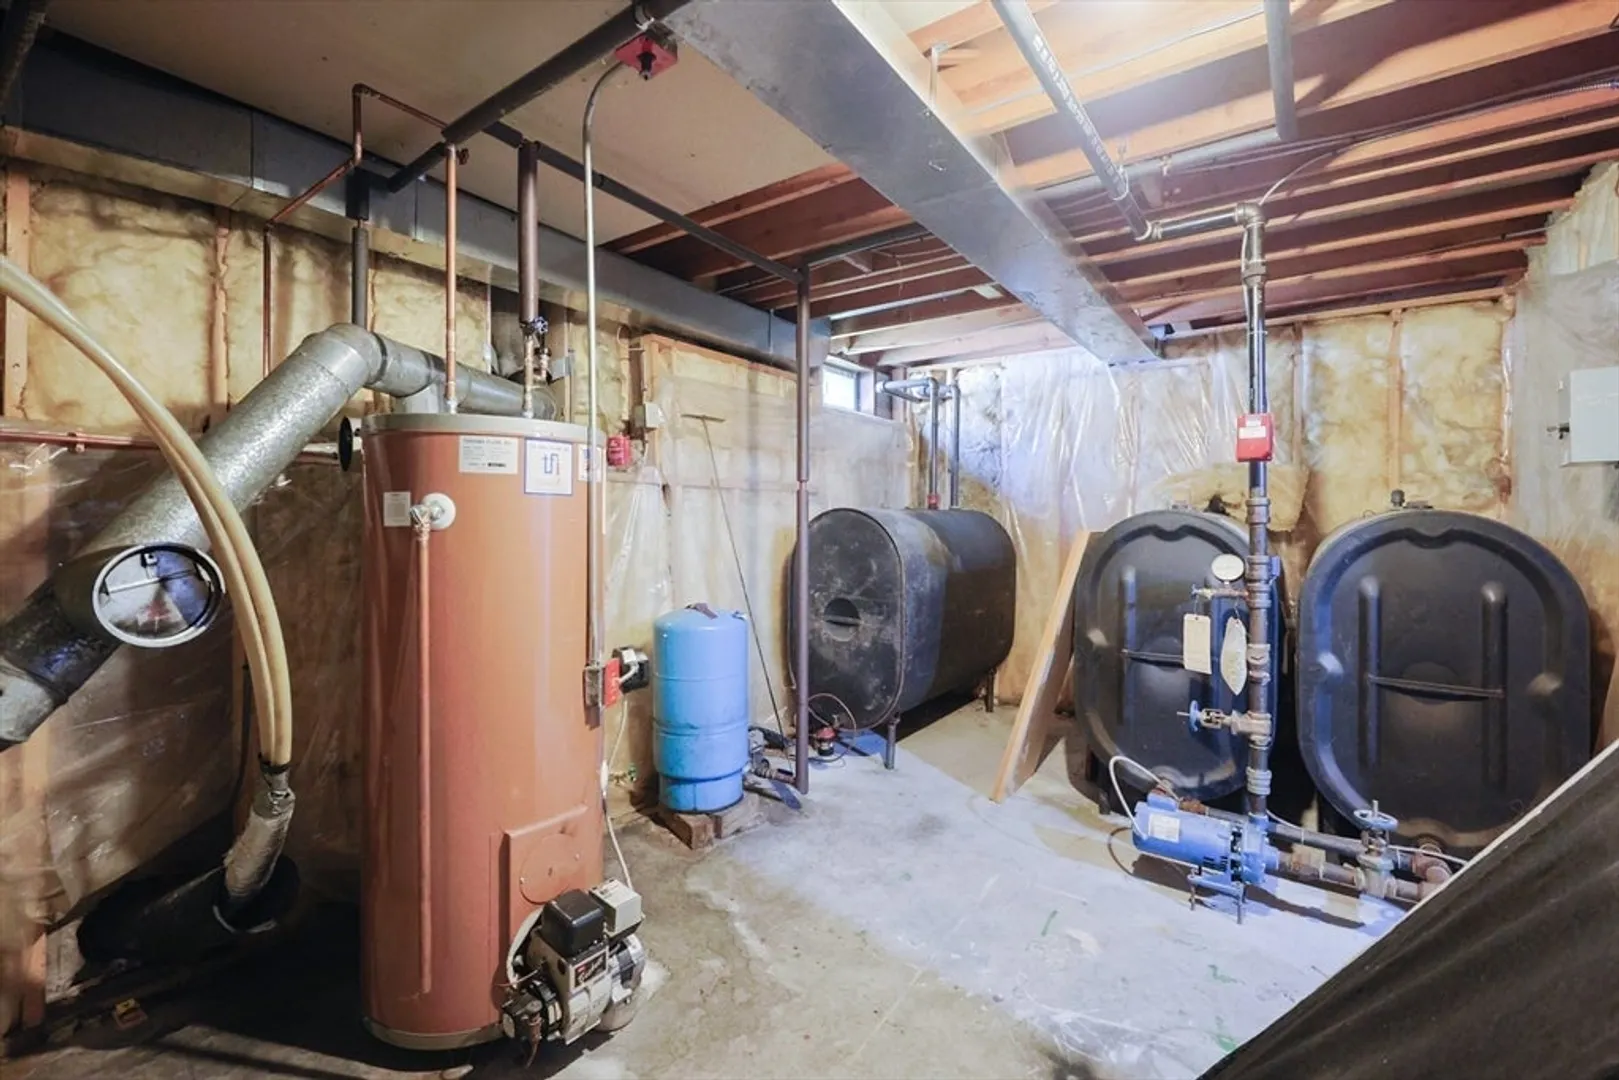
- Heating: Forced Air, Oil
- Property Class: Residential
- Style: Colonial
- Year Built: 1993
- Cooling: Central Air
- Parking Spots: 13
- Property Type: Single Family Residence
- Total Rooms: 9
- Status: Closed
-
Additional Details
- Appliances: Water Heater, Range, Dishwasher, Microwave, Refrigerator
- Construction: Frame
- Fireplaces: 1
- Foundation: Concrete Perimeter
- Lot Features: Level
- Roof: Shingle
- Year Built Details: Actual
- Zoning: Ra
- Basement: Full, Concrete, Unfinished
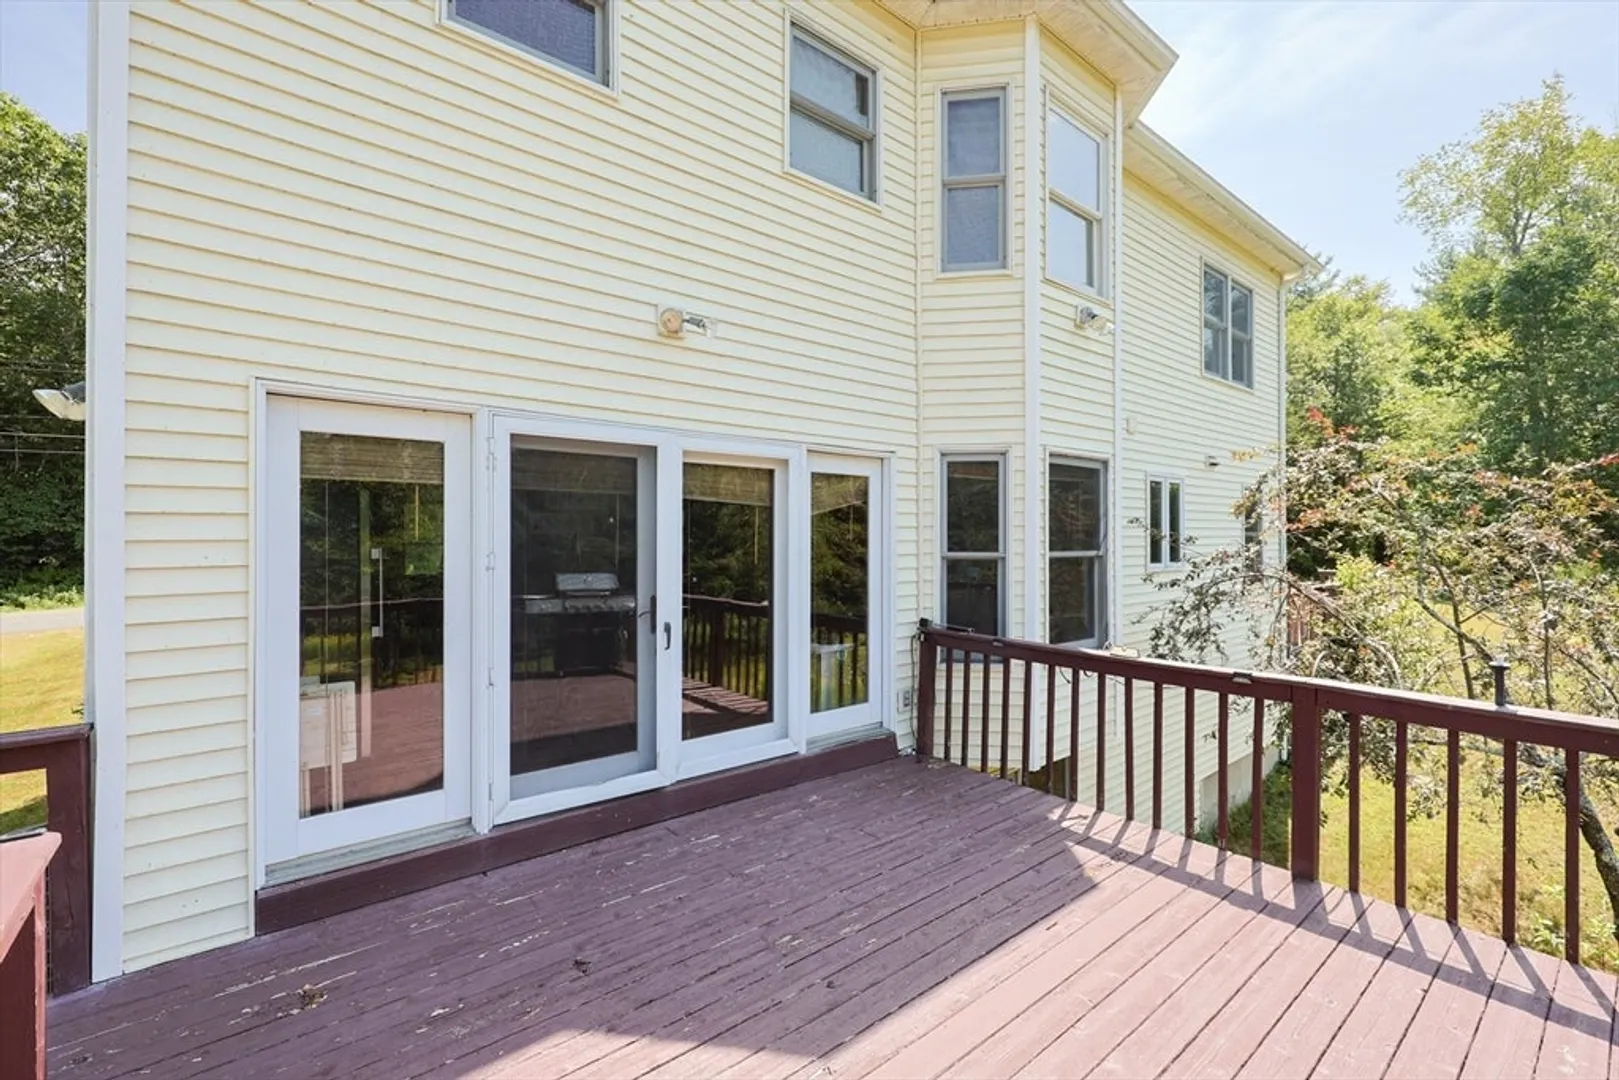
- Exterior Features: Porch, Deck - Wood
- Flooring: Tile, Vinyl, Carpet, Hardwood, Flooring - Wall to Wall Carpet, Flooring - Stone/Ceramic Tile
- Interior Features: Ceiling Fan(s), Home Office, Foyer
- Road Frontage Type: Public
- SqFt Source: Public Record
- Year Built Source: Public Records
-
Amenities
- Community Features: Walk/Jog Trails, Conservation Area
- Parking Features: Attached, Detached, Garage Door Opener, Storage, Workshop in Garage, Paved Drive, Off Street, Paved
- Covered Parking Spaces: 3
-
Utilities
- Electric: Circuit Breakers
- Water Source: Private
- Sewer: Private Sewer
-
Fees / Taxes
- Assessed Value: $403,400
- Taxes: $5,502
- Tax Year: 2025
Similar Listings
Sold
1 Photo
Content © 2026 MLS Property Information Network, Inc. The information in this listing was gathered from third party resources including the seller and public records.
Listing information provided courtesy of Today Real Estate, Inc..
MLS Property Information Network, Inc. and its subscribers disclaim any and all representations or warranties as to the accuracy of this information.
