
Sold!
$1,710,000
4
Beds
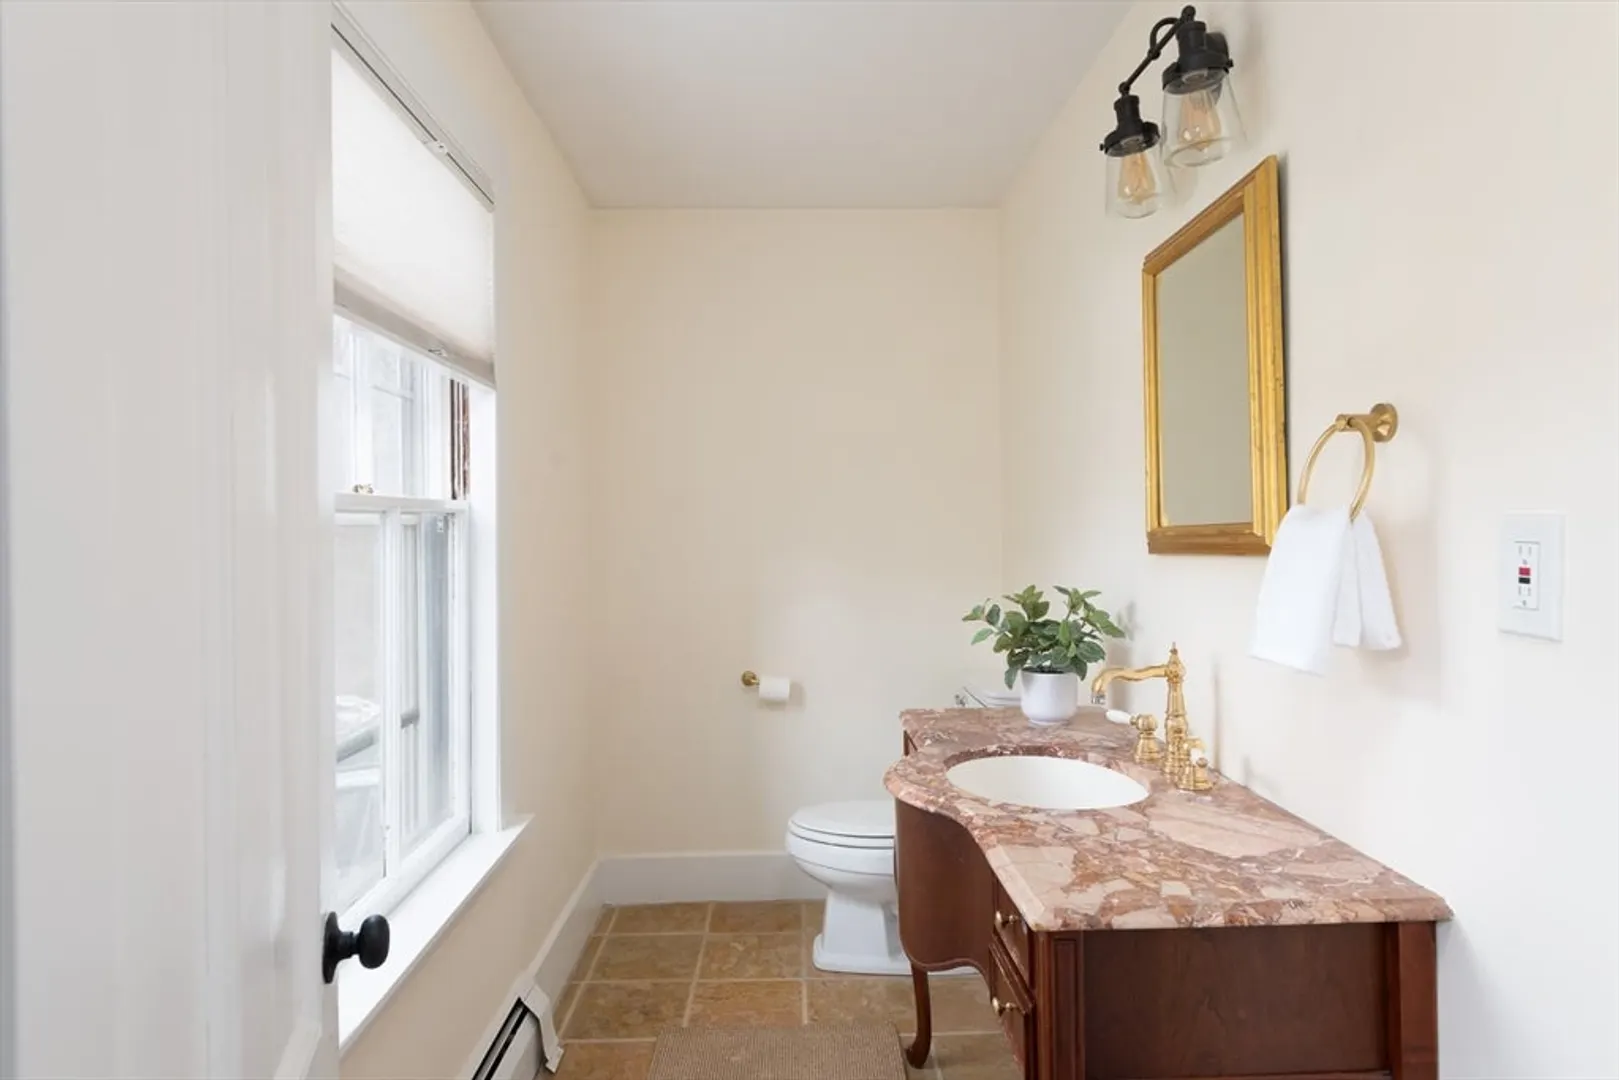
2/1
Baths
2,596
Living Area
-
Property Description
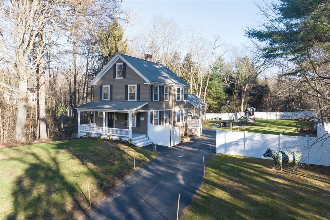
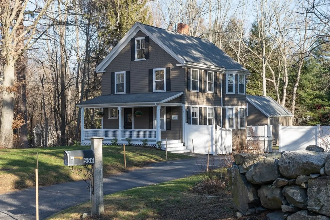
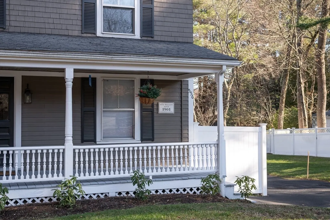
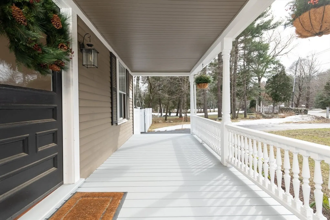
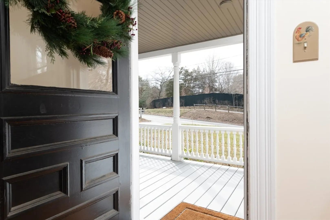
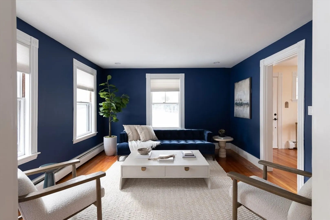
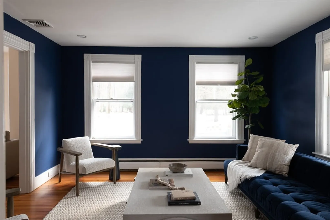
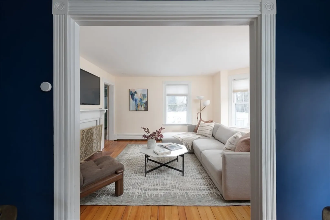
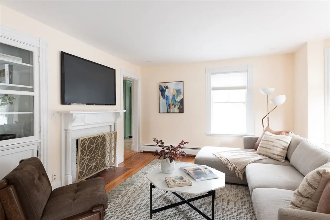
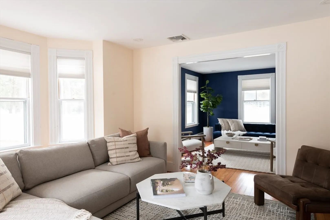
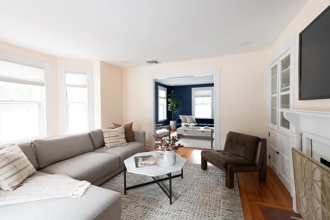
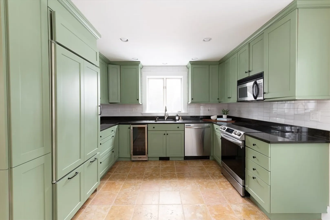
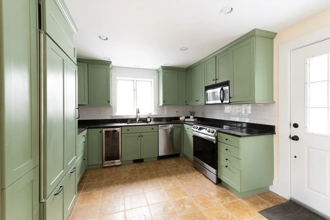
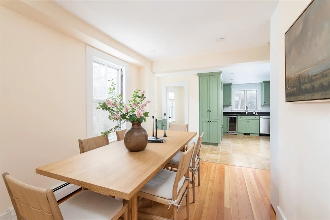
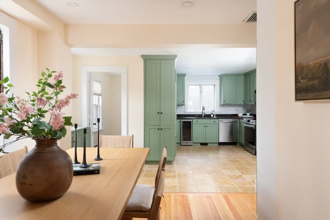
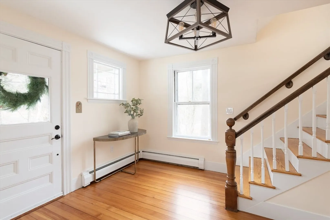
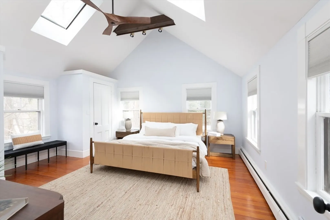
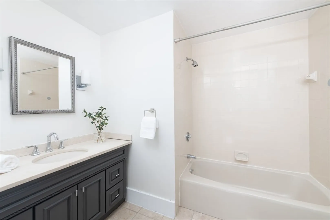
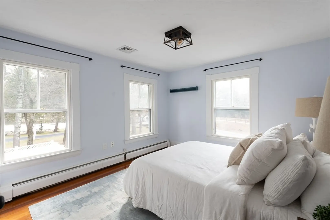
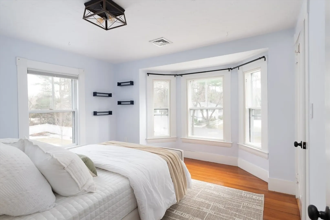
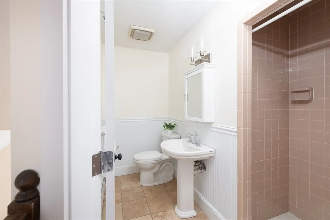
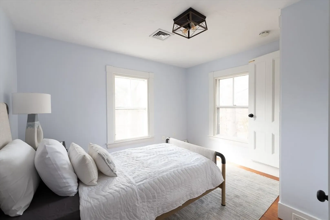
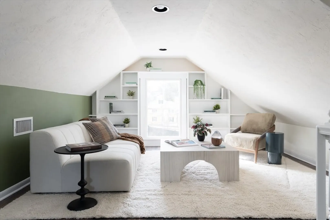
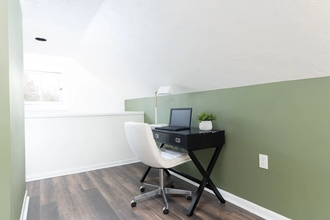
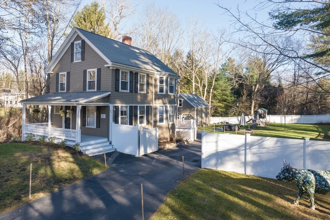
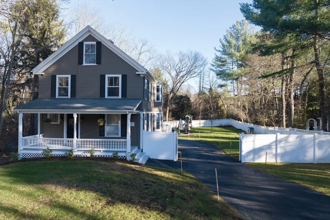
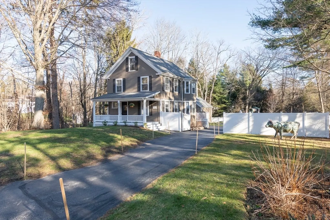
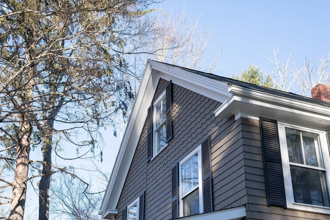
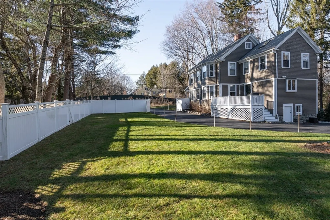
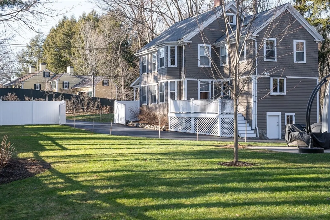
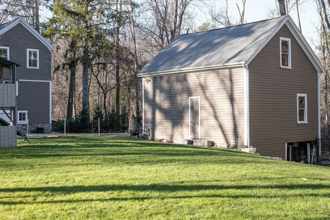
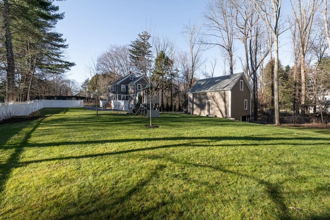
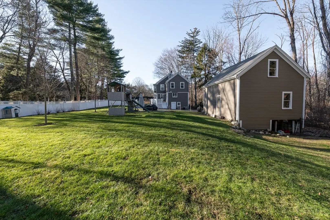
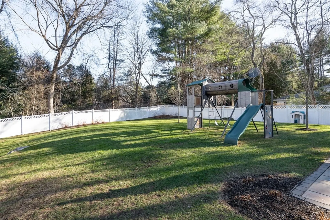
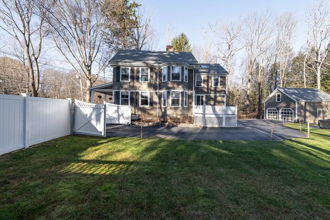
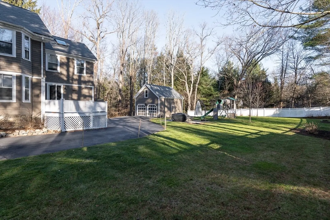
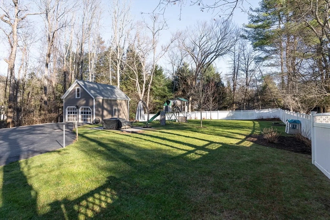
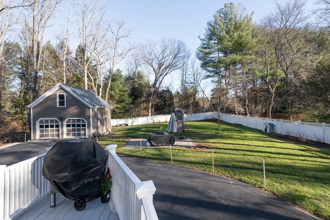
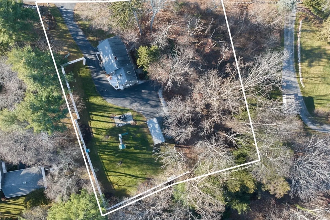
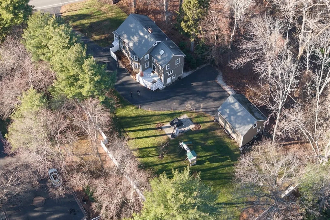
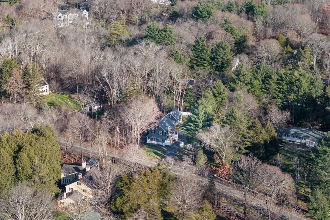
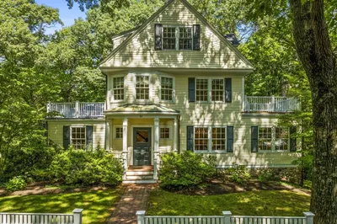
Iconic front porch welcomes you into this charming circa-1901 farmhouse. The front foyer opens to gracious living and dining rooms with a fireplace. Updated kitchen and family room with plenty of storage and easy access to a deck overlooking a flat backyard with patio and play area. The second floor offers a primary suite with vaulted ceilings and an en suite bath, three additional bedrooms, and access to a finished bonus room on the third floor. Newly refinished hardwood floors throughout all formal first-floor areas. Lower level features space for an exercise area, a storage closet, and easy access to the backyard. Two-car garage with loft. Top-rated Weston Schools.
-
Highlights
- Cooling: Central Air
- Parking Spots: 8
- Property Type: Single Family Residence
- Total Rooms: 9
- Status: Closed
- Heating: Central, Natural Gas
- Property Class: Residential
- Style: Farmhouse
- Year Built: 1901
-
Additional Details
- Appliances: Range, Dishwasher, Microwave, Refrigerator, Freezer, Wine Refrigerator
- Construction: Frame
- Fireplaces: 1
- Foundation: Stone
- Road Frontage Type: Public
- SqFt Source: Public Record
- Year Built Source: Public Records
- Basement: Full, Partially Finished, Walk-Out Access, Interior Entry, Concrete
- Exterior Features: Porch, Rain Gutters, Professional Landscaping, Stone Wall
- Flooring: Tile, Hardwood, Flooring - Engineered Hardwood
- Interior Features: Bonus Room
- Roof: Shingle
- Year Built Details: Renovated Since
- Zoning: Res. B
-
Amenities
- Community Features: Shopping, Pool, Tennis Court(s), Walk/Jog Trails, Stable(s), Golf, Bike Path, Conservation Area, Private School, Public School, T-Station
- Parking Features: Detached, Garage Faces Side, Paved Drive, Off Street
- Covered Parking Spaces: 2
-
Utilities
- Sewer: Private Sewer
- Water Source: Public
-
Fees / Taxes
- Assessed Value: $1,353,500
- Taxes: $14,726
- Tax Year: 2026
Similar Listings

Sold
60 Photos
Sold
36 Photos
Sold
24 Photos
Sold
1 Photo
Content © 2026 MLS Property Information Network, Inc. The information in this listing was gathered from third party resources including the seller and public records.
Listing information provided courtesy of Keller Williams Realty Boston Northwest.
MLS Property Information Network, Inc. and its subscribers disclaim any and all representations or warranties as to the accuracy of this information.
