
Sold!
$408,000
4
Beds
2
Baths
2,071
Living Area
-
Property Description
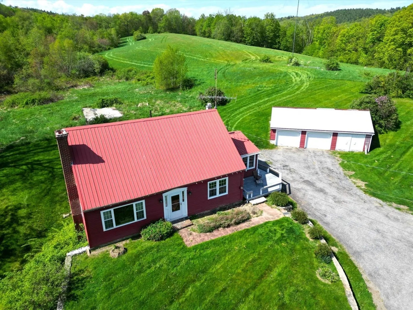
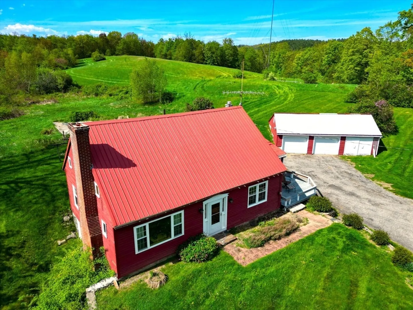
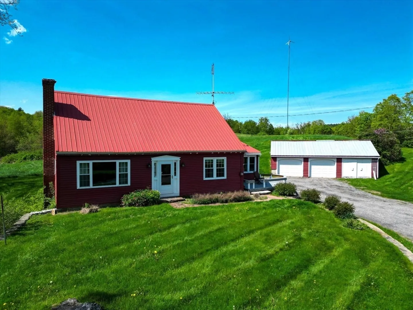
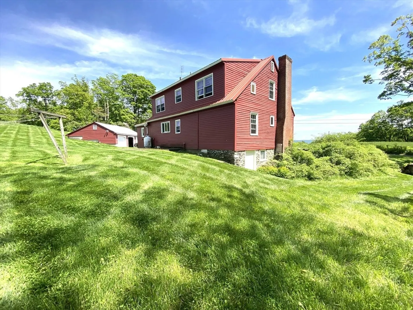
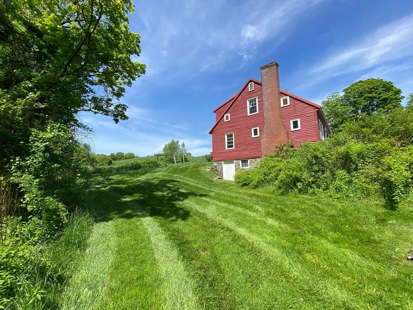
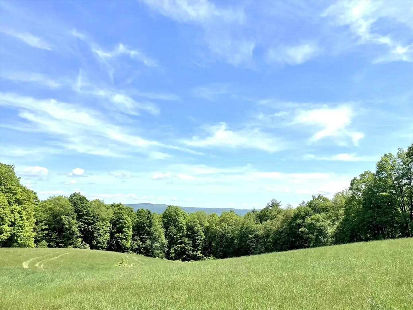
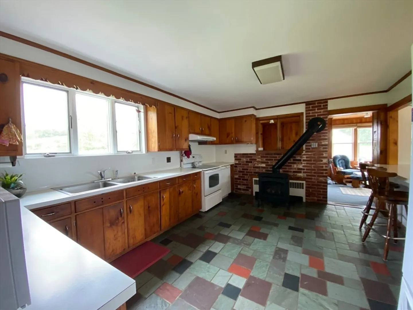
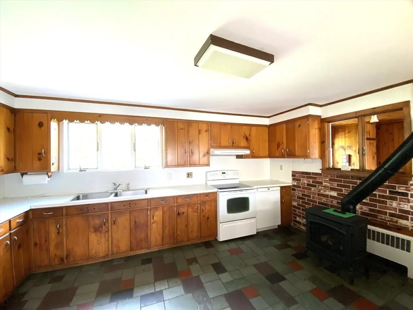
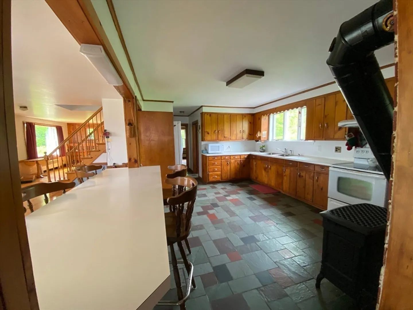
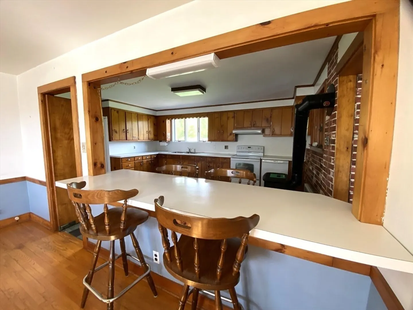
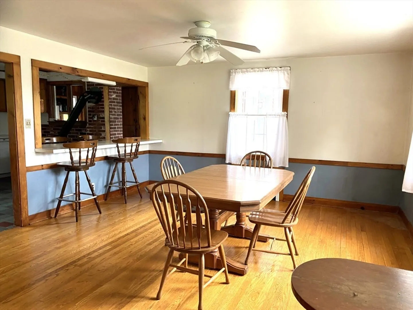
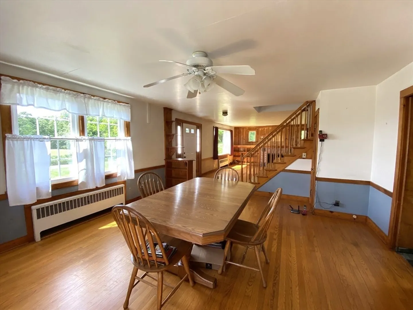
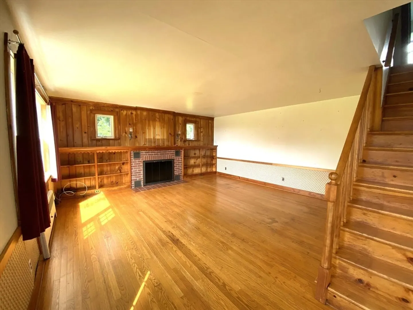
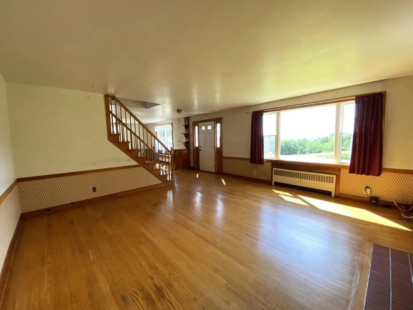
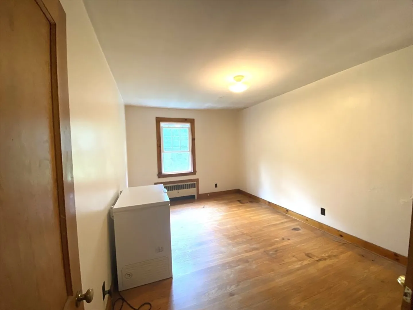
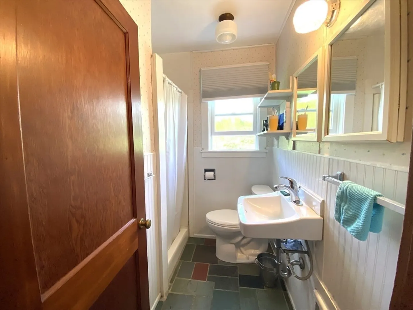
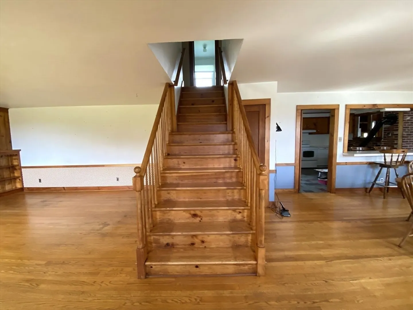
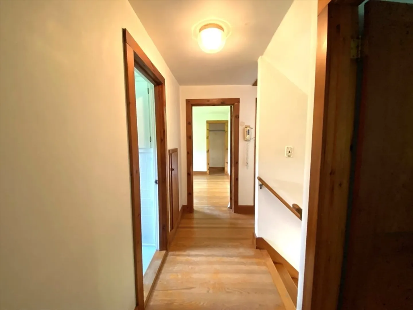
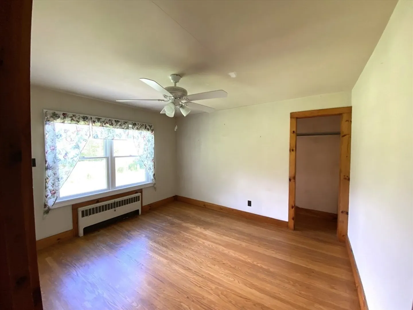
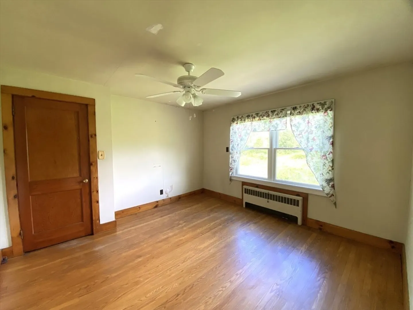
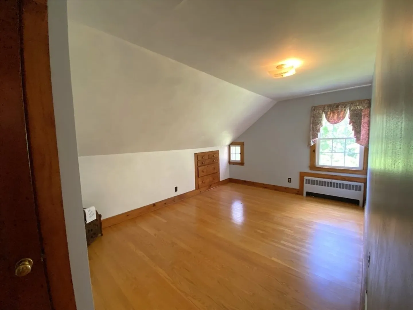
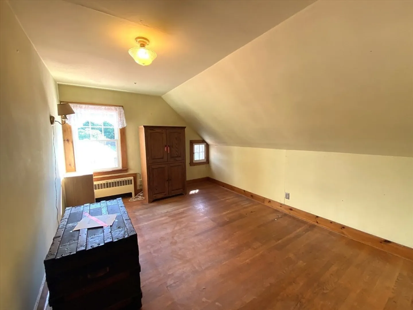
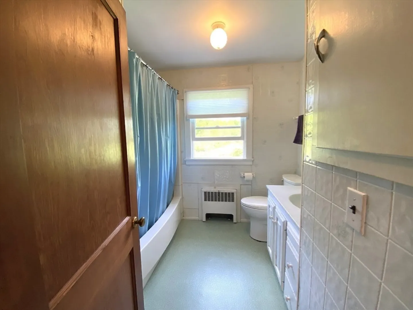
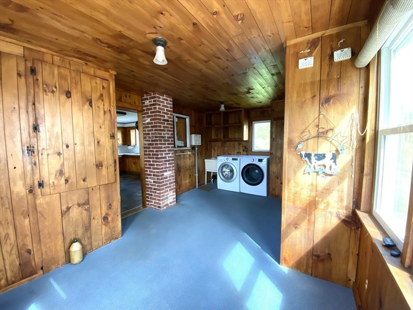
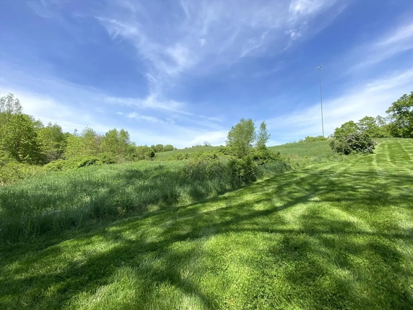
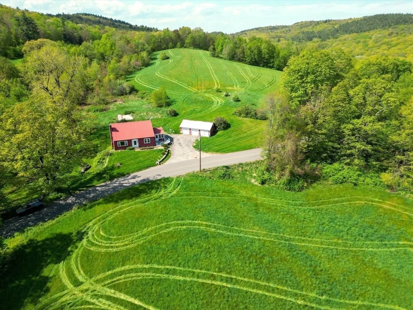
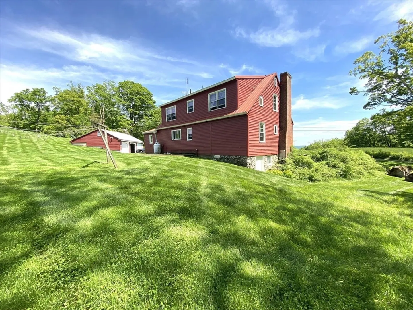
The FANTASTIC setting adds to the overall charm of this property. Beautiful 4-bedroom cape featuring hardwood floors, built-ins, replacement windows, a metal roof and newer septic system. This home offers a combination of functionality, durability, aesthetic appeal and provides a comfortable, open living space with ample room. The first floor features an open concept kitchen, dining and living room plus an additional room to use as an office or den. There is also a full bath with a stall shower. The second floor offers 4 nice sized bedrooms and a full bath. This is a home that combines practicality with a touch of charm, offering a desirable living experience. Enjoy the country setting and neighboring conservation land with the convenience to area amenities and access to I-91. Don't miss the chance to own this sweet home!
-
Highlights
- Acres: 2
- Heating: Baseboard, Oil
- Property Class: Residential
- Style: Cape
- Year Built: 1700
- Has View: Yes
- Parking Spots: 5
- Property Type: Single Family Residence
- Total Rooms: 8
- Status: Closed
-
Additional Details
- Appliances: Water Heater, Range, Dishwasher, Refrigerator, Washer, Dryer
- Exterior Features: Deck
- Flooring: Tile, Hardwood, Flooring - Hardwood
- Interior Features: Den, Mud Room
- Road Frontage Type: Public
- View: Scenic View(s)
- Year Built Source: Public Records
- Basement: Full, Walk-Out Access, Dirt Floor
- Fireplaces: 2
- Foundation: Block
- Lot Features: Gentle Sloping
- Roof: Metal
- Year Built Details: Approximate
- Zoning: Ra
-
Amenities
- Community Features: Stable(s), Golf, Conservation Area, Highway Access, Private School, Public School
- Parking Features: Detached, Off Street
- Covered Parking Spaces: 3
-
Utilities
- Sewer: Private Sewer
- Water Source: Private
-
Fees / Taxes
- Assessed Value: $257,800
- Compensation Based On: Net Sale Price
- Tax Year: 2024
- Buyer Agent Compensation: 2%
- Facilitator Compensation: 2%
- Taxes: $4,212
Similar Listings
Sold
1 Photo
Sold
42 Photos
Sold
42 Photos
Sold
35 Photos
Content © 2026 MLS Property Information Network, Inc. The information in this listing was gathered from third party resources including the seller and public records.
Listing information provided courtesy of RE/MAX Connections - Belchertown.
MLS Property Information Network, Inc. and its subscribers disclaim any and all representations or warranties as to the accuracy of this information.
