
Sold!
$399,000
2
Beds
2
Baths
968
Living Area
-
Property Description
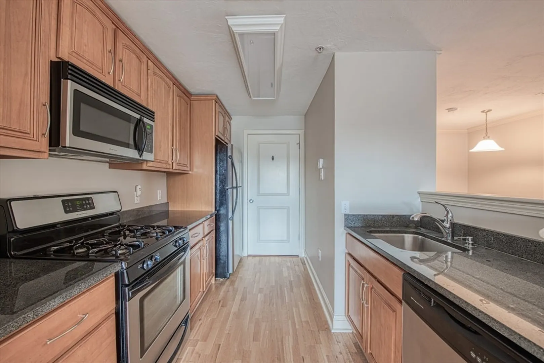
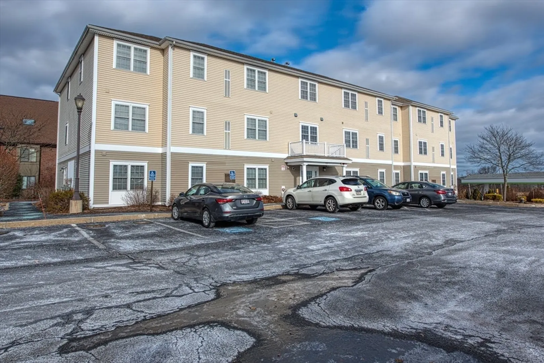
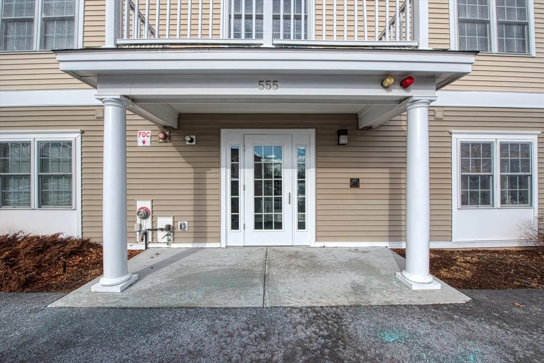
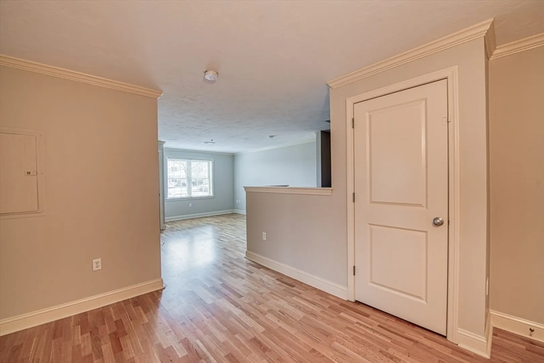
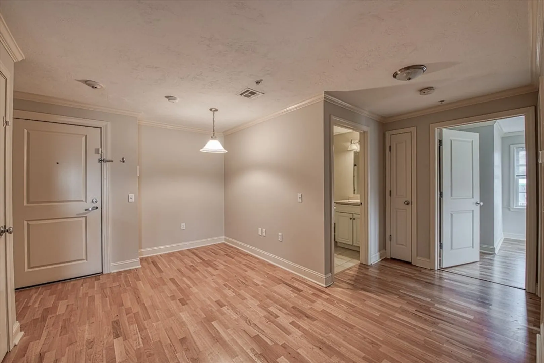
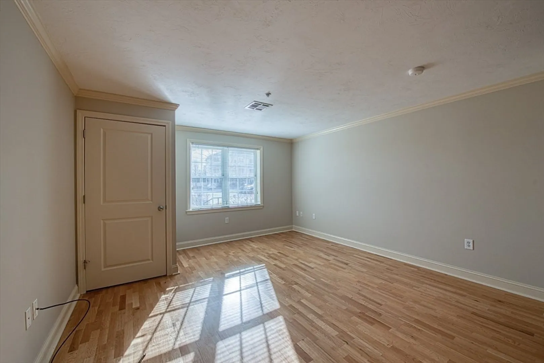
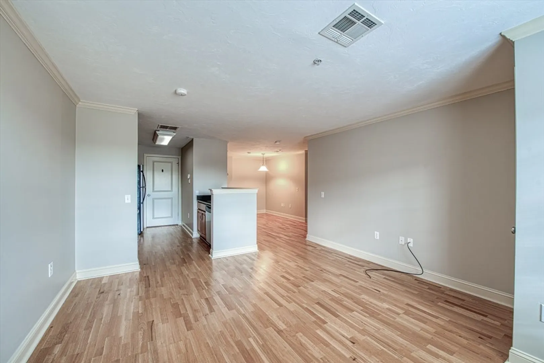
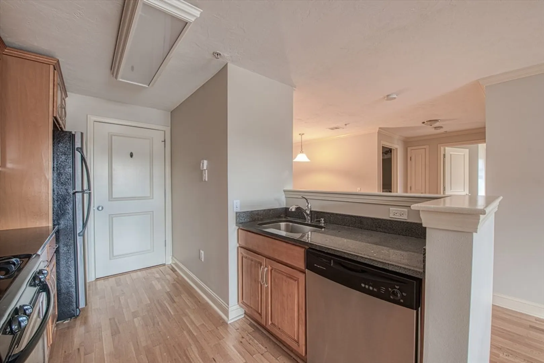
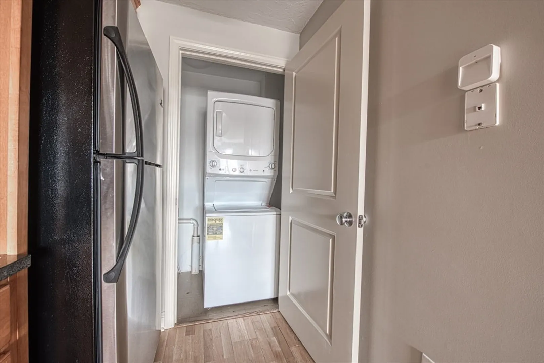
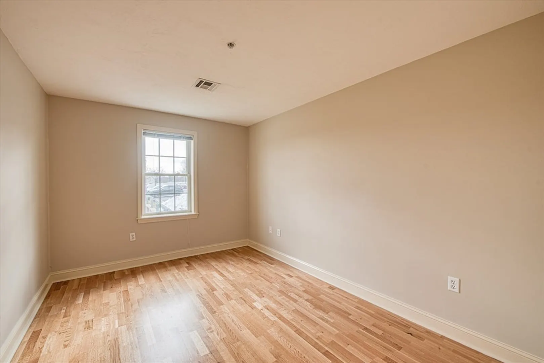
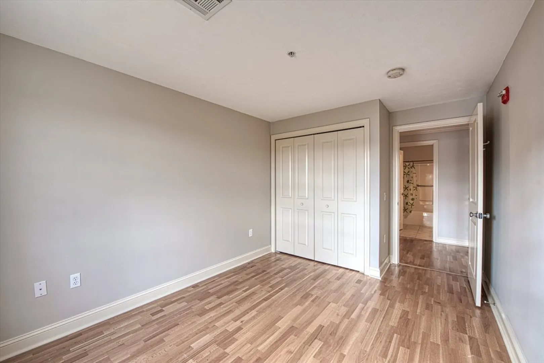
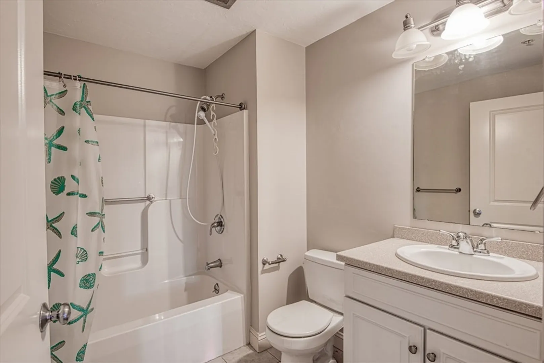
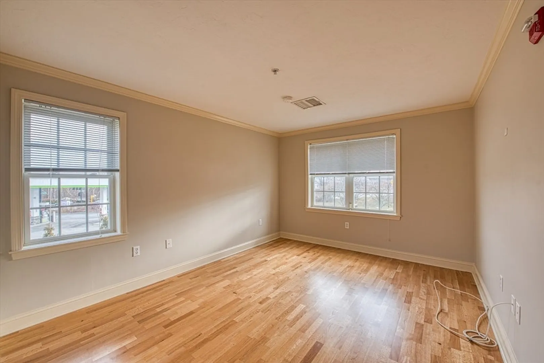
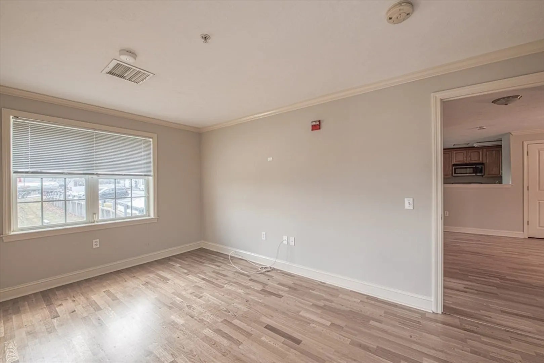
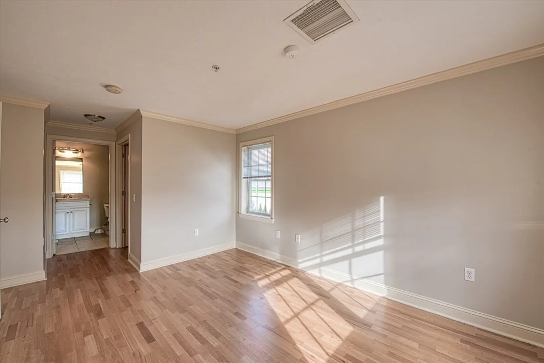
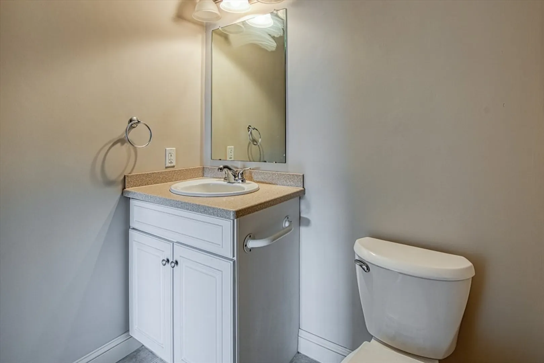
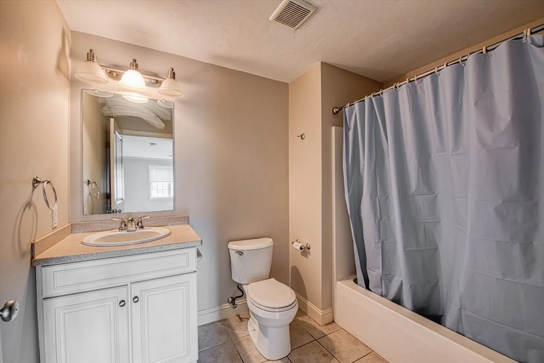
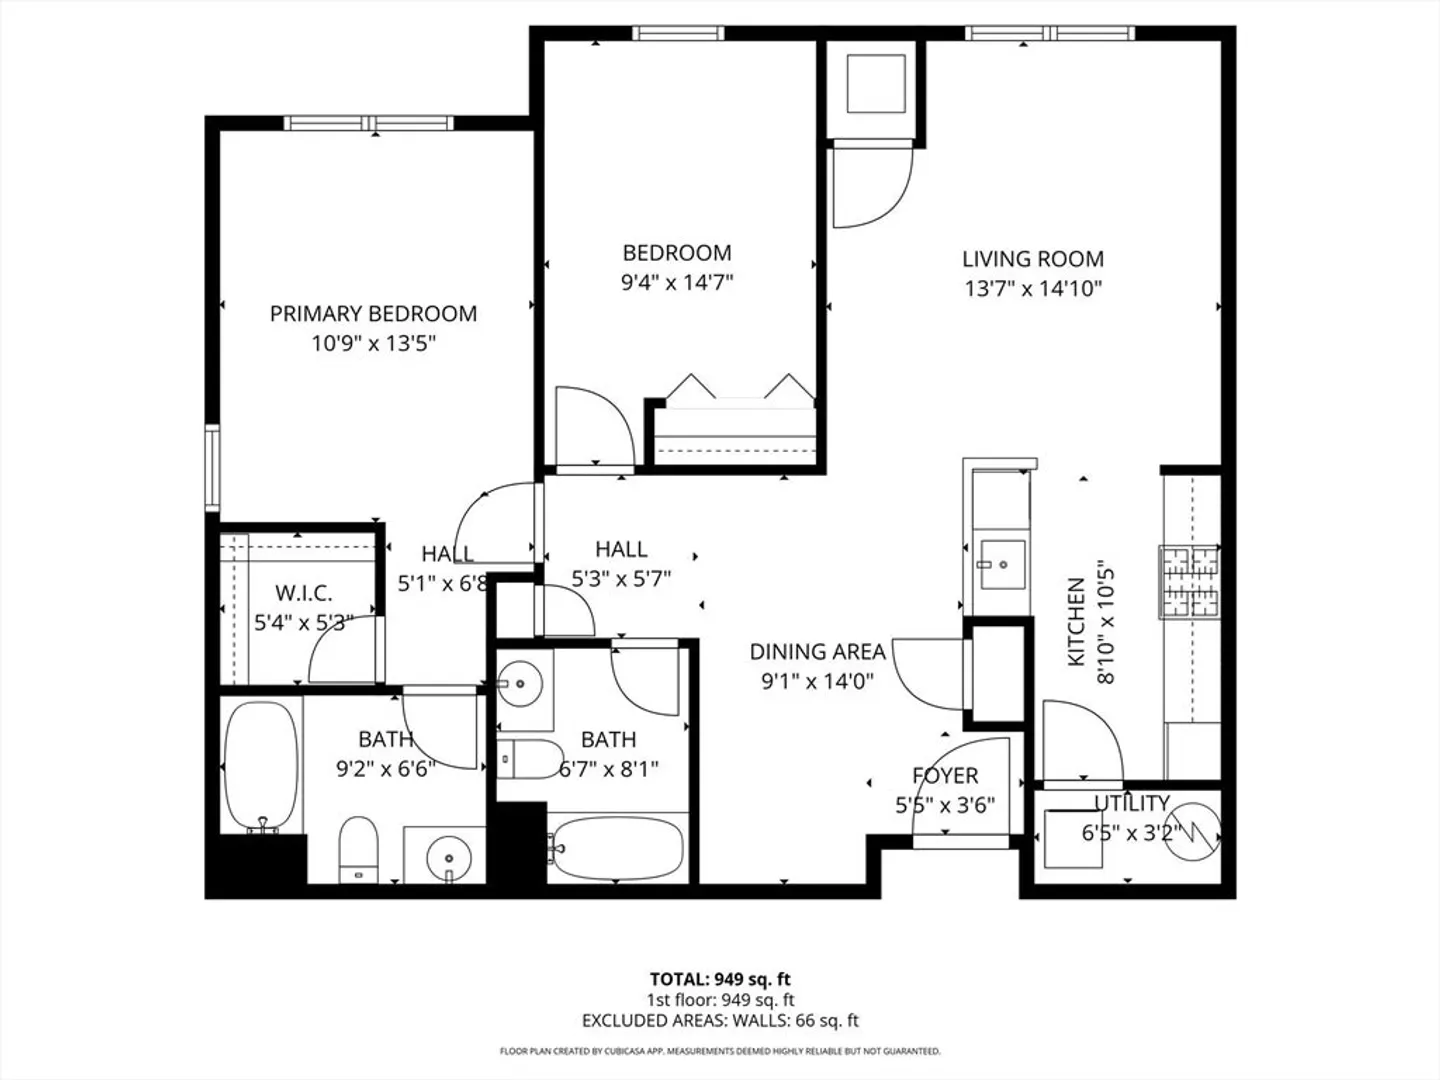
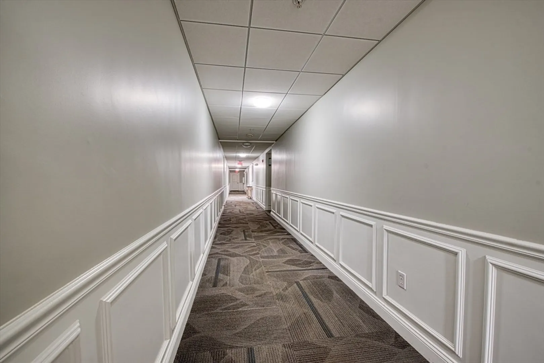
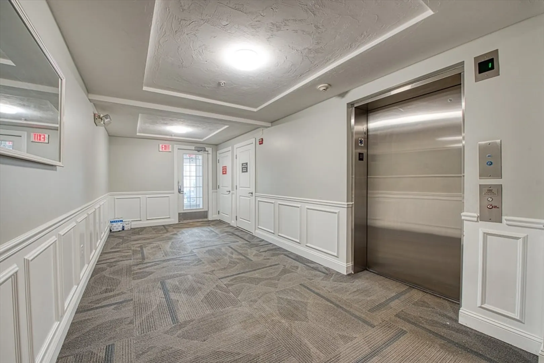
OH Sat 3/28 11am-12pm. Buyer financing fell through! Welcome to Page Place Condominiums! This spacious end unit first-floor 2 bedroom, 2 full bathroom condominium offers comfort, style, and convenience. This unit has been freshly painted throughout and features attractive trim work and crown molding that add a refined touch to every room. The spacious primary bedroom includes a huge walk-in closet and a private full bathroom, while the second bedroom and full bath provide flexibility for guests, home office, or additional living space. Enjoy the ease of in-unit laundry, generous storage, and a functional layout ideal for everyday living. Ideally located near shopping, dining, and everyday amenities, with quick access to Route 24 and major highways, making commuting to Boston, the South Shore, or Cape Cod a breeze. A fantastic opportunity to own a move-in-ready condo in a highly convenient Stoughton location. Schedule your showing today!
-
Highlights
- Building Name: Page Place Condominiums
- Heating: Forced Air, Natural Gas
- Parking Spots: 2
- Property Type: Condominium
- Total Rooms: 5
- Year Built: 2007
- Cooling: Central Air
- HOA Fee: $383
- Property Class: Residential
- Stories: 1
- Unit Number: 105
- Status: Closed
-
Additional Details
- Appliances: Range, Dishwasher, Disposal, Refrigerator
- SqFt Source: Public Record
- Year Built Details: Actual
- Zoning: Nb
- Basement: N
- Total Number of Units: 42
- Year Built Source: Public Records
-
Amenities
- Parking Features: Off Street
-
Utilities
- Sewer: Public Sewer
- Water Source: Public
-
Fees / Taxes
- Assessed Value: $349,200
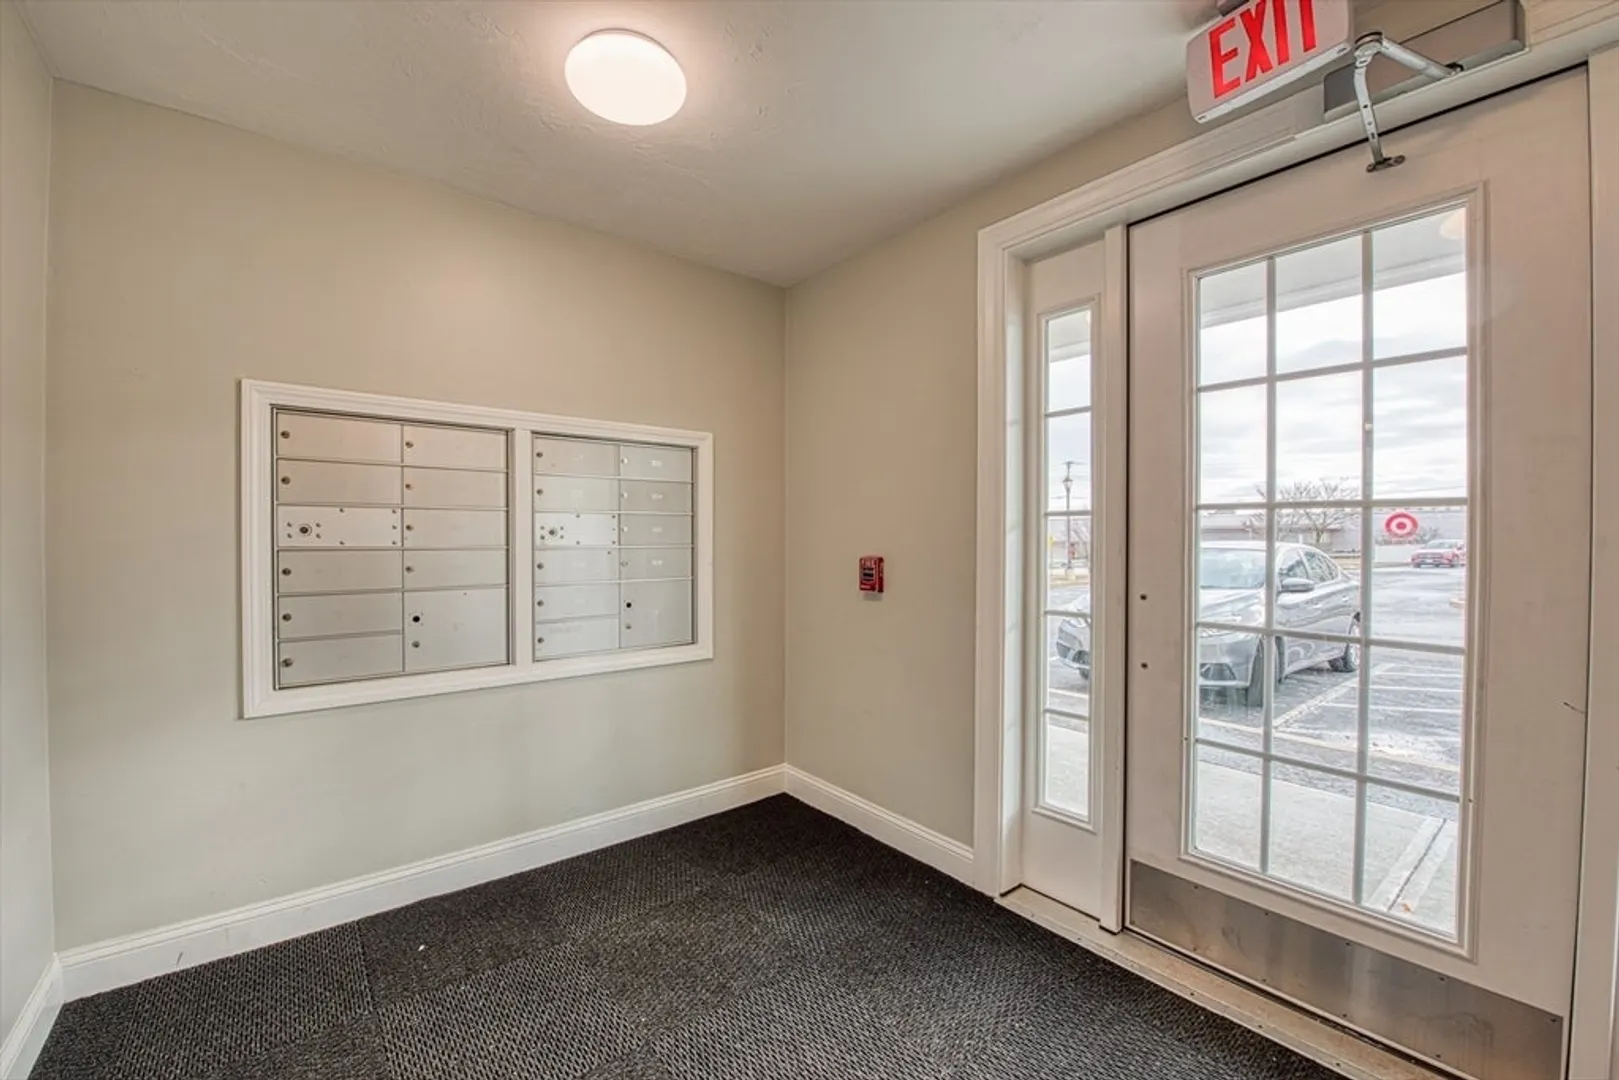
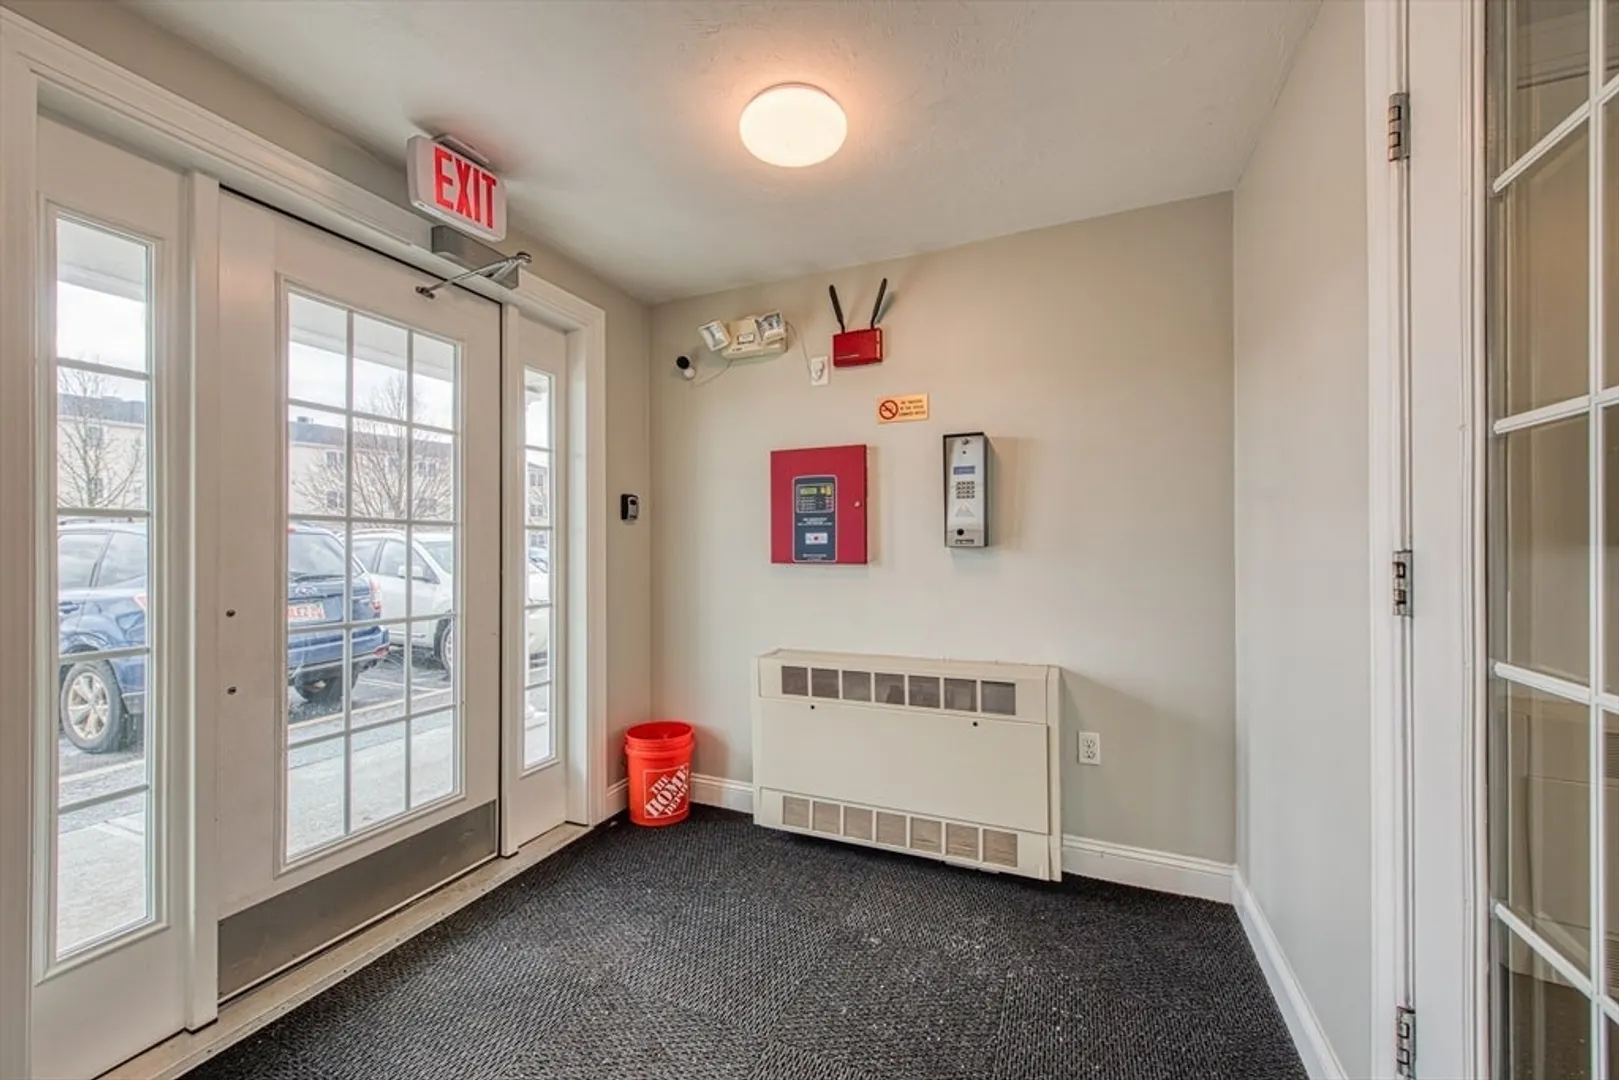
- HOA Fee Includes: Water, Sewer, Insurance, Security, Maintenance Structure, Road Maintenance, Maintenance Grounds, Snow Removal, Trash, Reserve Funds
- Taxes: $4,323
- HOA Fee Frequency: Monthly
- Tax Year: 2025
Similar Listings
Sold
35 Photos
Sold
25 Photos
Sold
36 Photos
Sold
26 Photos
Content © 2026 MLS Property Information Network, Inc. The information in this listing was gathered from third party resources including the seller and public records.
Listing information provided courtesy of Boom Realty.
MLS Property Information Network, Inc. and its subscribers disclaim any and all representations or warranties as to the accuracy of this information.
