
Sold!
$405,000
2
Beds
1
Bath
900
Living Area
-
Property Description
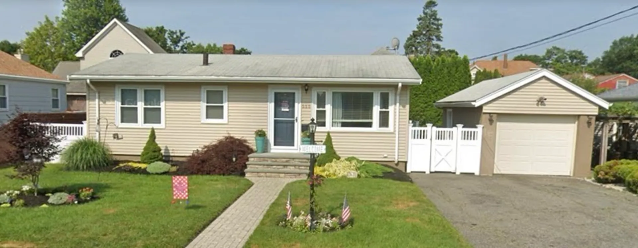
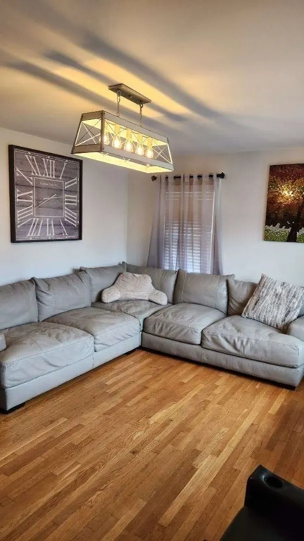
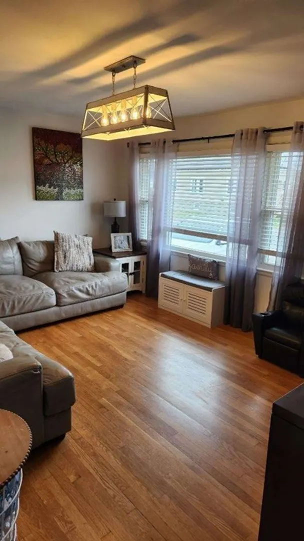
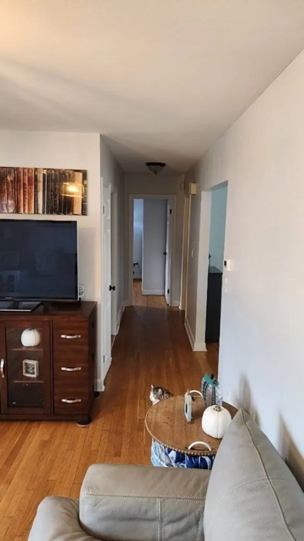
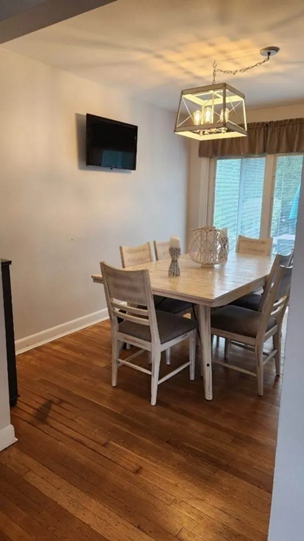
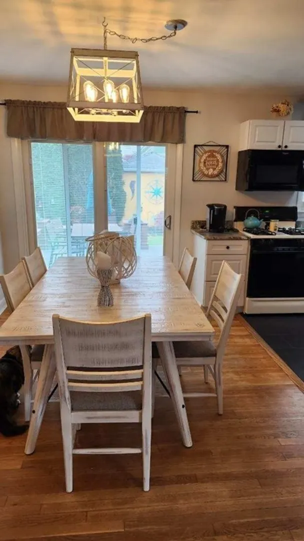
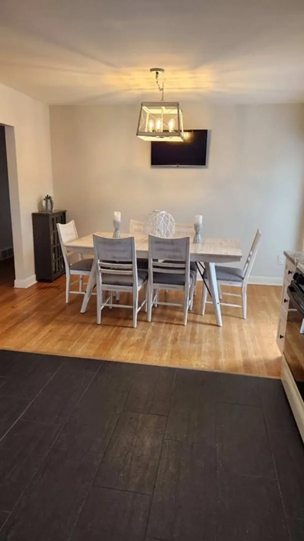
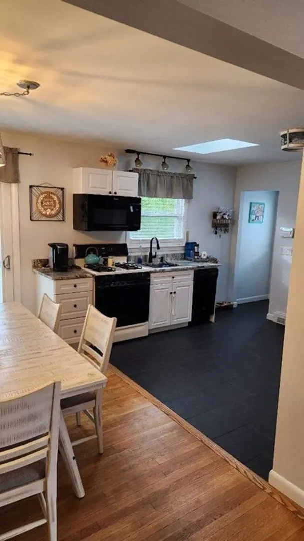
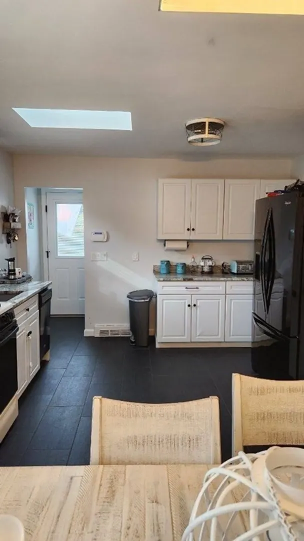
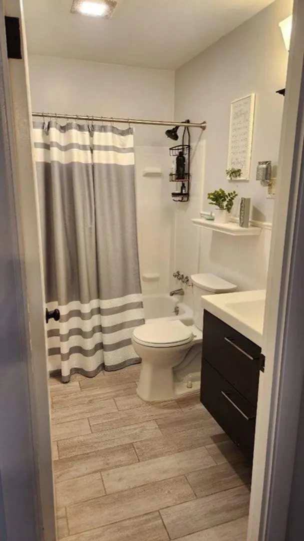
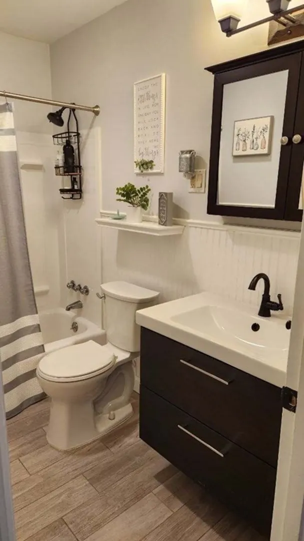
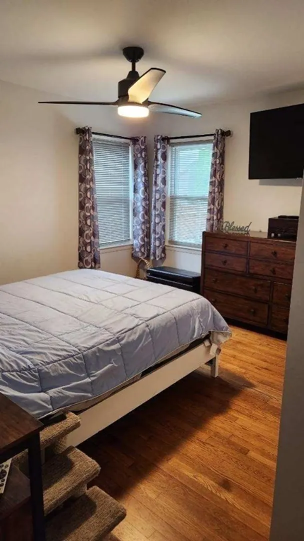
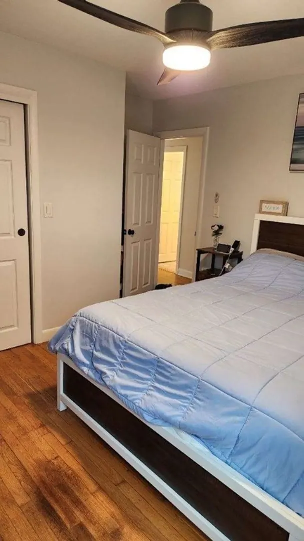
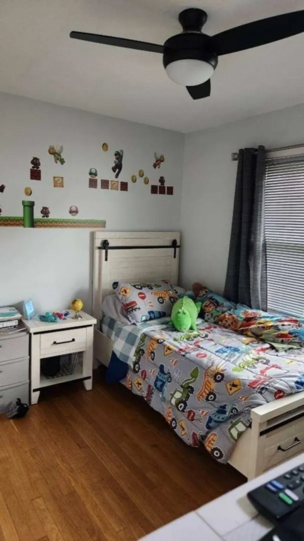
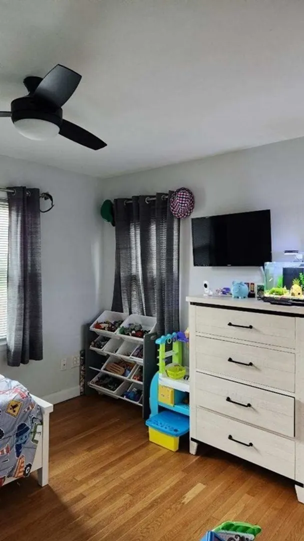
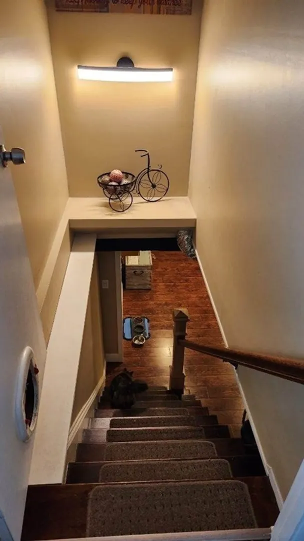
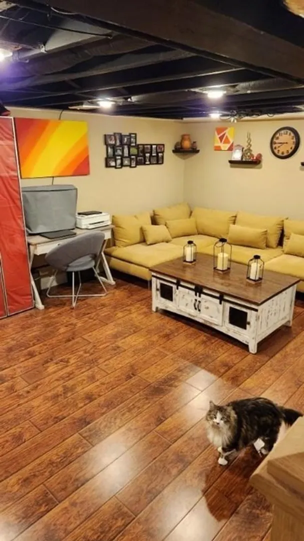
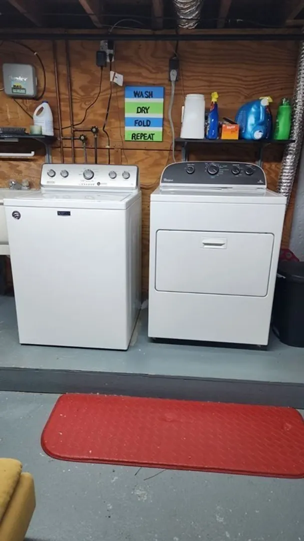
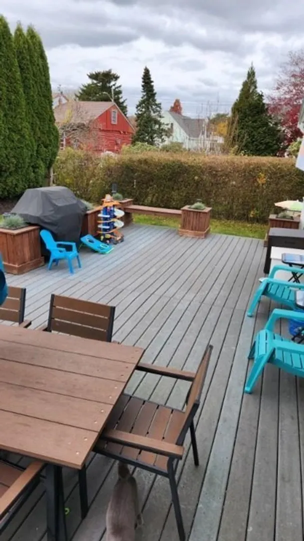
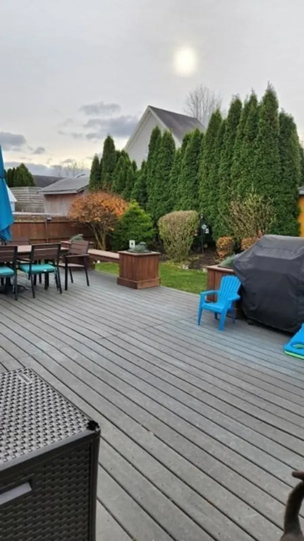
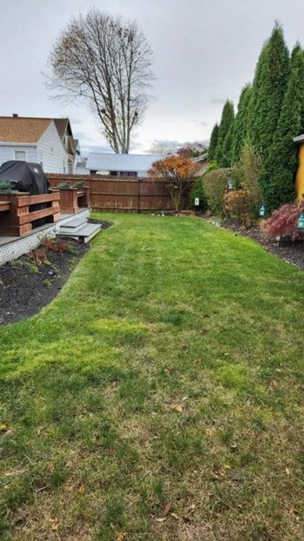
OPEN HOUSE SATURDAY NOVEMBER 25th and SUNDAY NOVEMBER 26th 11am-12:30pm. Welcome to the heart of New Bedford. This updated ranch, offers 2 bedrooms, 1 Bathroom, partially finished basement, beautiful spacious deck, 1 car garage, with additional 4 off street parking spaces. Just a minute away from Buttonwood Park. Pride of ownership is very easy to see in this home. Join us this weekend at our open house!All appliances including washer and dryer to remain.
-
Highlights
- Area: Rockdale
- Heating: Forced Air, Natural Gas
- Property Class: Residential
- Style: Ranch
- Year Built: 1958
- Cooling: Central Air
- Parking Spots: 4
- Property Type: Single Family Residence
- Total Rooms: 4
- Status: Closed
-
Additional Details
- Appliances: Gas Water Heater, Range, Dishwasher, Microwave, Refrigerator, Washer, Dryer
- Exterior Features: Deck, Sprinkler System
- Foundation: Concrete Perimeter
- Year Built Details: Actual
- Zoning: Ra
- Basement: Partially Finished, Interior Entry, Sump Pump
- Flooring: Wood, Tile
- Road Frontage Type: Public
- Year Built Source: Public Records
-
Amenities
- Community Features: Park, Walk/Jog Trails
- Parking Features: Detached, Paved Drive, Off Street
- Covered Parking Spaces: 1
- Security Features: Security System
-
Utilities
- Sewer: Public Sewer
- Water Source: Public
-
Fees / Taxes
- Assessed Value: $284,800
- Compensation Based On: Net Sale Price
- Tax Year: 2023
- Buyer Agent Compensation: 2%
- Facilitator Compensation: 1%
- Taxes: $4,070
Similar Listings
Sold
20 Photos
Sold
21 Photos
Sold
34 Photos
Sold
40 Photos
Content © 2026 MLS Property Information Network, Inc. The information in this listing was gathered from third party resources including the seller and public records.
Listing information provided courtesy of LAER Realty Partners / Rose Homes & Real Estate.
MLS Property Information Network, Inc. and its subscribers disclaim any and all representations or warranties as to the accuracy of this information.
