
Sold!
$437,000
4
Beds
2
Baths
1,306
Living Area
-
Property Description
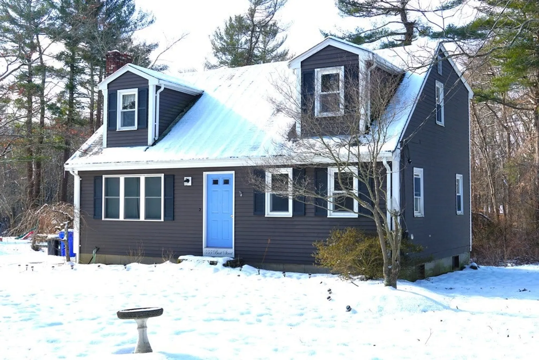
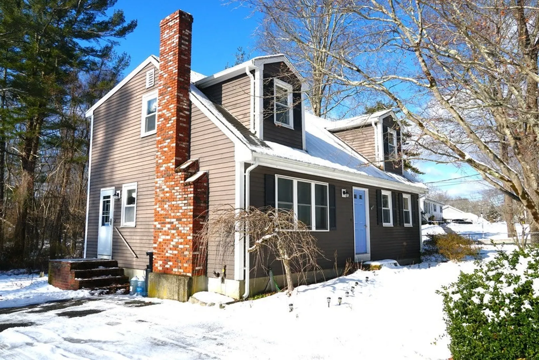
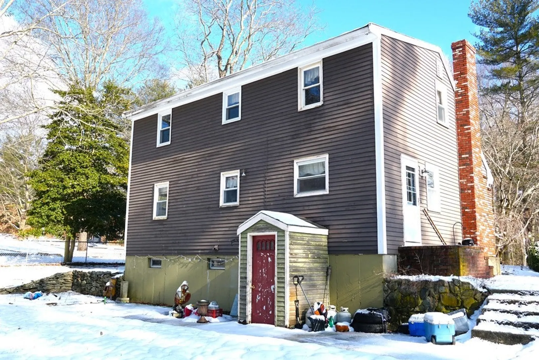
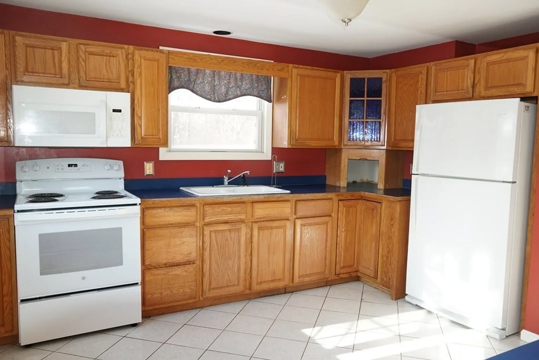
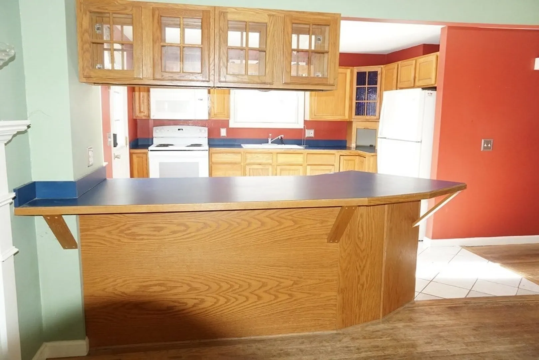
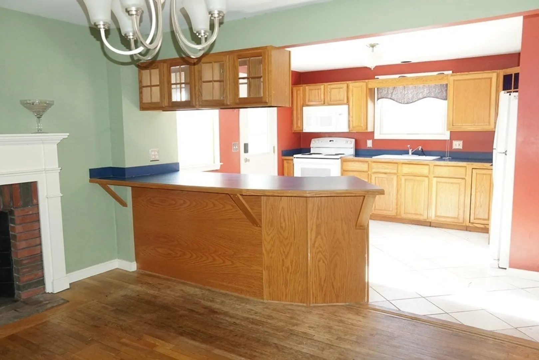
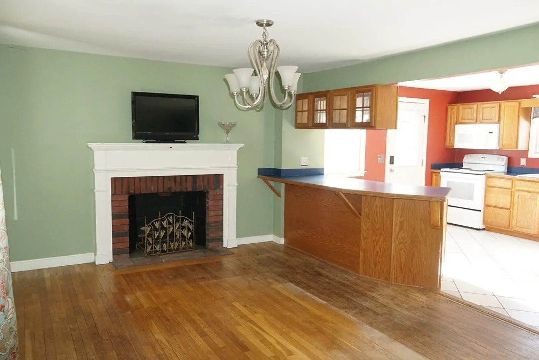
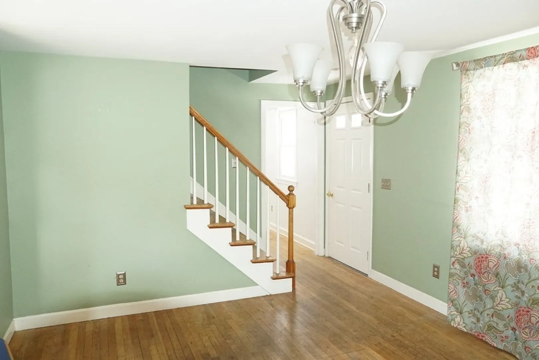
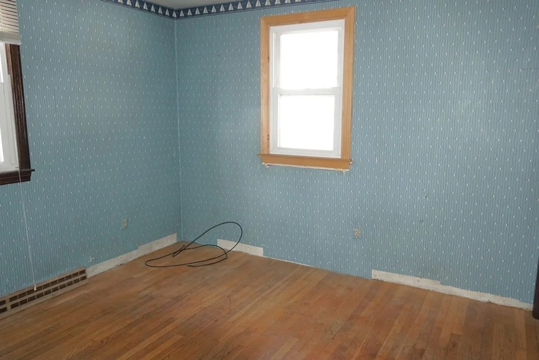
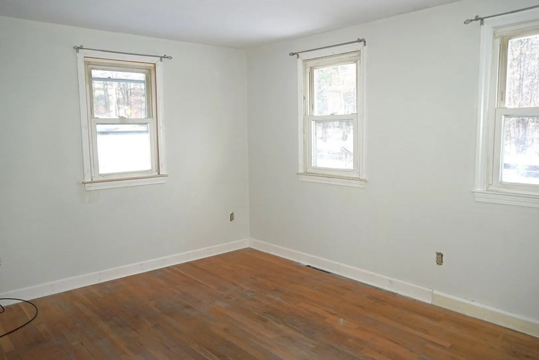
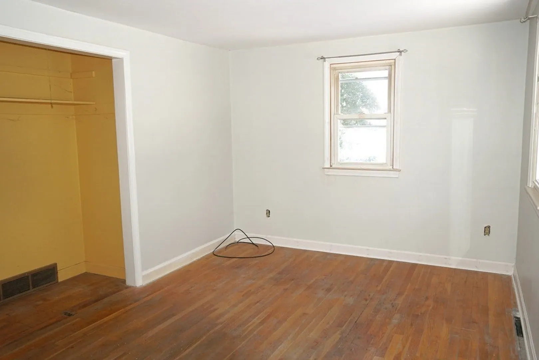
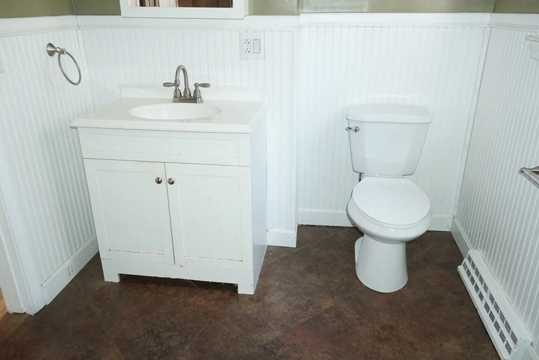
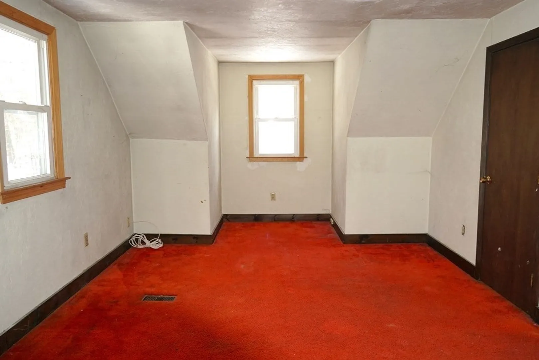
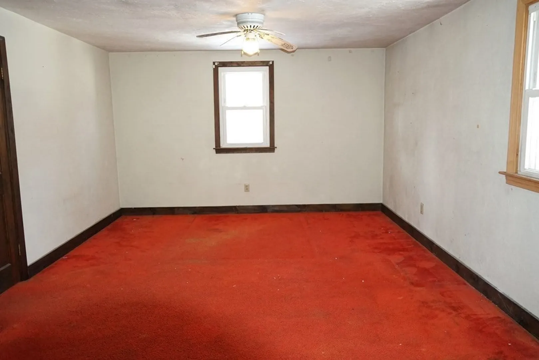
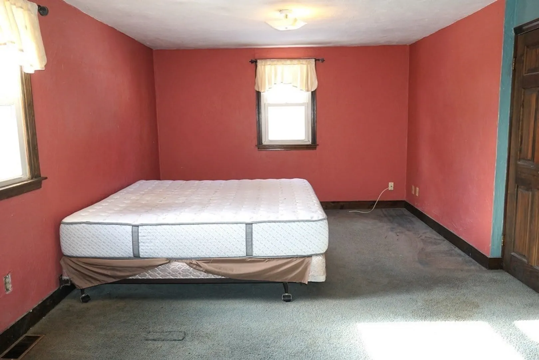
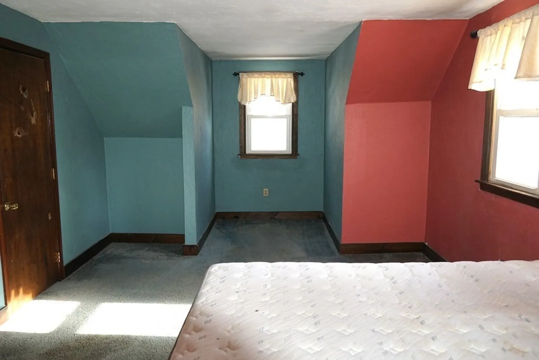
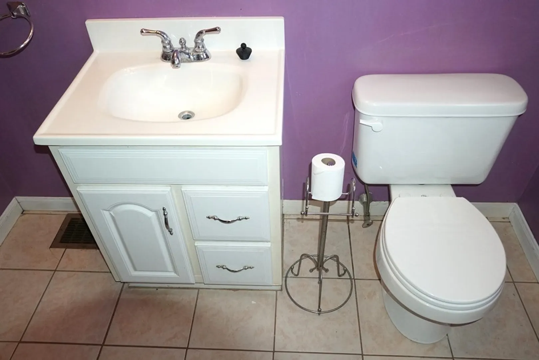
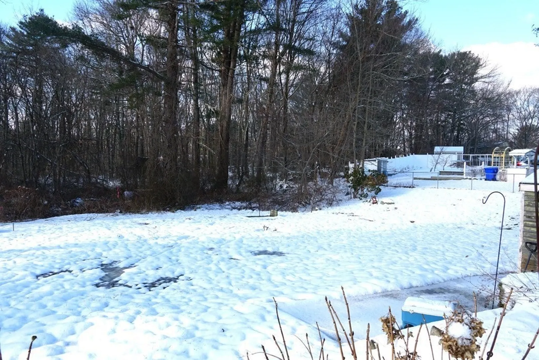
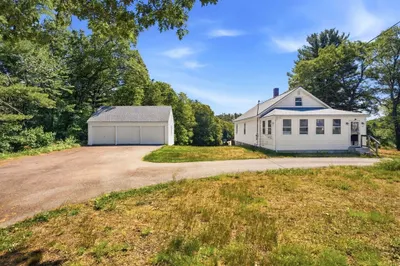
The price is right for this 4-bedroom, 2-bathroom Cape style home that offers a canvas for your dream home. This property is awaiting your personal touch and creative vision. Features include hardwood floors throughout the first floor, fireplace in Livingroom, 2 first floor bedrooms and 2 large bedrooms on the second floor. With a little cosmetic work, you can unlock its full potential and create a home that you can be proud of. The full basement provides the opportunity for future expansion…Perfect for a growing family. The property is connected to City water and will have a brand new 4-bedroom septic installed prior to closing. Don’t miss out on this opportunity.
-
Highlights
- Cooling: Window Unit(s)
- Parking Spots: 4
- Property Type: Single Family Residence
- Total Rooms: 7
- Status: Closed
- Heating: Forced Air, Oil
- Property Class: Residential
- Style: Cape
- Year Built: 1968
-
Additional Details
- Appliances: Electric Water Heater, Range, Microwave, Washer, Dryer
- Construction: Frame
- Fireplaces: 1
- Foundation: Concrete Perimeter
- Interior Features: Internet Available - Unknown
- Roof: Shingle
- Year Built Source: Public Records
- Basement: Full, Walk-Out Access, Interior Entry, Concrete, Unfinished
- Exterior Features: Rain Gutters, Screens
- Flooring: Tile, Carpet, Laminate, Hardwood
- Foundation Area: 816
- Road Frontage Type: Public
- Year Built Details: Approximate
- Zoning: Rurres
-
Amenities
- Community Features: Public Transportation, Golf, Highway Access
- Parking Features: Paved Drive, Off Street, Tandem, Paved
-
Utilities
- Electric: Circuit Breakers, 100 Amp Service
- Water Source: Public
- Sewer: Private Sewer
-
Fees / Taxes
- Assessed Value: $311,500
- Compensation Based On: Net Sale Price
- Tax Year: 2023
- Buyer Agent Compensation: 2%
- Facilitator Compensation: 1%
- Taxes: $3,754
Similar Listings
Sold
38 Photos
Sold
28 Photos
Sold
39 Photos
Sold
41 Photos
Content © 2026 MLS Property Information Network, Inc. The information in this listing was gathered from third party resources including the seller and public records.
Listing information provided courtesy of Coldwell Banker Realty - Franklin.
MLS Property Information Network, Inc. and its subscribers disclaim any and all representations or warranties as to the accuracy of this information.
