
Rented!
$2,200/mo
2
Beds
1/1
Bath
1,232
Living Area
-
Property Description
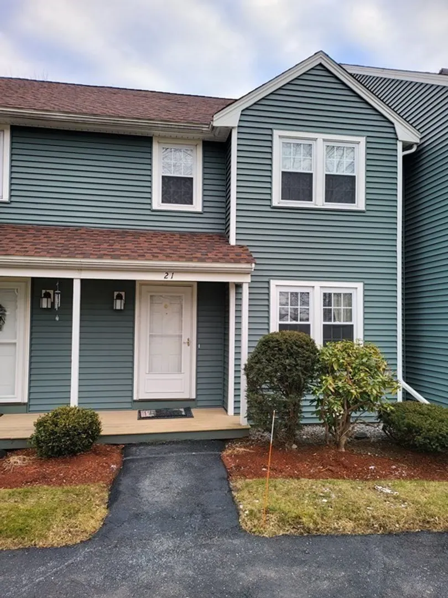
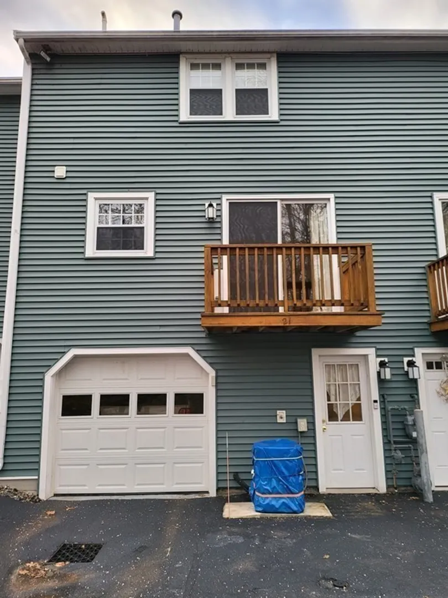
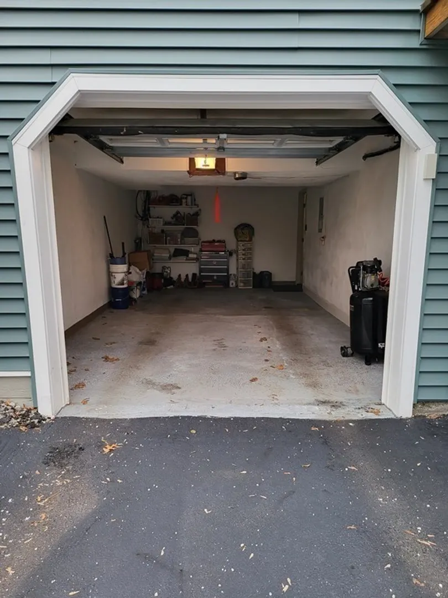
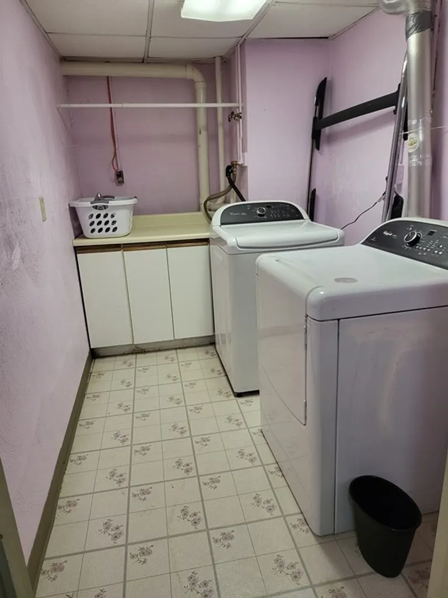
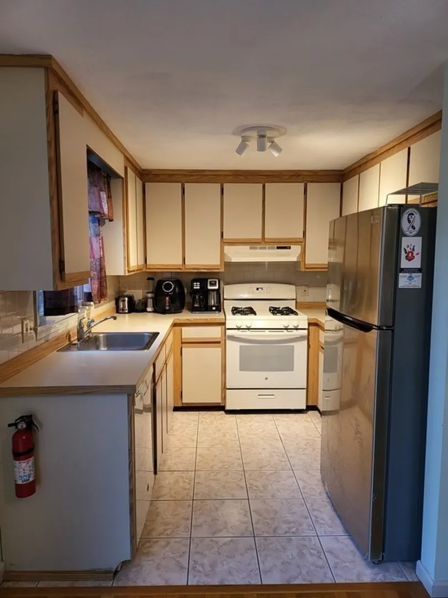
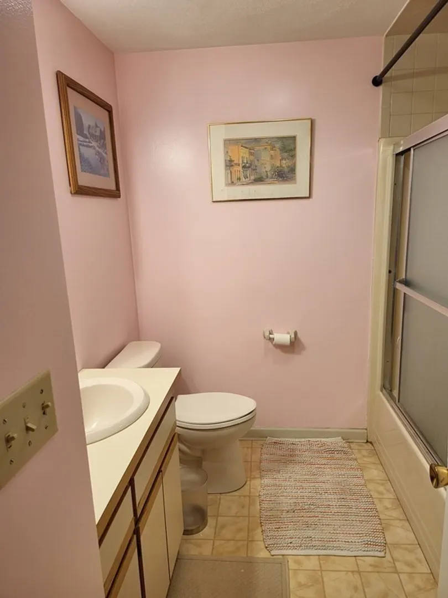
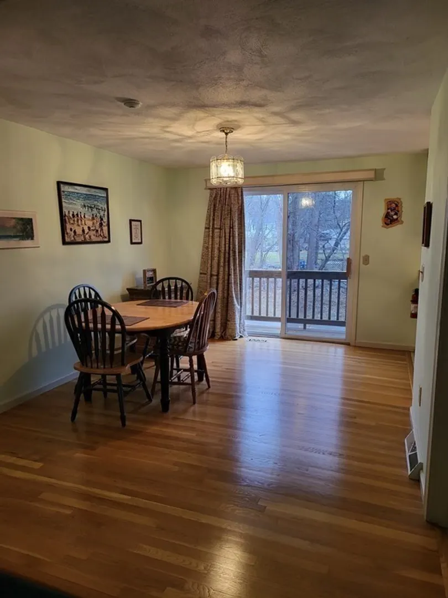
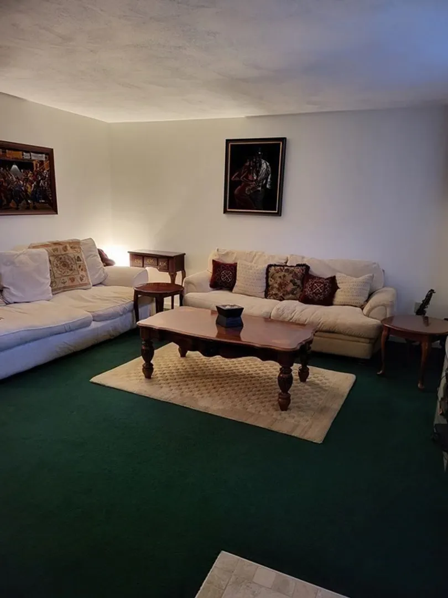
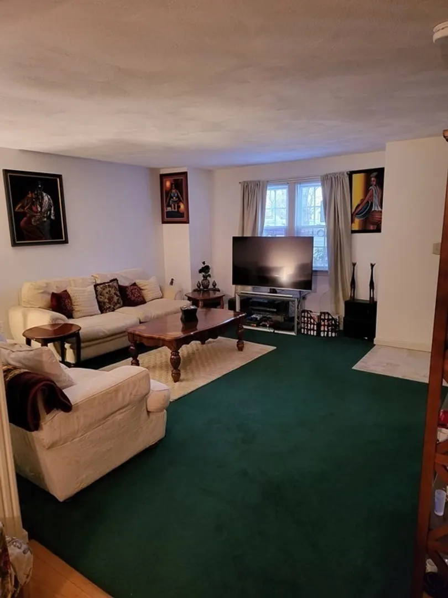
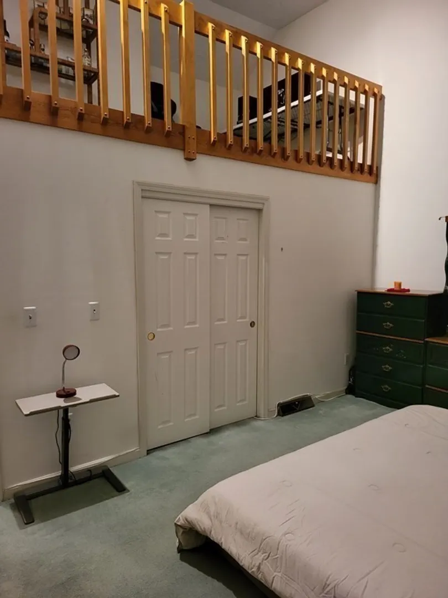
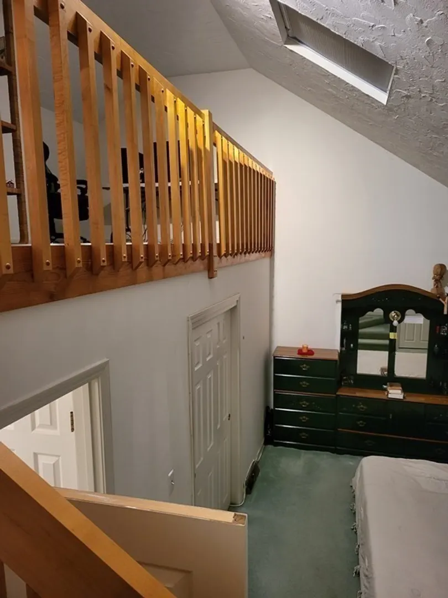
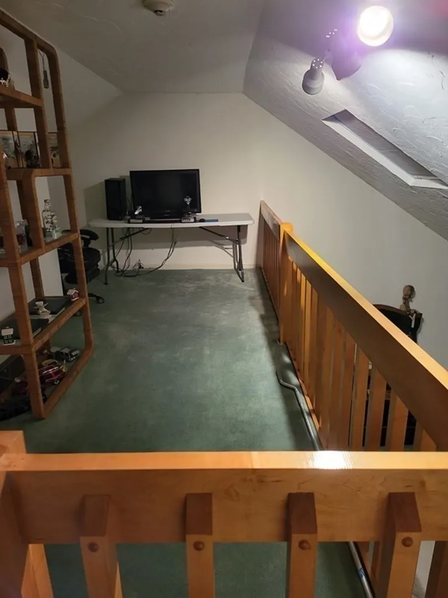
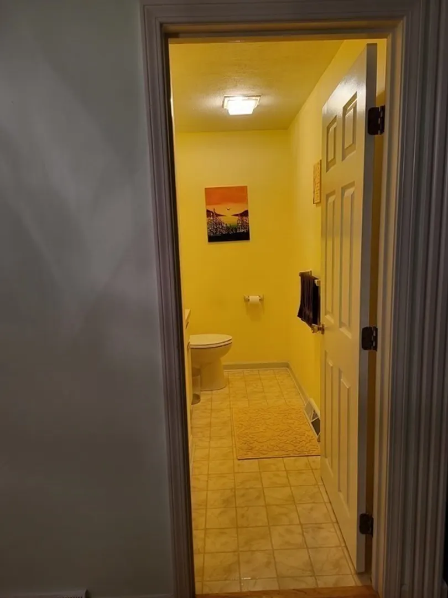
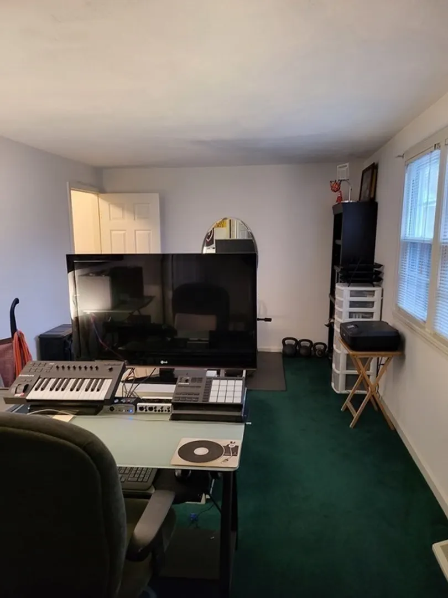
Beautiful Townhouse for Rent at Wentworth Estates! Welcome to Wentworth Estates! This charming three-story townhouse offers everything you need for comfortable living, complete with a private, attached one-car garage and central air conditioning. With 2 bedrooms, 1.5 bathrooms, and 1,232 sq. ft. of living space, this open-concept floor plan provides plenty of room to make yourself at home. The first floor features a spacious living and dining area and a galley-style kitchen offering ample cabinets, counter space, and the perfect setup for cooking your favorite meals. A convenient half bathroom is also located on the main level. The second floor boasts two bedrooms, including a generously sized loft-style bedroom that adds versatility to the space. The basement level includes laundry connections ready for your appliances, making laundry day simple and efficient. Tenants are responsible for all utilities, including water, sewer, gas, and electric. GROUP SHOWING 2-2-2025 3-5 PM.
-
Highlights
- Heating: Natural Gas, Central, Forced Air, Wall Furnace
- Property Class: Residential Lease
- Total Rooms: 4
- Year Built: 1985
- Parking Spots: 1
- Property Type: Attached (Townhouse/Rowhouse/Duplex)
- Unit Number: 21
- Status: Closed
-
Additional Details
- Appliances: Range, Dishwasher, Refrigerator
- Exterior Features: Rain Gutters, Professional Landscaping
- SqFt Source: Field Card
- Available Date: February 1, 2025
- Pets Allowed: Yes w/ Restrictions
- Year Built Details: Actual
-
Amenities
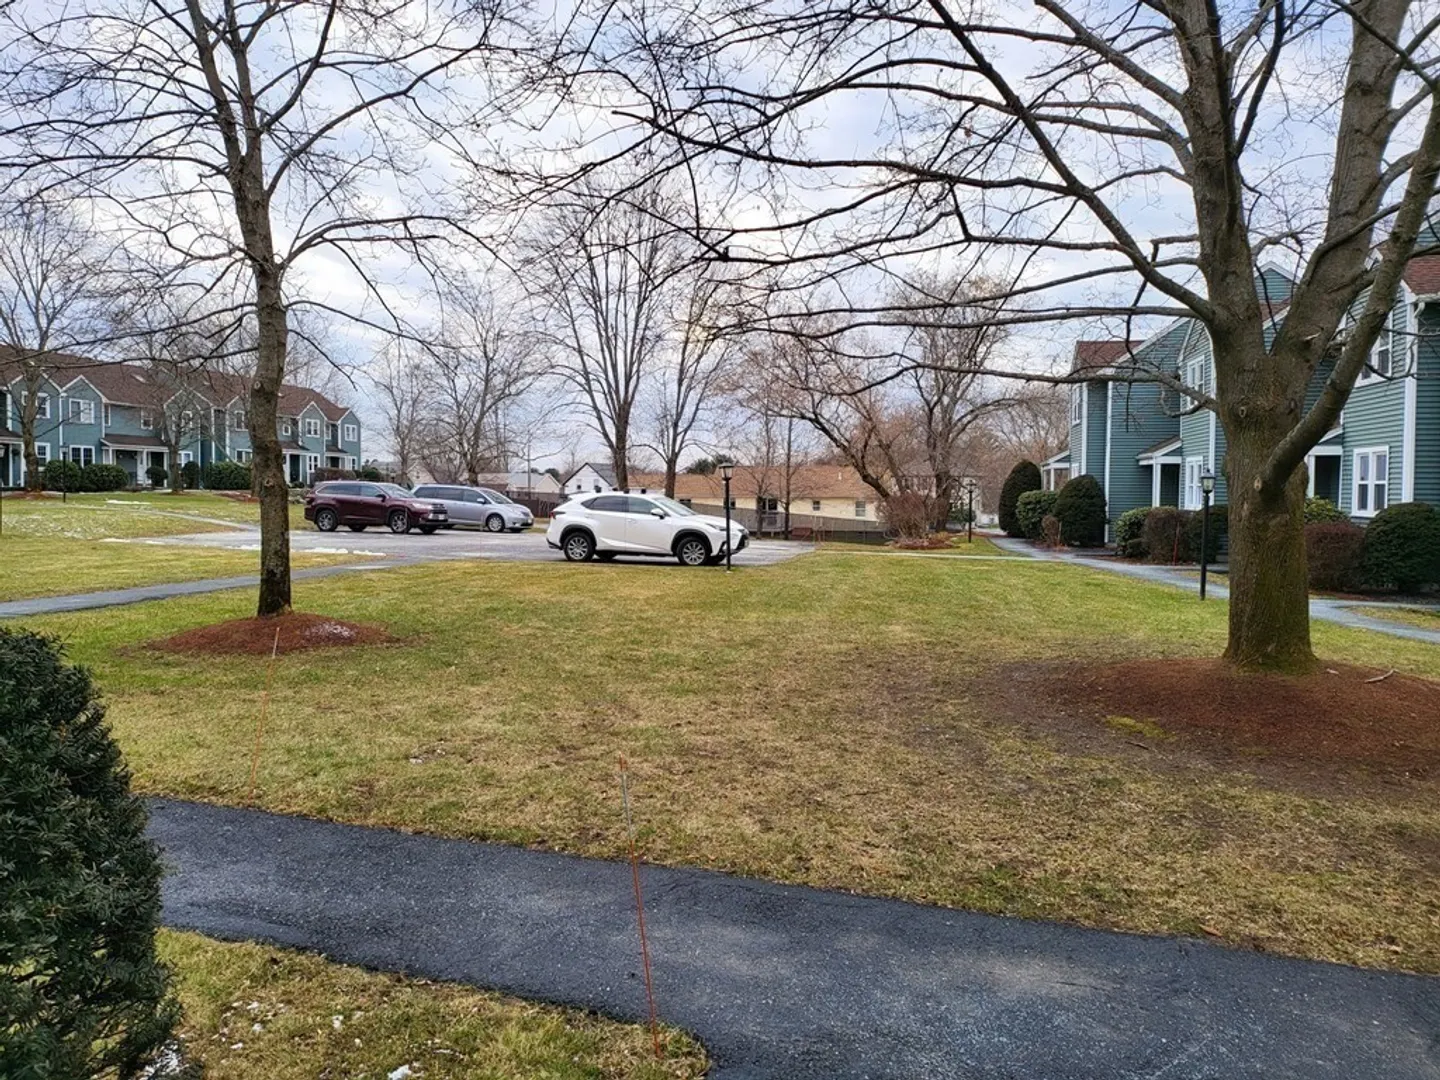
- Community Features: Park, Walk/Jog Trails, Medical Facility, House of Worship, Private School, Public School
- Covered Parking Spaces: 1
-
Fees / Taxes
- Rental Fee Includes: Trash Collection, Snow Removal, Gardener, Parking
Similar Listings
Sold
20 Photos
Sold
8 Photos
Sold
20 Photos
Sold
17 Photos
Content © 2026 MLS Property Information Network, Inc. The information in this listing was gathered from third party resources including the seller and public records.
Listing information provided courtesy of eXp Realty.
MLS Property Information Network, Inc. and its subscribers disclaim any and all representations or warranties as to the accuracy of this information.
