
Sold!
$1,850,000
2
Beds
2/1
Baths
1,852
Living Area
-
Property Description
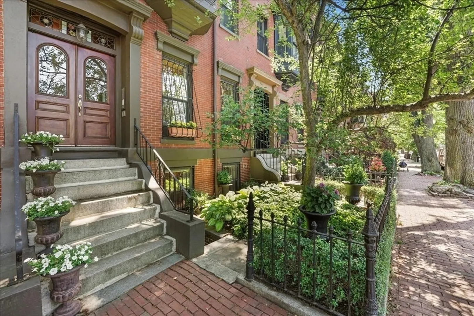
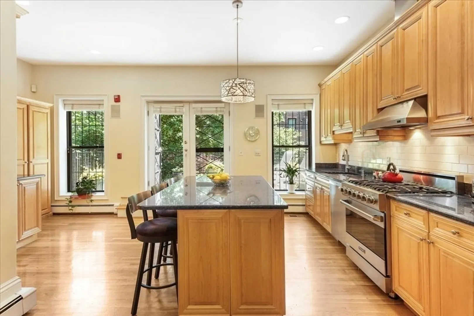
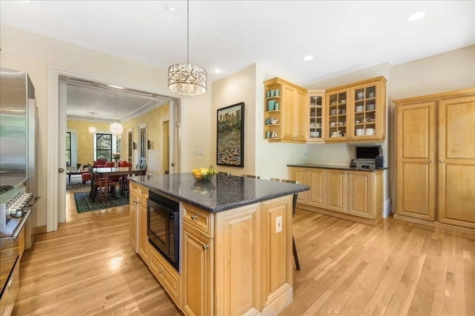
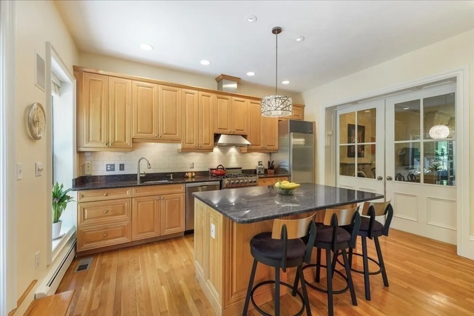
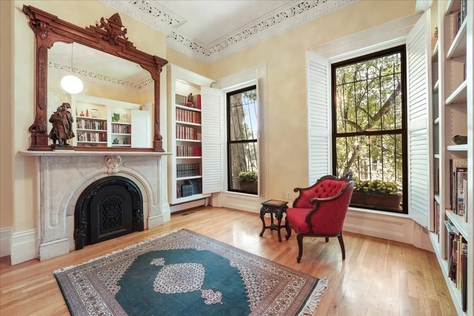
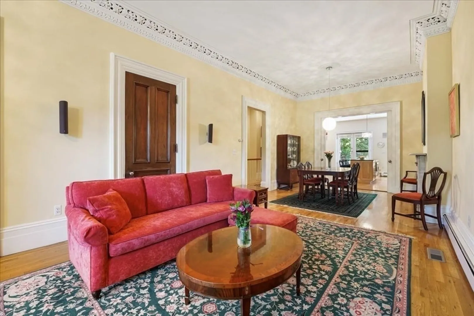
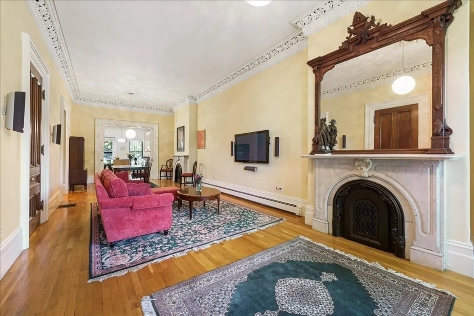
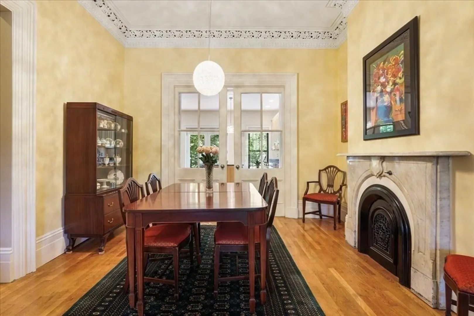
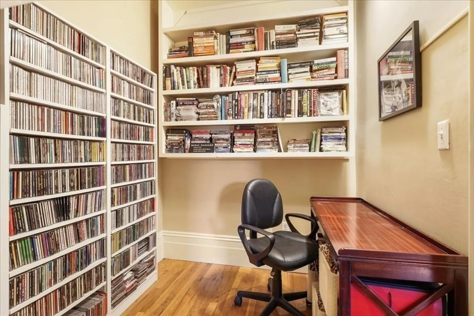
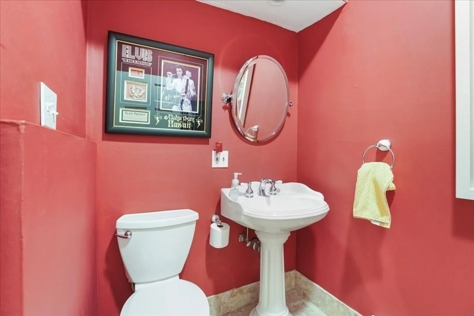
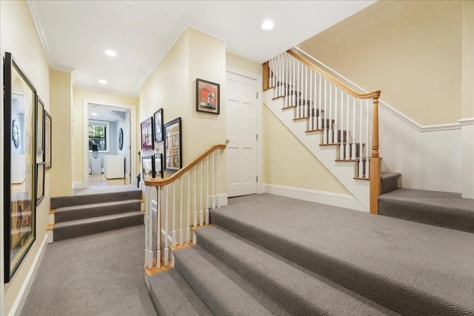
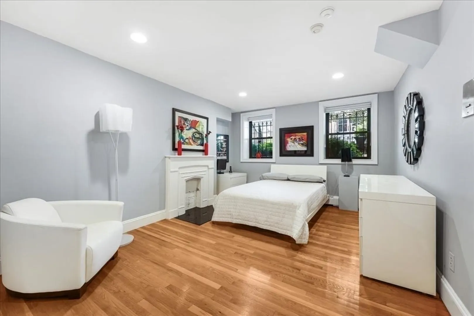
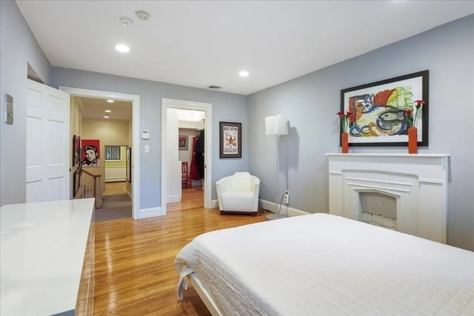
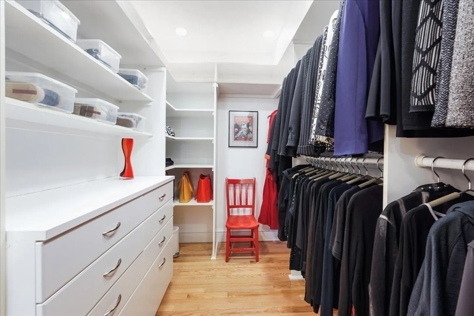
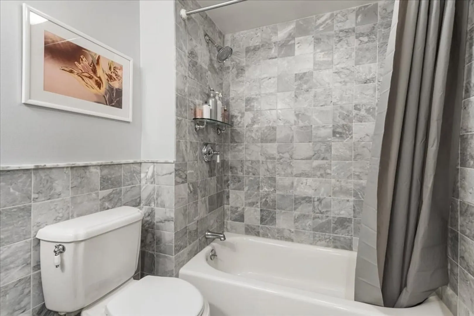
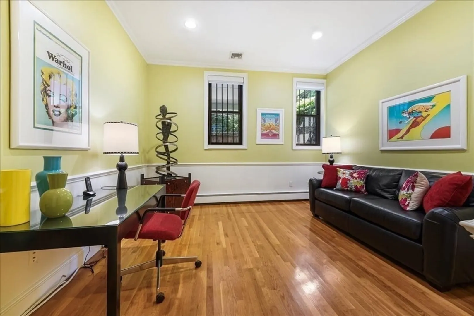
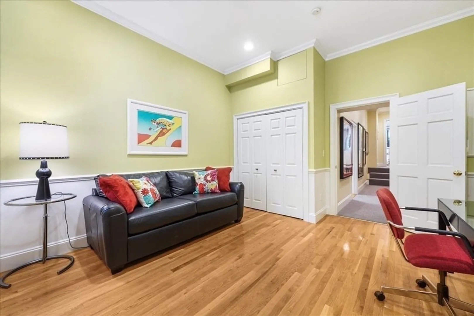
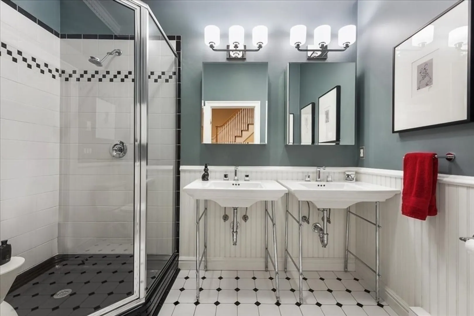
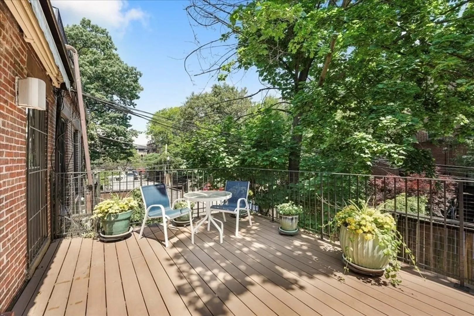
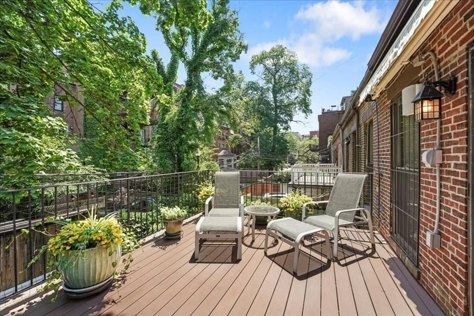
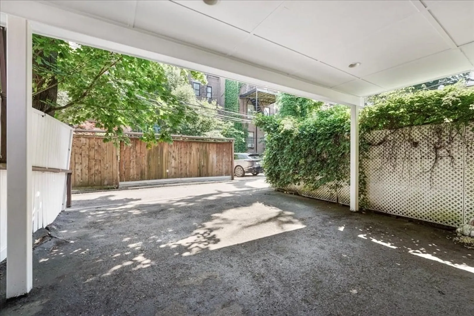
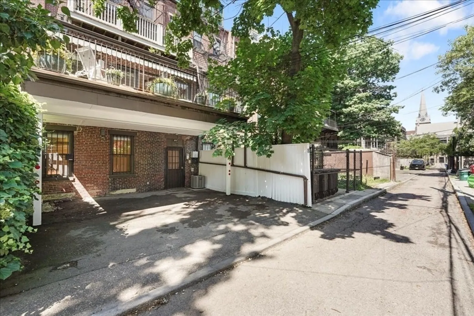
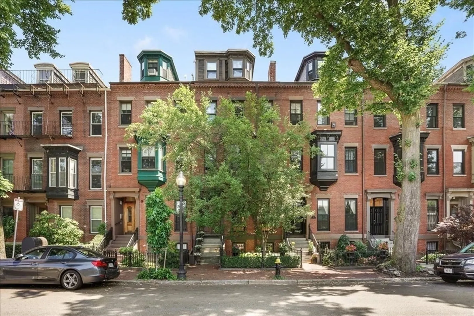
This stunning parlor duplex features a spacious layout highlighted by soaring ceilings, original crown moldings, decorative fireplaces and two exquisite original marble mantles. Step into a grand living and dining area, perfect for entertaining and full of natural sunlight. The chef’s kitchen boasts a 4-burner Viking range and French doors that open to a generously sized deck, seamlessly blending indoor and outdoor living. The residence includes two bedrooms plus a versatile study, along with two and a half baths adorned with quality finishes including a newly built out primary walk in closet. Ample storage space throughout ensures convenience and functionality, while gas heat and central A/C provide year-round comfort. Additional highlights of this elegant home include deeded parking directly accessible. Located on one of the most sought after streets in the South End, don't miss out on this wonderful home.
-
Highlights
- Area: South End
- Heating: Forced Air
- Parking Spots: 1
- Property Type: Condominium
- Unit Number: 1
- Status: Closed
- Cooling: Central Air
- HOA Fee: $383
- Property Class: Residential
- Total Rooms: 5
- Year Built: 1875
-
Additional Details
- Basement: N
- Exterior Features: Deck
- Total Number of Units: 3
- Year Built Source: Public Records
- Construction: Brick
- Pets Allowed: Yes
- Year Built Details: Actual
- Zoning: Cd
-
Amenities
- Community Features: Public Transportation, Shopping, Tennis Court(s), Park, Walk/Jog Trails, Medical Facility, Laundromat, Bike Path, Highway Access, House of Worship, Private School, Public School, T-Station, University
- Parking Features: Off Street, Assigned
-
Utilities
- Sewer: Public Sewer
- Water Source: Public
-
Fees / Taxes
- Assessed Value: $1,655,800
- Compensation Based On: Net Sale Price
- HOA Fee Includes: Water, Sewer, Insurance, Reserve Funds
- Taxes: $14,571
- Buyer Agent Compensation: 2%
- HOA Fee Frequency: Monthly
- Tax Year: 2024
Similar Listings



Sold
16 Photos
Sold

11 Photos
Sold
20 Photos
Sold
26 Photos
Content © 2026 MLS Property Information Network, Inc. The information in this listing was gathered from third party resources including the seller and public records.
Listing information provided courtesy of Compass.
MLS Property Information Network, Inc. and its subscribers disclaim any and all representations or warranties as to the accuracy of this information.
