
Sold!
$607,251
3
Beds
1
Bath
1,176
Living Area
-
Property Description
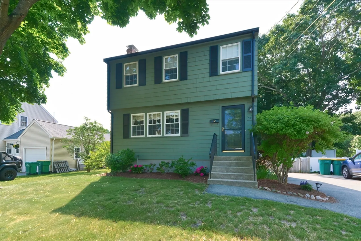
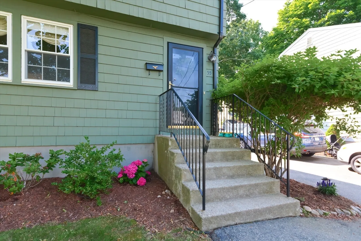
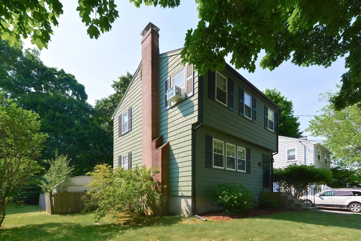
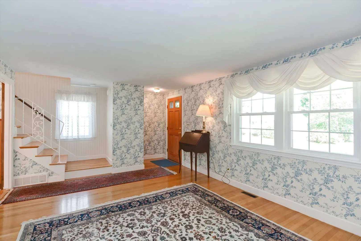
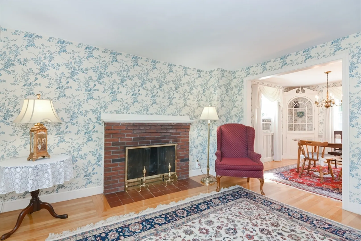
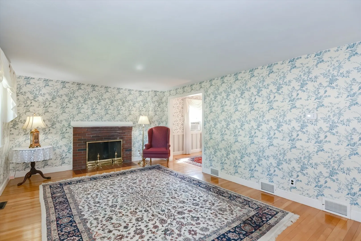
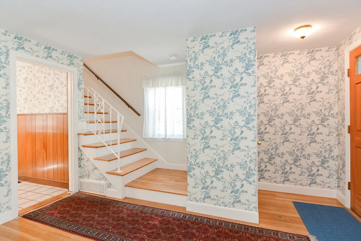
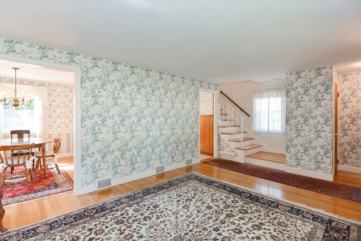
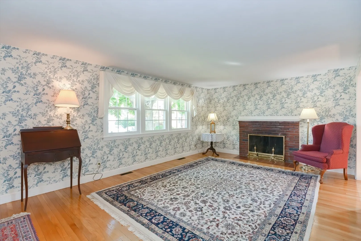
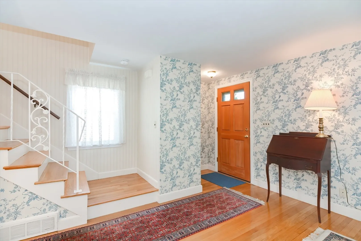
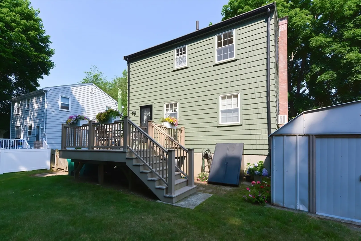
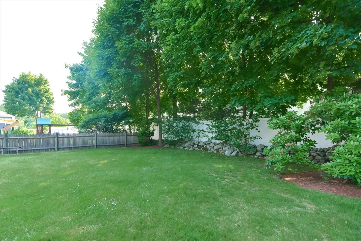
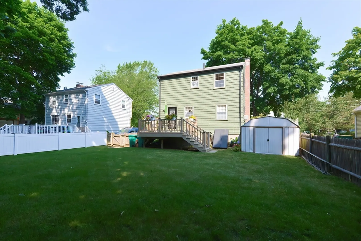
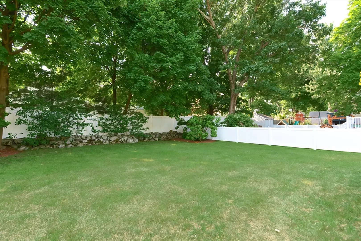
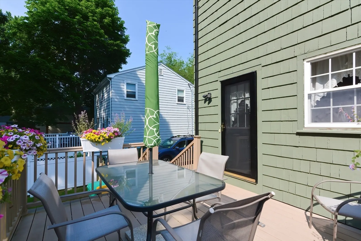
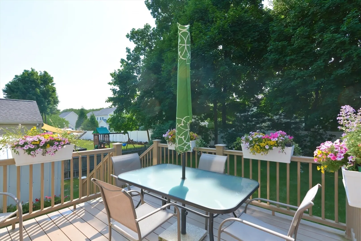
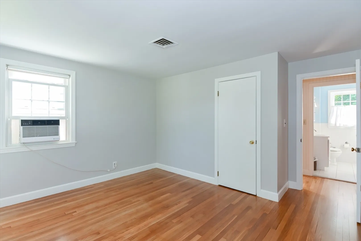
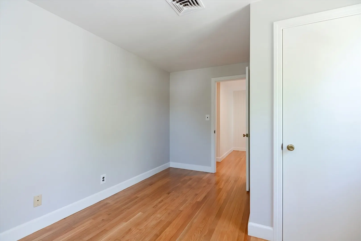
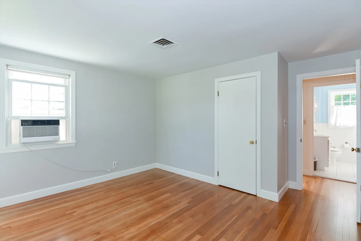
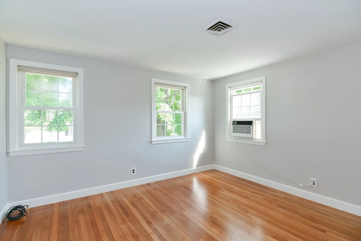
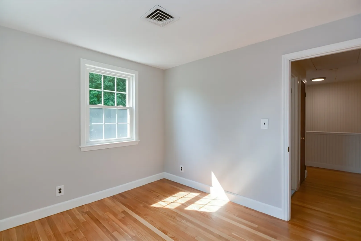
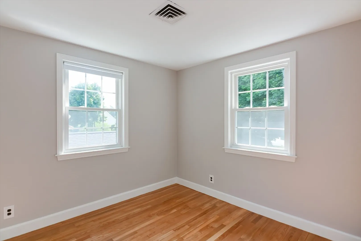
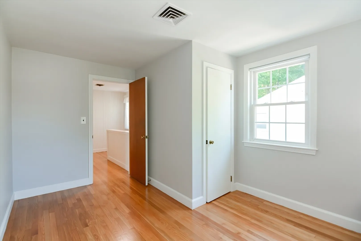
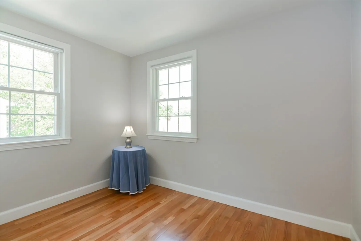
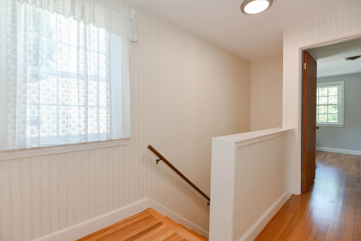
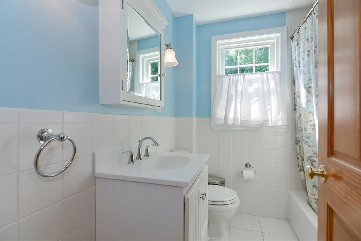
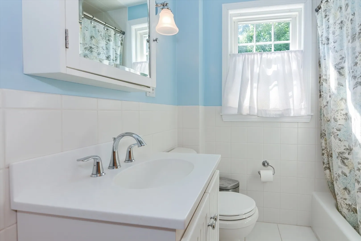
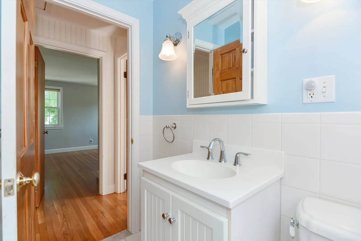
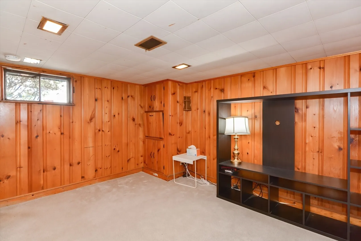
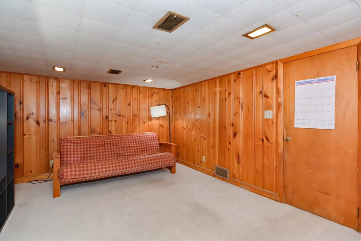
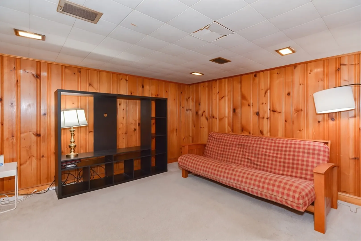
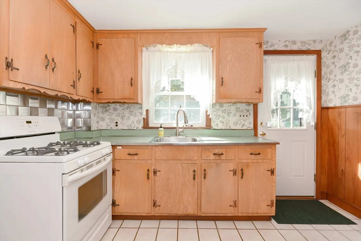
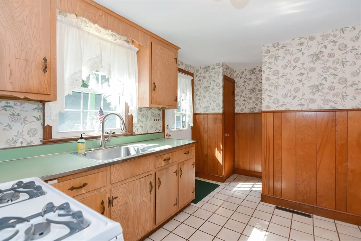
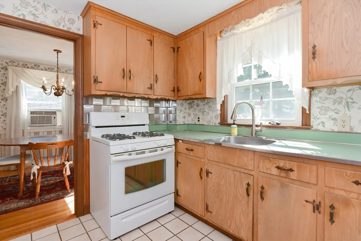
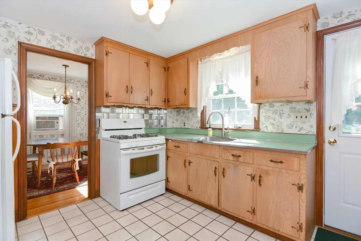
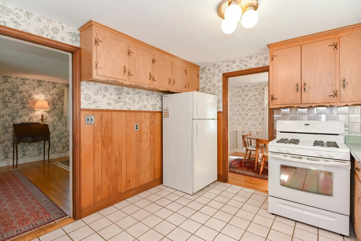
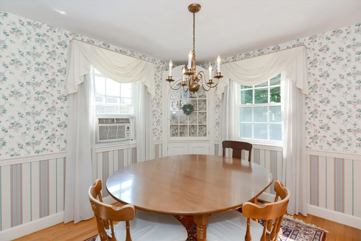
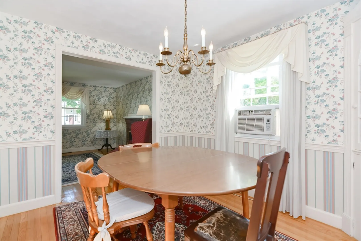
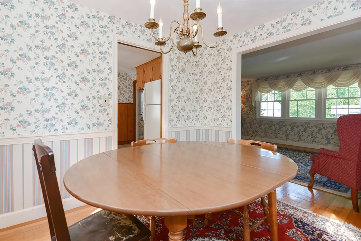
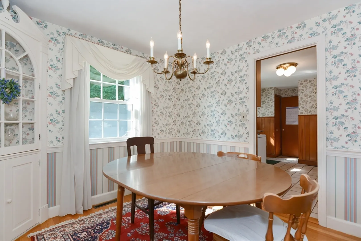
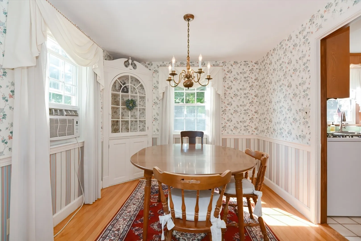
Welcome home! You'll love this well maintained Colonial located on a nice dead end side st. Main level consists of a beautiful fireplaced living room with great natural light and gorgeous refinished hardwood floors. Charming formal dining room with attractive corner hutch. Large eat in kitchen with direct access to relaxing outside composite deck. Second floor has three good size bedrooms all with hardwood floors and fresh painted. Updated full bath rounds out the second level. Finished basement has a handy rec. room plus great storage. Super fenced in level yard. This is a really nice, well cared for home! Showings start Saturday at OH 11-1:00.
-
Highlights
- Cooling: Window Unit(s), None
- Parking Spots: 3
- Property Type: Single Family Residence
- Total Rooms: 6
- Status: Closed
- Heating: Forced Air, Natural Gas
- Property Class: Residential
- Style: Colonial
- Year Built: 1958
-
Additional Details
- Appliances: Gas Water Heater, Water Heater, Disposal, Refrigerator, Washer, Dryer
- Exterior Features: Deck, Deck - Composite, Rain Gutters, Storage, Fenced Yard
- Flooring: Hardwood, Flooring - Wall to Wall Carpet
- Interior Features: Recessed Lighting, Bonus Room
- Road Frontage Type: Public
- Year Built Details: Approximate
- Zoning: res
- Basement: Full, Partially Finished, Interior Entry, Bulkhead, Concrete
- Fireplaces: 1
- Foundation: Concrete Perimeter
- Lot Features: Level
- Roof: Shingle
- Year Built Source: Public Records
-
Amenities
- Community Features: Public Transportation, Shopping, Golf, Highway Access, House of Worship, Private School, Public School, T-Station
- Parking Features: Off Street, Driveway, Paved
-
Utilities
- Electric: Circuit Breakers
- Water Source: Public
- Sewer: Public Sewer
-
Fees / Taxes
- Assessed Value: $509,700
- Compensation Based On: Net Sale Price
- Tax Year: 2024
- Buyer Agent Compensation: 2.5%
- Facilitator Compensation: 2.5%
- Taxes: $5,337
Similar Listings
Sold
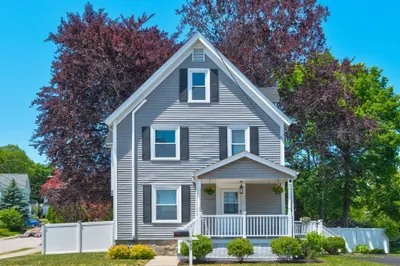
38 Photos
Sold
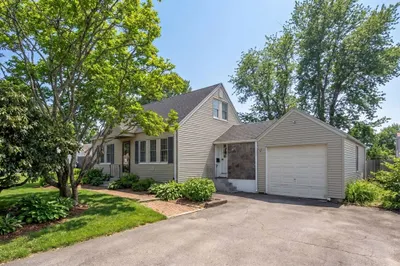
35 Photos
Sold
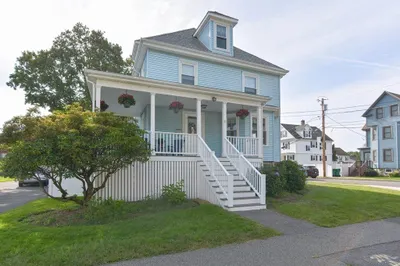
41 Photos
Sold
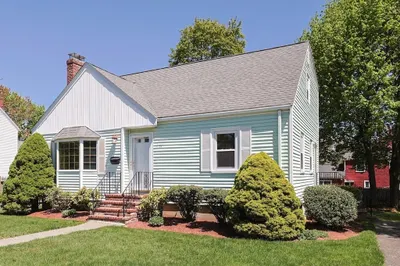
25 Photos
Content © 2026 MLS Property Information Network, Inc. The information in this listing was gathered from third party resources including the seller and public records.
Listing information provided courtesy of Keller Williams Realty Boston Northwest.
MLS Property Information Network, Inc. and its subscribers disclaim any and all representations or warranties as to the accuracy of this information.
