
Rented!
$2,850/mo
2
Beds
1/1
Bath
1,054
Living Area
-
Property Description
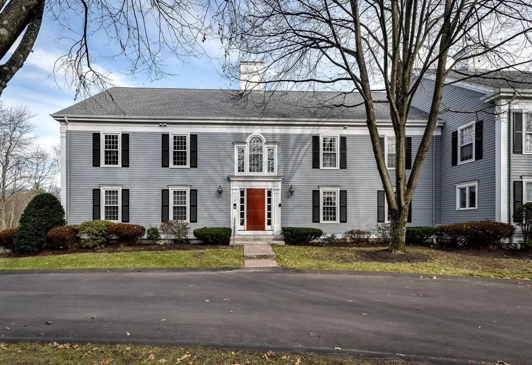
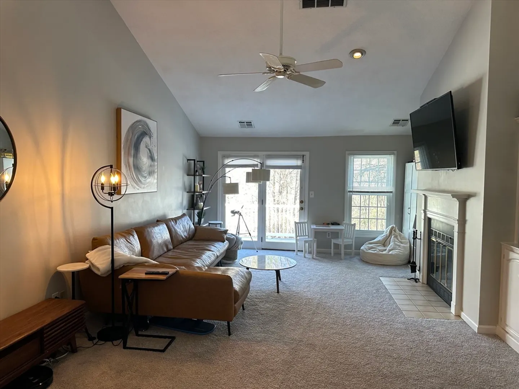
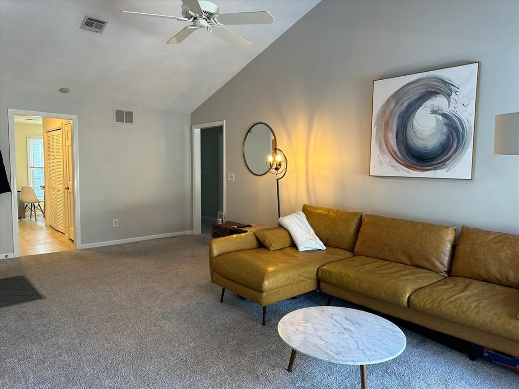
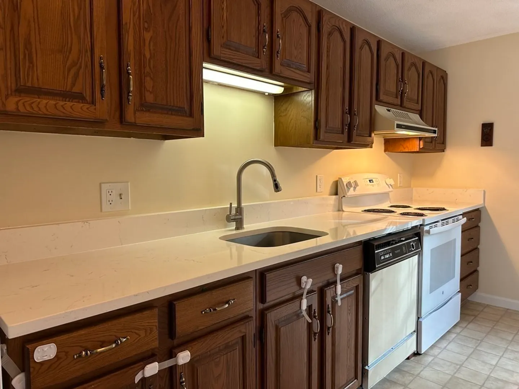
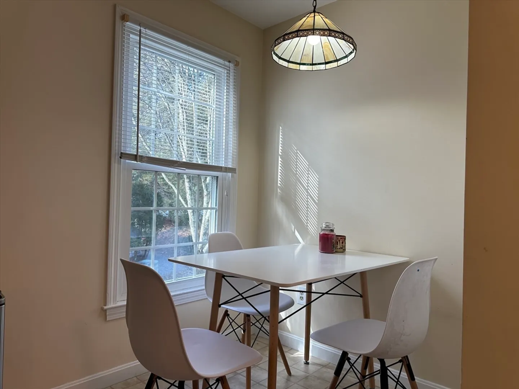
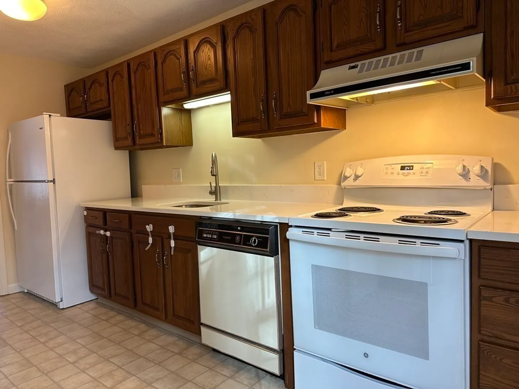
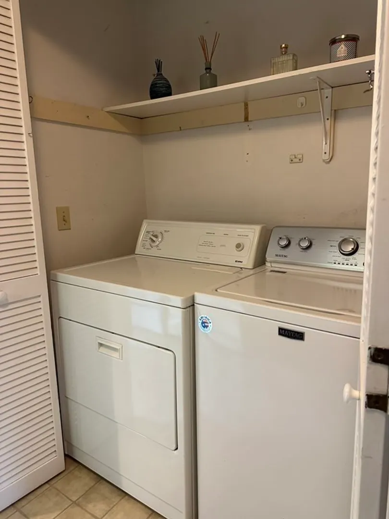
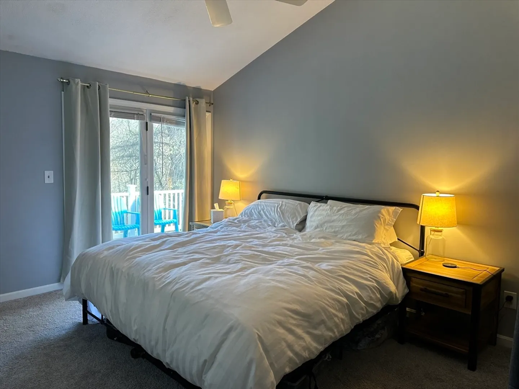
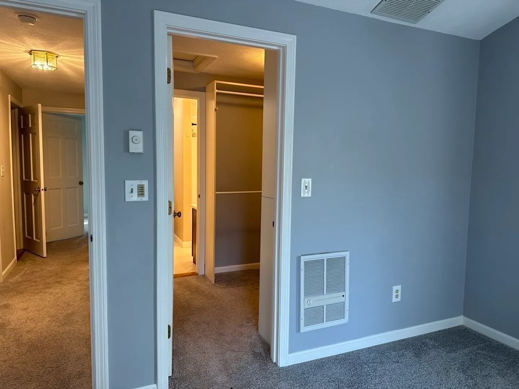
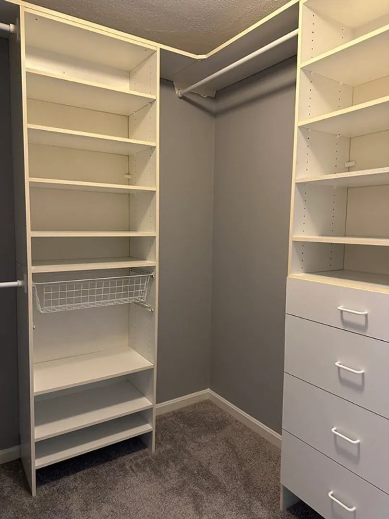
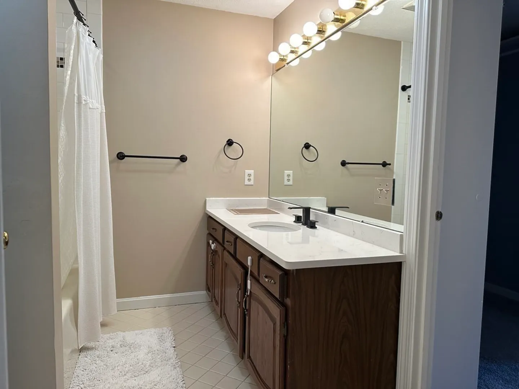
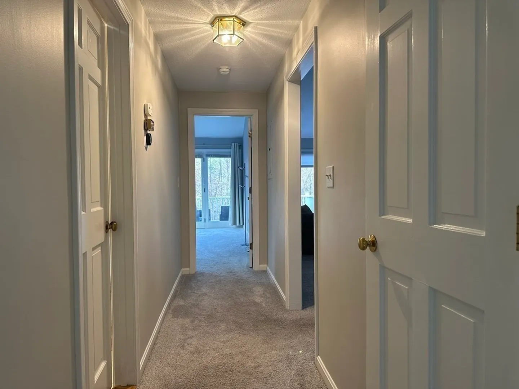
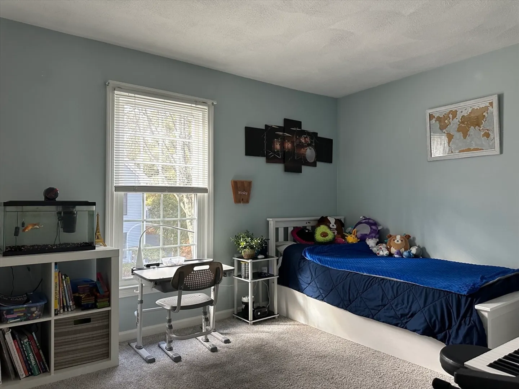
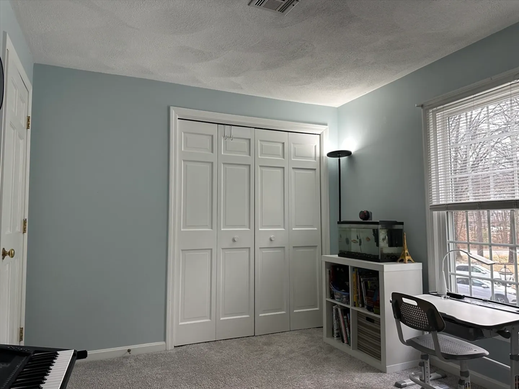
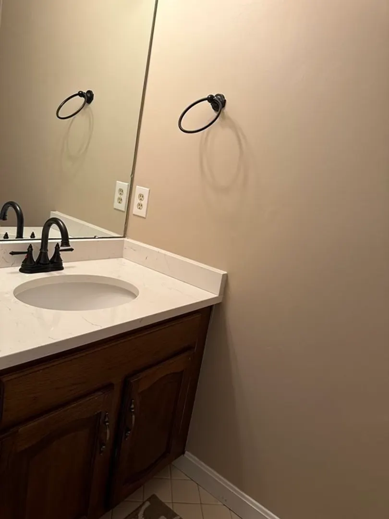
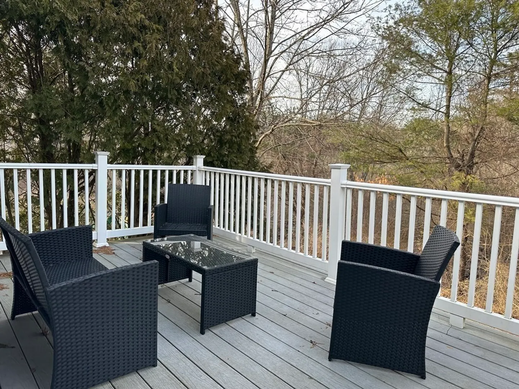
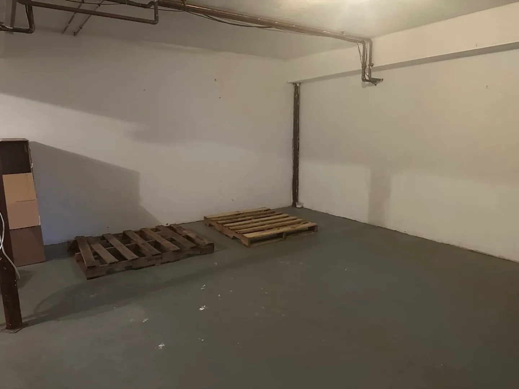
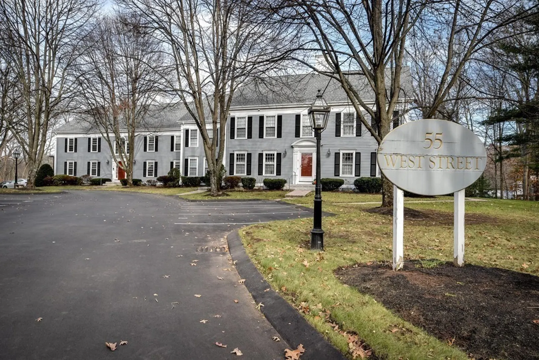
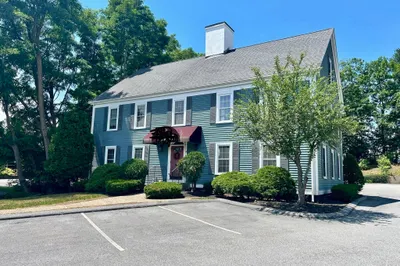
Charming top-floor condominium in West Mill Village with convenient access to Medfield Square, Kingsbury Club, shopping, hiking and Routs 27 & 109. This recently updated unit enters into a spacious living room with a cathedral ceiling & fireplace. The living room’s French doors open to a private balcony. The kitchen has recently refinished cabinets & newly installed quartz countertops. The main bedroom is equipped with a ceiling fan, walk-in closet, and balcony access. Generously sized second bedroom, two bathrooms, and in-unit washer & dryer. This unit comes with a large (~500 sq. ft.) storage space on-site. Convenient parking with one designated parking spot and plenty of guest spaces. Trash is removed weekly and the grounds are maintained throughout the year.
-
Highlights
- Heating: Electric, Heat Pump, Unit Control
- Property Class: Residential Lease
- Total Rooms: 4
- Status: Closed
- Parking Spots: 2
- Property Type: Condominium
- Unit Number: 5c
-
Additional Details
- Appliances: Range, Dishwasher, Disposal, Microwave, Refrigerator, Freezer, Washer, Dryer
- Exterior Features: Balcony, Screens
- Interior Features: High Speed Internet
- Available Date: September 1, 2024
- Fireplaces: 1
- Pets Allowed: Yes w/ Restrictions
-
Amenities
- Community Features: Public Transportation, Shopping, Pool, Park, Walk/Jog Trails, Bike Path, Conservation Area, House of Worship, Public School
- Waterfront Features: 3/10 to 1/2 Mile To Beach
-
Fees / Taxes
- Rental Fee Includes: Sewer, Trash Collection, Snow Removal, Gardener, Extra Storage, Parking
Similar Listings



Sold

20 Photos
Sold

23 Photos
Sold

15 Photos
Sold

20 Photos
Content © 2026 MLS Property Information Network, Inc. The information in this listing was gathered from third party resources including the seller and public records.
Listing information provided courtesy of Berkshire Hathaway HomeServices Commonwealth Real Estate.
MLS Property Information Network, Inc. and its subscribers disclaim any and all representations or warranties as to the accuracy of this information.
