
Sold!
$651,000
3
Beds
2
Baths
1,274
Living Area
-
Property Description
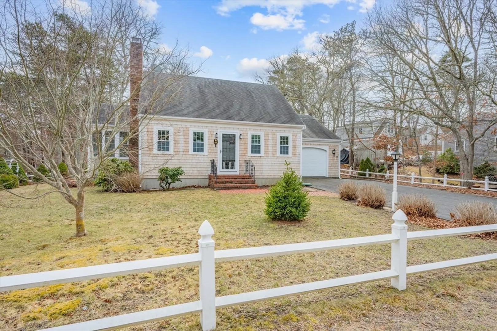
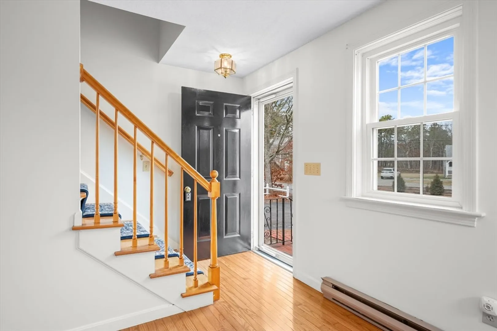
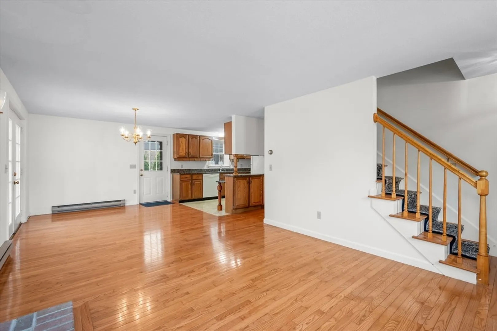
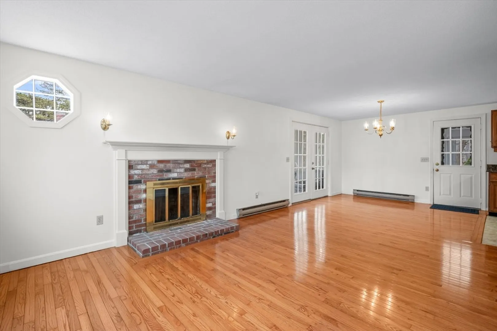
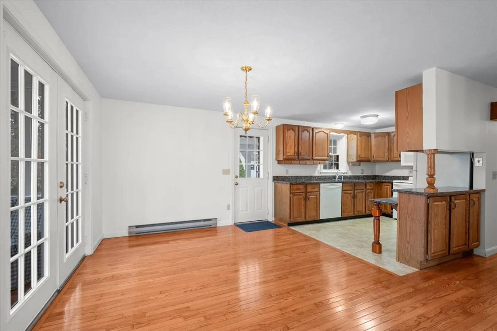
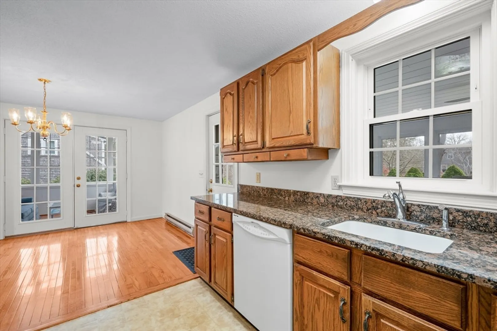
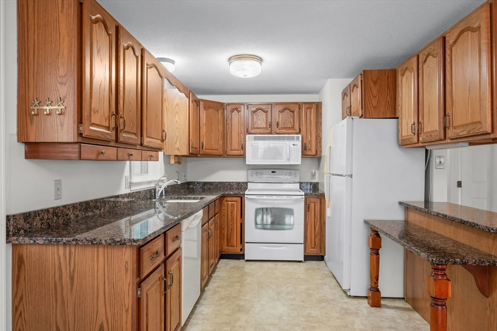
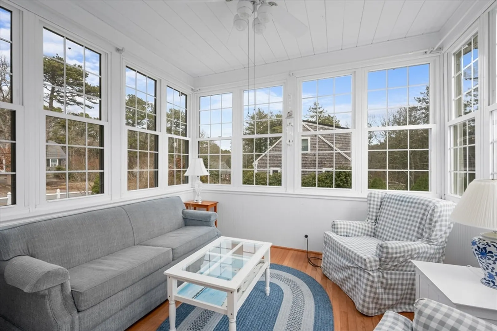
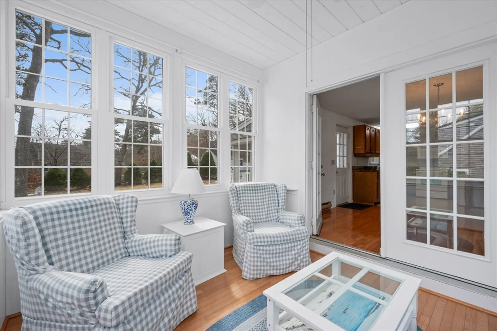
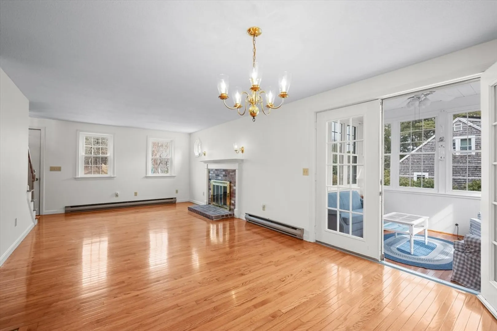
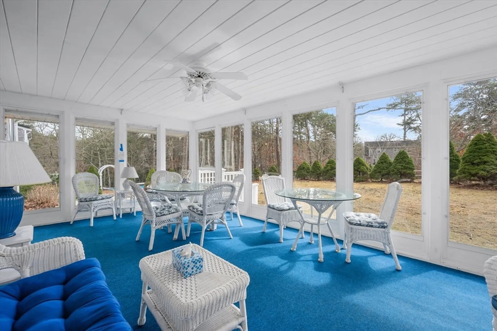
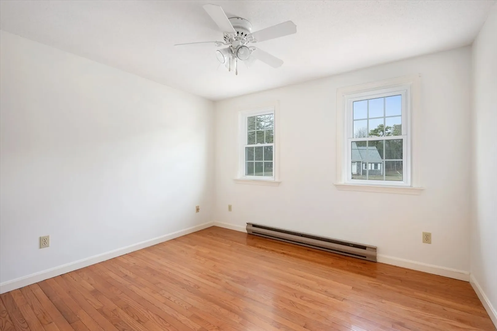
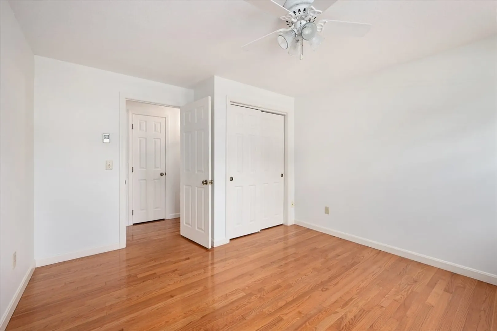
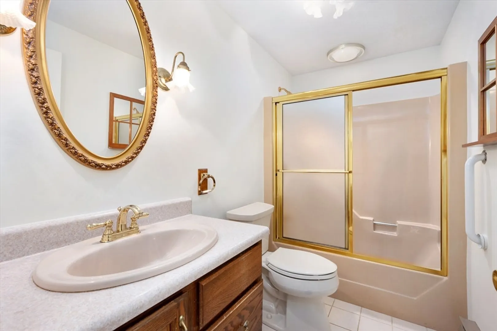
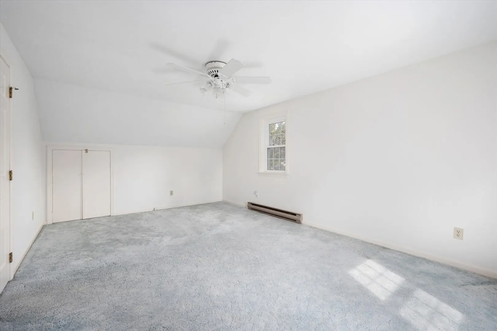
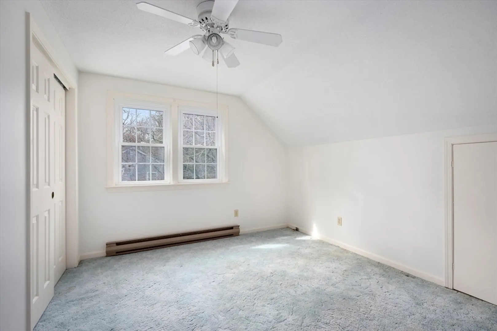
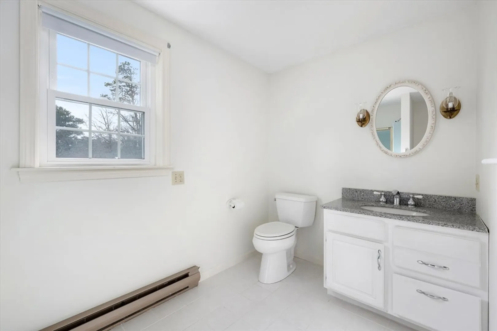
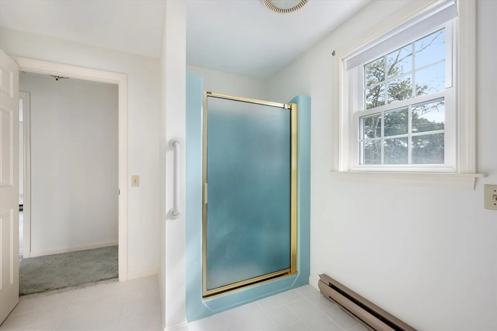
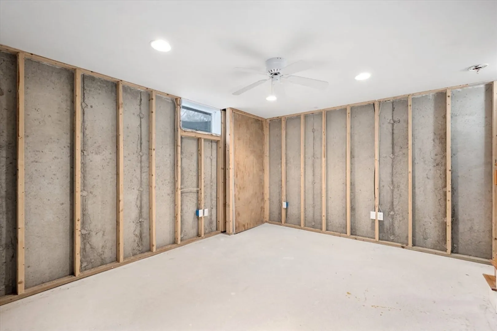
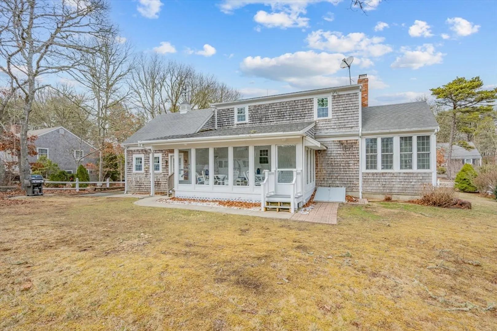
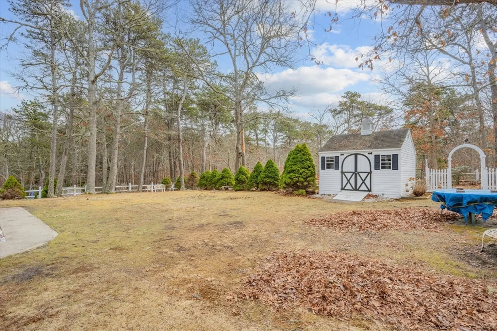
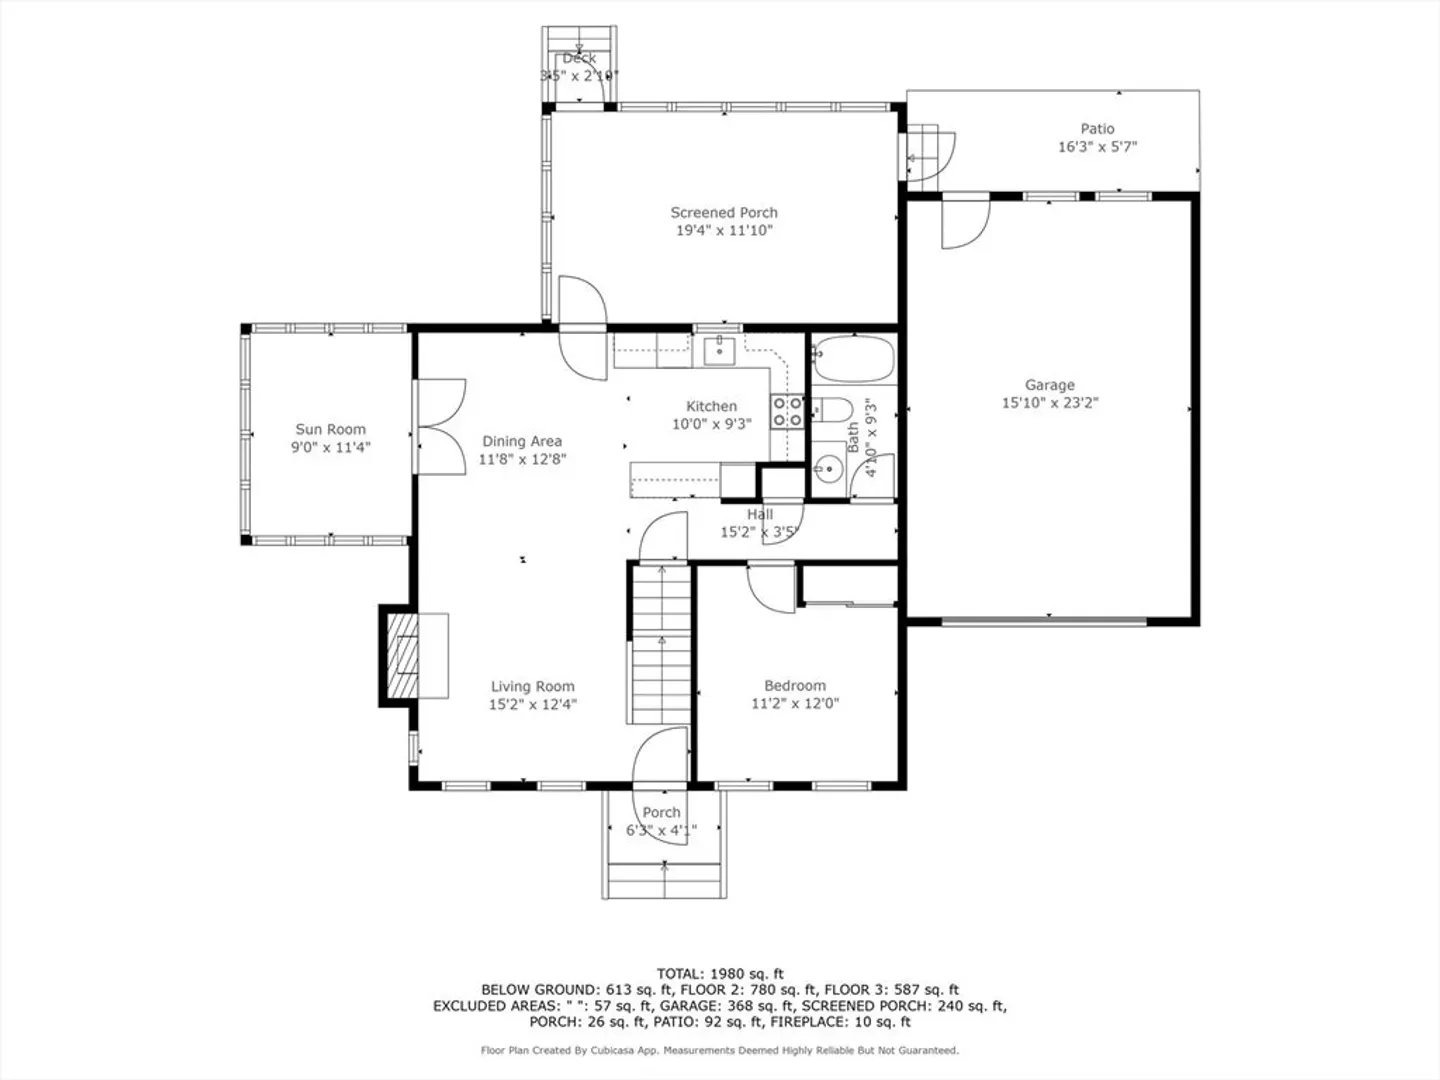
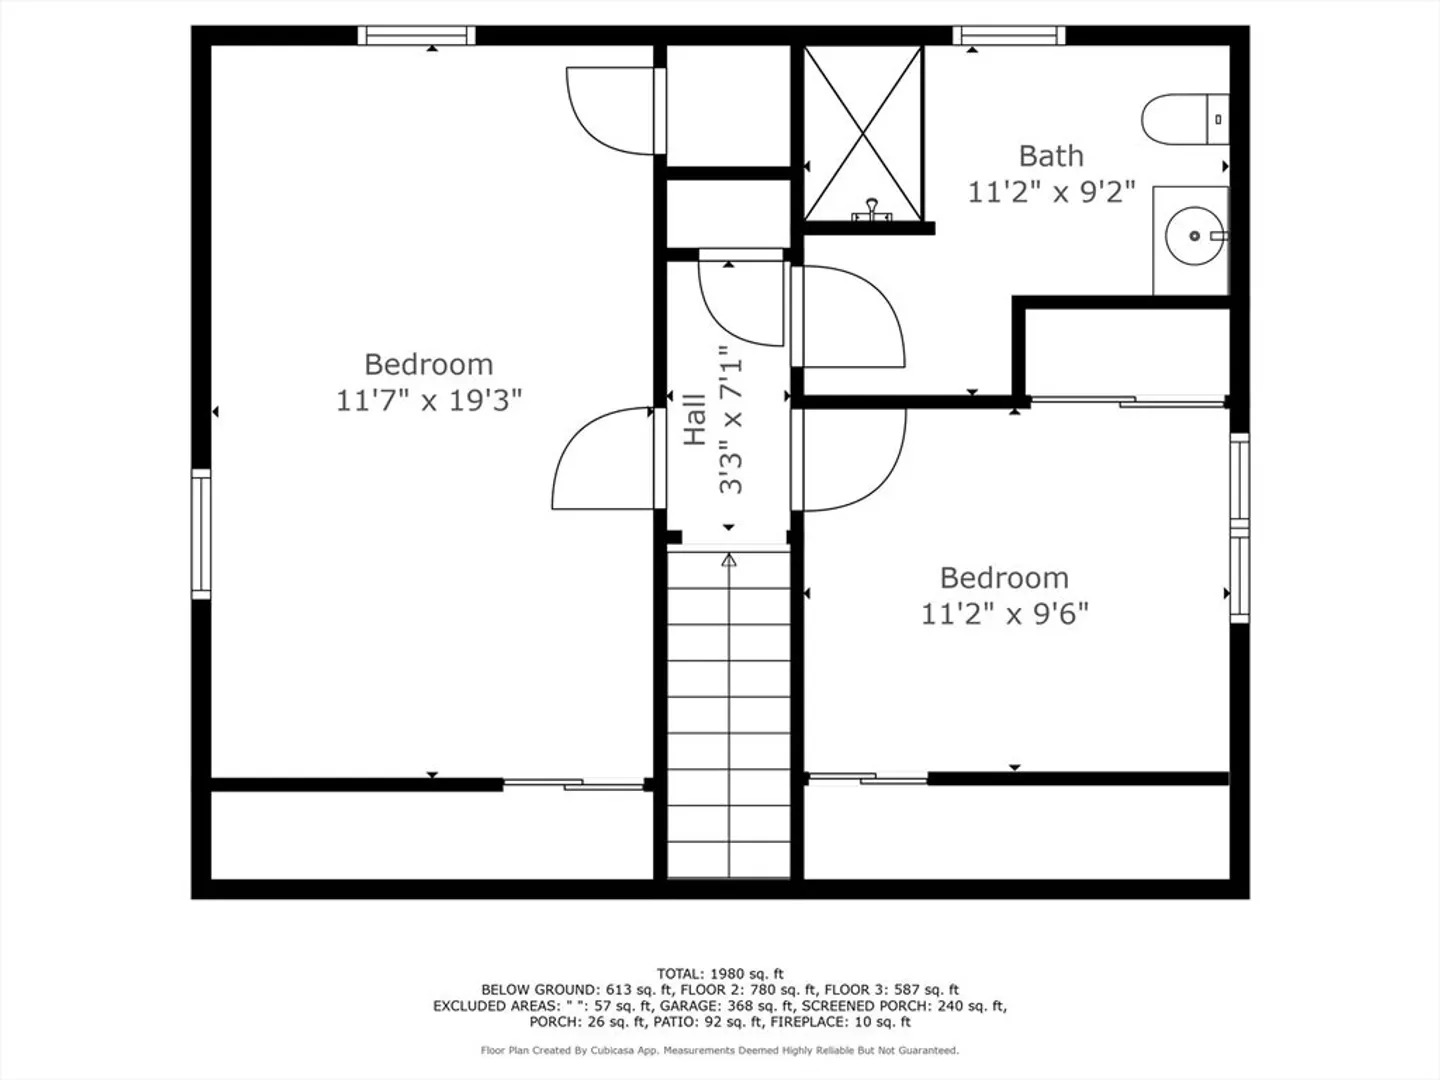
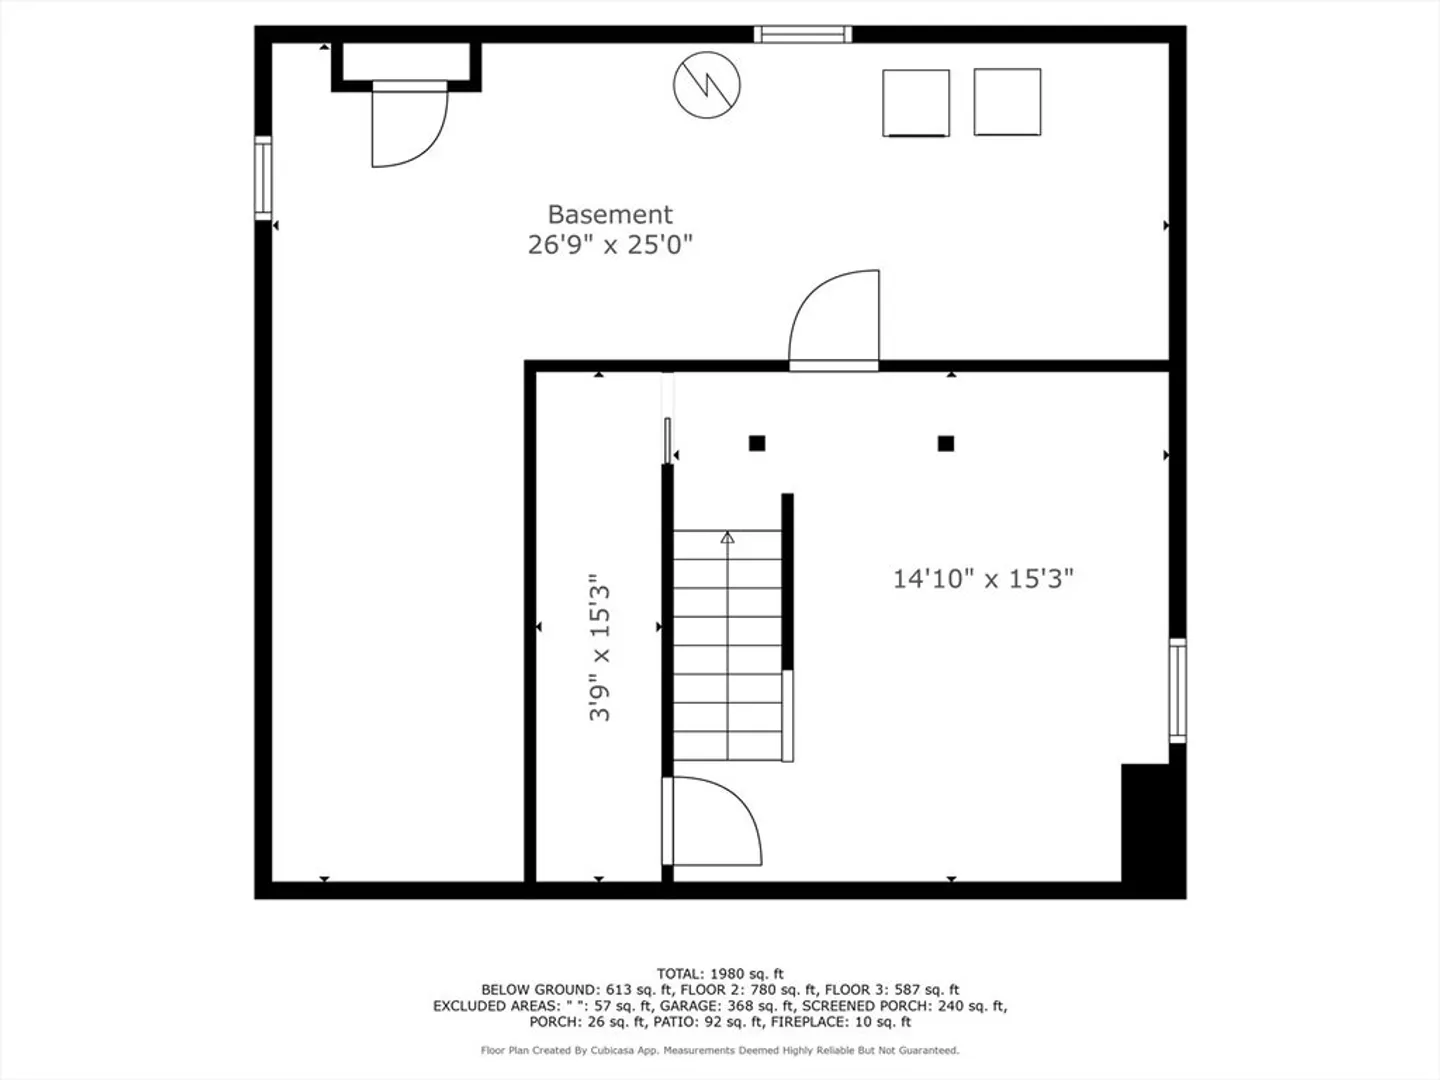
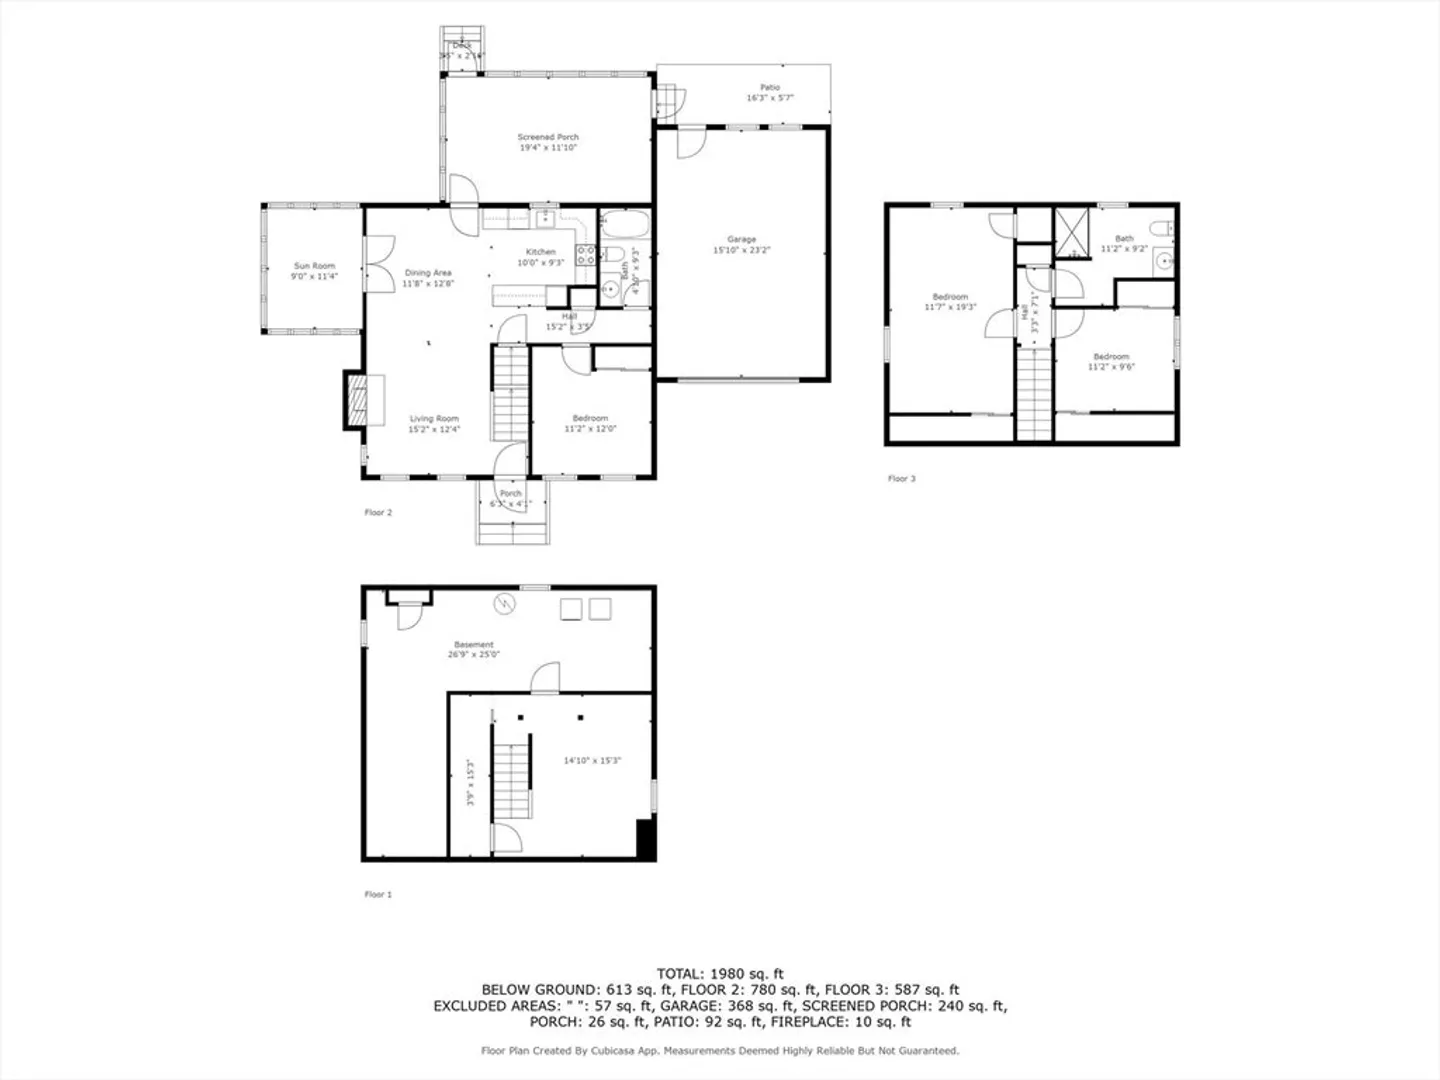
Welcome to this inviting traditional Cape style home, featuring a delightful sunroom for additional enjoyment. As you enter through the front door, you're greeted by a cozy living room complete with a fireplace, seamlessly connected to the dining area and kitchen—perfect for gatherings. Adjacent to the dining room is a bright, window-filled room ideal for reading or watching TV. Step out the back door to discover a spacious sunroom, perfect for summer entertaining or simply relaxing while overlooking the level backyard, complete with a convenient shed. The home offers a first-floor bedroom and guest bath for ease of access, along with two additional bedrooms and a bathroom on the second floor, providing ample space for family or guests. Additionally, the property includes a one-car garage, adding convenience and storage options. The lower level boasts a partially finished area that can be tailored to your needs, whether as a home office, playroom, or additional living space.
-
Highlights
- Heating: Electric
- Property Class: Residential
- Style: Cape
- Year Built: 1984
- Parking Spots: 4
- Property Type: Single Family Residence
- Total Rooms: 5
- Status: Closed
-
Additional Details
- Appliances: Electric Water Heater, Water Heater, Range, Dishwasher, Microwave, Refrigerator
- Construction: Frame
- Flooring: Wood, Carpet, Laminate
- Interior Features: Sun Room
- Roof: Shingle
- Year Built Details: Actual
- Zoning: Res
- Basement: Full, Interior Entry
- Fireplaces: 1
- Foundation: Concrete Perimeter
- Lot Features: Level
- SqFt Source: Public Record
- Year Built Source: Public Records
-
Amenities
- Covered Parking Spaces: 1
-
Utilities
- Sewer: Private Sewer
- Water Source: Public
-
Fees / Taxes
- Assessed Value: $590,800
- Taxes: $4,064
- Tax Year: 2025
Similar Listings
Sold
42 Photos
Sold
40 Photos
Sold
42 Photos
Sold
34 Photos
Content © 2026 MLS Property Information Network, Inc. The information in this listing was gathered from third party resources including the seller and public records.
Listing information provided courtesy of William Raveis Real Estate & Homes Services.
MLS Property Information Network, Inc. and its subscribers disclaim any and all representations or warranties as to the accuracy of this information.
