
Sold!
$930,000
4
Beds
2/1
Baths
3,225
Living Area
-
Property Description
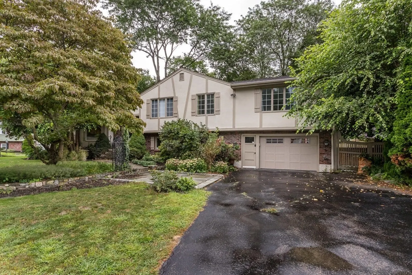
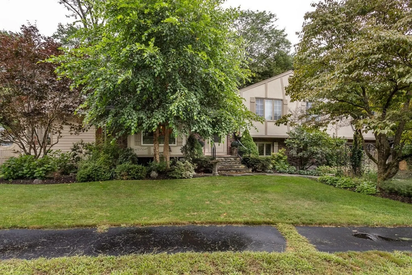
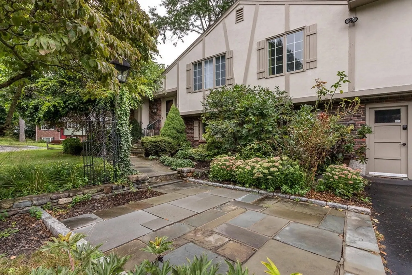
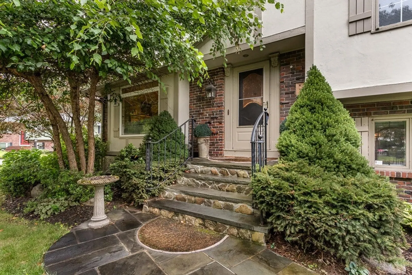
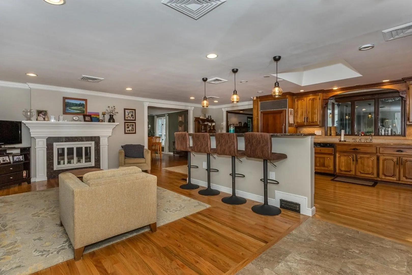
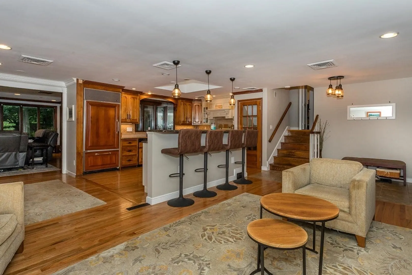
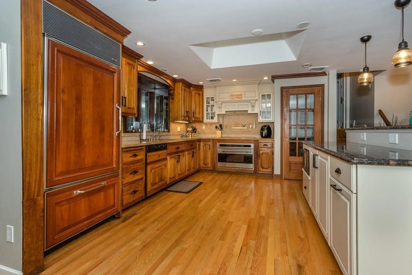
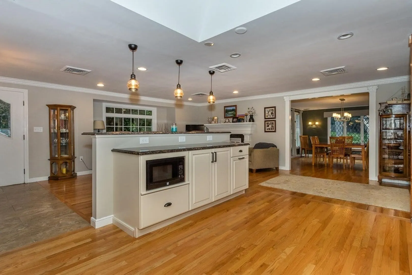
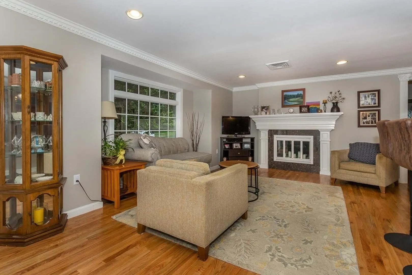
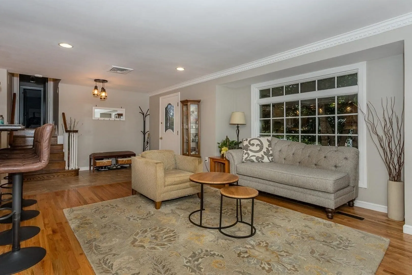
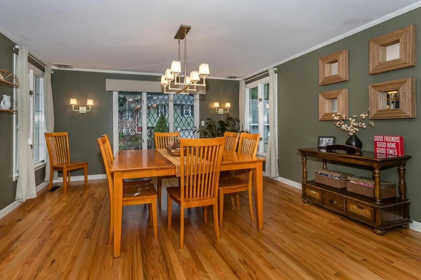
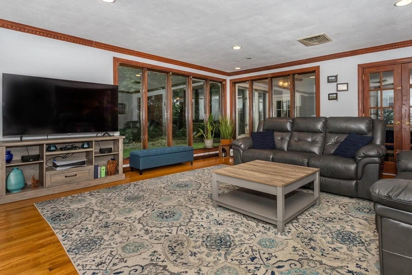
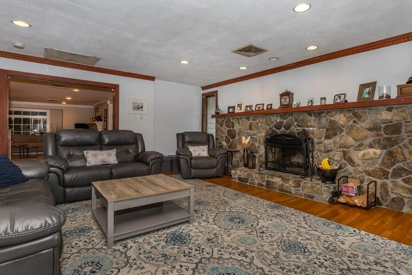
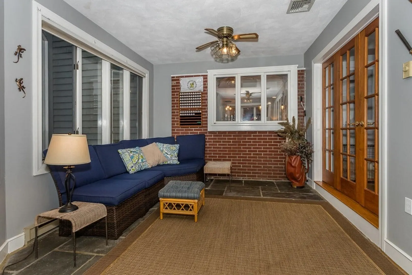
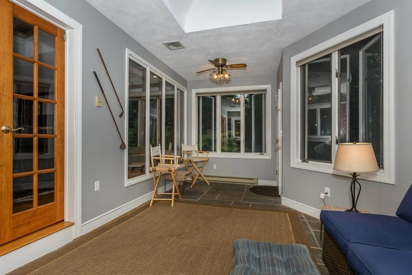
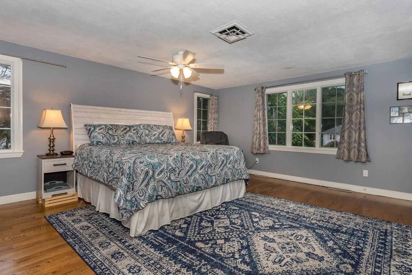
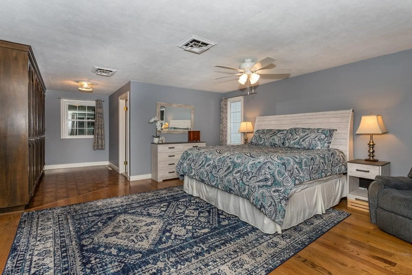
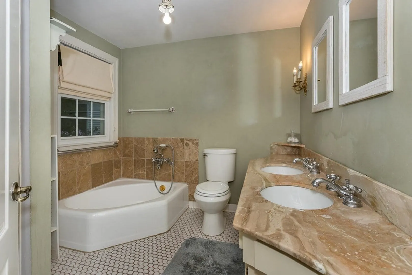
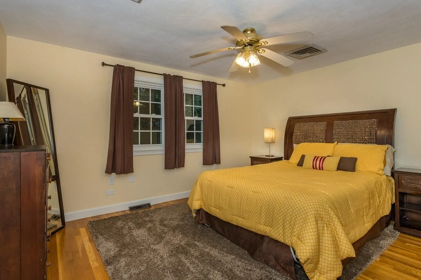
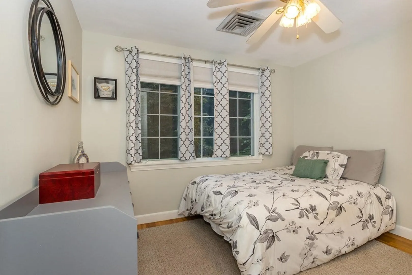
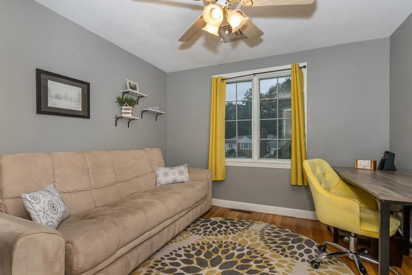
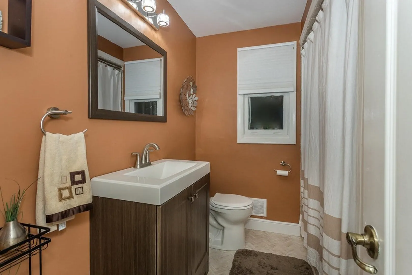
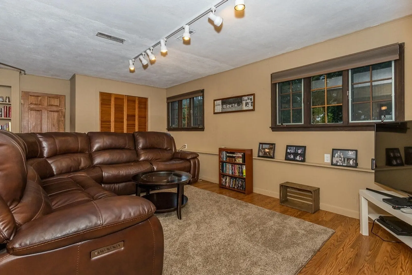
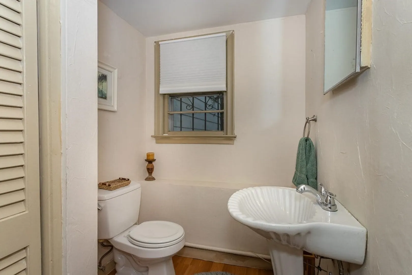
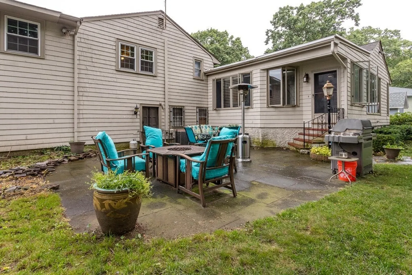
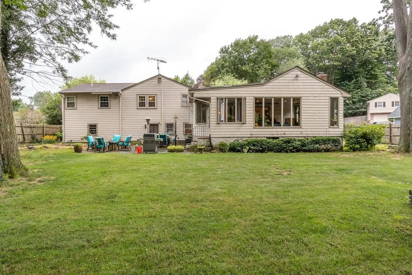
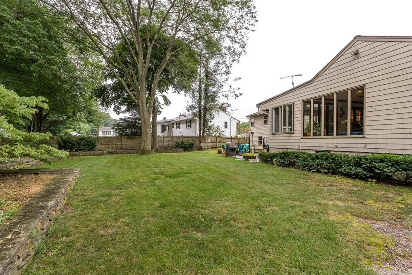
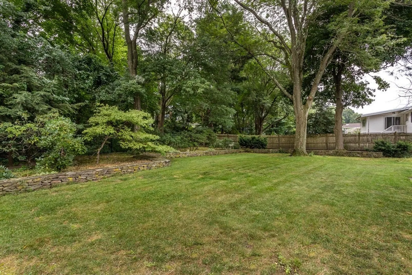
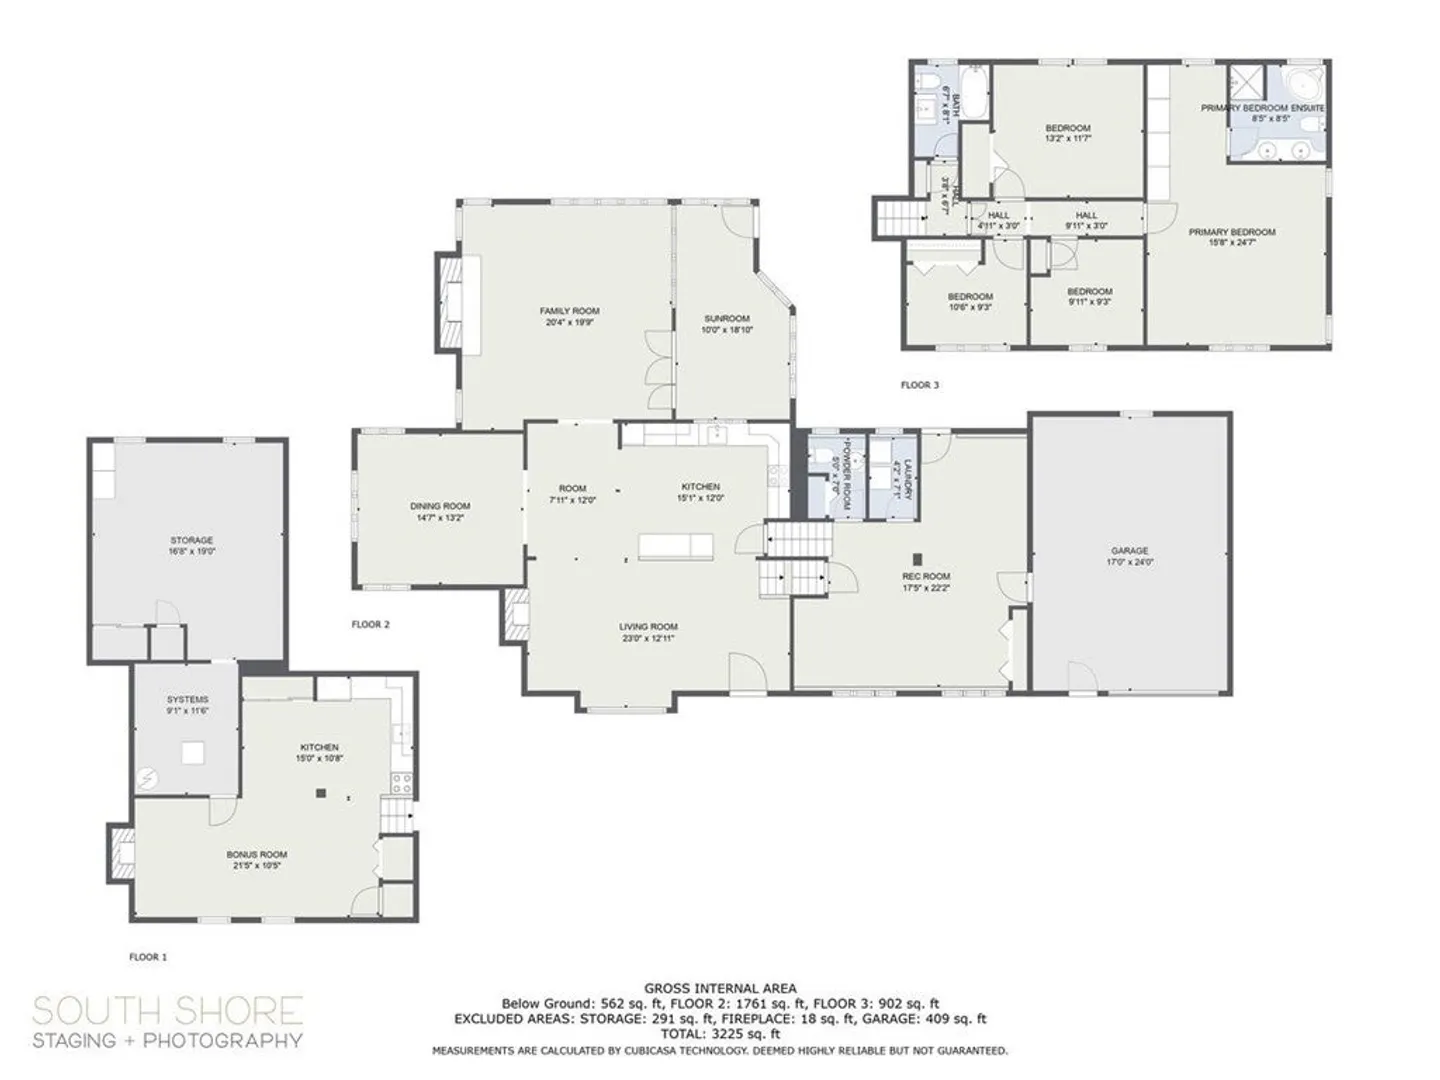
Your very own RETREAT! This home just keeps going and going! Spacious Multi-Level on CUL-DE-SAC. An open floor plan invites you to unwind in your GORGEOUS NEWLY DESIGNED CHEF'S KITCHEN featuring 8.5-foot Granite Island/Hi-End Appliances. Host gatherings in your separate DINING ROOM, Relax in your LIVING ROOM, socialize in your OVERSIZED FAMILY ROOM with 16ft wide GLOWING STONE FIREPLACE opening to your TRANQUIL SUNROOM.Upper Level has 4 GOOD SIZED BEDROOMS including the PRIMARY which has FLOOR TO CEILING BUILT IN CLOSETS adjacent to the PRIMARY BATH.HARDWOODS throughout.2-Tiered LOWER LEVEL offers a Kitchen, Half-Bath, Laundry, BONUS/REC ROOM which could be used as a 5th Bedroom, Nanny Quarters, Gym, Playroom, Office with access to the Beautiful FENCED-IN BACKYARD with PATIO and GARAGE Space.Terrific Location close to hwys, shopping (Chestnut Hill, University Ave, Legacy Place), trains, golf courses, sought-after private schools.
-
Highlights
- Cooling: Central Air
- Parking Spots: 4
- Property Type: Single Family Residence
- Total Rooms: 11
- Status: Closed
- Heating: Central, Forced Air, Natural Gas, Electric
- Property Class: Residential
- Style: Ranch
- Year Built: 1962
-
Additional Details
- Appliances: Range, Dishwasher, Microwave, Refrigerator, Washer, Dryer, Plumbed For Ice Maker, Utility Connections for Electric Range, Utility Connections for Electric Oven, Utility Connections for Electric Dryer, Utility Connections Outdoor Gas Grill Hookup
- Construction: Frame
- Fireplaces: 3
- Foundation: Concrete Perimeter
- Road Frontage Type: Public
- Year Built Details: Approximate
- Zoning: Res
- Basement: Finished, Walk-Out Access, Interior Entry, Garage Access, Concrete
- Exterior Features: Patio, Rain Gutters, Professional Landscaping, Screens, Fenced Yard
- Flooring: Wood, Tile, Vinyl
- Interior Features: Bathroom - Half, Play Room, Bathroom
- Roof: Shingle
- Year Built Source: Public Records
-
Amenities
- Community Features: Public Transportation, Shopping, Pool, Tennis Court(s), Park, Golf, Medical Facility, Laundromat, Highway Access, House of Worship, Private School, Public School, T-Station
- Parking Features: Attached, Under, Garage Door Opener, Storage, Workshop in Garage, Garage Faces Side, Paved Drive, Off Street, Paved
- Covered Parking Spaces: 1
-
Utilities
- Electric: Circuit Breakers, 200+ Amp Service
- Water Source: Public
- Sewer: Public Sewer
-
Fees / Taxes
- Assessed Value: $921,100
- Compensation Based On: Net Sale Price
- Tax Year: 2023
- Buyer Agent Compensation: 2.5%
- Facilitator Compensation: 1.0%
- Taxes: $11,827
Similar Listings
Sold
42 Photos
Sold
40 Photos
Sold
42 Photos
Sold
41 Photos
Content © 2026 MLS Property Information Network, Inc. The information in this listing was gathered from third party resources including the seller and public records.
Listing information provided courtesy of Keller Williams Realty Boston South West.
MLS Property Information Network, Inc. and its subscribers disclaim any and all representations or warranties as to the accuracy of this information.
