
Rented!
$6,800/mo
3
Beds
3/1
Baths
1,472
Living Area
-
Property Description
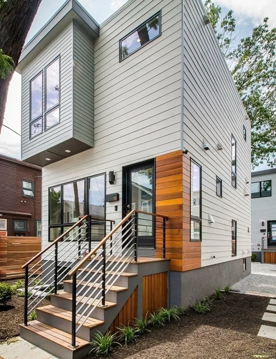
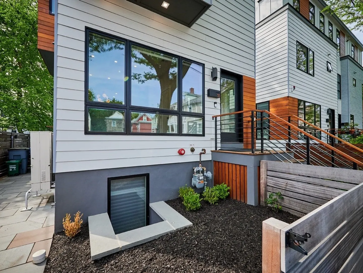
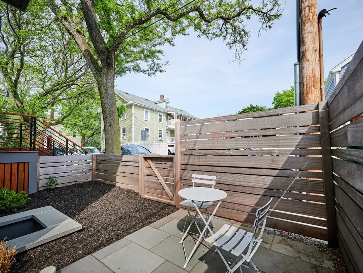
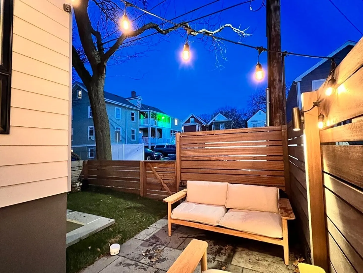
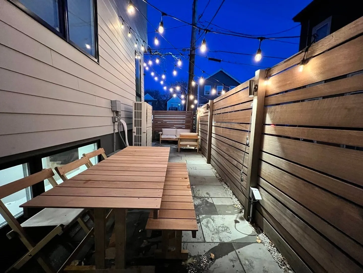
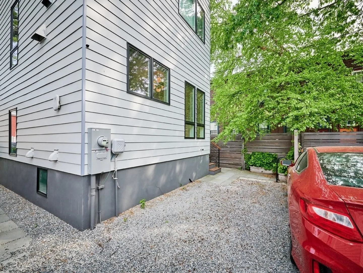
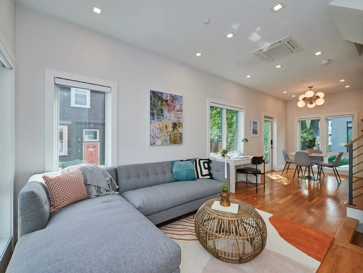
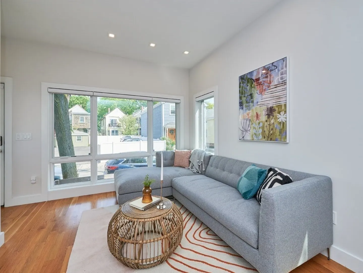
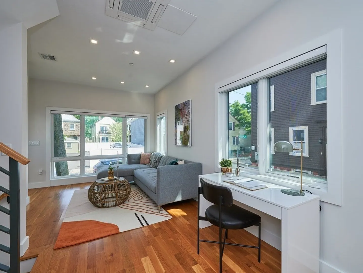
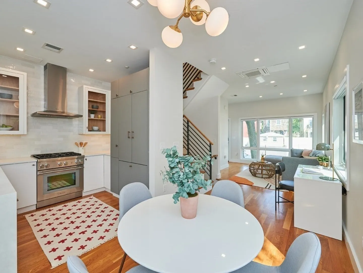
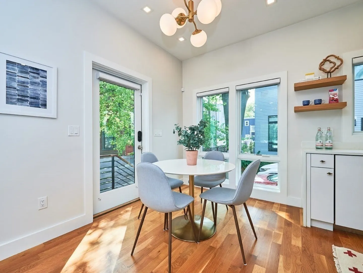
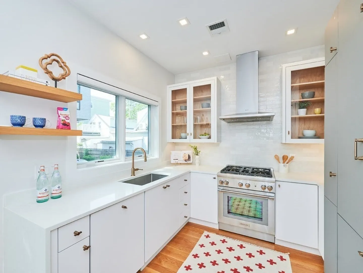
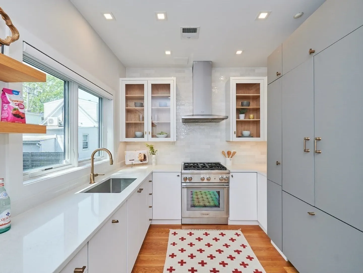
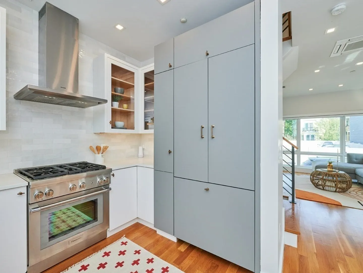
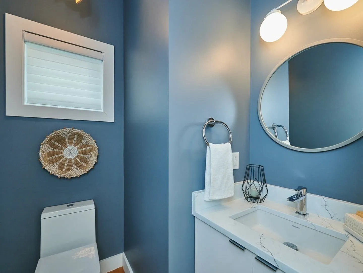
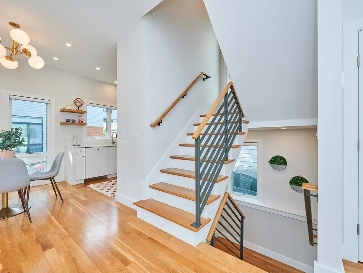
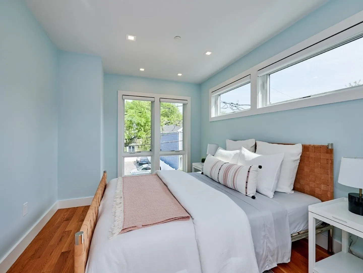
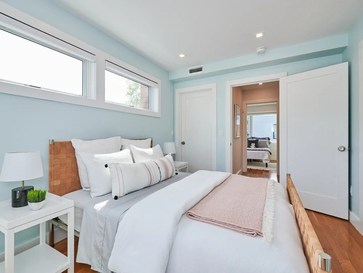
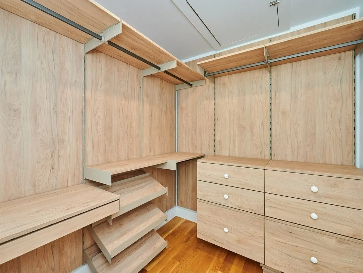
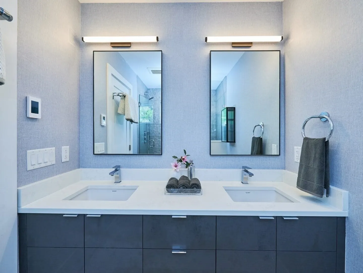
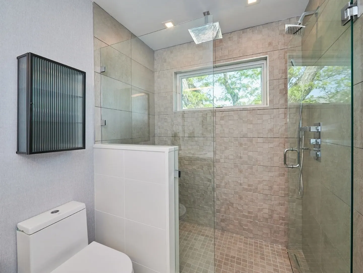
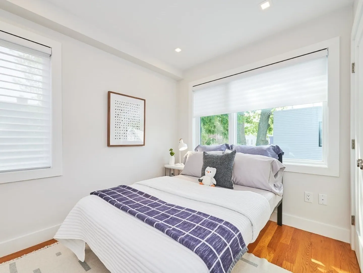
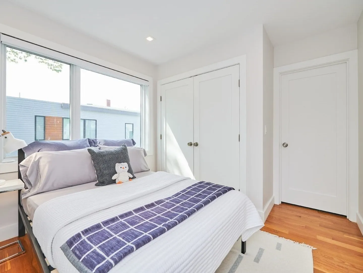
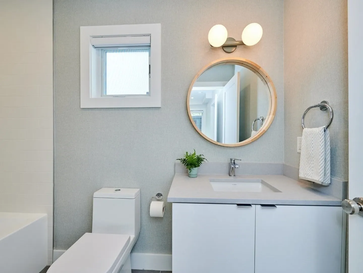
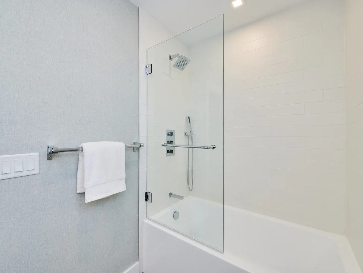
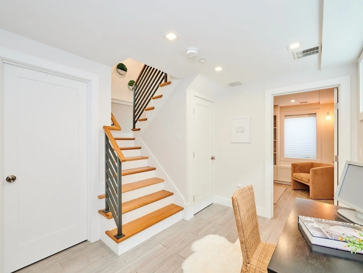
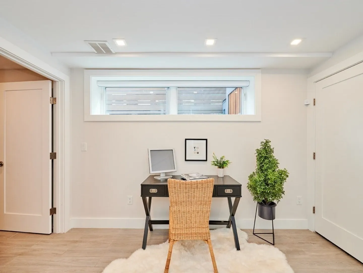
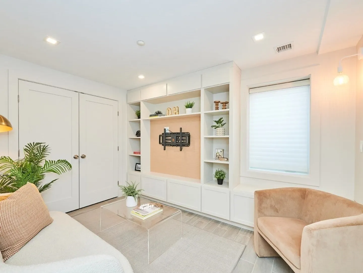
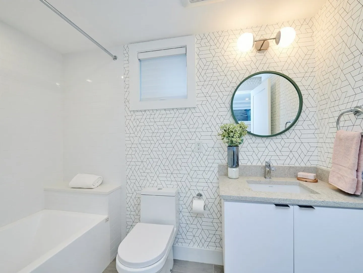
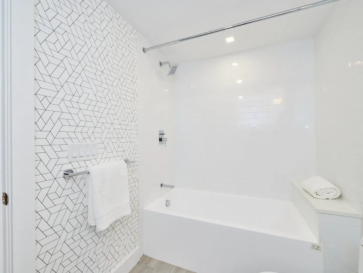
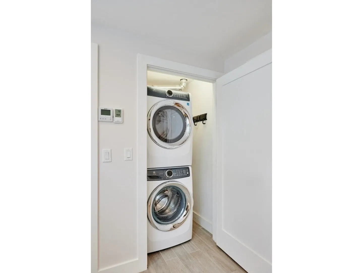
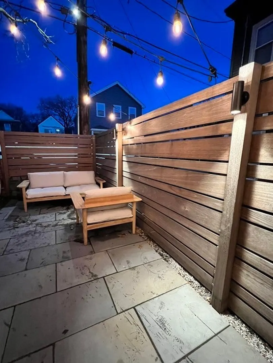
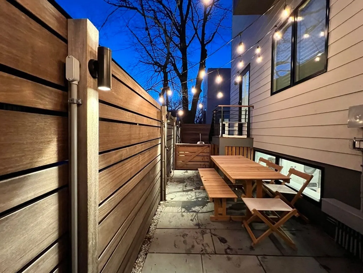
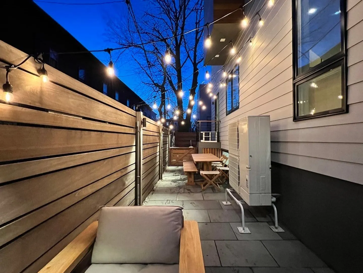
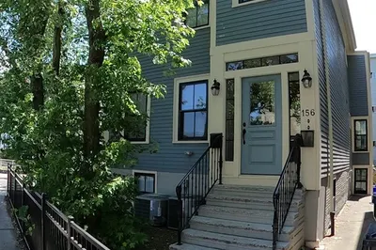
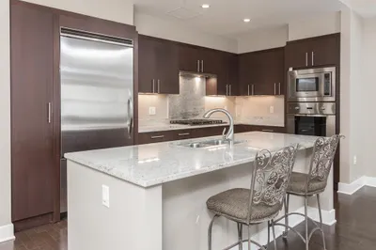
Come fall in love with this newly constructed, contemporary 3BR, 3.5BA home w/DEDICATED PARKING & EXPANSIVE PRIVATE CUSTOM BLUESTONE PATIO ideally located in a coveted Cambridge neighborhood. Embrace this rare opportunity to enjoy single family living in a thoughtfully designed home boasting a mid-century modern aesthetic and showcasing fine architectural details, incredible craftsmanship, and flexible spaces for living, working, and entertaining. A magnificent blend of warm hardwood flooring, well proportioned rooms and dramatic windows create a natural fusion of light, air and comfort. The gourmet kitchen features custom cabinetry w/glass doors, open wood shelving & top of the line appliances w/direct access to the private fenced patio & parking! Lower level offers a media room w/custom built-ins & home office w/radiant heated floors, plus luxurious full bath & Electrolux W/D. A perfect home for the outdoor enthusiast w/easy access to vibrant local area happenings, shops, cafes.
-
Highlights
- Parking Spots: 1
- Property Type: Condominium
- Unit Number: 55a
- Status: Closed
- Property Class: Residential Lease
- Total Rooms: 7
- Year Built: 2000
-
Additional Details
- Appliances: Range, Dishwasher, Disposal, Refrigerator, Freezer, Washer, Dryer
- Exterior Features: Patio
- SqFt Source: Master Deed
- Year Built Source: Public Records
- Available Date: March 1, 2026
- Pets Allowed: Yes w/ Restrictions
- Year Built Details: Actual
-
Amenities
- Community Features: Public Transportation, Shopping, Park, Walk/Jog Trails, Bike Path, Highway Access, House of Worship, Public School, T-Station
-
Fees / Taxes
- Rental Fee Includes: Trash Collection, Snow Removal, Occupancy Only, Laundry Facilities, Parking
Similar Listings

75-83 Cambridge Parkway #E1202
Cambridge, MA 02142
$7,950/mo
2
Beds
2/1
Baths
1,575
Sqft
View Details
Sold
28 Photos
Sold
15 Photos
Sold
9 Photos
Sold
8 Photos
Content © 2026 MLS Property Information Network, Inc. The information in this listing was gathered from third party resources including the seller and public records.
Listing information provided courtesy of Cambridge Sage Inc..
MLS Property Information Network, Inc. and its subscribers disclaim any and all representations or warranties as to the accuracy of this information.
