
Sold!
$495,000
2
Beds
2/1
Baths
1,384
Living Area
-
Property Description
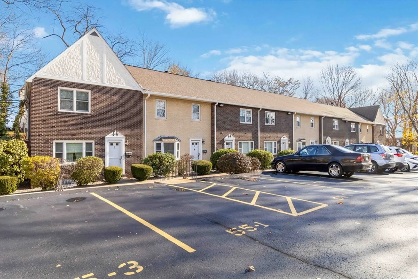
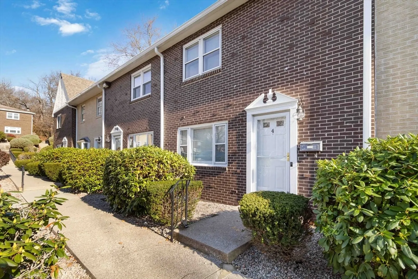
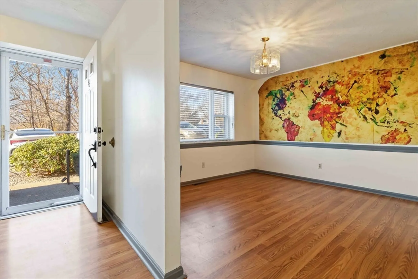
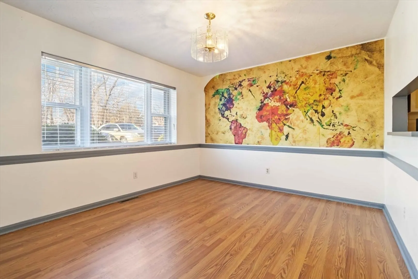
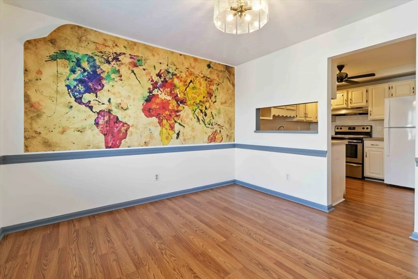
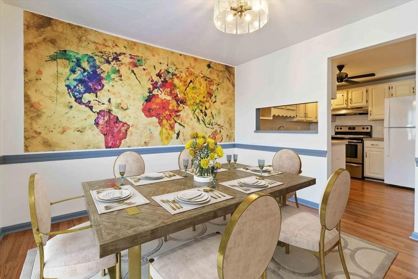
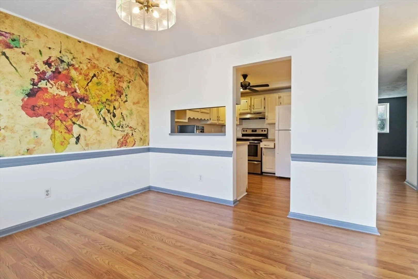
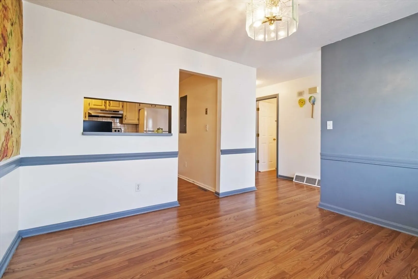
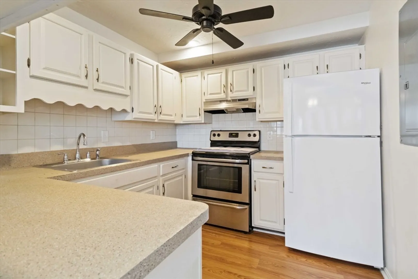
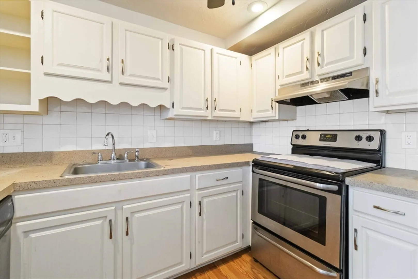
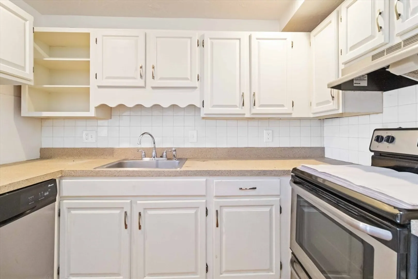
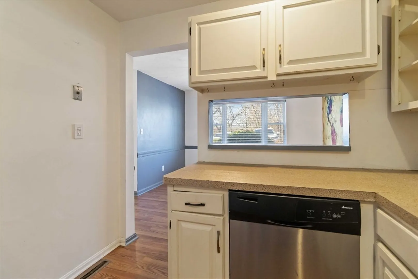
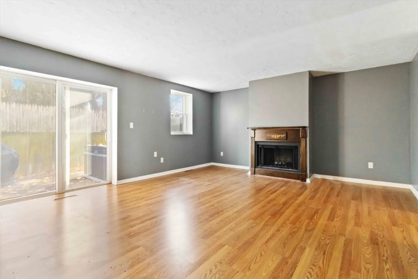
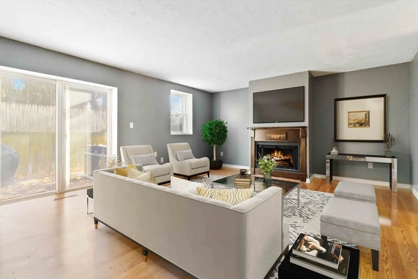
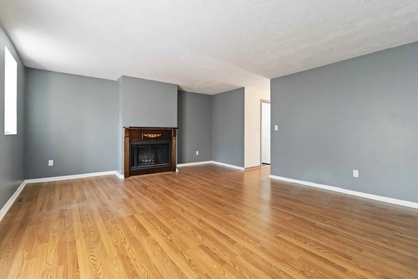
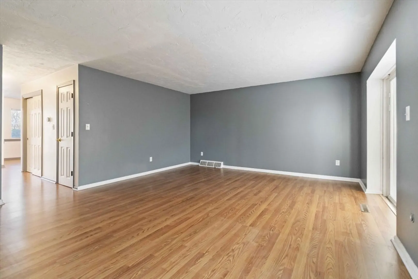
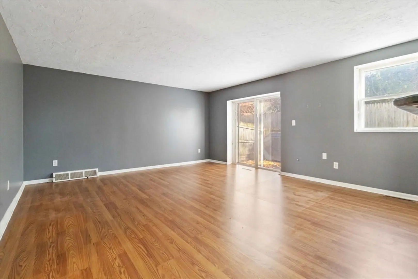
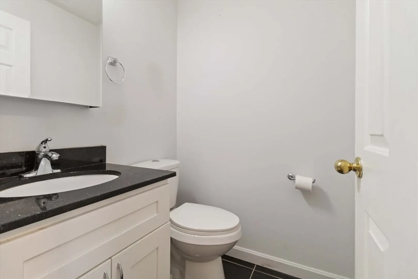
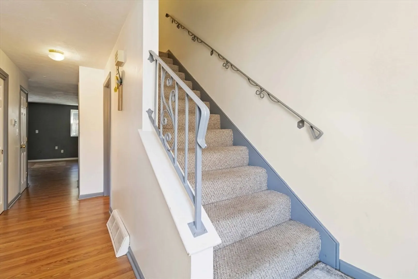
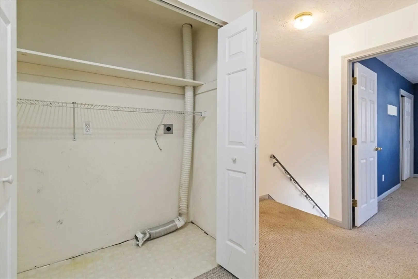
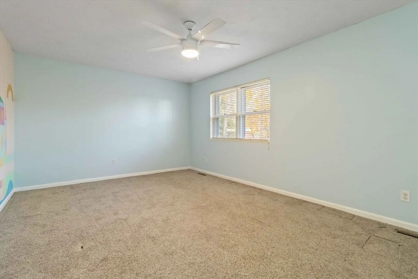
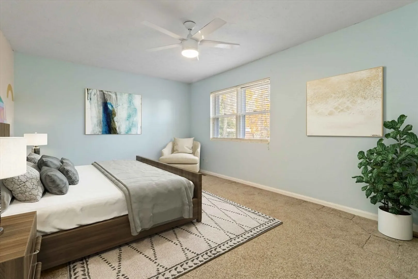
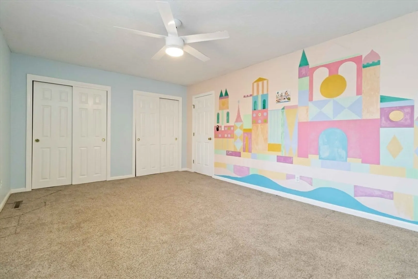
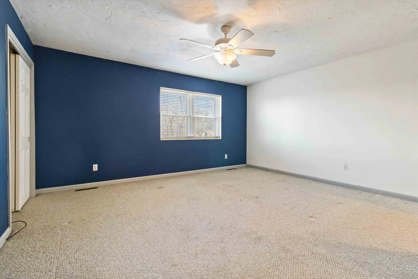
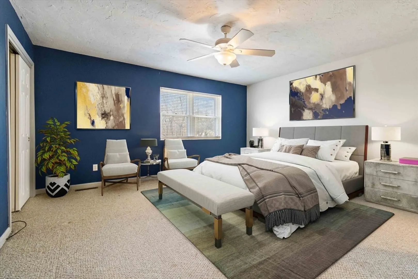
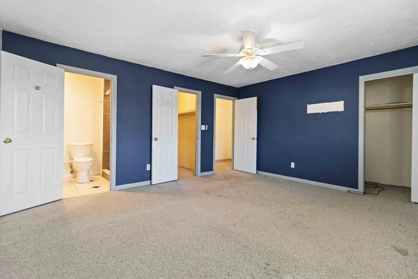
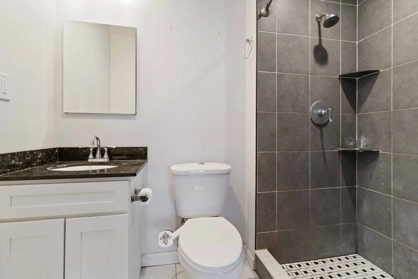
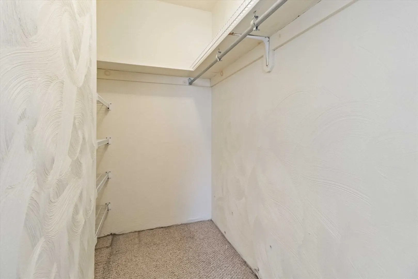
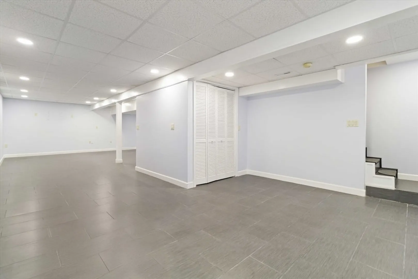
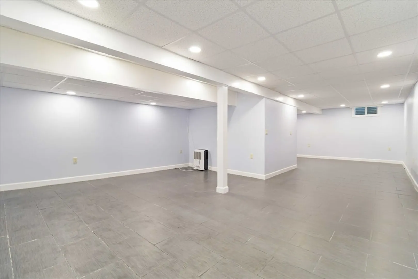
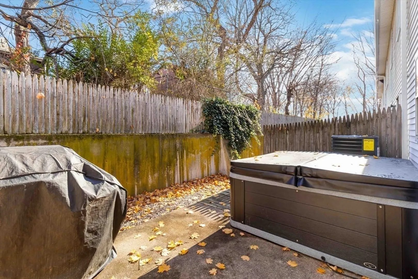
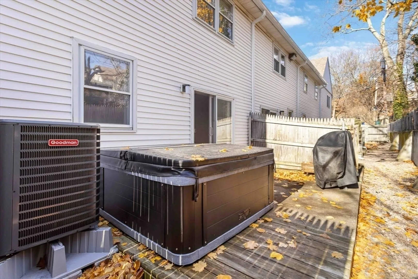
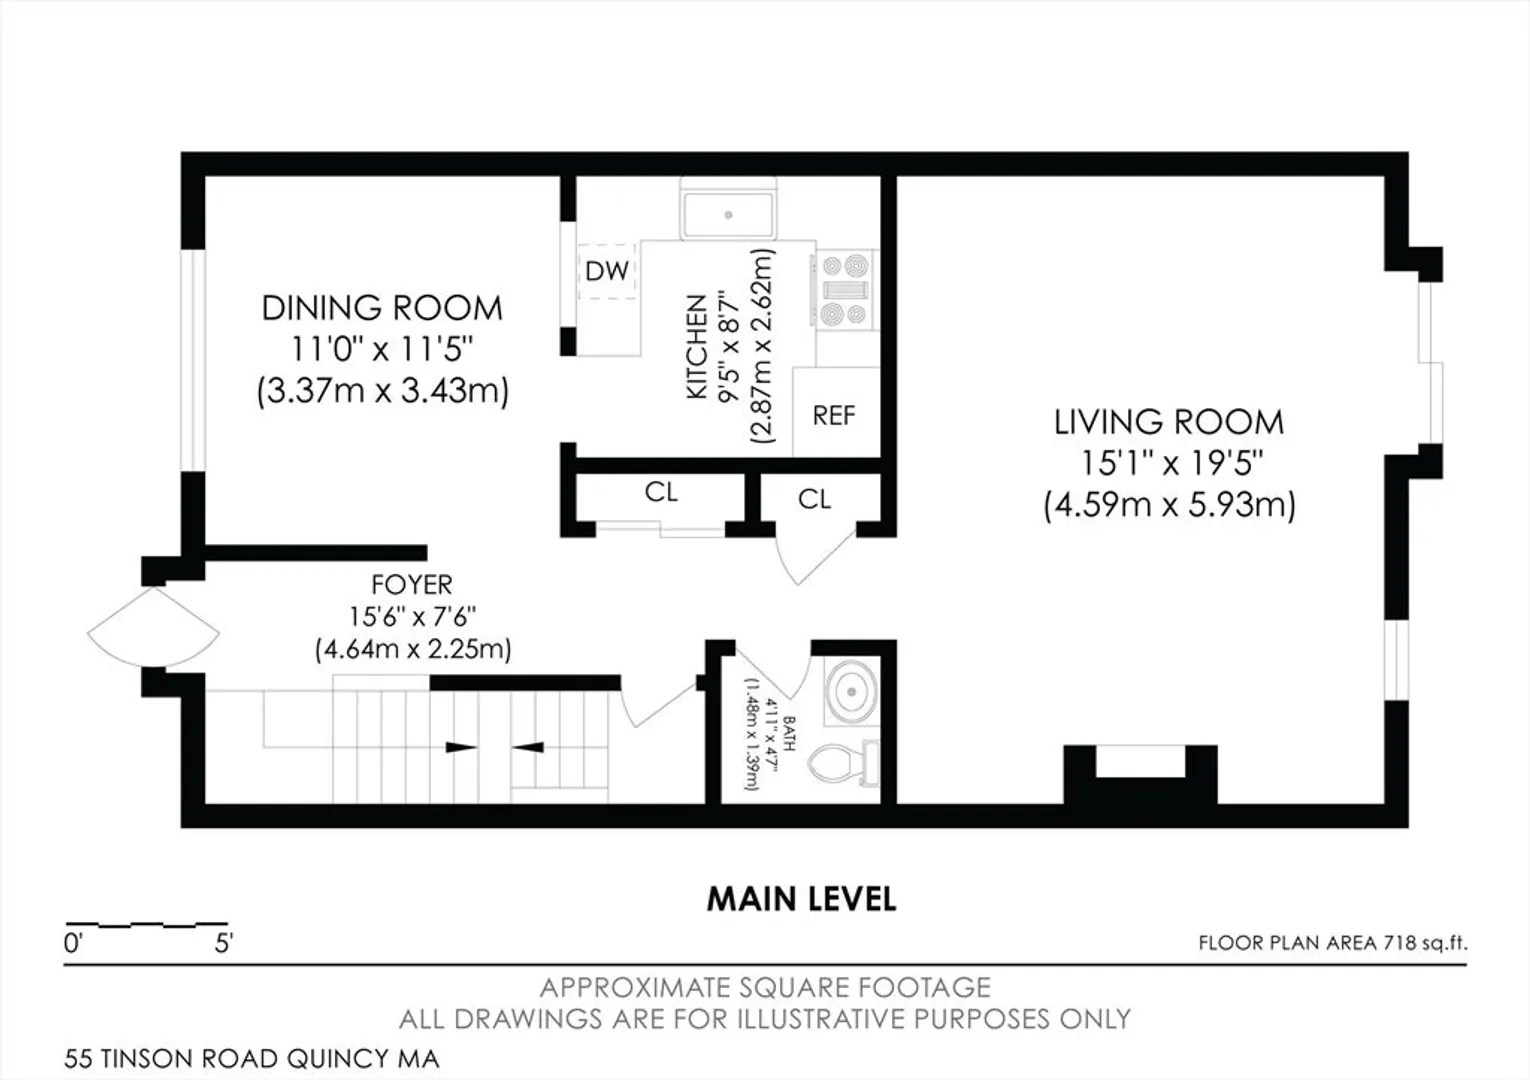
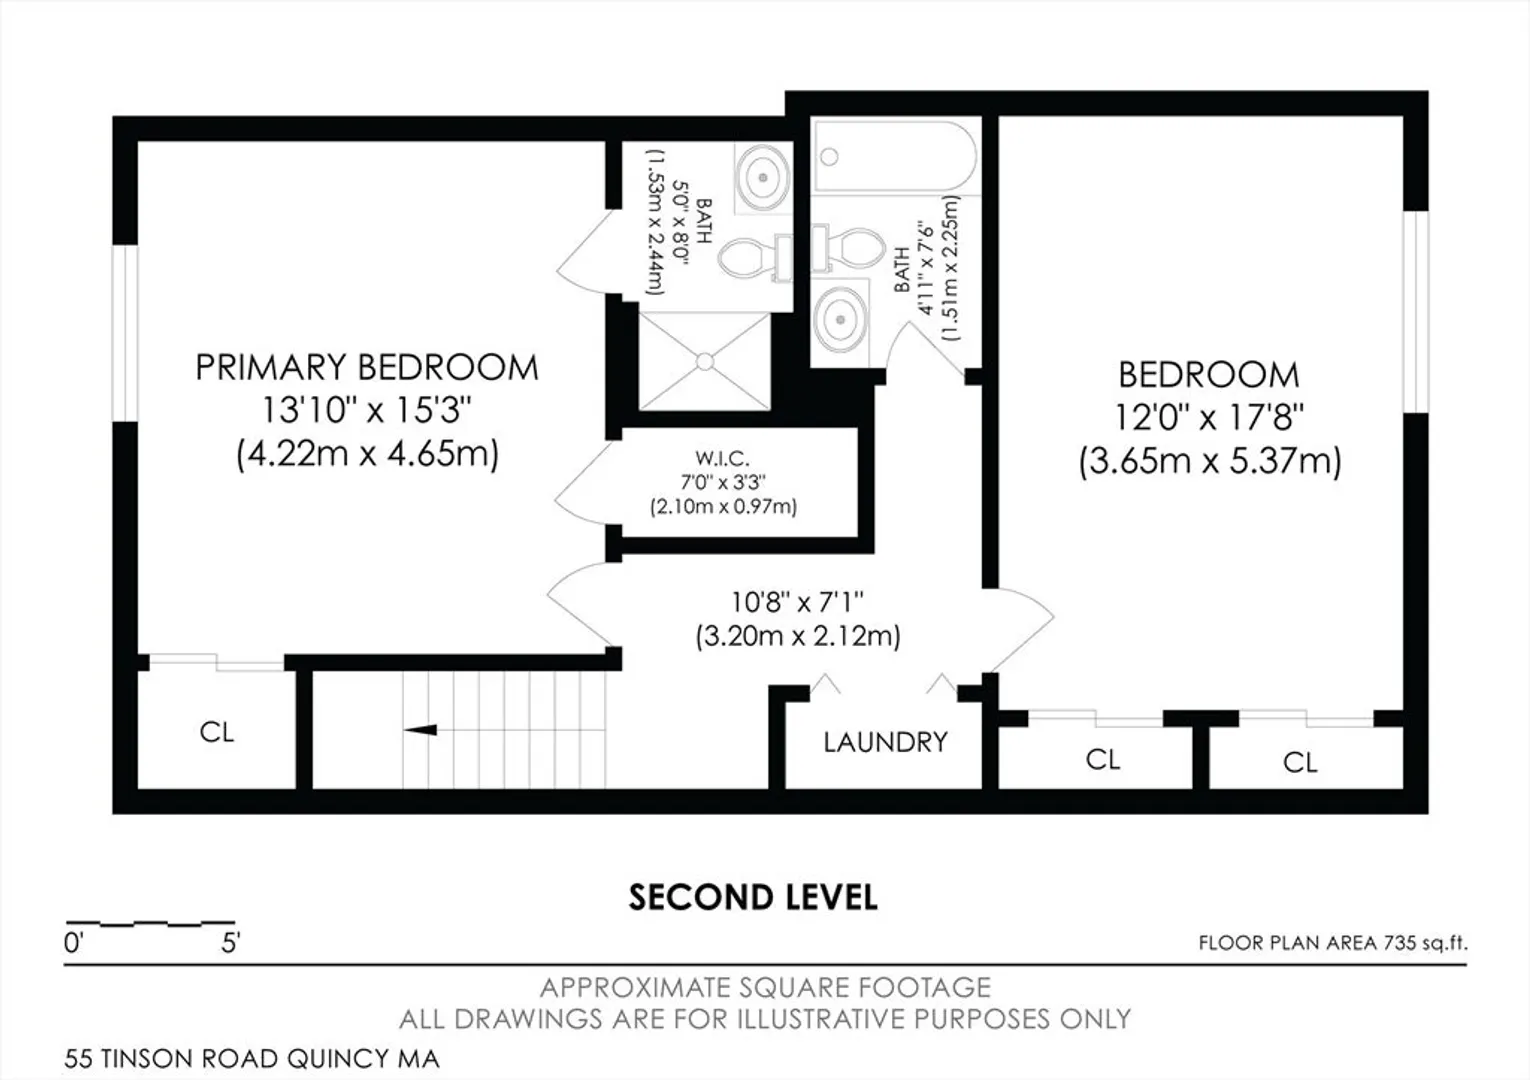
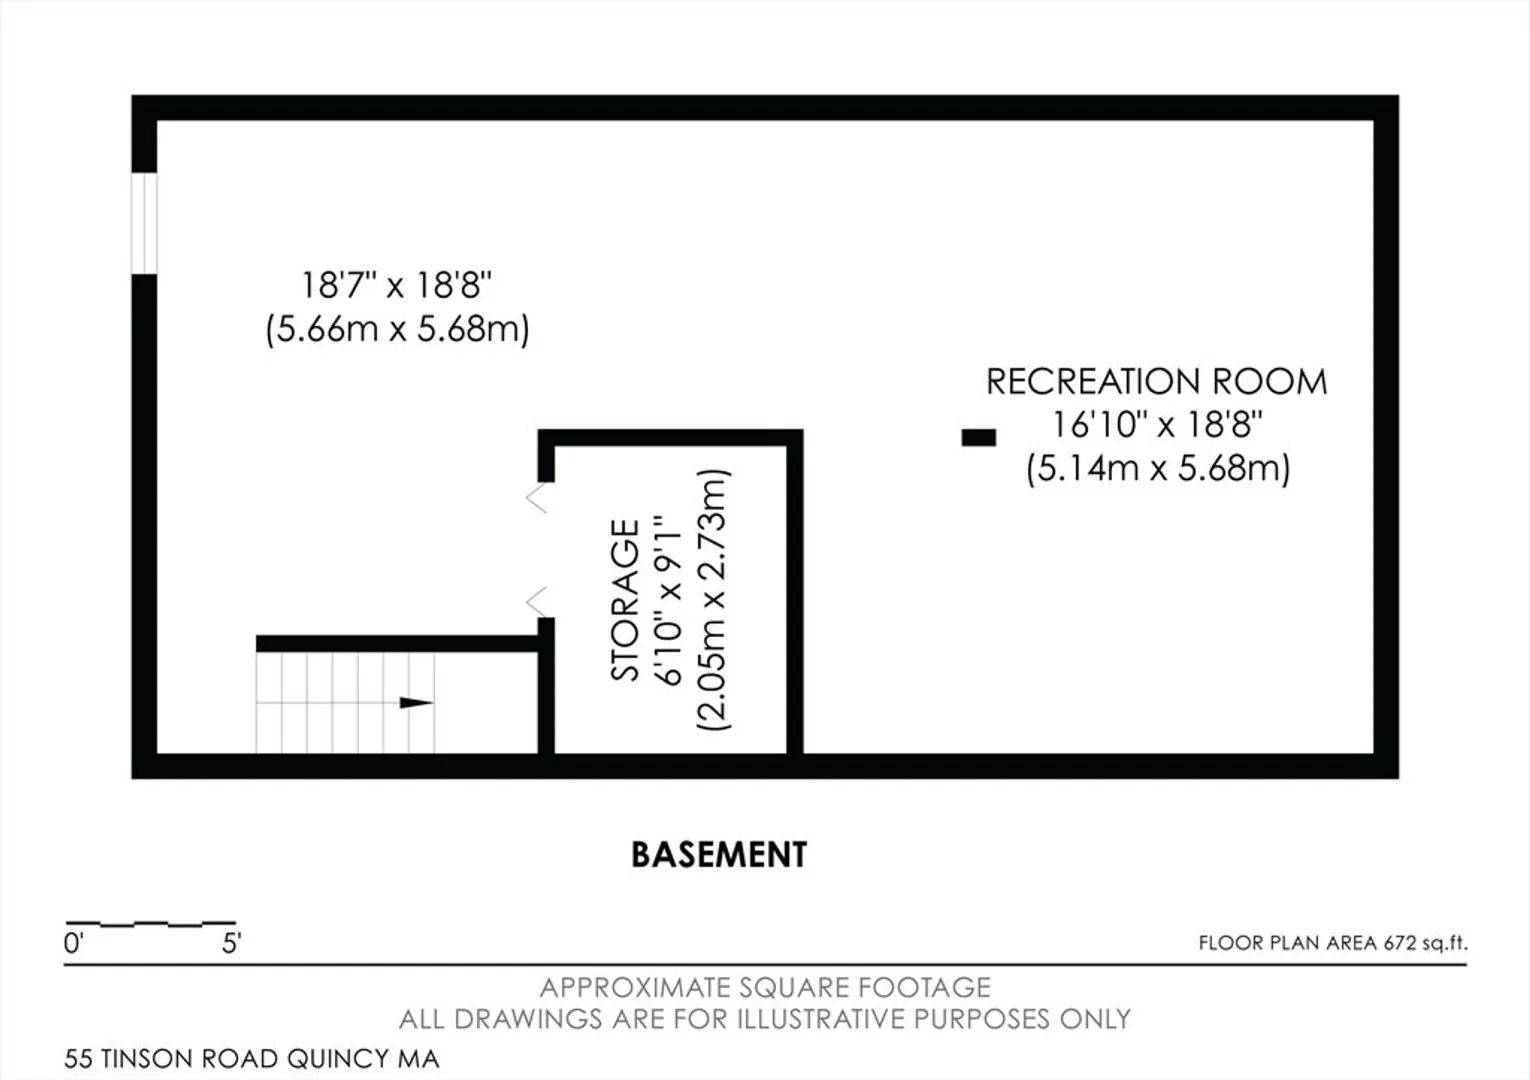
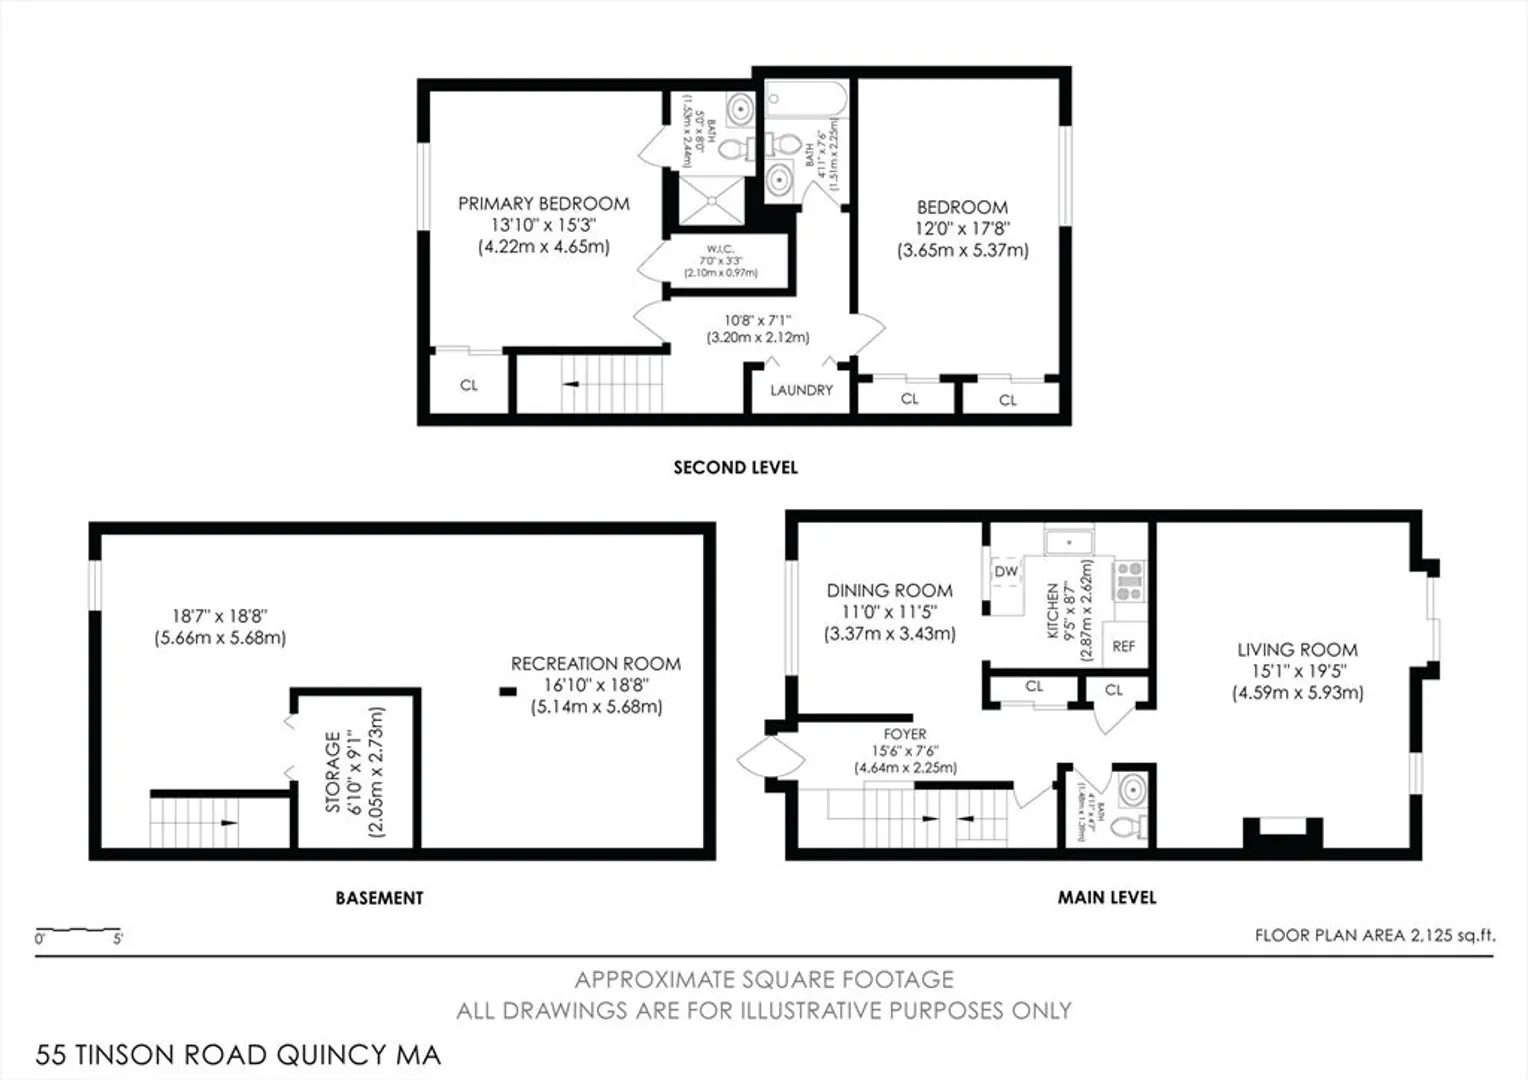
Welcome home to the private Ledgeview Estates! Move right in to this conveniently located 2 bedroom, 2 and a half bath townhome on a quiet dead-end street. Completely BRAND NEW HVAC system replaced this summer and BRAND NEW water heater replaced this fall! This unit features 2 deeded parking spaces, in-unit laundry, bathrooms with granite counter tops, a private outdoor patio to enjoy, and a beautifully renovated finished basement with recessed lighting. Easily accessible to the highway (1mi), less than 2 miles to South Shore Plaza and the hustle and bustle of Quincy Center, or get access to public transportation right down the street! Easy to show! For virtual tour visit https://youtu.be/CPXVnZm-eDU
-
Highlights
- Building Name: Ledgeview Estates
- Heating: Forced Air, Electric
- Parking Spots: 2
- Property Type: Condominium
- Total Rooms: 5
- Year Built: 1980
- Cooling: Central Air
- HOA Fee: $439
- Property Class: Residential
- Stories: 2
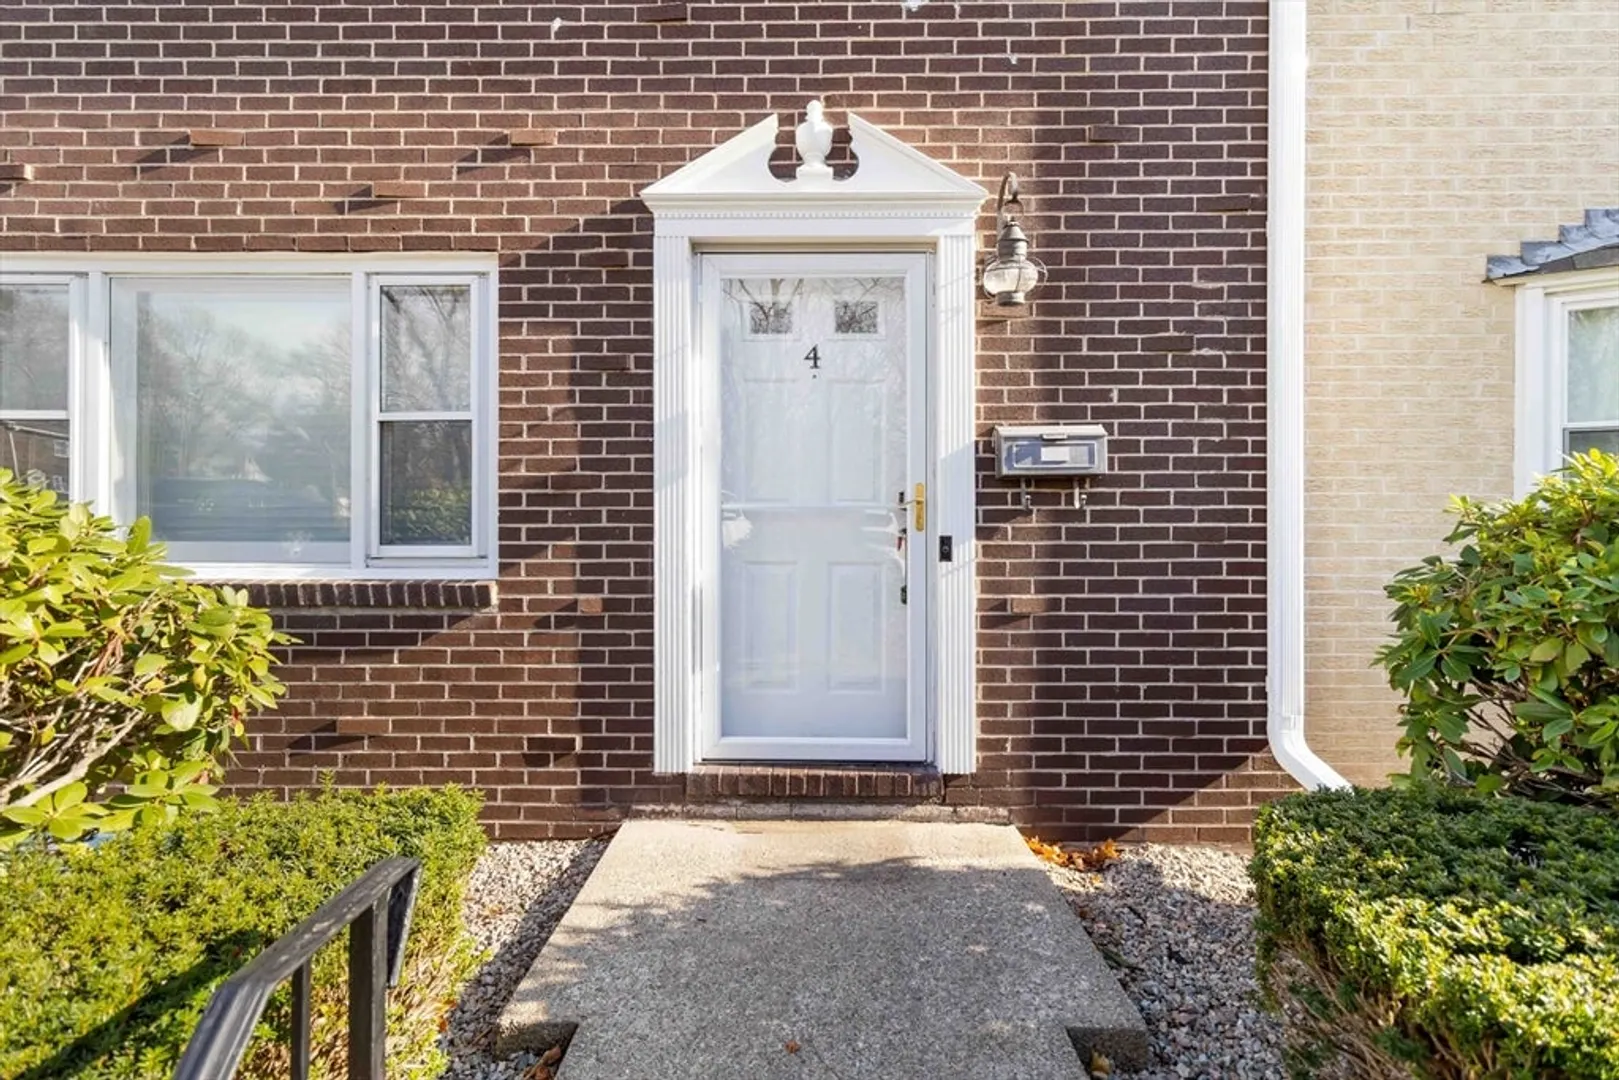
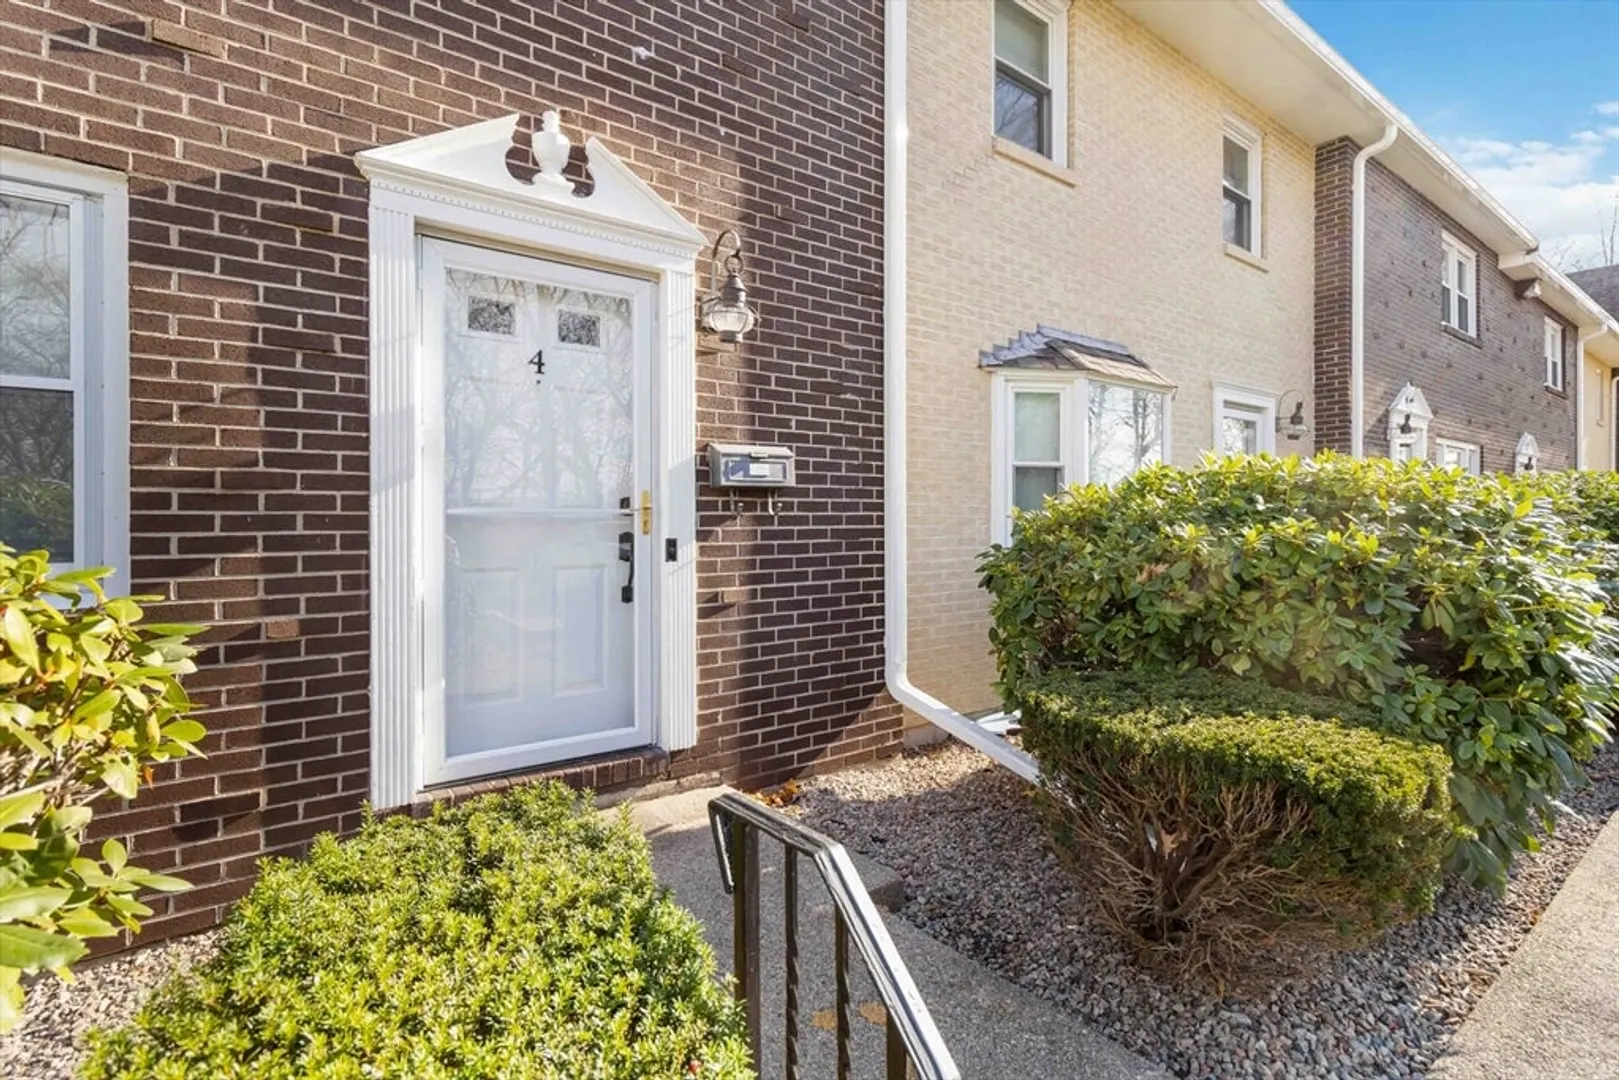
- Unit Number: 4
- Status: Closed
-
Additional Details
- Appliances: Range, Dishwasher, Disposal, Washer, Dryer
- Construction: Brick
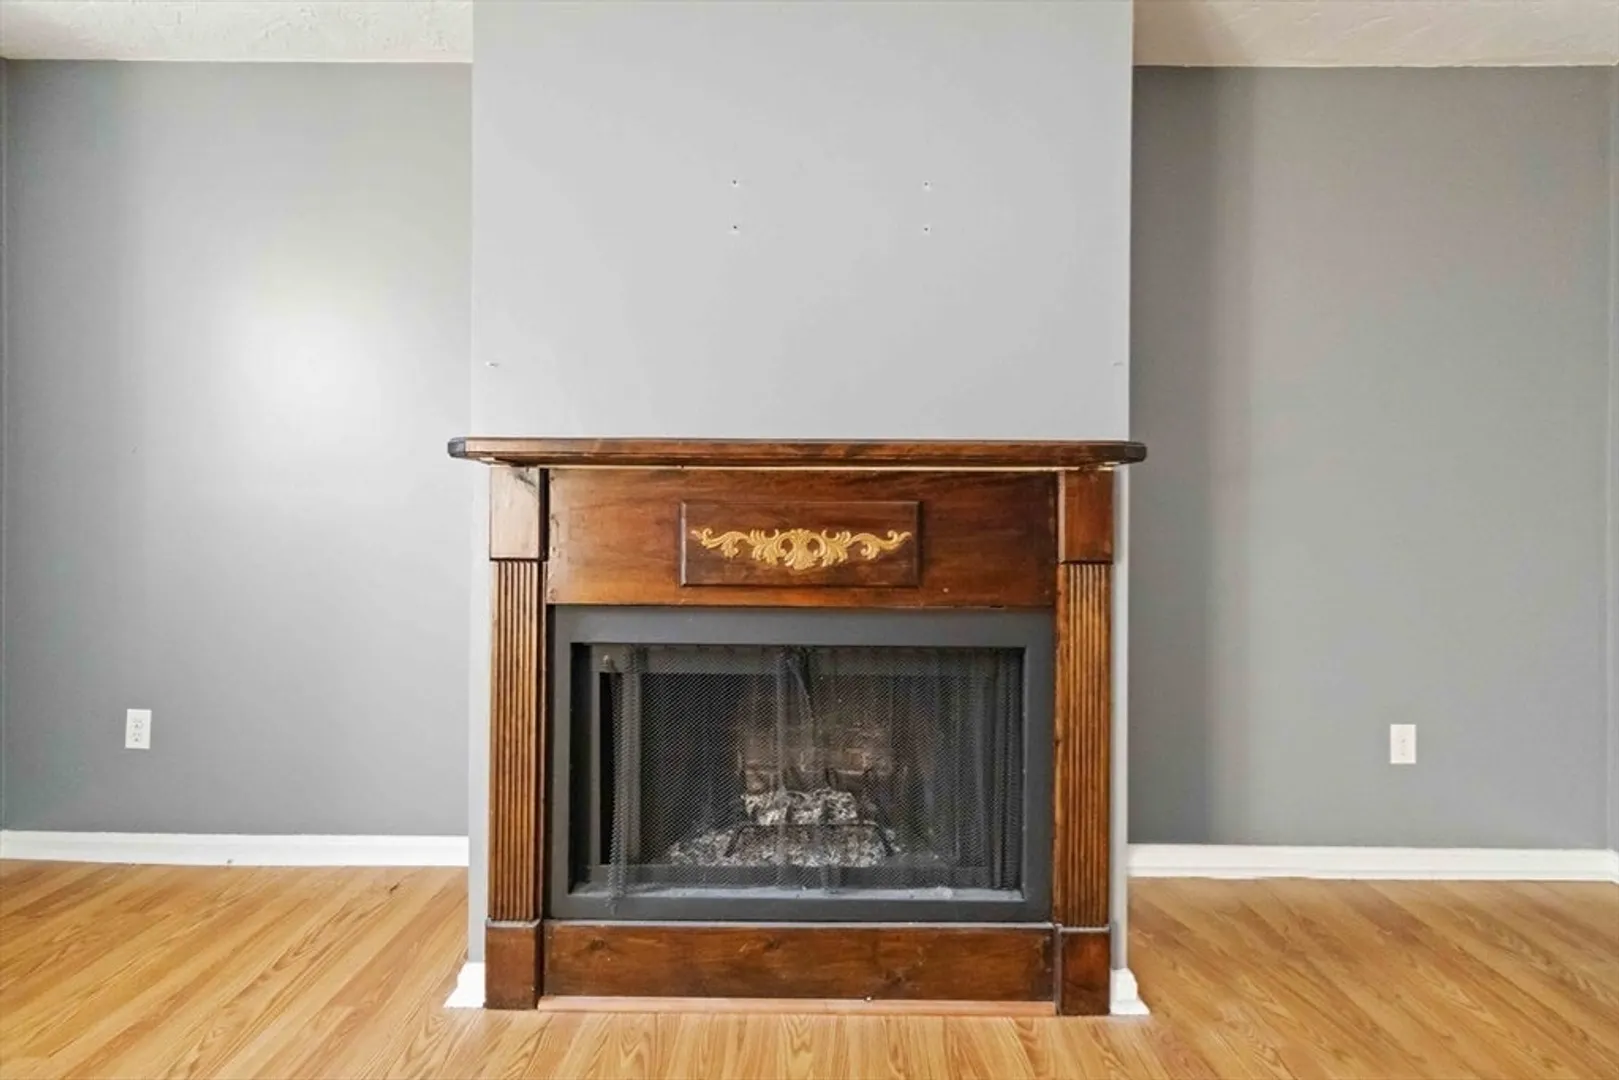
- Fireplaces: 1
- Pets Allowed: Yes
- Total Number of Units: 18
- Year Built Source: Public Records
- Basement: Y
- Exterior Features: Patio - Enclosed
- Flooring: Wood, Tile, Carpet
- SqFt Source: Master Deed
- Year Built Details: Actual
- Zoning: Resb
-
Amenities
- Community Features: Public Transportation, Shopping, Highway Access, Public School, T-Station
- Parking Features: Deeded
-
Utilities
- Sewer: Public Sewer
- Water Source: Public
-
Fees / Taxes
- Assessed Value: $449,000
- HOA Fee Includes: Water, Sewer, Insurance, Maintenance Structure, Maintenance Grounds, Snow Removal
- Taxes: $5,060
- HOA Fee Frequency: Monthly
- Tax Year: 2024
Similar Listings
Sold

16 Photos
Sold
41 Photos
Sold
19 Photos
Sold
29 Photos
Content © 2026 MLS Property Information Network, Inc. The information in this listing was gathered from third party resources including the seller and public records.
Listing information provided courtesy of Kava Realty Group, Inc..
MLS Property Information Network, Inc. and its subscribers disclaim any and all representations or warranties as to the accuracy of this information.
