
Sold!
$325,000
2
Beds
2
Baths
1,060
Living Area
-
Property Description
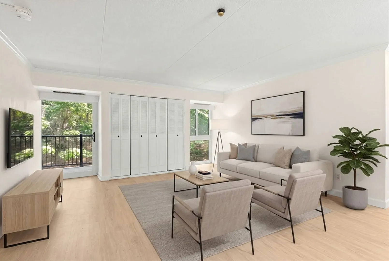
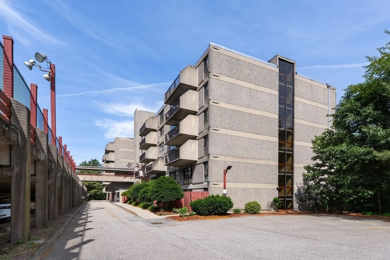
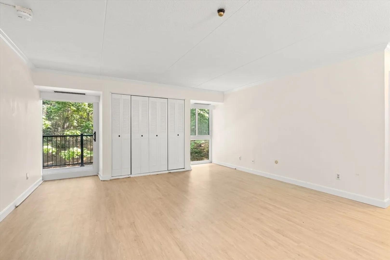
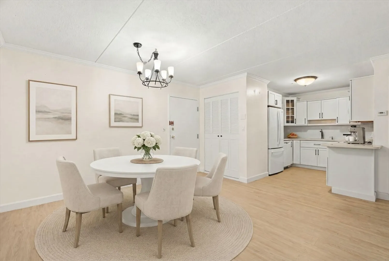
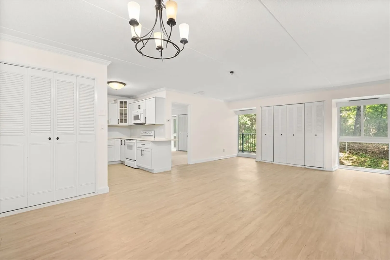
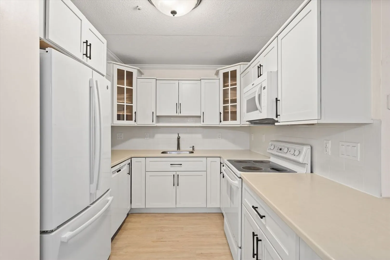
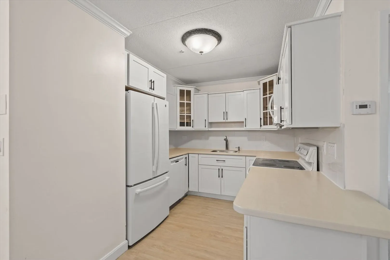
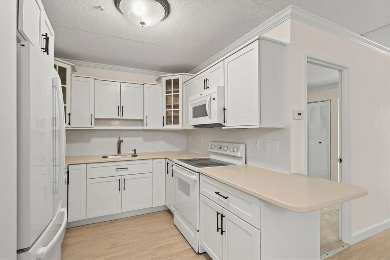
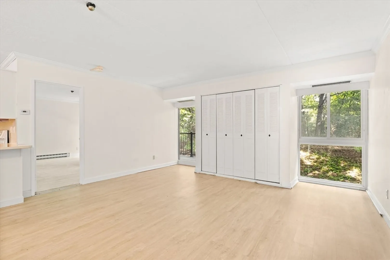
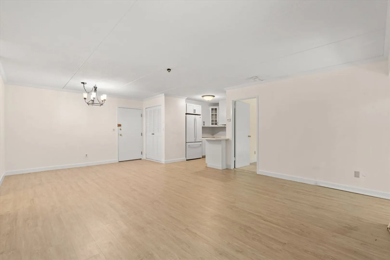
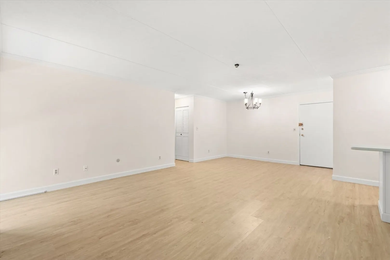
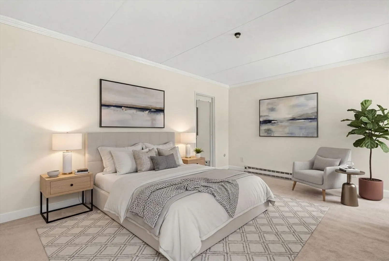
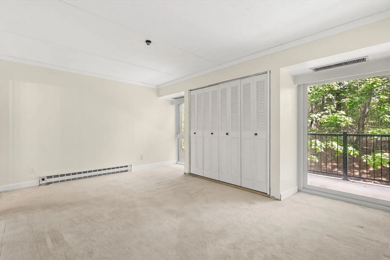
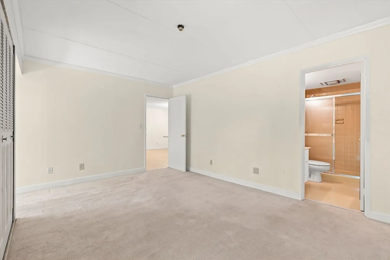
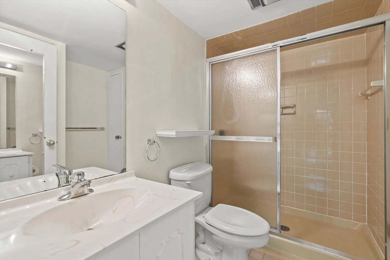
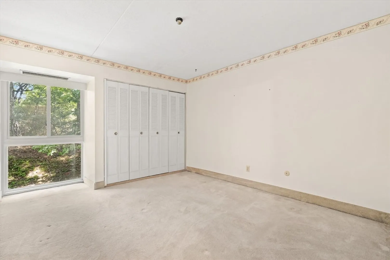
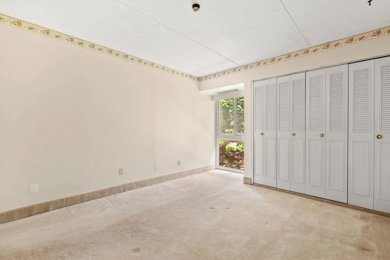
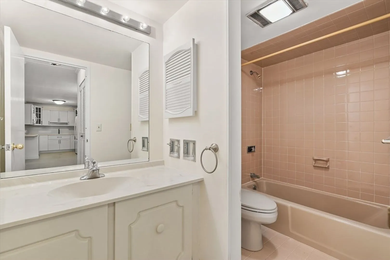
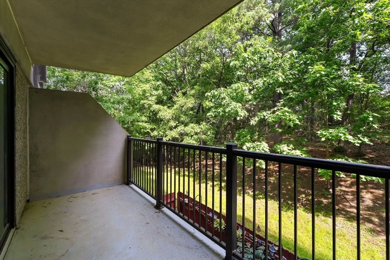
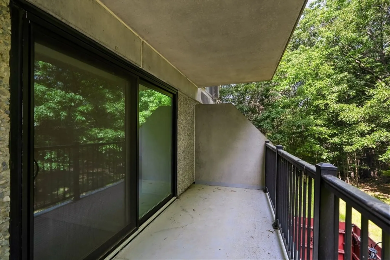
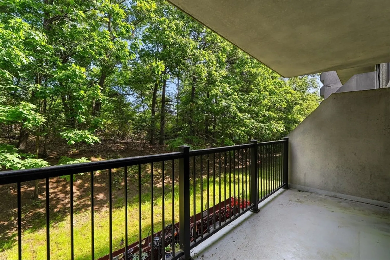
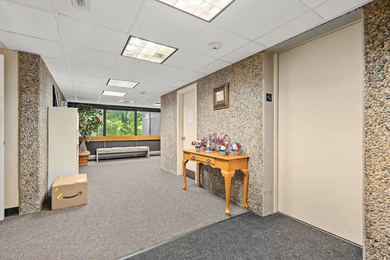
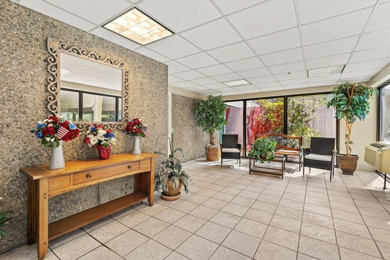
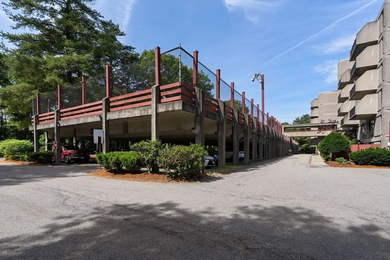
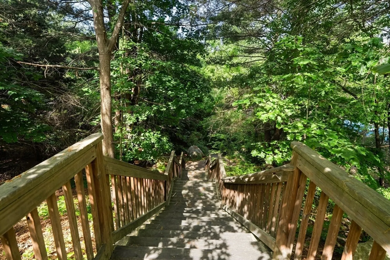
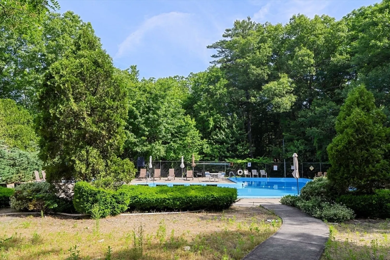
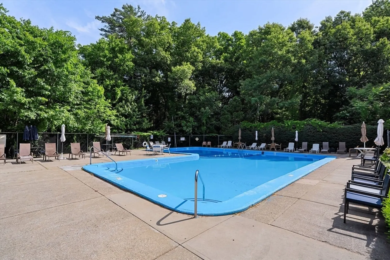
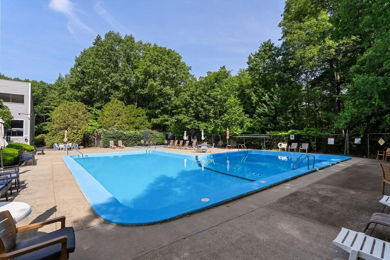
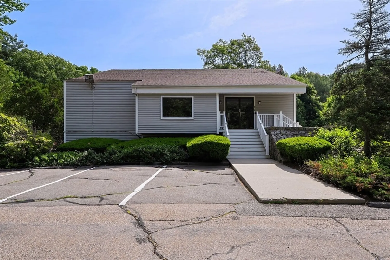
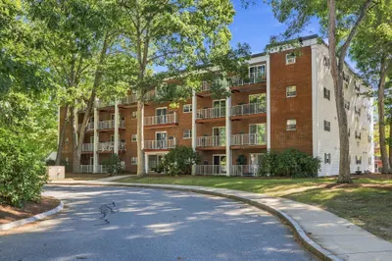
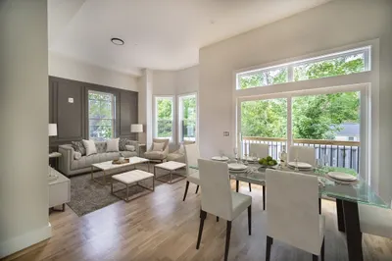
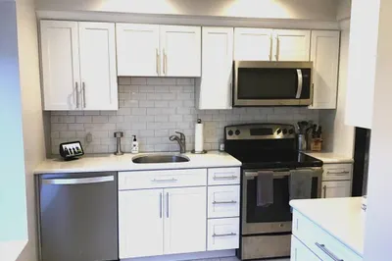
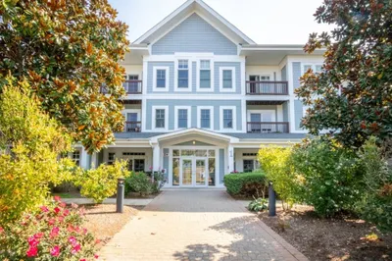
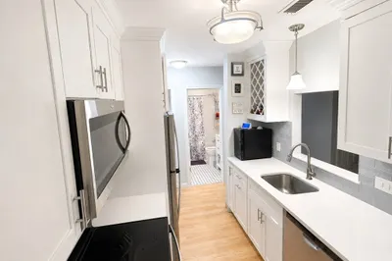
Welcome to 55 Tall Oaks Drive! This well-maintained 2-bedroom, 2-bath condo offers a desirable first-floor corner location with exceptional privacy and wooded views from the balcony. Features include an updated kitchen with newer appliances, windows, and slider, central A/C, and a spacious layout that has been lovingly cared for by long-term ownership. A large storage unit down the hall amplifying the space in your actual unit. Enjoy a professionally managed community with a pool and beautifully maintained grounds, just a short walk from the building. Conveniently located near Columbian Square, shopping, dining, South Shore Hospital, commuter routes, and more. Move-in ready and easy to love! **Photos have been virtually staged with furniture**
-
Highlights
- Cooling: Central Air
- HOA Fee: $643
- Property Class: Residential
- Stories: 1
- Unit Number: L3
- Status: Closed
- Heating: Electric
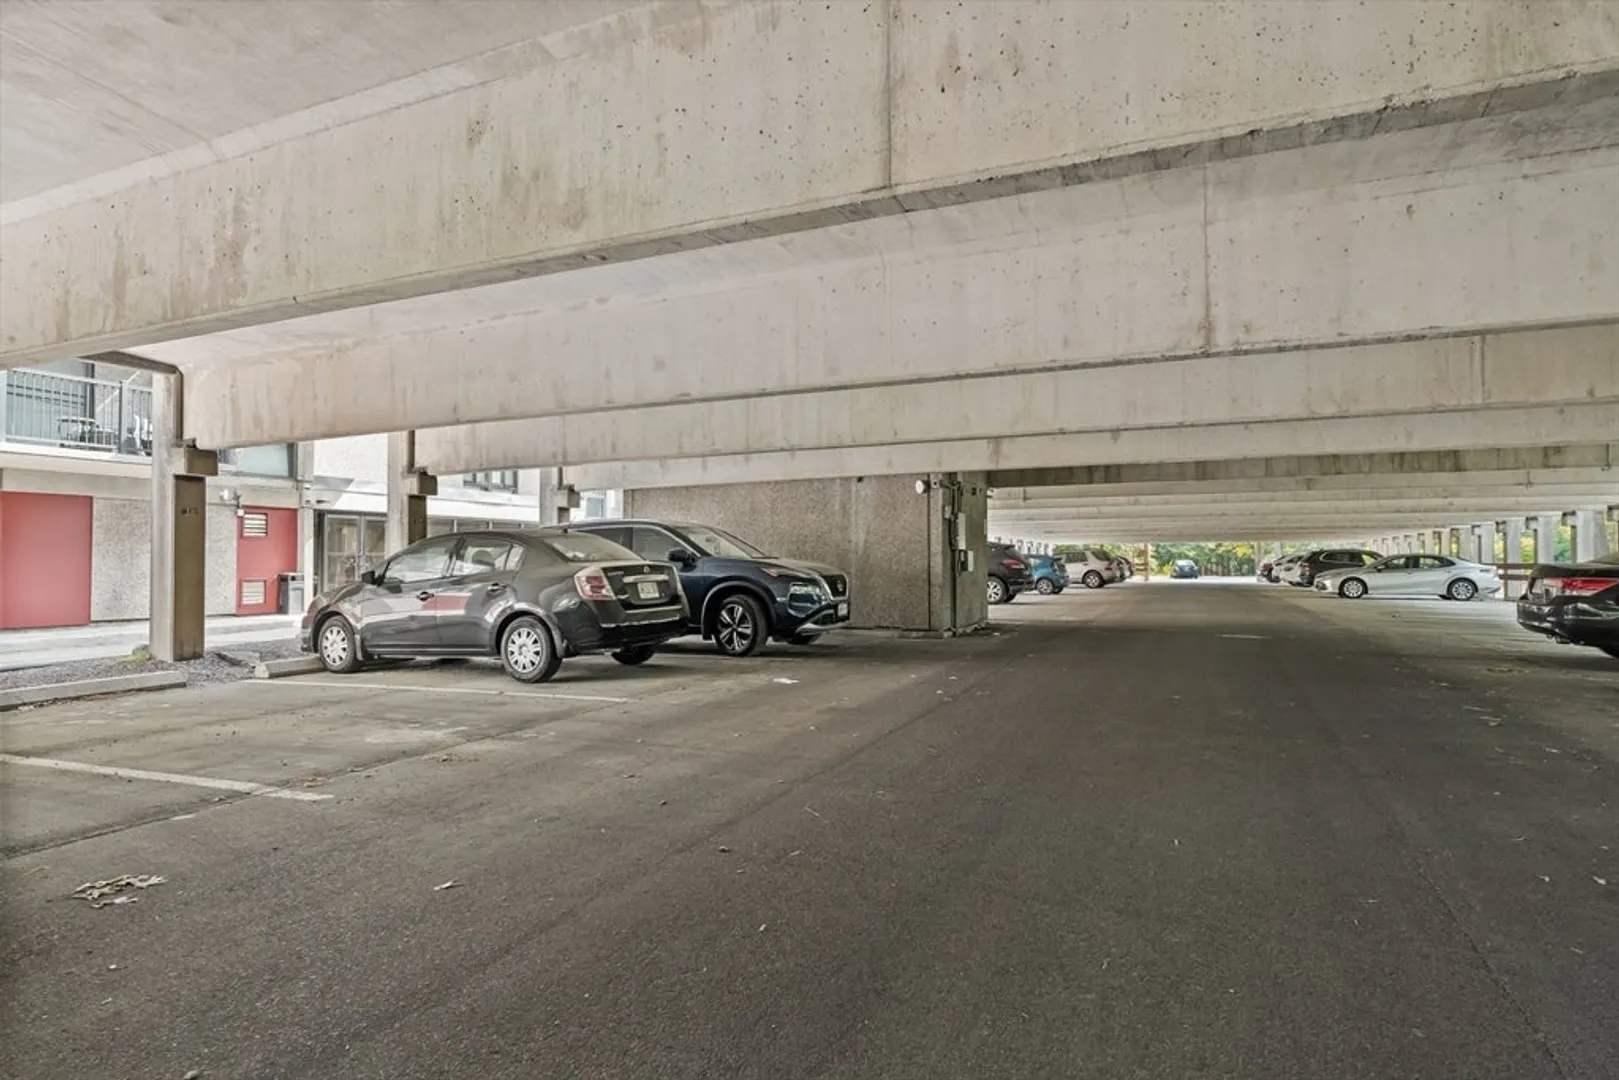
- Parking Spots: 2
- Property Type: Condominium
- Total Rooms: 4
- Year Built: 1975
-
Additional Details
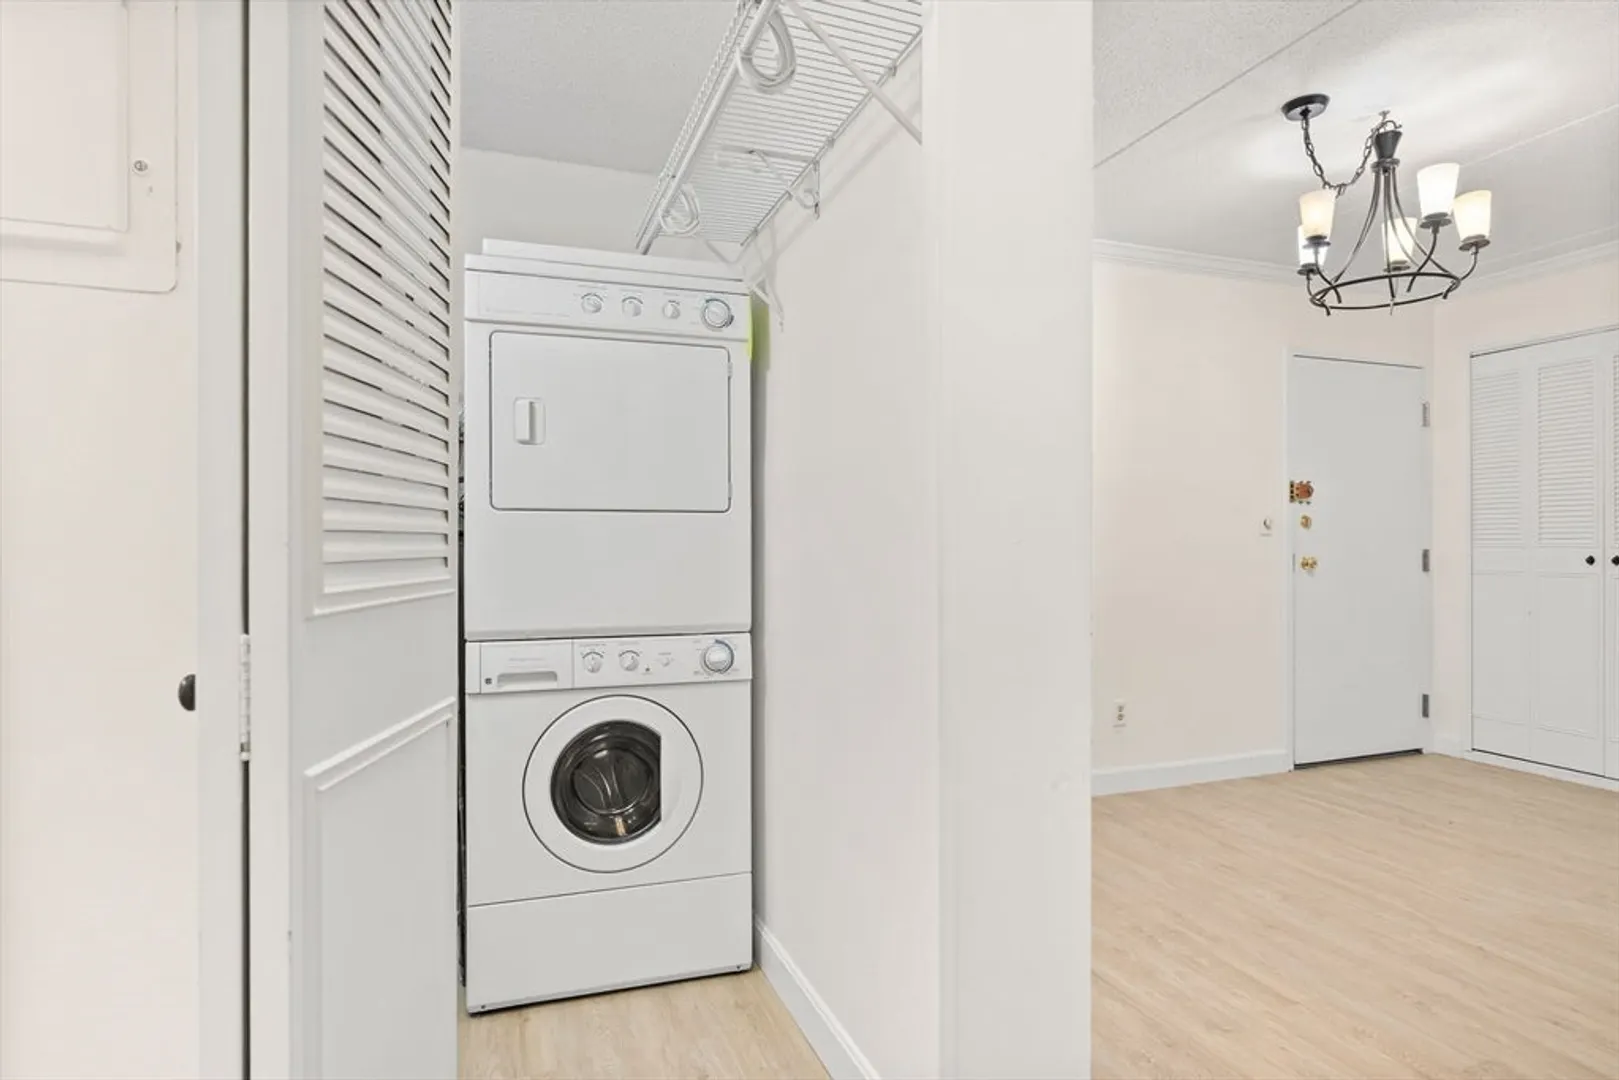
- Appliances: Range, Dishwasher, Disposal, Microwave, Refrigerator, Freezer, Washer, Dryer
- Construction: Stone
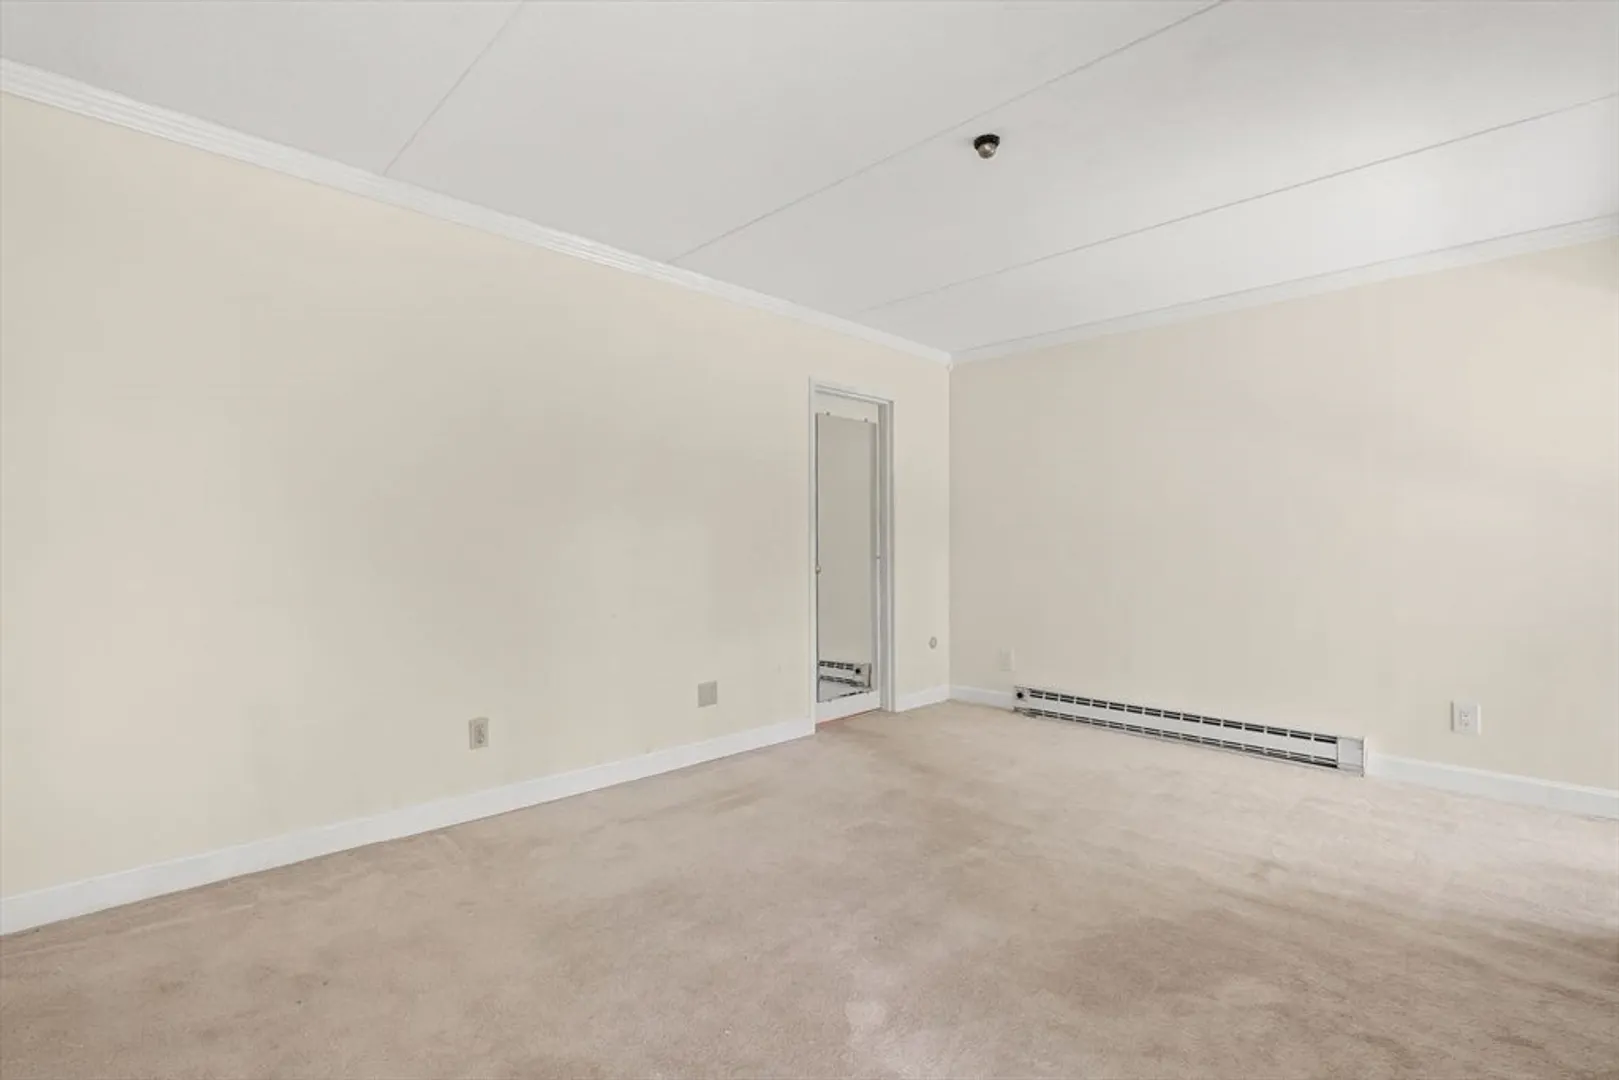
- Flooring: Carpet, Laminate
- Total Number of Units: 51
- Year Built Source: Public Records
- Basement: N
- Exterior Features: Covered Patio/Deck, Balcony
- SqFt Source: Public Record
- Year Built Details: Renovated Since
- Zoning: Res
-
Amenities
- Community Features: Public Transportation, Shopping, Pool
- Parking Features: Detached, Carport, Assigned, Off Street, Common, Guest, Paved
- Covered Parking Spaces: 1
- Security Features: Intercom
-
Utilities
- Sewer: Public Sewer
- Water Source: Public
-
Fees / Taxes
- Assessed Value: $293,000
- HOA Fee Includes: Water, Sewer, Insurance, Maintenance Structure, Road Maintenance, Maintenance Grounds, Snow Removal, Trash, Reserve Funds
- Taxes: $2,959
- HOA Fee Frequency: Monthly
- Tax Year: 2025
Similar Listings
Sold
1 Photo
Sold
17 Photos
Sold
16 Photos
Sold
12 Photos
Content © 2026 MLS Property Information Network, Inc. The information in this listing was gathered from third party resources including the seller and public records.
Listing information provided courtesy of RE/MAX Platinum.
MLS Property Information Network, Inc. and its subscribers disclaim any and all representations or warranties as to the accuracy of this information.
