
Sold!
$660,000
2
Beds
2
Baths
1,433
Living Area
-
Property Description
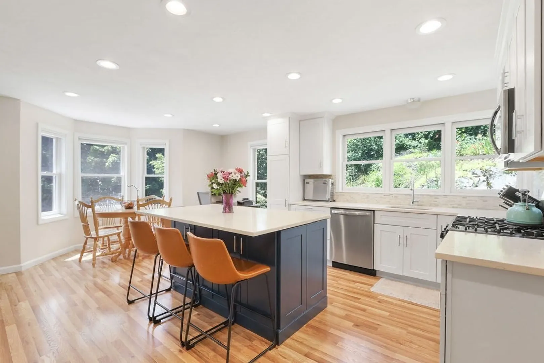
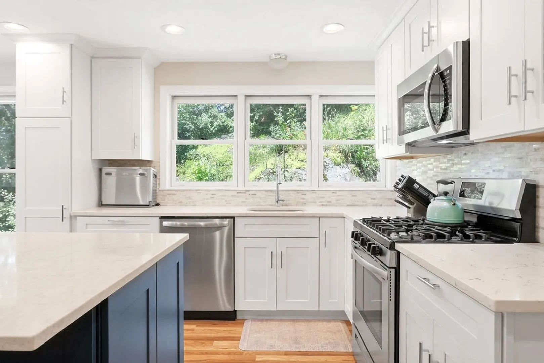
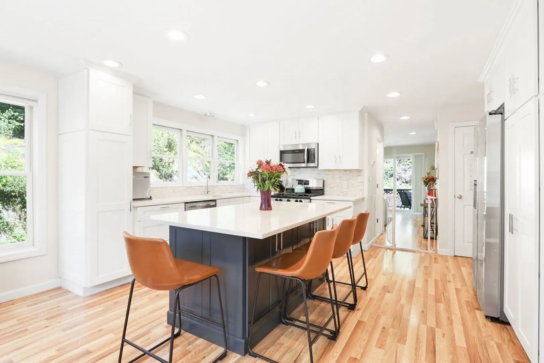
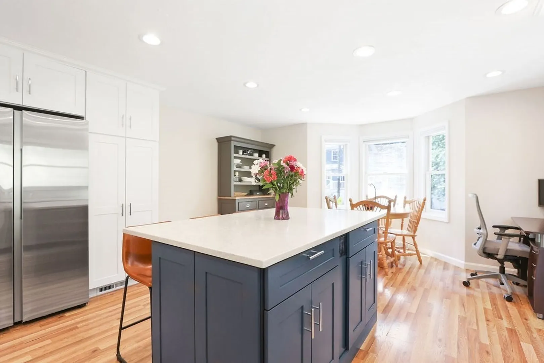
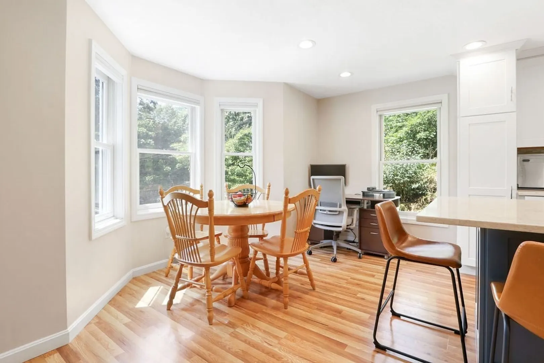
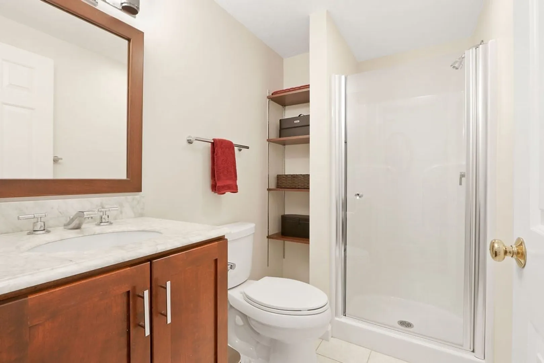
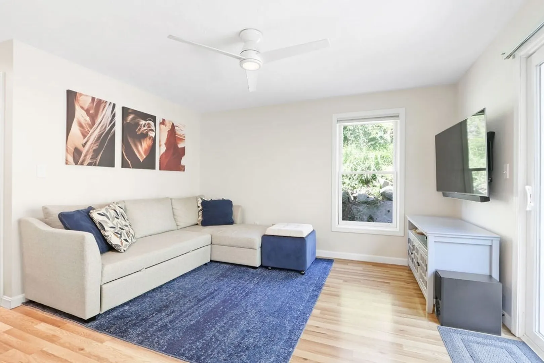
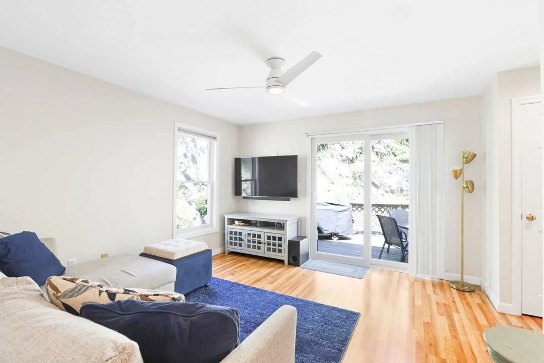
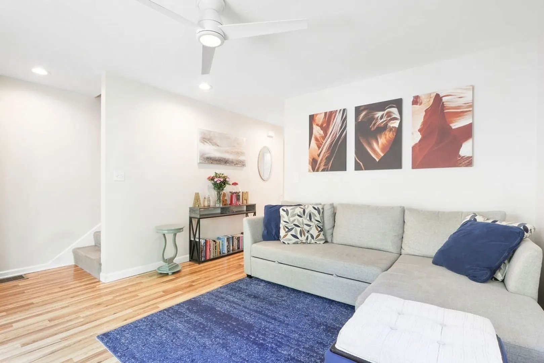
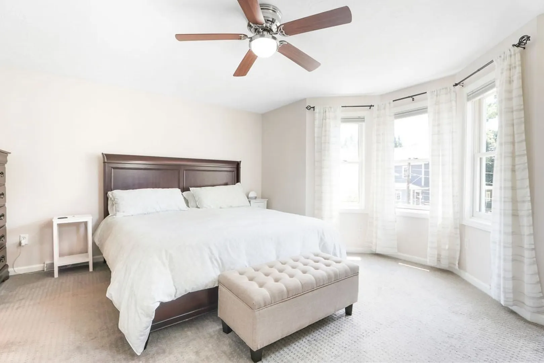
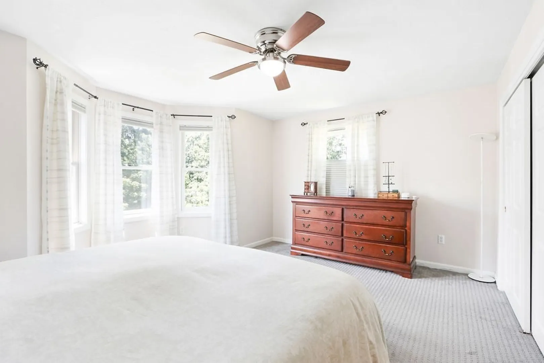
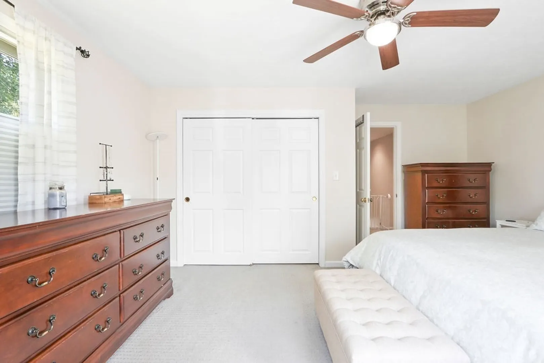
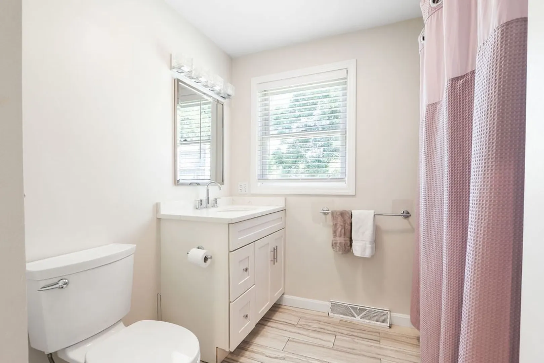
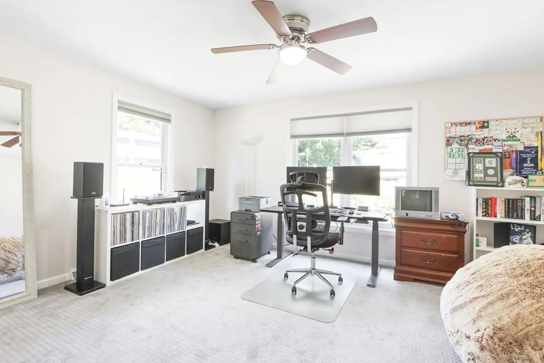
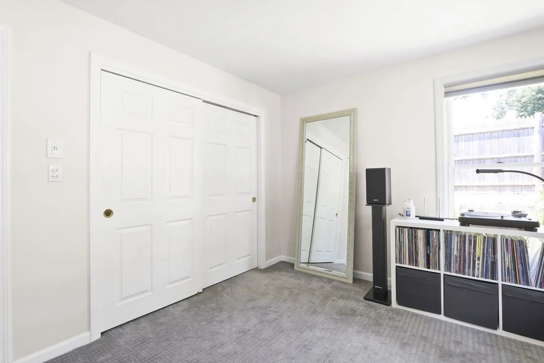
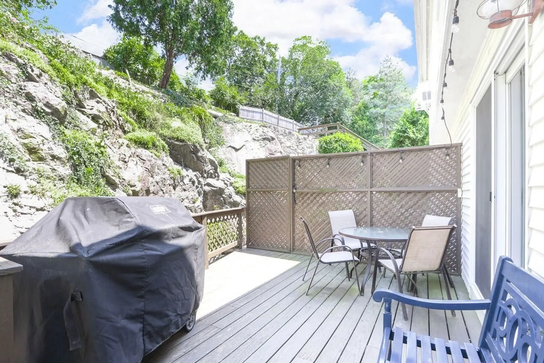
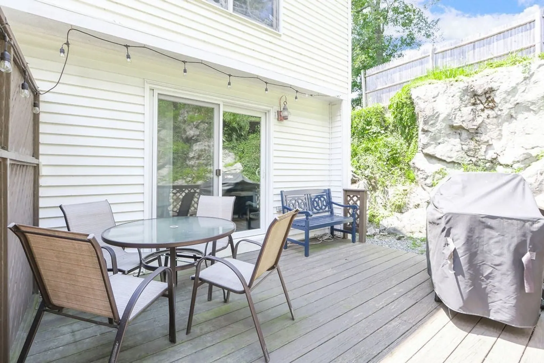
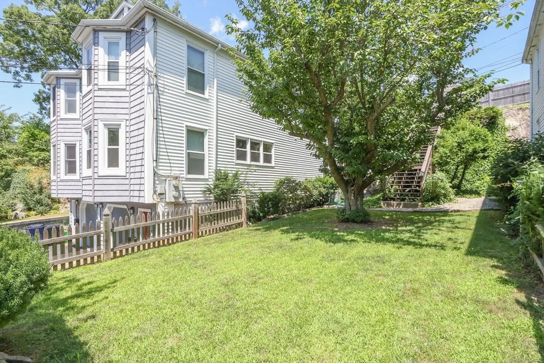
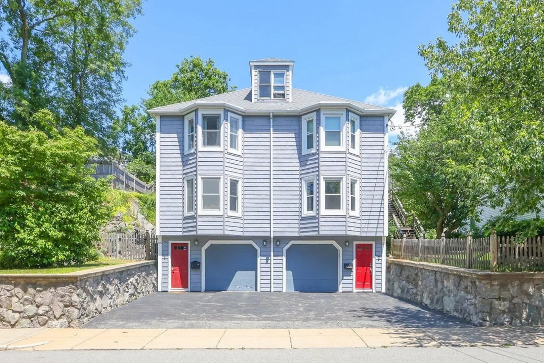
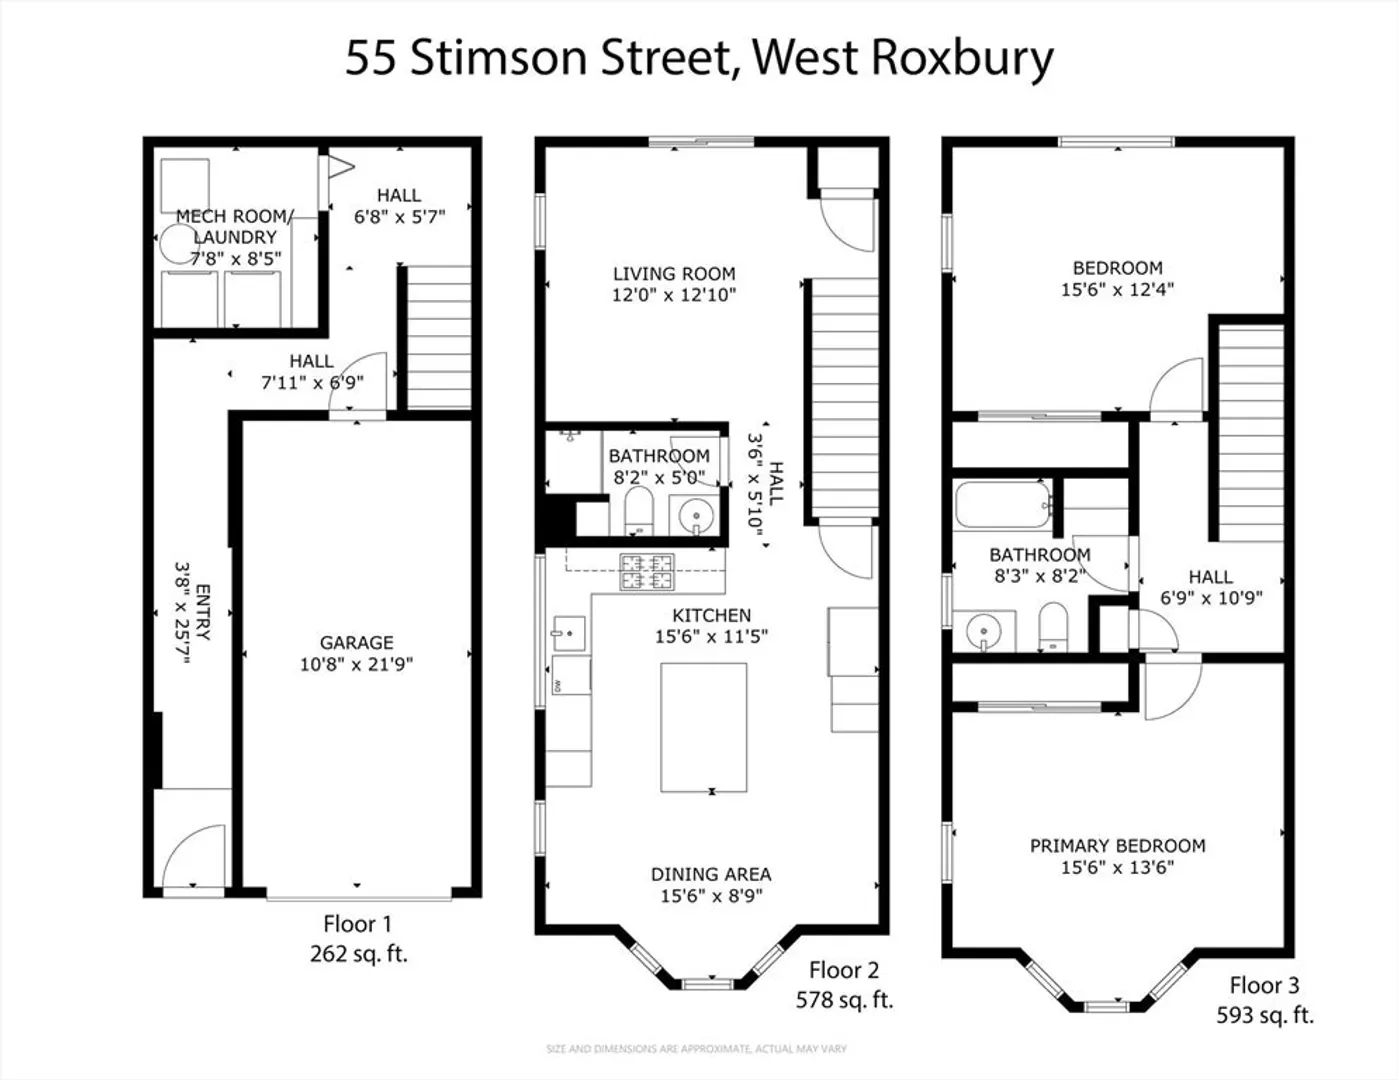
This updated townhouse feels like single family living and checks many boxes. On the main level there is an attached garage, a finished area for your shoes and coats and a laundry room. Upstairs you will find the kitchen which was remodeled in 2020, the large island is perfect for entertaining and several windows let in plenty of light. A full bathroom is off the kitchen and the living room leads out to sliding doors on to your private deck with tons of privacy. Upstairs are two large bedrooms and a full bathroom with lots of storage. The attic space is unfinished and is used for storage. There is a shady, private yard shared by the four units for extra outdoor space. The location offers access to public transportation, restaurants and parks. Condo fee $350/month.Offers due Monday 7/29 2:00 pm
-
Highlights
- Area: West Roxbury
- Heating: Forced Air, Natural Gas
- Property Class: Residential
- Total Rooms: 5
- Year Built: 1991
- Cooling: Central Air
- Parking Spots: 1
- Property Type: Single Family Residence
- Unit Number: 55
- Status: Closed
-
Additional Details
- Appliances: Electric Water Heater, Range, Dishwasher, Microwave, Refrigerator, Washer, Dryer
- Exterior Features: Deck
- Foundation: Other
- Year Built Details: Actual
- Zoning: Cd
- Construction: Frame
- Flooring: Wood, Carpet
- Roof: Shingle
- Year Built Source: Public Records
-
Amenities
- Covered Parking Spaces: 1
- Parking Features: Attached, Under, Paved Drive, Off Street
-
Utilities
- Electric: Circuit Breakers
- Water Source: Public
- Sewer: Public Sewer
-
Fees / Taxes
- Assessed Value: $502,200
- Taxes: $1,871
- Tax Year: 2024
Similar Listings
Sold
34 Photos
Sold
35 Photos
Sold
38 Photos
Sold
36 Photos
Content © 2026 MLS Property Information Network, Inc. The information in this listing was gathered from third party resources including the seller and public records.
Listing information provided courtesy of Boston City Properties.
MLS Property Information Network, Inc. and its subscribers disclaim any and all representations or warranties as to the accuracy of this information.
