
Sold!
$505,000
2
Beds
1/1
Bath
1,477
Living Area
-
Property Description
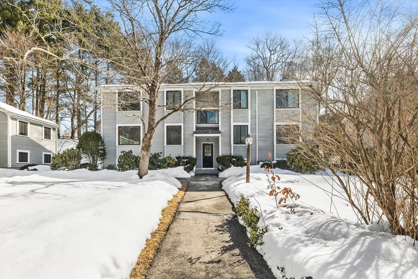
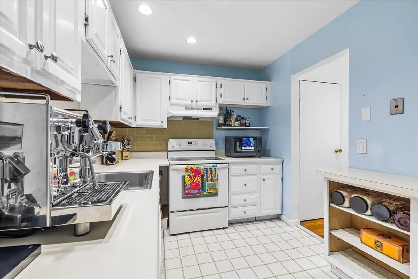
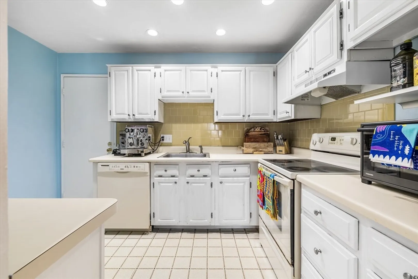
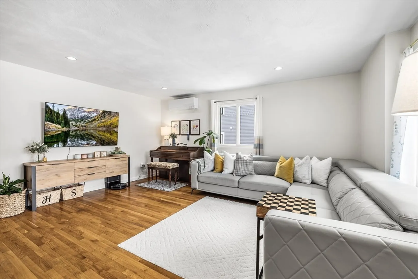
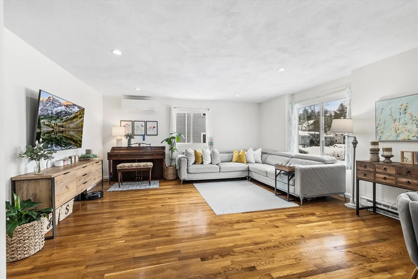
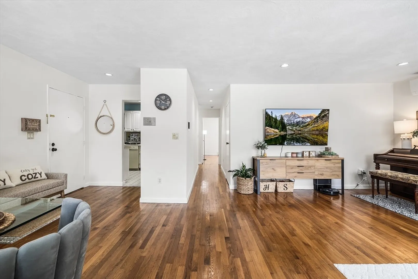
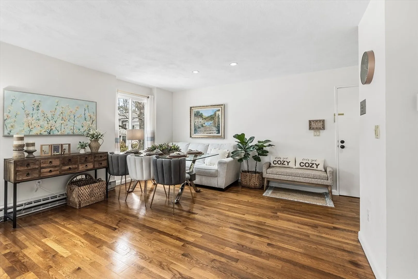
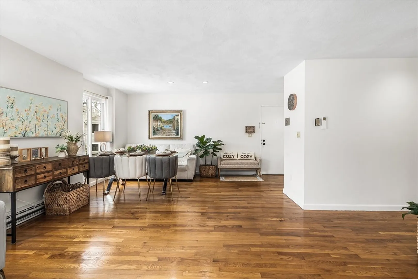
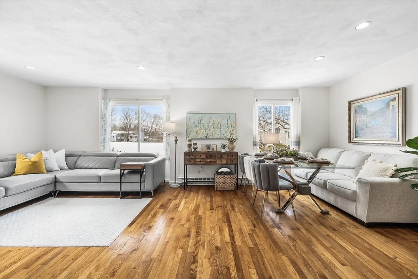
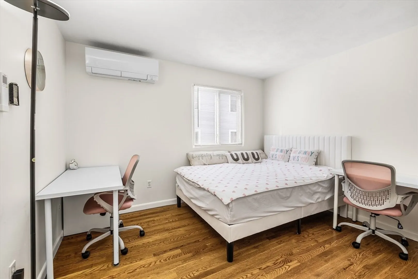
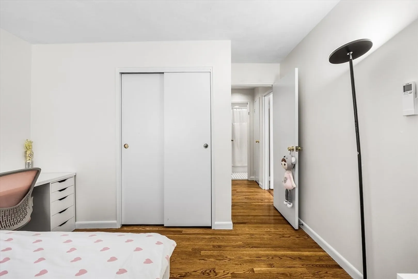
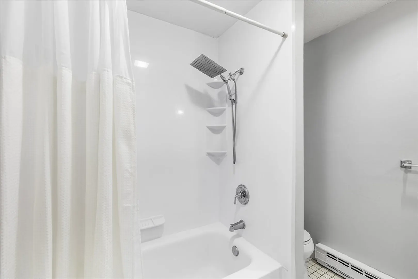
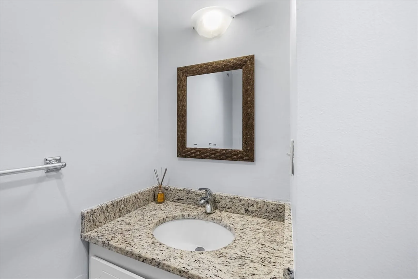
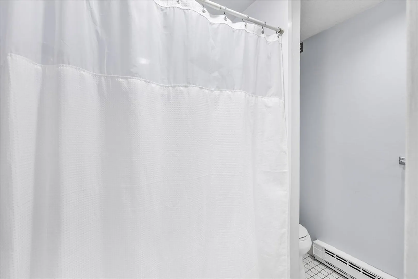
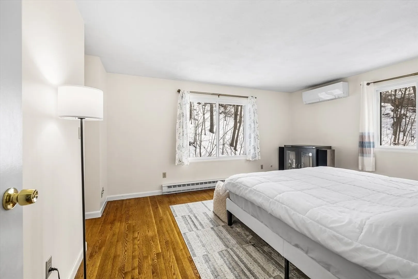
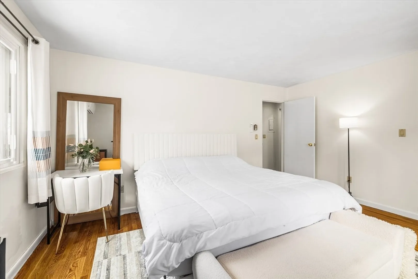
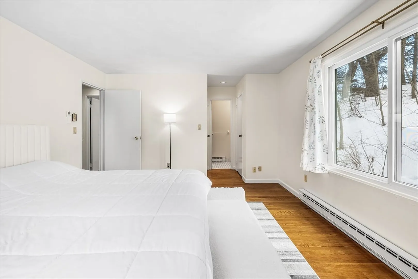
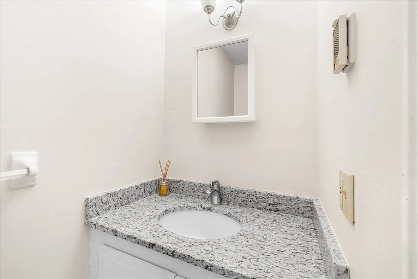
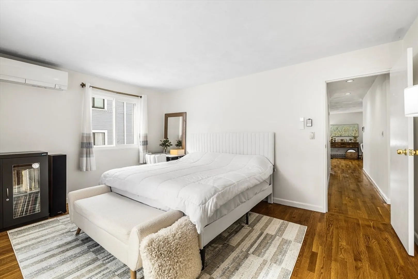
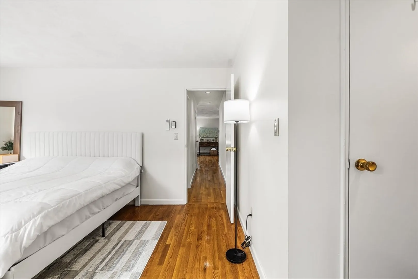
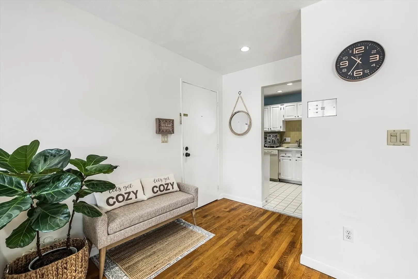
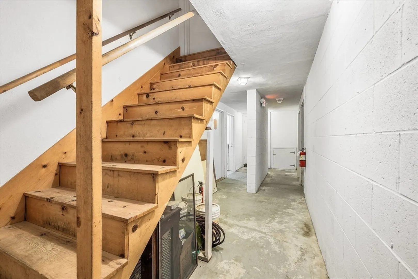
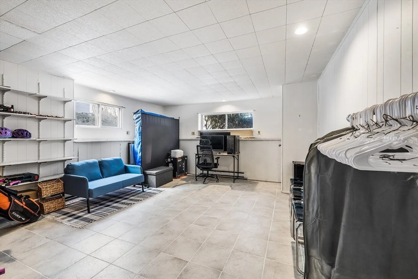
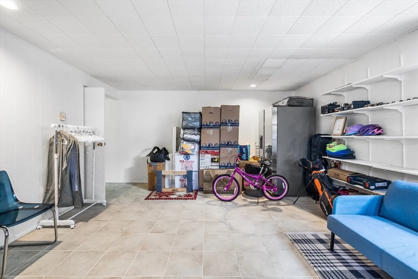
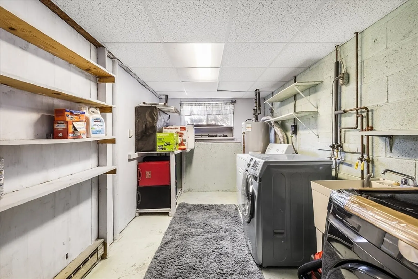
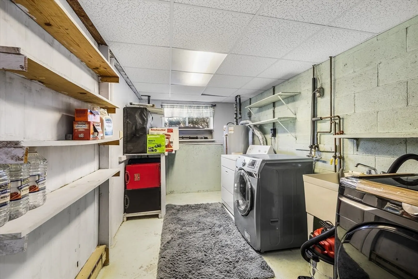
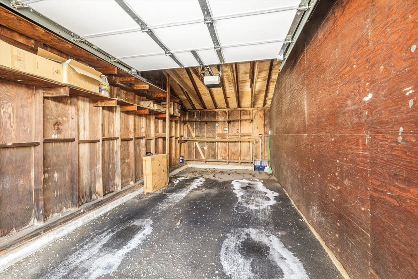
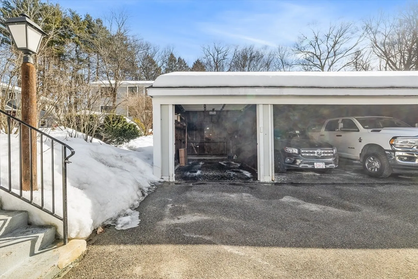
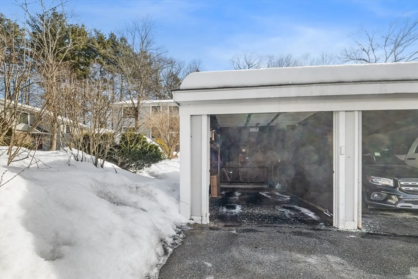
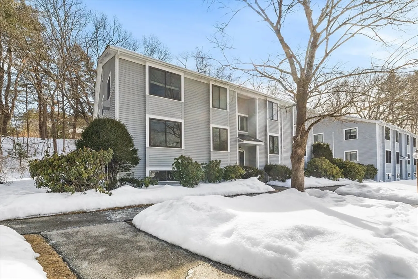
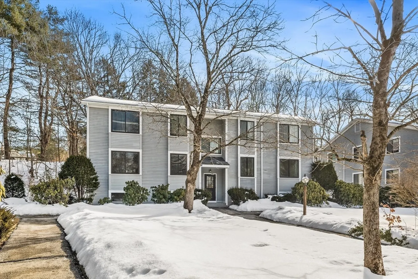
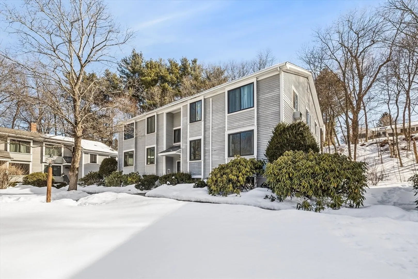
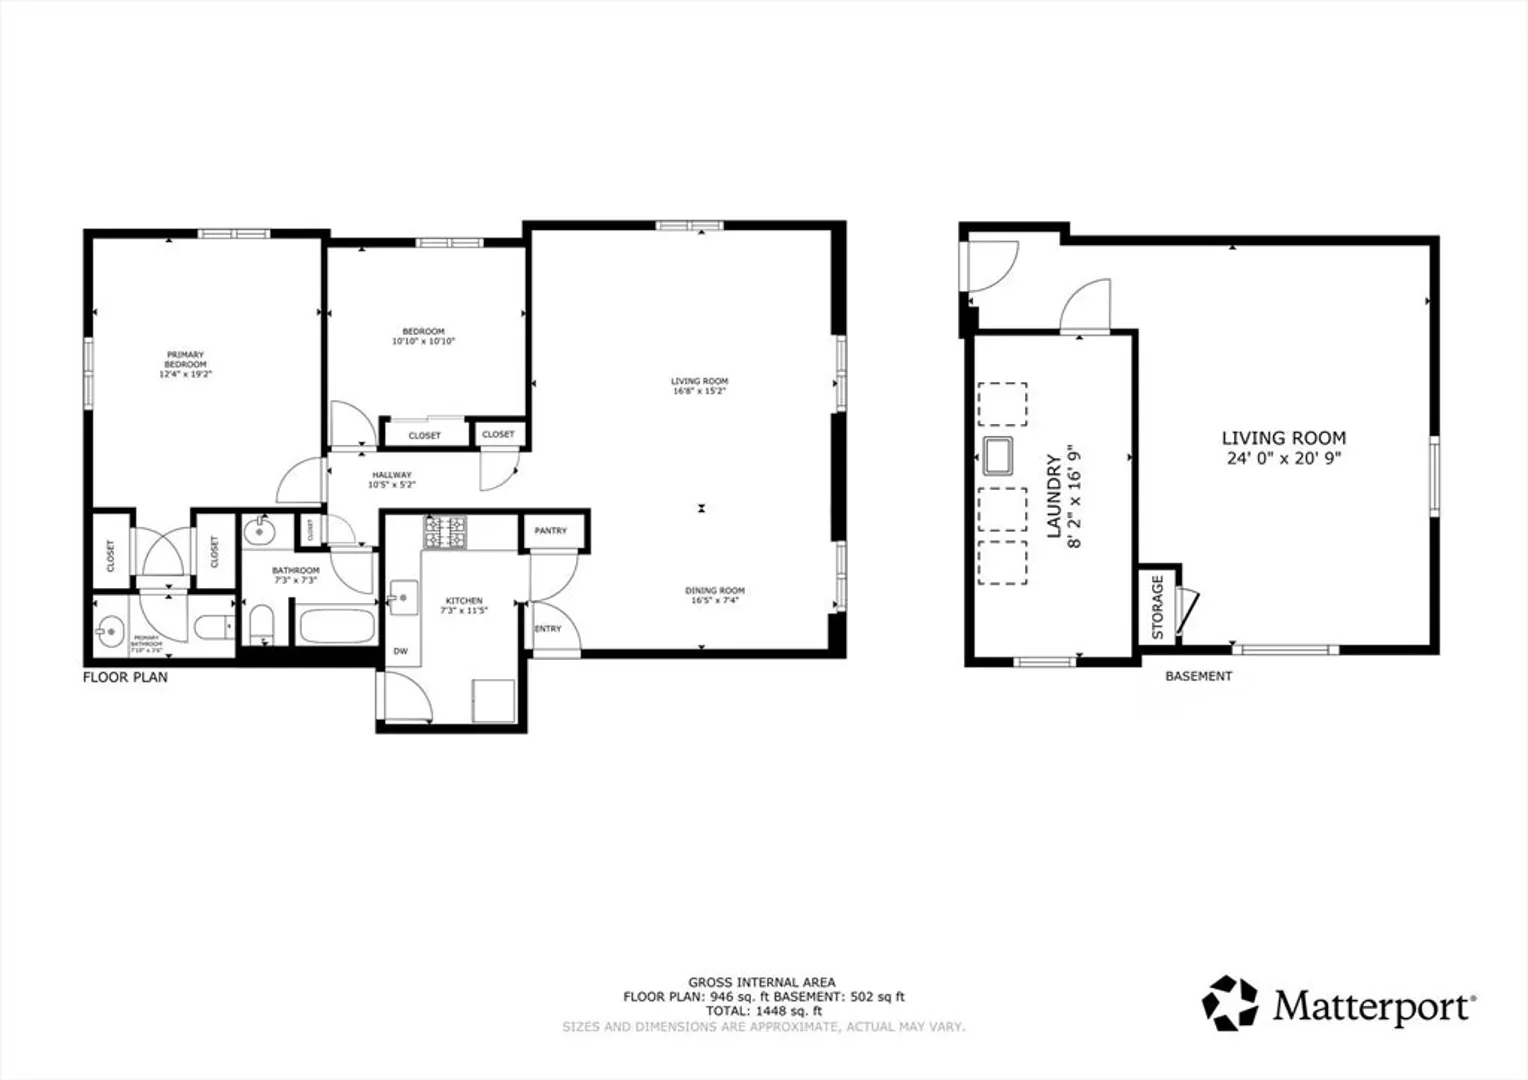
Vacant and ready for the new Owners! Welcome to Concord Village Condominiums~ This sun-filled home features an inviting open-concept design connecting the living room, dining area, and kitchen—ideal for relaxed evenings or easy entertaining. The spacious primary bedroom offers two closets and a private half bath for a comfortable retreat. The bright second bedroom sits across from the full bath. A finished lower level provides a versatile bonus room perfect for a home office, media space, or workout area, plus a dedicated laundry room with washer, dryer, and shelving. Energy efficient mini-splits were added in 2022- offering heating and cooling. The hot water tank was also replaced in 2022 and the windows are newer as well! Enjoy the rare convenience of a private garage with an actual remote door-unique in the community. Ideally located near West Concord Center, the MBTA rail station, shops, dining, Walden Pond, and Route 2. It's one of the best opportunities in Concord
-
Highlights
- Acres: 4
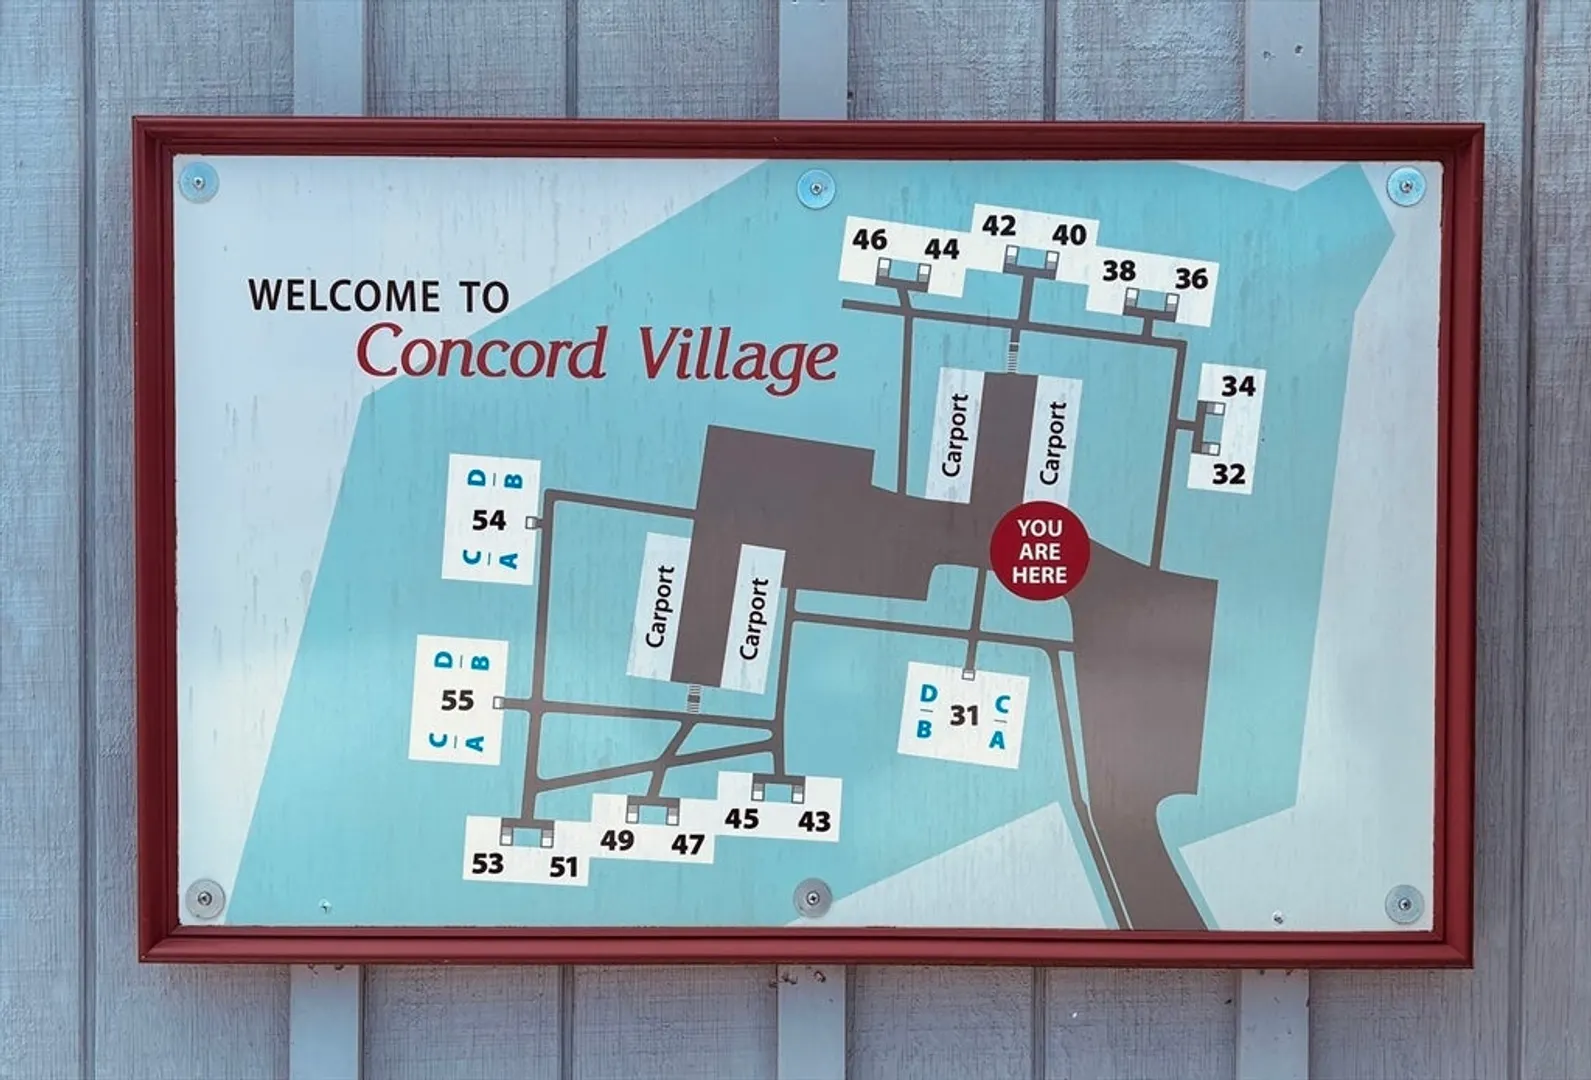
- Building Name: Concord Village
- Heating: Electric, Ductless
- Parking Spots: 2
- Property Type: Condominium
- Total Rooms: 6
- Year Built: 1982
- Area: West Concord
- Cooling: Ductless
- HOA Fee: $514
- Property Class: Residential
- Stories: 2
- Unit Number: B
- Status: Closed
-
Additional Details
- Appliances: Range, Dishwasher, Disposal, Microwave, Refrigerator, Washer, Dryer
- Exclusions: Lower Level Fridge & Mini-Fridge, 2 Tv's (Wall Mounts Remain), Espresso Machine And Counter Top Oven
- Interior Features: Bonus Room
- Roof: Shingle
- Total Number of Units: 26
- Year Built Source: Public Records
- Basement: Y
- Flooring: Wood, Tile
- Pets Allowed: Yes
- SqFt Source: Public Record
- Year Built Details: Approximate
- Zoning: C
-
Amenities
- Community Features: Public Transportation, Shopping, Park, Walk/Jog Trails, Golf, Highway Access, T-Station
- Parking Features: Detached, Deeded, Common, Guest
- Covered Parking Spaces: 1
-
Utilities
- Sewer: Public Sewer
- Water Source: Public
-
Fees / Taxes
- Assessed Value: $461,700
- HOA Fee Includes: Water, Sewer, Insurance, Maintenance Structure, Road Maintenance, Maintenance Grounds, Snow Removal, Trash
- Taxes: $6,122
- HOA Fee Frequency: Monthly
- Tax Year: 2025
Similar Listings
Sold
13 Photos
Sold
19 Photos
Sold
41 Photos
Sold
32 Photos
Content © 2026 MLS Property Information Network, Inc. The information in this listing was gathered from third party resources including the seller and public records.
Listing information provided courtesy of Churchill Properties.
MLS Property Information Network, Inc. and its subscribers disclaim any and all representations or warranties as to the accuracy of this information.
