
Sold!
$720,000
3
Beds
2
Baths
1,562
Living Area
-
Property Description
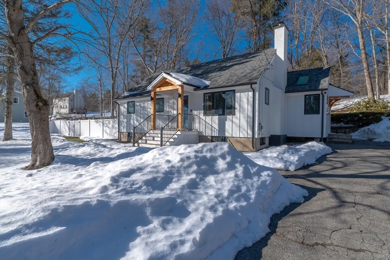
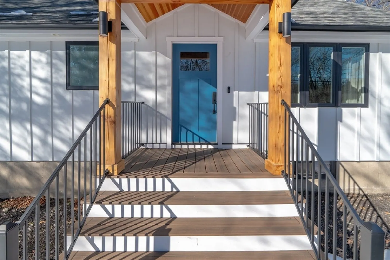
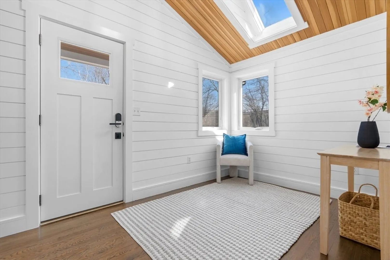
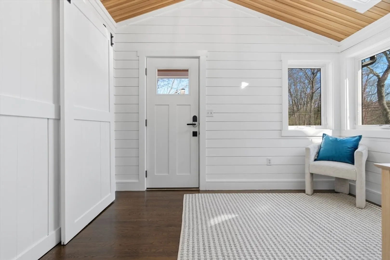
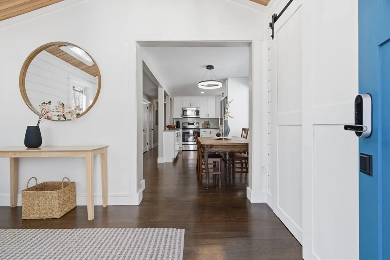
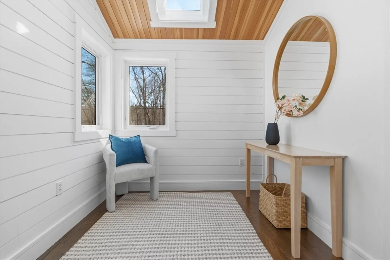
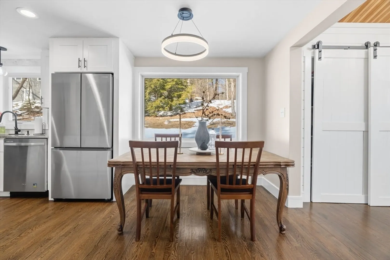
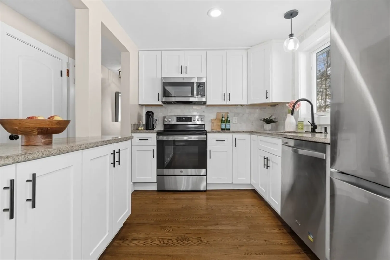
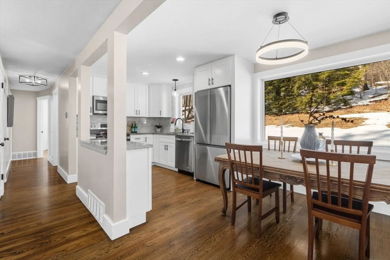
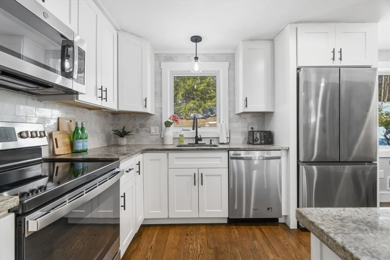
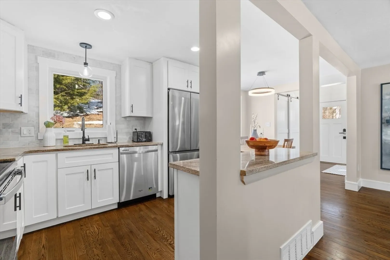
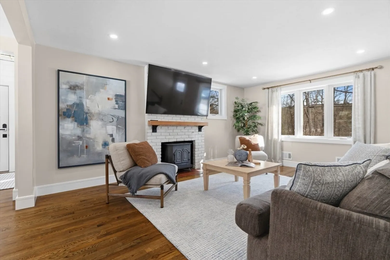
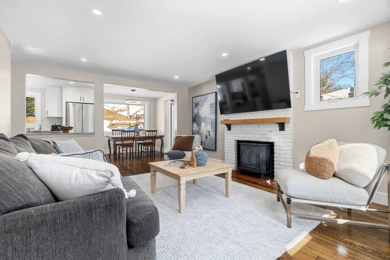
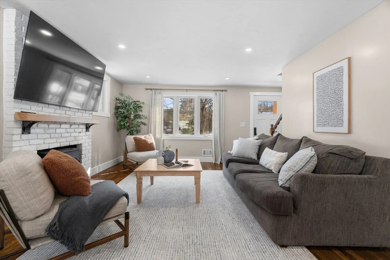
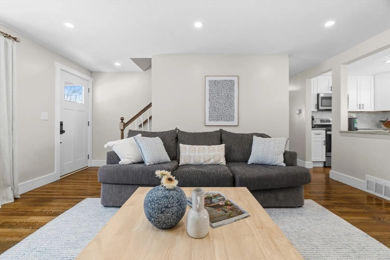
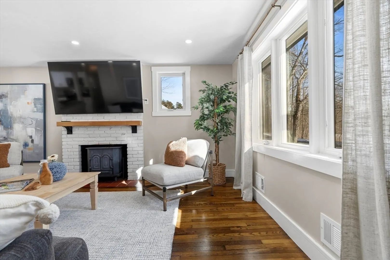
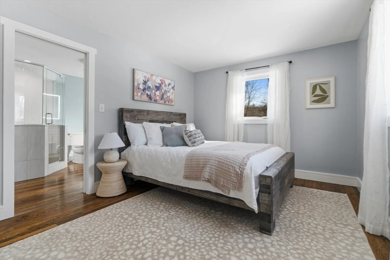
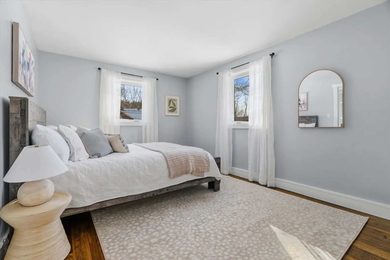
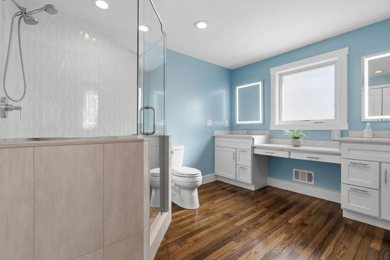
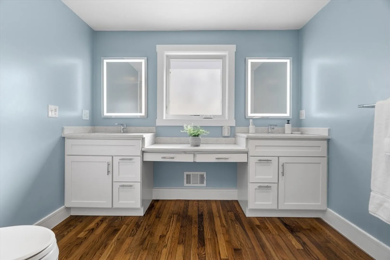
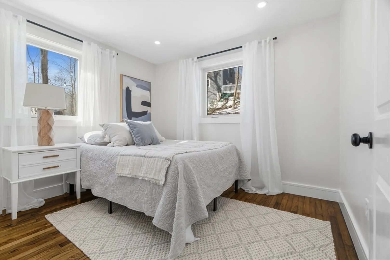
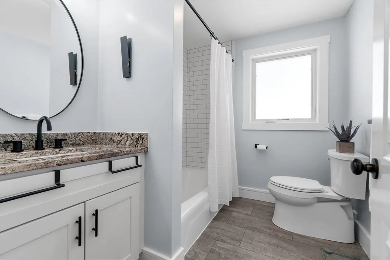
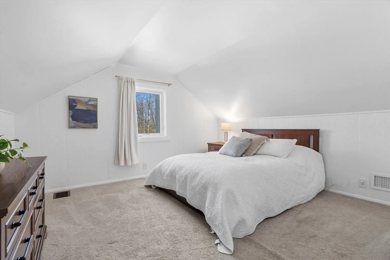
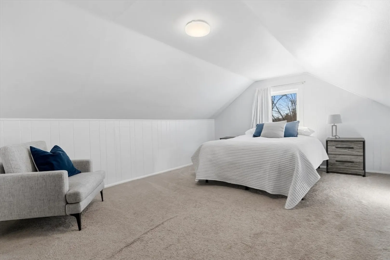
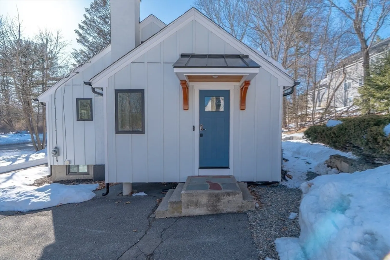
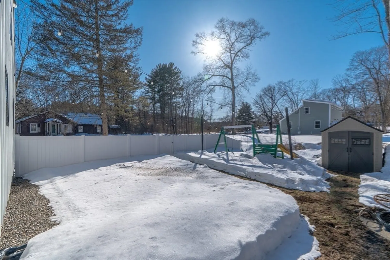
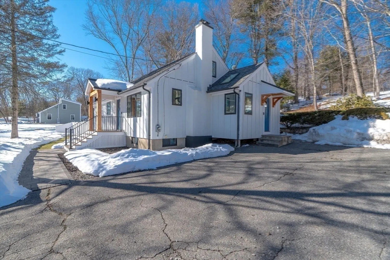
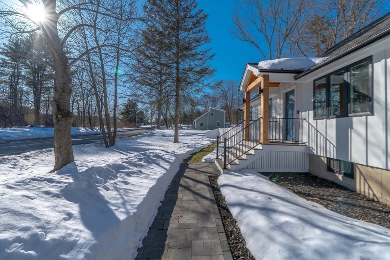
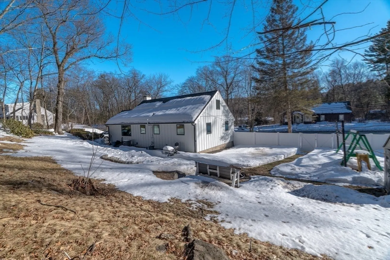
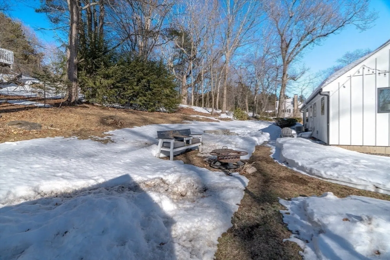
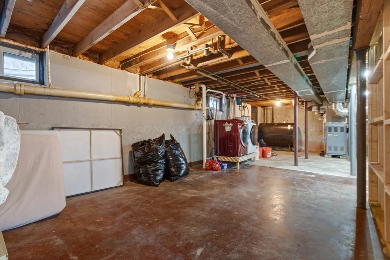
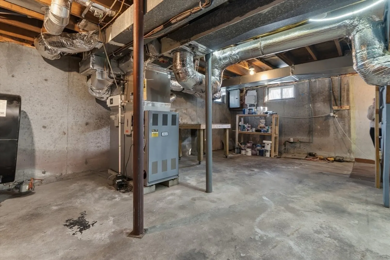
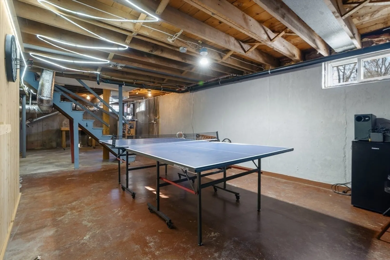
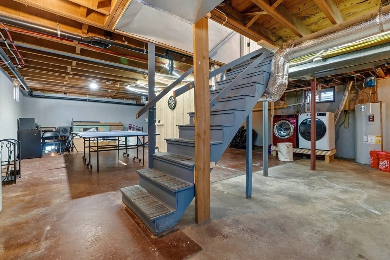
This exceptional residence delivers the rare combination of move-in readiness and enduring quality. Fresh siding and new windows signal the care and investment poured into every detail, while inside, a beautifully appointed kitchen anchors the home with granite countertops, stainless steel appliances.Hardwood flooring downstairs flows throughout, complemented by updated bathrooms that reflect a consistent commitment to quality at every turn. A gorgeous mudroom sets the tone upon arrival—providing elite organization. The expansive fenced-in backyard with string lights offers privacy and space rarely found at this level, while a flexible upstairs bonus room presents potential as a fourth bedroom, home office, or media retreat. Ample basement storage ensures the living spaces remain exactly that. Southborough's top-rated schools add a dimension of value that transcends the four walls entirely. The home is close to a train station and Hopkinton state park.
-
Highlights
- Cooling: Central Air
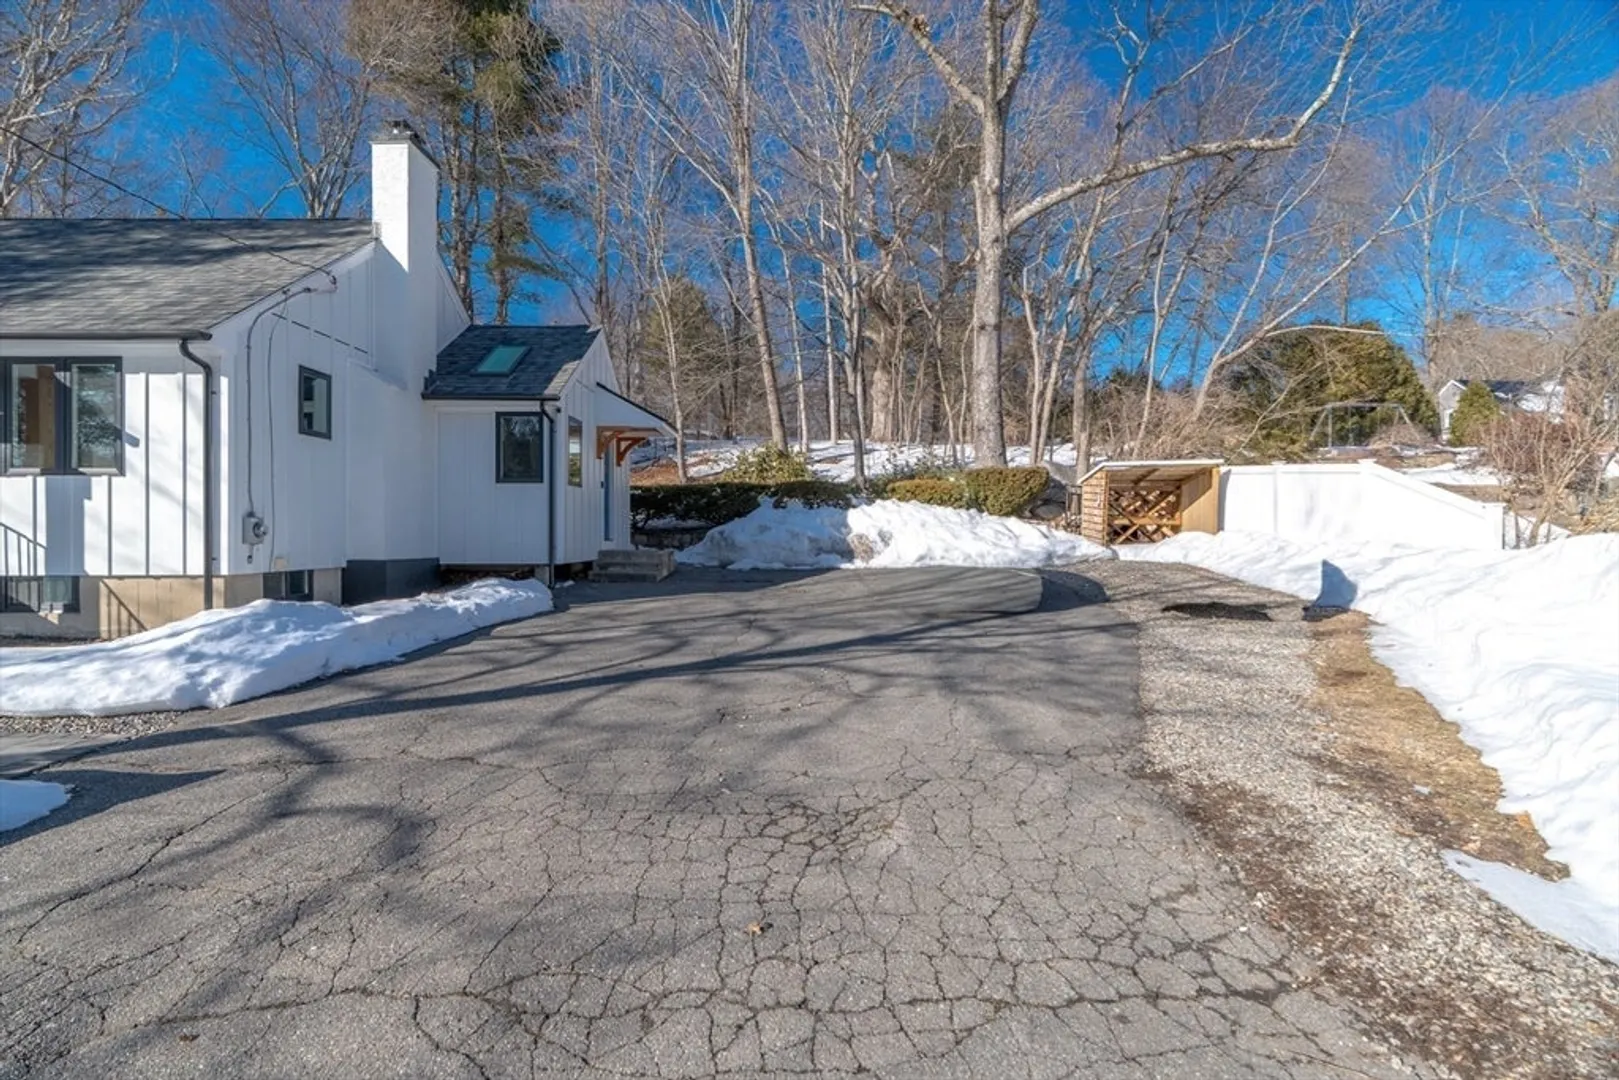
- Parking Spots: 4
- Property Type: Single Family Residence
- Total Rooms: 7
- Status: Closed
- Heating: Forced Air, Electric Baseboard, Oil
- Property Class: Residential
- Style: Cape
- Year Built: 1958
-
Additional Details
- Appliances: Electric Water Heater
- Construction: Frame
- Fireplaces: 1
- Road Frontage Type: Public
- Year Built Details: Actual
- Zoning: Rb
- Basement: Full
- Exterior Features: Fenced Yard
- Foundation: Concrete Perimeter
- SqFt Source: Public Record
- Year Built Source: Public Records
-
Amenities
- Community Features: Public Transportation, Park, Highway Access, Private School, Public School, T-Station
- Parking Features: Paved Drive, Off Street
-
Utilities
- Sewer: Private Sewer
- Water Source: Public
-
Fees / Taxes
- Assessed Value: $541,200
- Taxes: $7,474
- Tax Year: 2025
Similar Listings
Sold
39 Photos
Sold
30 Photos
Sold
42 Photos
Sold
41 Photos
Content © 2026 MLS Property Information Network, Inc. The information in this listing was gathered from third party resources including the seller and public records.
Listing information provided courtesy of LandVest, Inc., Concord.
MLS Property Information Network, Inc. and its subscribers disclaim any and all representations or warranties as to the accuracy of this information.
