
Sold!
$630,000
4
Beds
2
Baths
2,272
Living Area
-
Property Description
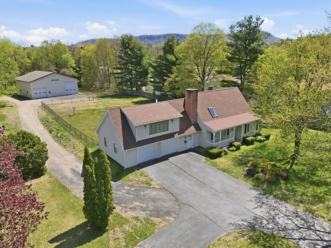
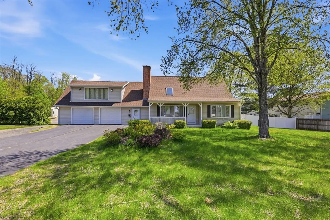
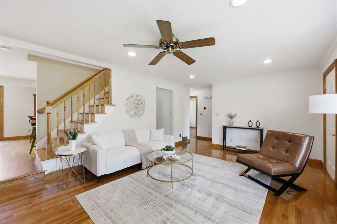
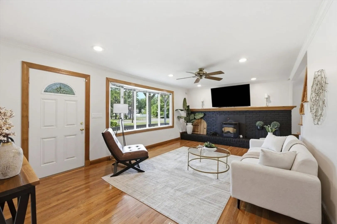
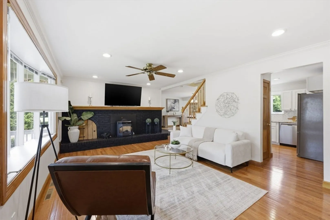
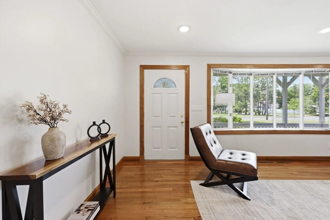
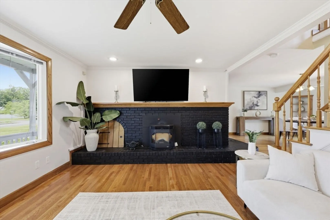
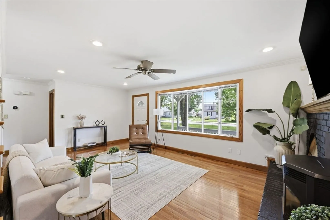
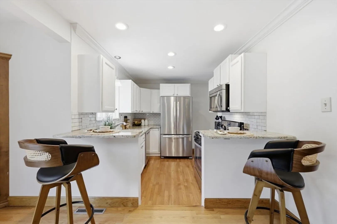
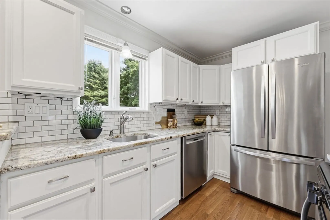
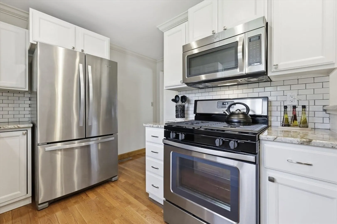
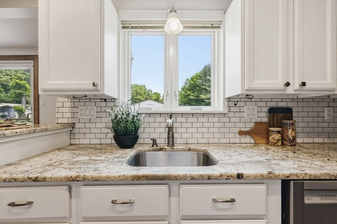
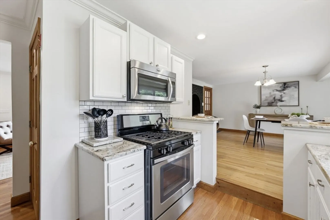
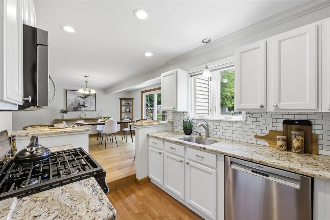
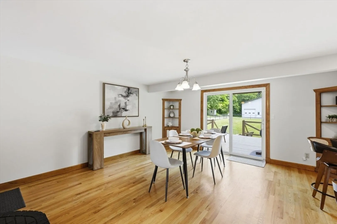
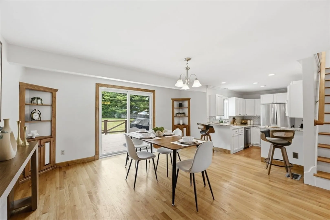
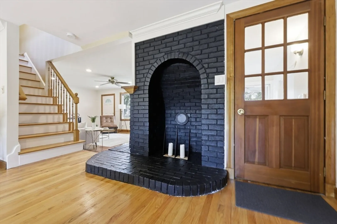
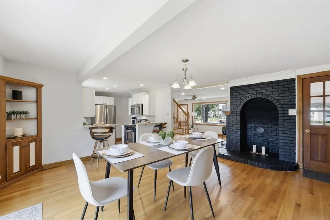
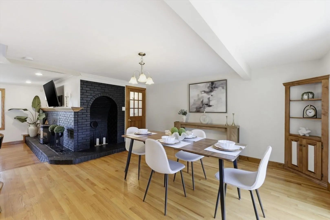
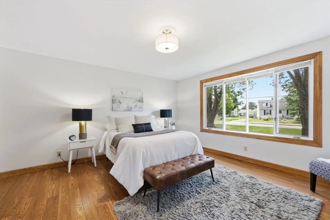
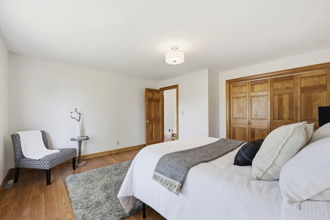
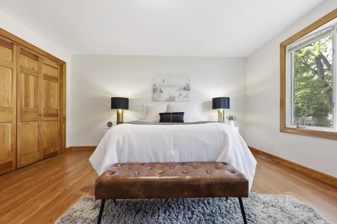
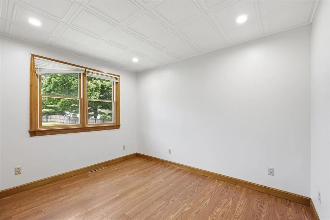
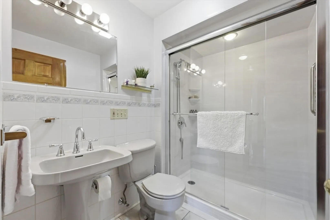
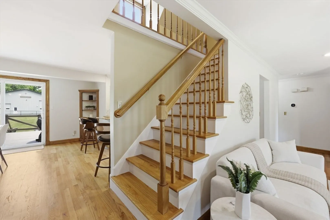
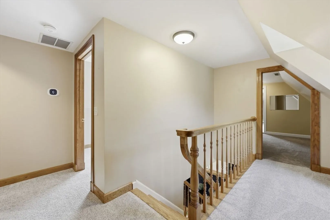
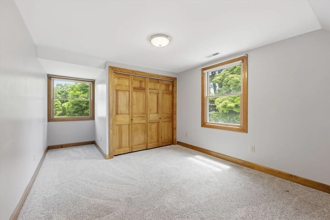
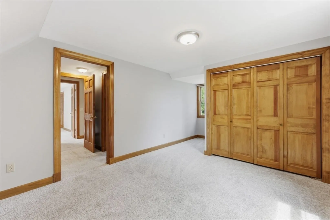
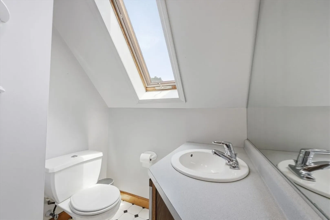
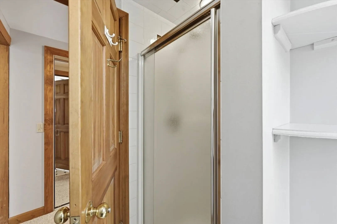
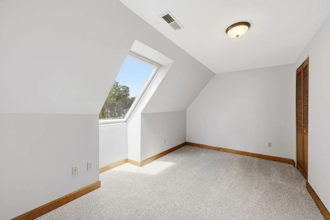
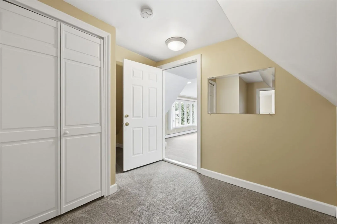
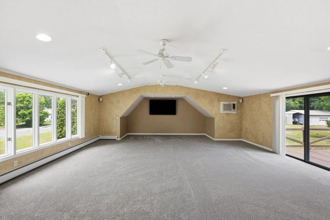
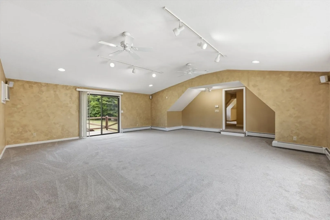
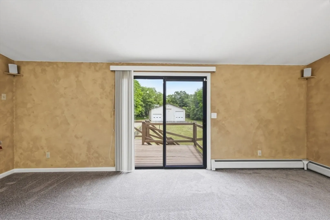
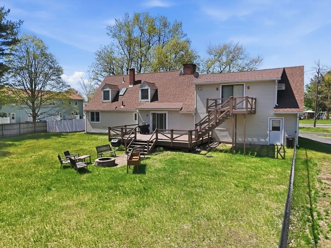
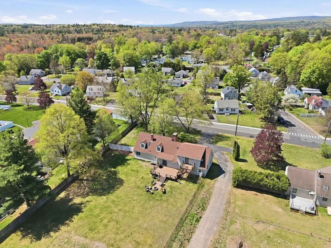
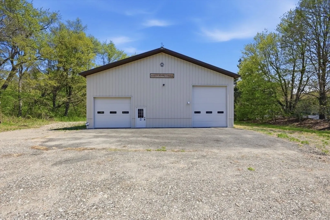
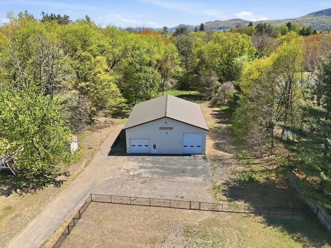
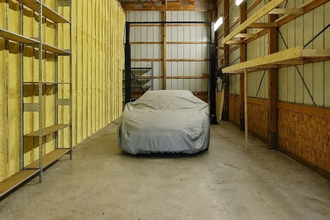
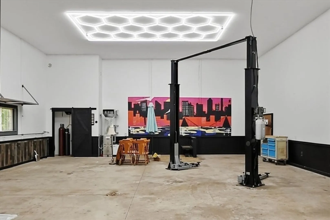
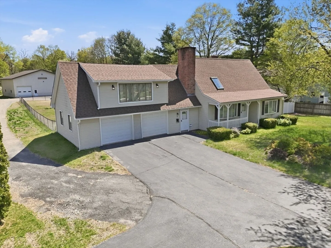
Some properties offer more than a home. This one offers a 48’ x 48’ Morton building & room for vehicles, equipment, or hobbies. This 4 bedroom, 2 bath Cape features a updated kitchen open to the dining area w/ sliders & access to the deck. The fresh painted living room features recessed lighting, a bow window, pellet stove, & hardwood floors. The first floor offers a primary bedroom a second bedroom or office, & a full bath w/ heated flooring. Upstairs are two additional bedrooms & a second full bath. A large bonus room w/ recessed lighting provides additional living area & direct deck access. New carpet has been installed in the bonus room & hallway. Roof and gutters were replaced in 2020. An oversized attached 2 car garage. The detached 48’ x 48’ Morton building spans approximately 2,300 sq ft and includes forced hot air propane heat, compressor, mechanical lift, and a separate 220/300 electrical panel. Set on 1.8 acres, just minutes from downtown Easthampton, shops and restaurants.
-
Highlights
- Acres: 1
- Heating: Forced Air, Baseboard, Oil, Pellet Stove
- Property Class: Residential
- Style: Cape
- Year Built: 1950
- Cooling: Central Air, Wall Unit(s)
- Parking Spots: 10
- Property Type: Single Family Residence
- Total Rooms: 7
- Status: Closed
-
Additional Details
- Appliances: Gas Water Heater, Water Heater, Range, Dishwasher, Microwave, Refrigerator, Washer, Dryer
- Construction: Frame
- Flooring: Wood, Tile, Carpet, Laminate, Flooring - Wall to Wall Carpet
- Interior Features: Recessed Lighting, Bonus Room
- Road Frontage Type: Public
- SqFt Source: Public Record
- Year Built Source: Public Records
- Basement: Full
- Exterior Features: Balcony / Deck, Porch, Deck - Wood, Rain Gutters
- Foundation: Concrete Perimeter
- Lot Features: Cleared
- Roof: Shingle
- Year Built Details: Actual
- Zoning: R15
-
Amenities
- Community Features: Shopping
- Parking Features: Attached, Detached, Garage Door Opener, Heated Garage, Storage, Workshop in Garage, Insulated, Oversized, Paved Drive, Off Street
- Covered Parking Spaces: 2
-
Utilities
- Electric: Circuit Breakers
- Water Source: Public
- Sewer: Public Sewer
-
Fees / Taxes
- Assessed Value: $589,100
- Taxes: $8,053
- Tax Year: 2026
Similar Listings
Sold
42 Photos
Sold
42 Photos
Sold
28 Photos
Sold
42 Photos
Content © 2026 MLS Property Information Network, Inc. The information in this listing was gathered from third party resources including the seller and public records.
Listing information provided courtesy of Coldwell Banker Realty - Western MA.
MLS Property Information Network, Inc. and its subscribers disclaim any and all representations or warranties as to the accuracy of this information.
