
Sold!
$305,000
3
Beds
1
Bath
964
Living Area
-
Property Description
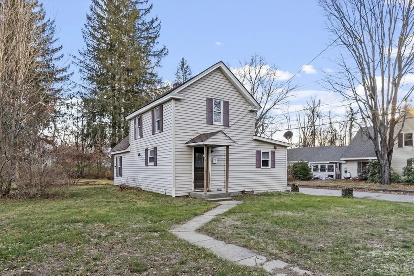
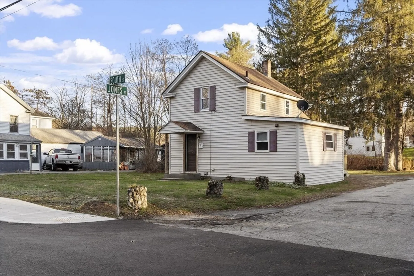
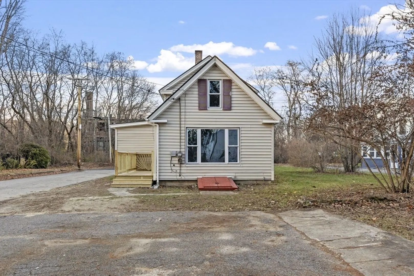
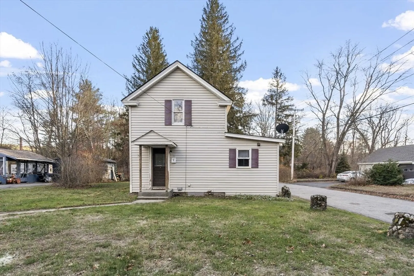
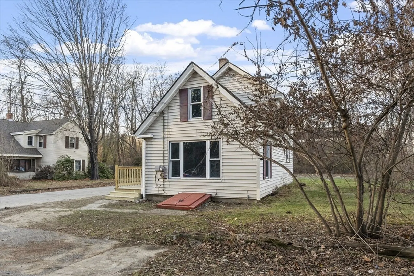
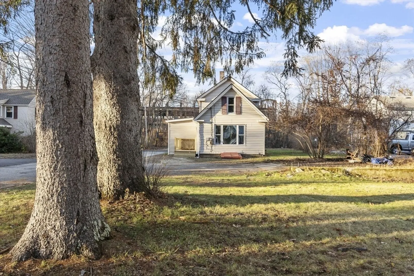
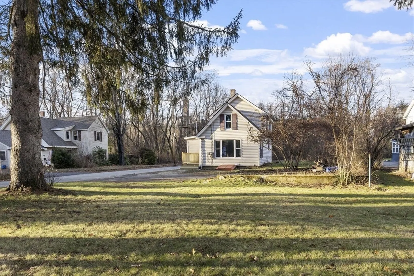
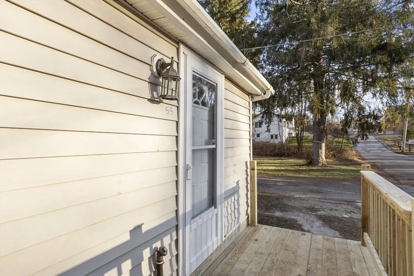
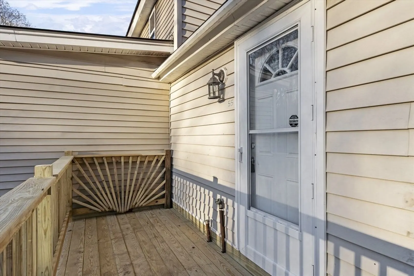
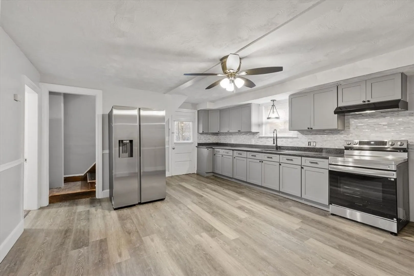
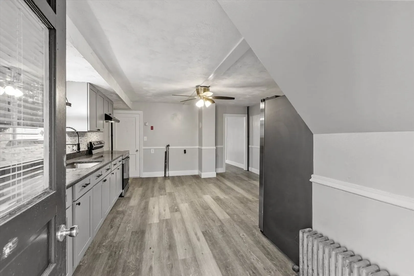
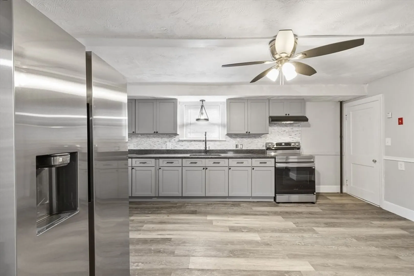
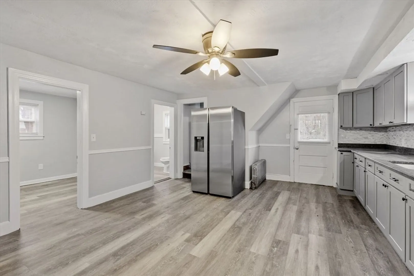
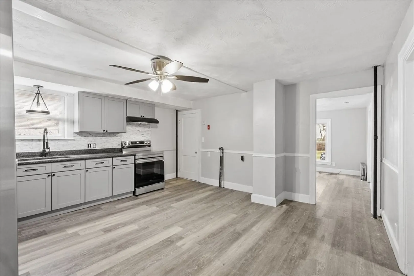
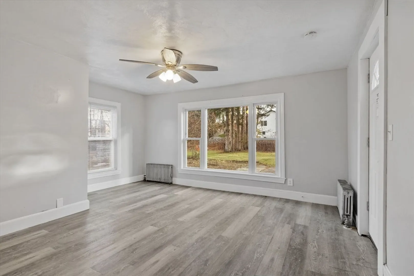
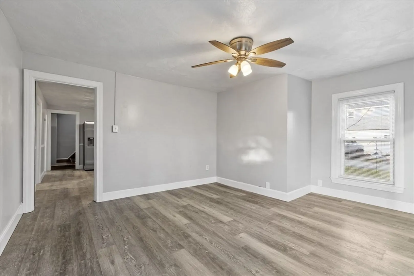
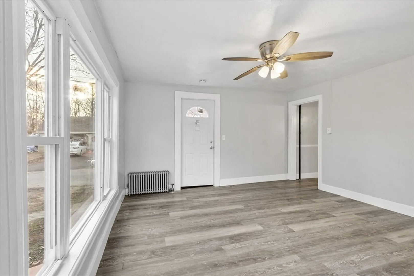
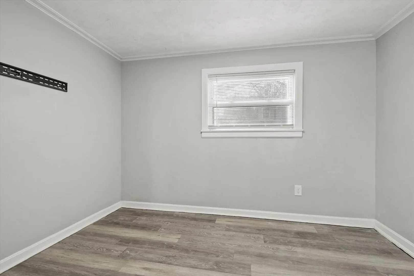
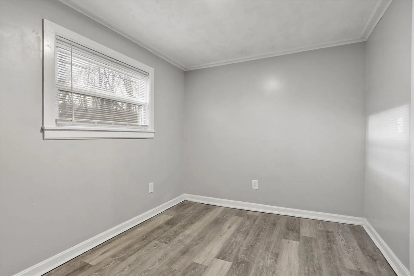
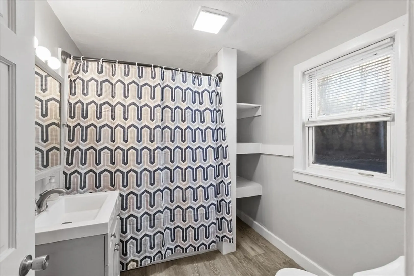
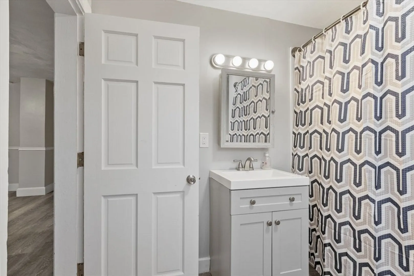
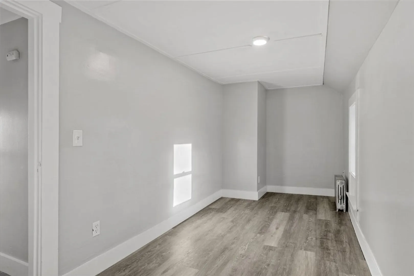
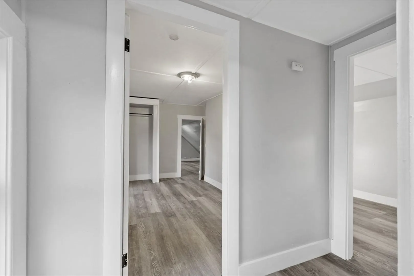
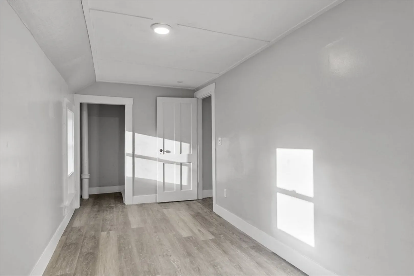
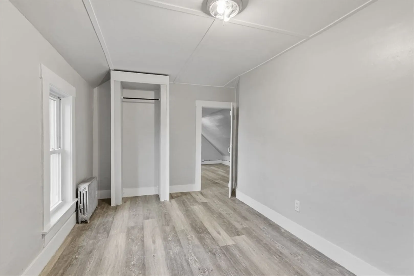
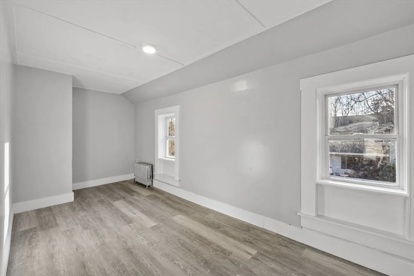
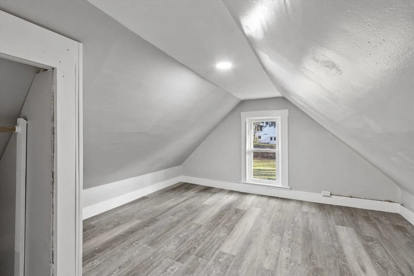
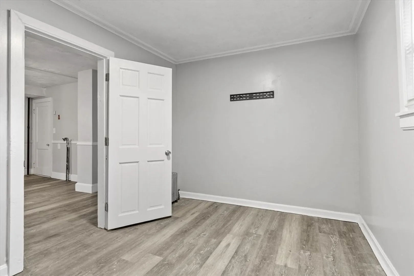
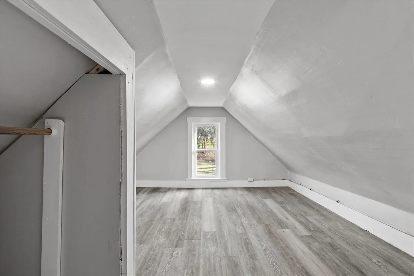
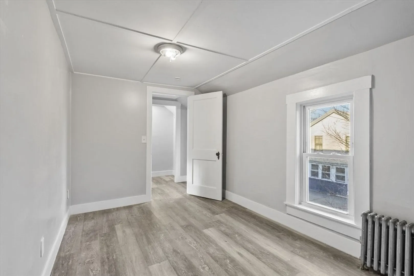
Over the past two years, this home has been updated with a new roof, new boiler, new hot water heater, all new flooring, and a new tub/shower. The kitchen has been renovated with new cabinets, granite countertops and stainless steel appliances, There is also a new deck just off the back.The first floor features a living room, eat-in kitchen, bedroom, and a full bath. Upstairs, you’ll find two additional bedrooms plus a bonus room ideal for an office, playroom, or extra storage. Situated on a flat corner lot, this property offers nearly half an acre of outdoor space.
-
Highlights
- Heating: Steam, Oil
- Property Class: Residential
- Style: Other (See Remarks)
- Year Built: 1920
- Parking Spots: 2
- Property Type: Single Family Residence
- Total Rooms: 6
- Status: Closed
-
Additional Details
- Appliances: Electric Water Heater, Range, Refrigerator
- Construction: Frame
- Flooring: Laminate
- Interior Features: Bonus Room
- Road Frontage Type: Public
- SqFt Source: Public Record
- Year Built Source: Public Records
- Basement: Full, Interior Entry, Bulkhead
- Exterior Features: Deck
- Foundation: Concrete Perimeter
- Lot Features: Corner Lot, Cleared, Level
- Roof: Shingle
- Year Built Details: Approximate
- Zoning: R
-
Amenities
- Community Features: Public Transportation, Shopping, Park, Walk/Jog Trails, Stable(s), Golf, Medical Facility, Laundromat, House of Worship, Public School
- Parking Features: Paved Drive, Off Street
-
Utilities
- Electric: 100 Amp Service
- Water Source: Public
- Sewer: Public Sewer
-
Fees / Taxes
- Assessed Value: $182,500
- Taxes: $2,320
- Tax Year: 2025
Similar Listings
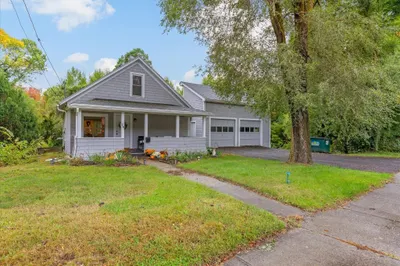
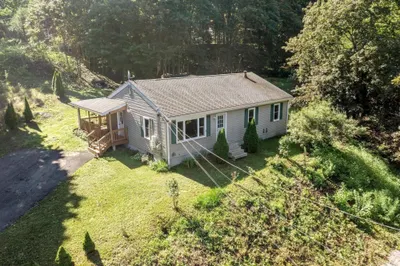
Sold
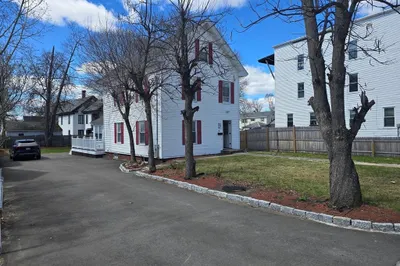
36 Photos
Sold
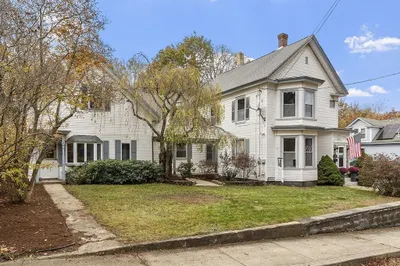
37 Photos
Sold
NEW CONSTRUCTION
25 Photos
Sold
39 Photos
Content © 2026 MLS Property Information Network, Inc. The information in this listing was gathered from third party resources including the seller and public records.
Listing information provided courtesy of LAER Realty Partners.
MLS Property Information Network, Inc. and its subscribers disclaim any and all representations or warranties as to the accuracy of this information.
