
Sold!
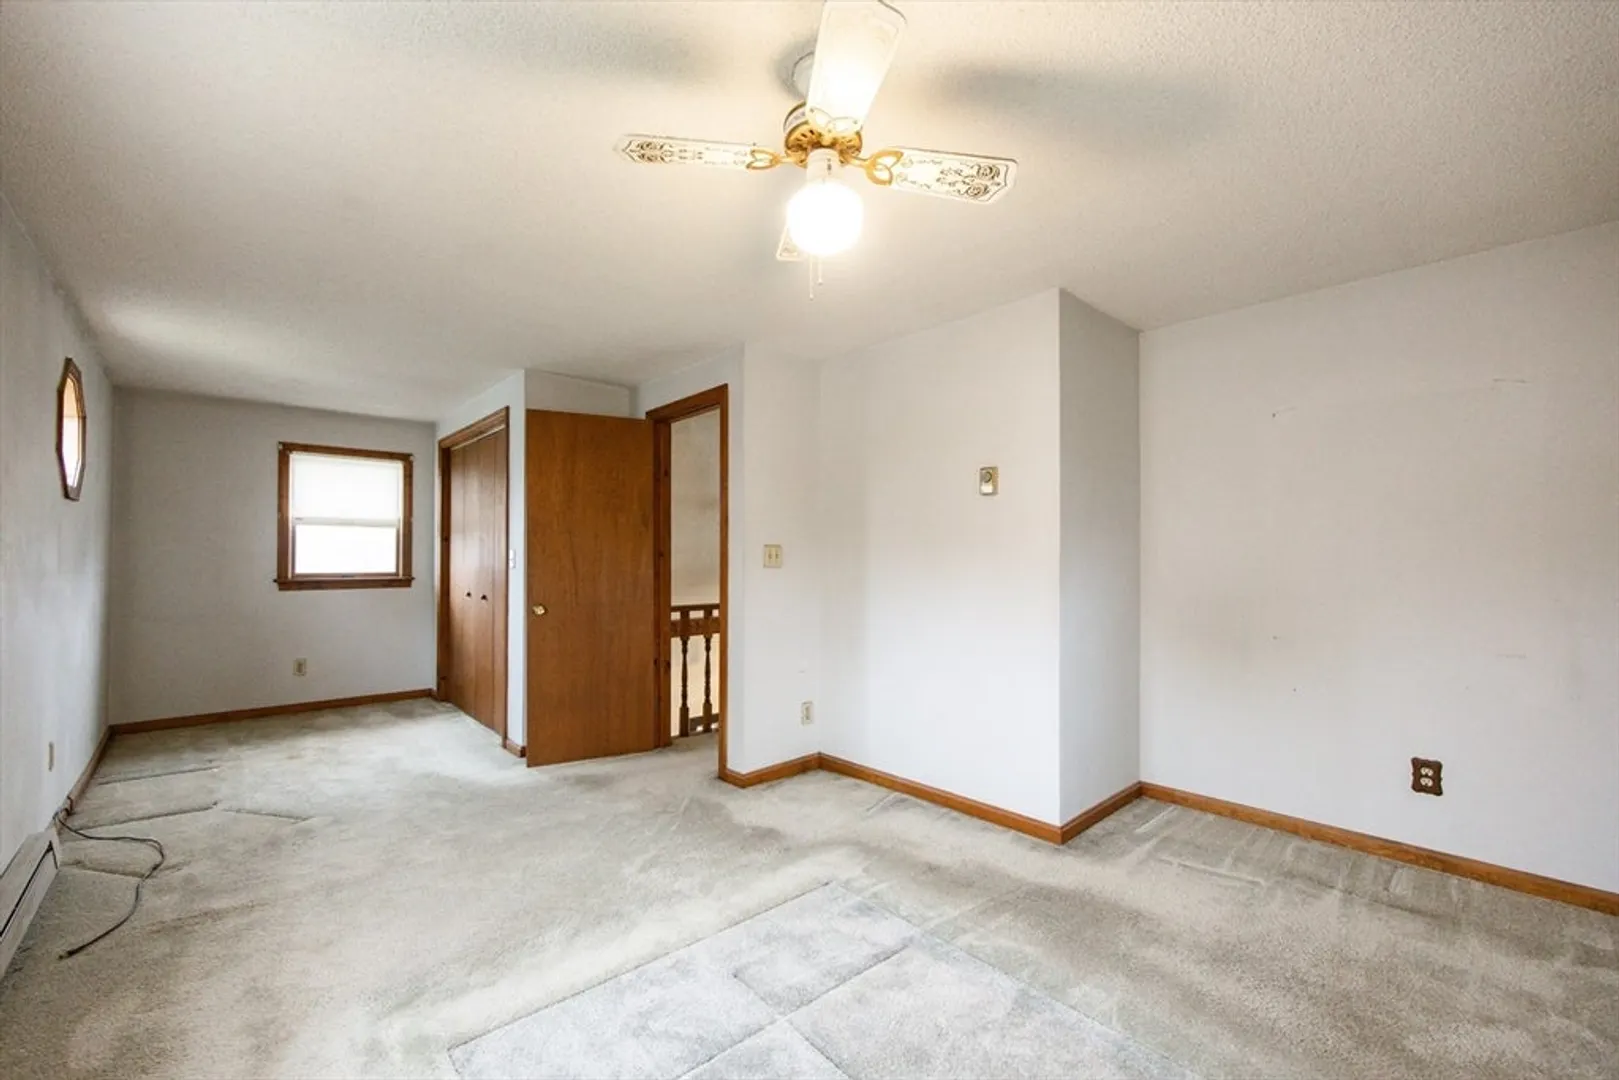
$290,000
2
Beds
1
Bath
938
Living Area
-
Property Description
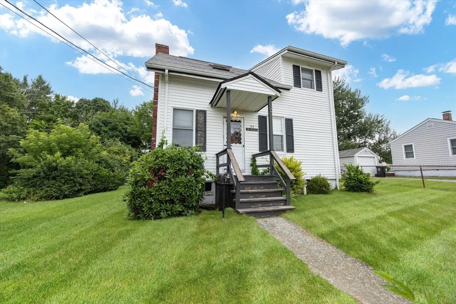
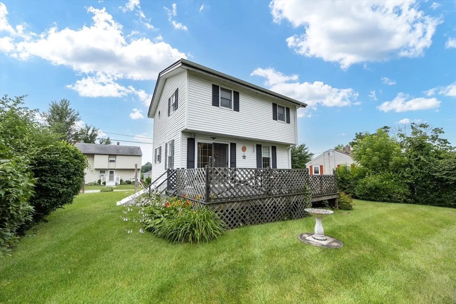
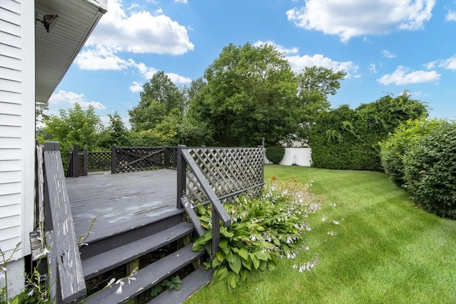
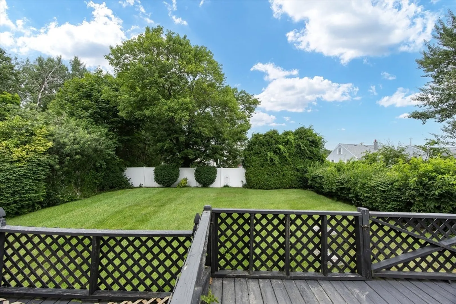
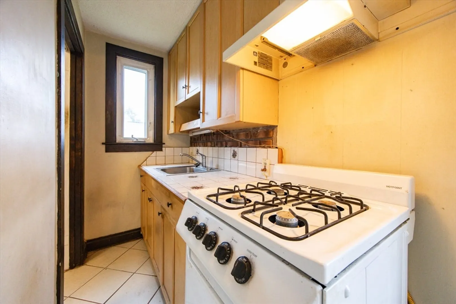
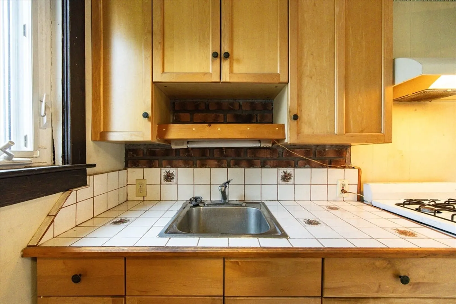
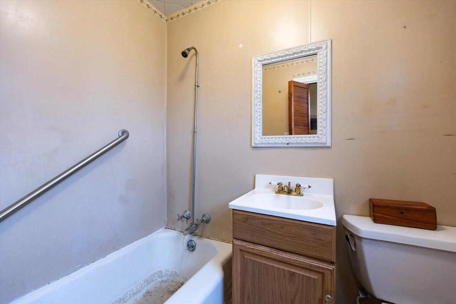
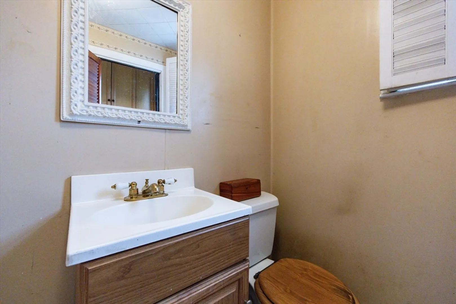
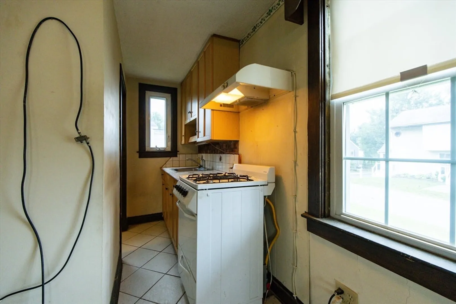
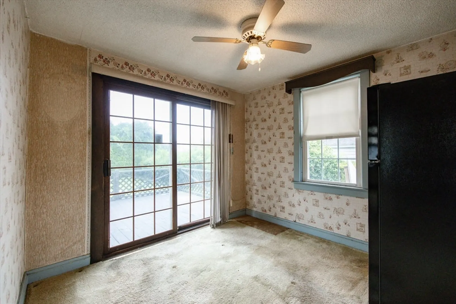
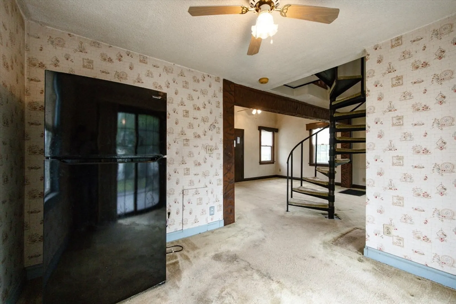
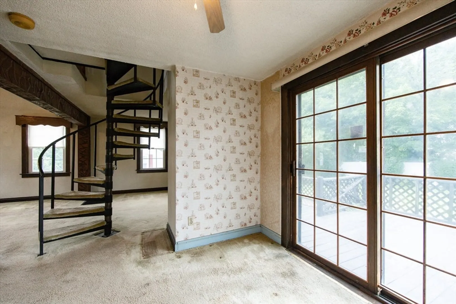
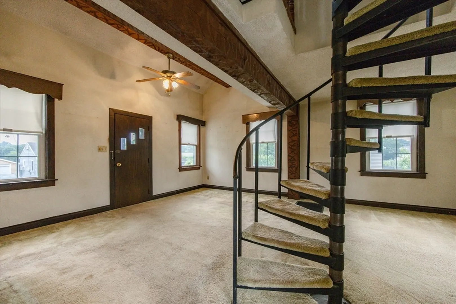
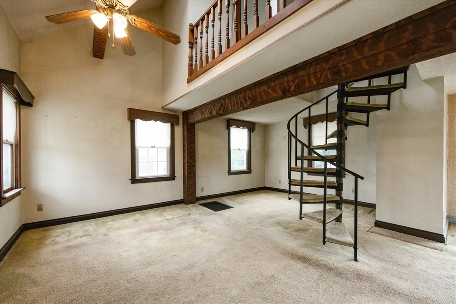
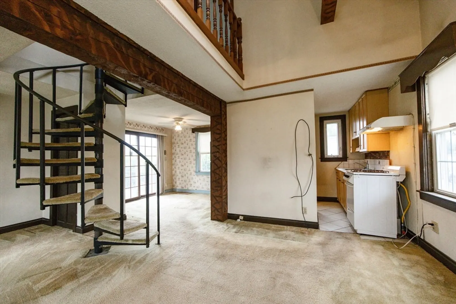
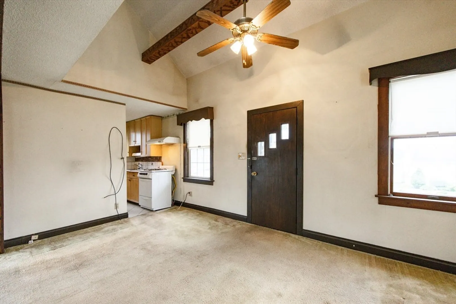
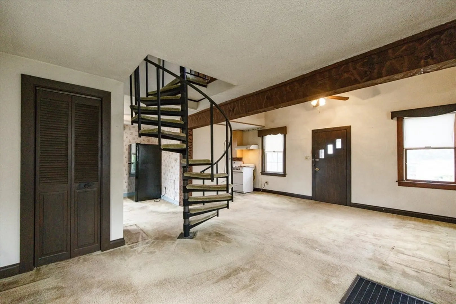
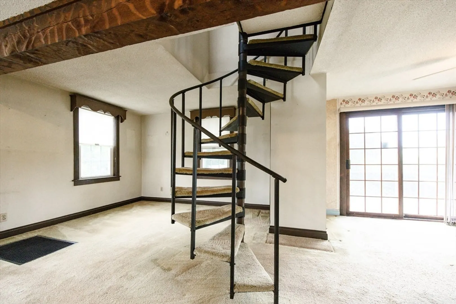
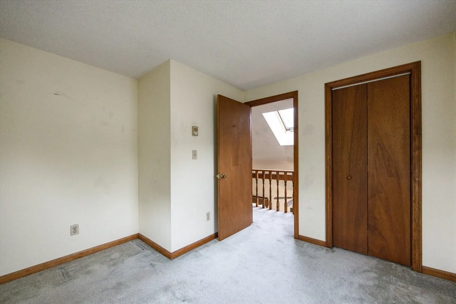
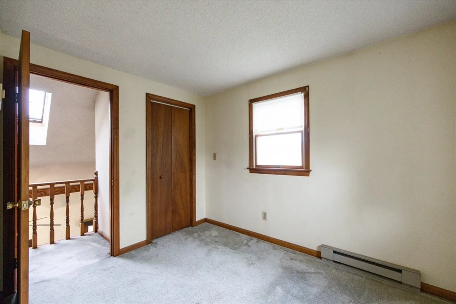
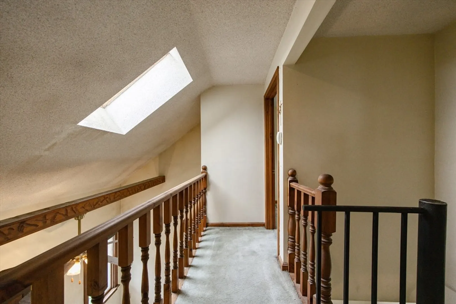
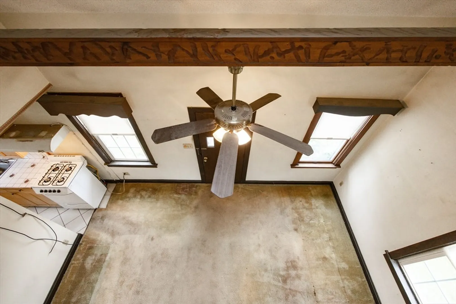
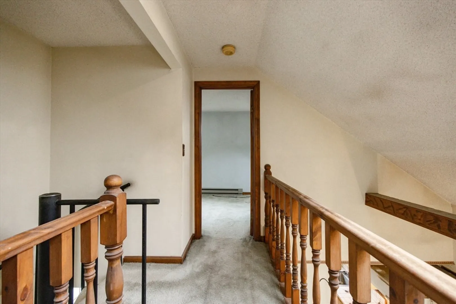
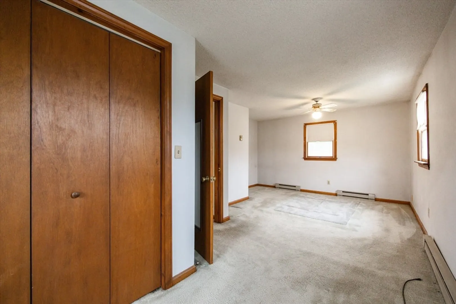
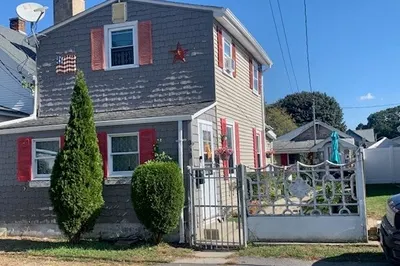
Nestled in a charming, well-established and quite neighborhood, this 2-bedroom, one bath quaint house with large living area, complete with water view is brimming with potential and waiting for the right vision to bring it back to life. While it could use some TLC, key updates like double-panel windows and 150 amp electrical service lay the groundwork for renovation. The large back yard offers endless possibilities with its mature shrubs and plants. Plenty of room for gardening and entertaining or relaxing on the large back deck. With a passing title 5 septic system, with septic designed for 3-bedrooms this is an opportunity to use your vision to create your new home. First showing at open house on Saturday, July 18th from 10:00 a.m. to 11:00 a.m.
-
Highlights
- Area: Gardners Neck
- Parking Spots: 2
- Property Type: Single Family Residence
- Total Rooms: 5
- Status: Closed
- Heating: Central, Forced Air, Electric Baseboard, Natural Gas, Electric
- Property Class: Residential
- Style: Cottage
- Year Built: 1944
-
Additional Details
- Appliances: Gas Water Heater, Range, Refrigerator, Washer, Dryer
- Construction: Frame
- Flooring: Tile, Carpet
- Foundation Area: 480
- Road Frontage Type: Public, Dead End
- SqFt Source: Public Record
- Year Built Source: Public Records
- Basement: Full, Bulkhead, Sump Pump, Concrete, Unfinished
- Exterior Features: Porch, Deck - Wood, Rain Gutters
- Foundation: Concrete Perimeter
- Lot Features: Gentle Sloping
- Roof: Shingle
- Year Built Details: Actual
- Zoning: Rr
-
Amenities
- Community Features: Shopping, Highway Access, Public School
- Waterfront Features: 1 to 2 Mile To Beach, Beach Ownership(Public)
- Parking Features: Paved Drive, Paved
-
Utilities
- Electric: Circuit Breakers, 150 Amp Service
- Water Source: Public
- Sewer: Private Sewer
-
Fees / Taxes
- Assessed Value: $303,000
- Taxes: $3,621
- Tax Year: 2024
Similar Listings
Sold
38 Photos
Sold
18 Photos
Sold
31 Photos
Sold
40 Photos
Content © 2026 MLS Property Information Network, Inc. The information in this listing was gathered from third party resources including the seller and public records.
Listing information provided courtesy of RE/MAX Vantage.
MLS Property Information Network, Inc. and its subscribers disclaim any and all representations or warranties as to the accuracy of this information.
