
55 Ridge Hill Farm Rd
$5,350,000
5
Beds
5/3
Baths
8,700
Sqft
- Request Info
- Call
- Save
-
More
- Mortgage Calculator

Property Tools
$5,350,000
5
Beds
5/3
Baths
8,700
Living Area
-
Property Description
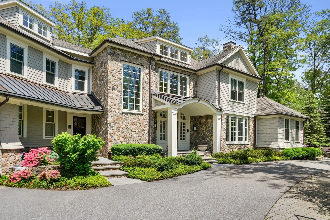
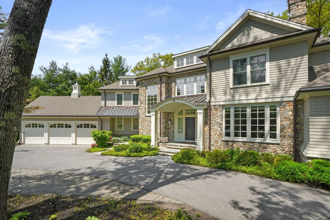
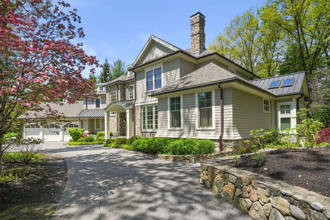
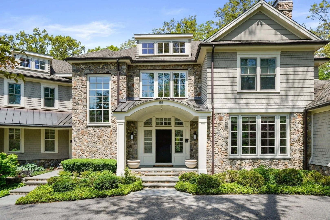
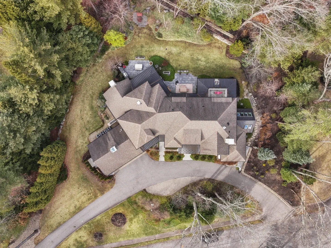
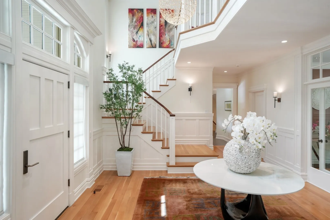
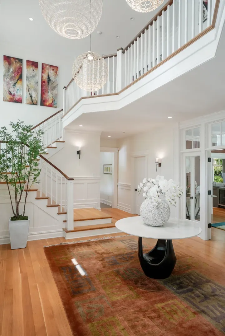
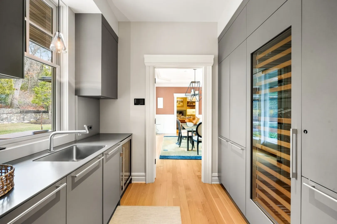
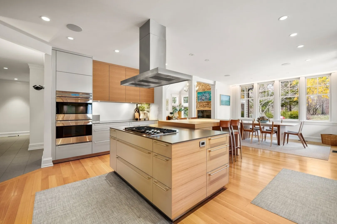
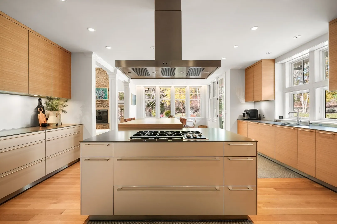
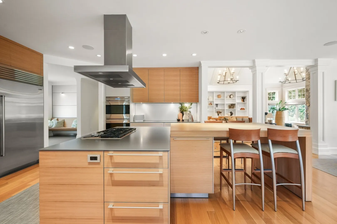
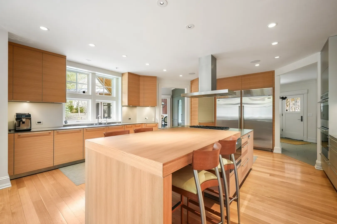
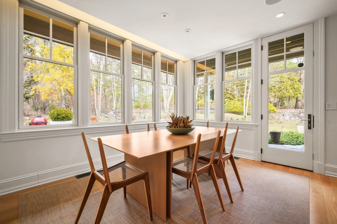
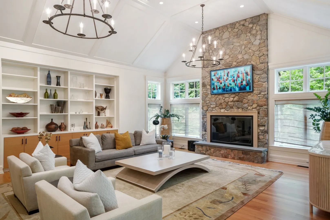
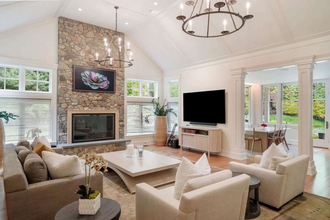
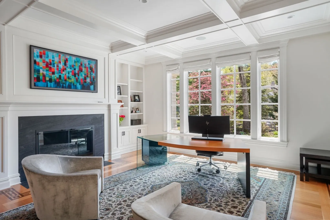
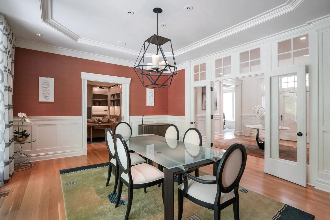
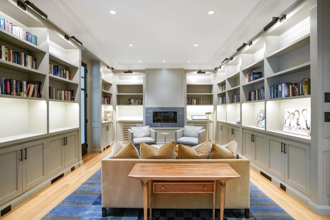
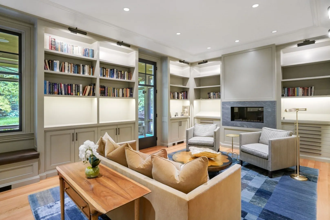
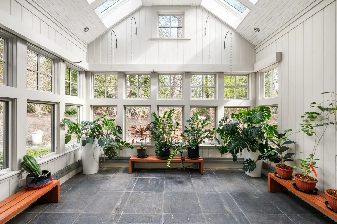
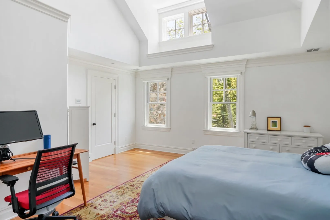
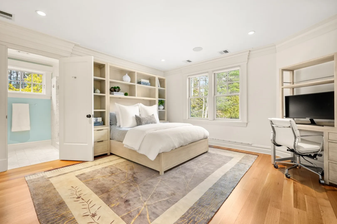
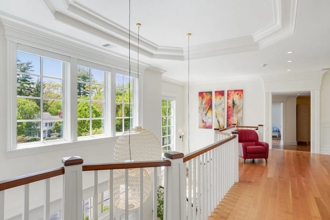
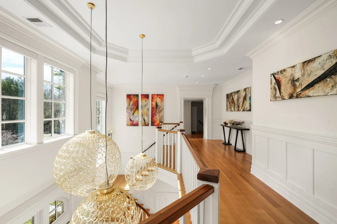
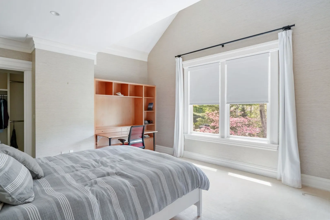
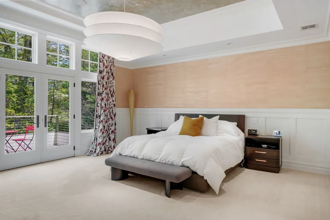
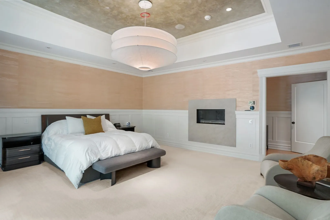
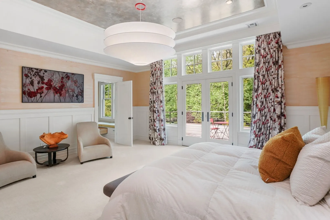
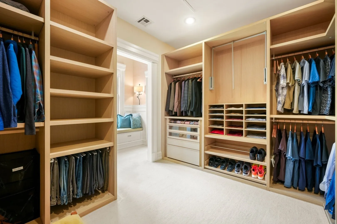
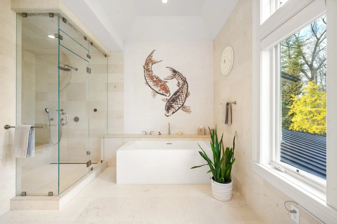
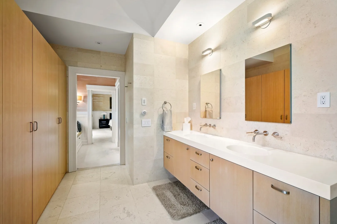
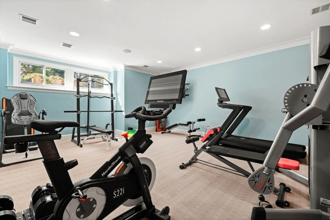
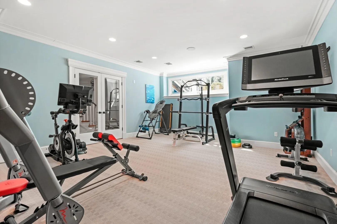
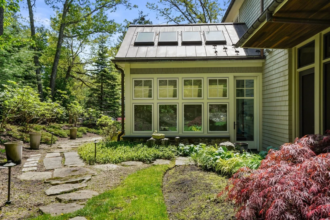
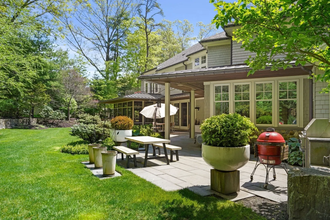
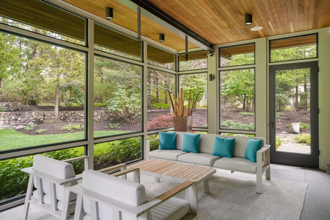
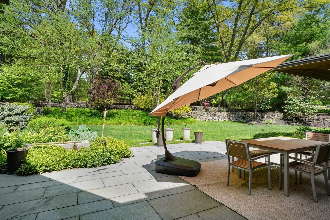
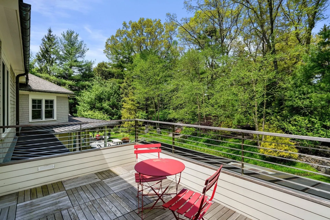
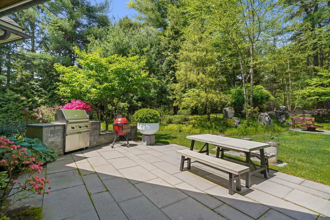
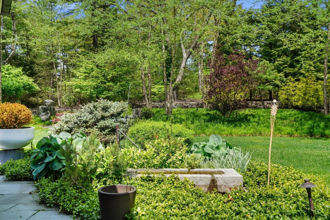
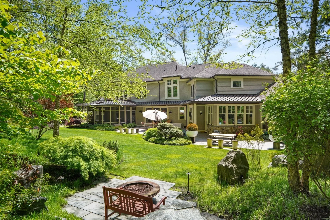
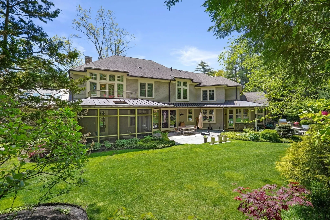
Set within Wellesley’s coveted Dana Hall neighborhood, this exceptional Colonial has been transformed into a secluded retreat where architecture, craftsmanship, and livability come together beautifully. Renovated by Flavin Architects and Ken Vona Construction, the home showcases an exacting level of design and detail. A gracious two-story foyer introduces interiors filled with natural light, while quarter-sawn oak floors lead to the formal dining room, where floor-to-ceiling windows and glass doors open to a secluded patio. A bright solarium and inviting screened-in porch offer additional spaces to unwind and take in the surrounding landscape.At the heart of the home, the Bulthaup kitchen features premium appliances, a butler’s pantry, double ovens, a full-size wine cooler, and an expansive island that flows into the family room with vaulted ceilings, custom built-ins, and a stone gas fireplace. Five bedrooms and six full baths include a serene primary suite with soaring ceilings, a spa-inspired bath, and a private balcony overlooking the grounds. The finished lower level provides a gym, playroom, wet bar, wine cellar, media room, full bath, and entertainment area. Meticulously landscaped grounds complete this distinctive residence, offering an extraordinary setting for both everyday living and entertaining.
-
Highlights
- Cooling: Central Air
- Parking Spots: 10
- Property Type: Single Family Residence
- Total Rooms: 10
- Status: Active
- Heating: Forced Air, Radiant, Natural Gas, Fireplace(s)
- Property Class: Residential
- Style: Colonial
- Year Built: 2011
-
Additional Details
- Appliances: Gas Water Heater, Oven, Dishwasher, Disposal, Microwave, Range, Refrigerator, Freezer, Washer, Dryer, Wine Refrigerator, Range Hood, Plumbed For Ice Maker
- Exterior Features: Porch, Porch - Enclosed, Porch - Screened, Deck, Patio, Covered Patio/Deck, Balcony, Rain Gutters, Professional Landscaping, Sprinkler System, Decorative Lighting, Screens, Garden, Invisible Fence, Stone Wall, Outdoor Gas Grill Hookup
- Flooring: Tile, Carpet, Marble, Hardwood, Stone / Slate, Flooring - Hardwood, Flooring - Wall to Wall Carpet, Flooring - Stone/Ceramic Tile
- Interior Features: Recessed Lighting, Lighting - Sconce, Lighting - Overhead, Walk-In Closet(s), Vaulted Ceiling(s), Bathroom - Full, Wet bar, Storage, Bathroom - Tiled With Shower Stall, Library, Exercise Room, Media Room, Sun Room, Play Room, Bathroom, Wet Bar, Wired for Sound
- Roof: Shingle
- Year Built Details: Actual
- Zoning: Sr40
- Basement: Full
- Fireplaces: 4
- Foundation: Concrete Perimeter
- Road Frontage Type: Public
- SqFt Source: Public Record
- Year Built Source: Public Records
-
Amenities
- Community Features: Public Transportation, Shopping, Park, Walk/Jog Trails, Golf, Medical Facility, Bike Path, Conservation Area, Highway Access, House of Worship, Private School, Public School, T-Station, University
- Parking Features: Attached, Garage Door Opener, Storage, Garage Faces Side, Paved Drive, Off Street, Paved
- Covered Parking Spaces: 3
- Security Features: Security System
-
Utilities
- Sewer: Public Sewer
- Water Source: Public
-
Fees / Taxes
- Assessed Value: $5,123,000
- Taxes: $53,330
- Tax Year: 2024
Similar Listings
Sold
40 Photos
Sold
42 Photos
Sold
42 Photos
Sold
42 Photos
Content © 2026 MLS Property Information Network, Inc. The information in this listing was gathered from third party resources including the seller and public records.
Listing information provided courtesy of William Raveis R.E. & Home Services.
MLS Property Information Network, Inc. and its subscribers disclaim any and all representations or warranties as to the accuracy of this information.