
Sold!
$1,805,000
4
Beds
4
Baths
5,562
Living Area
-
Property Description
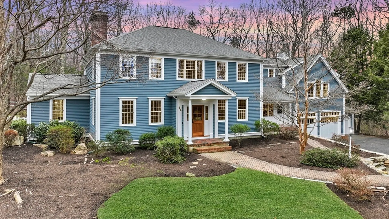
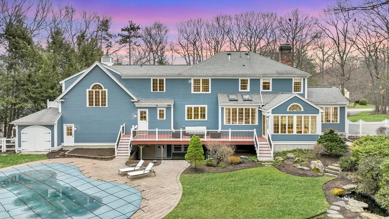
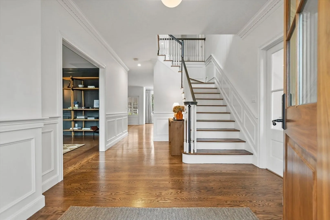
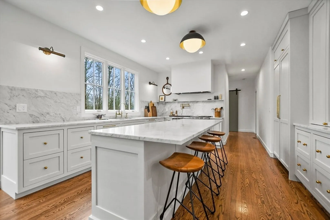
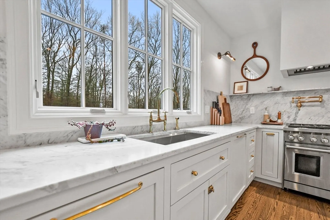
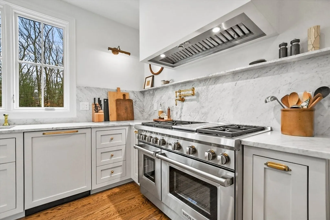
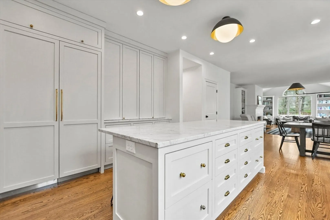
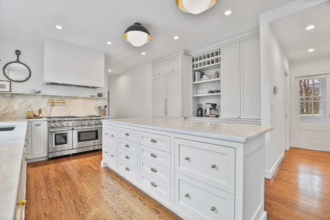
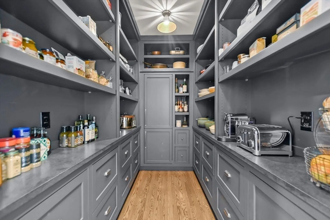
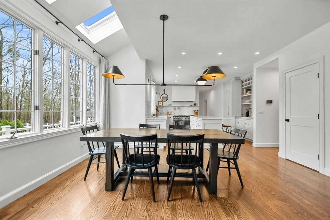
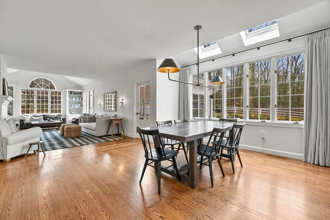
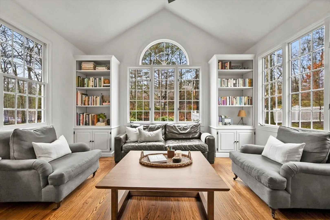
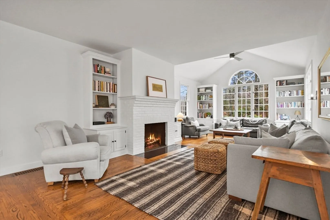
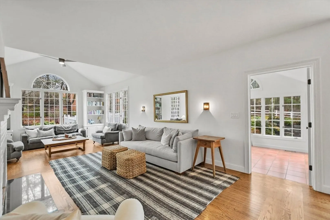
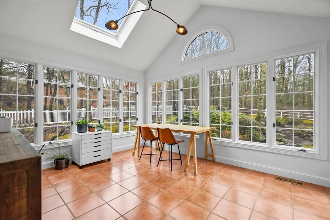
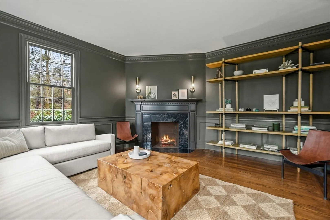
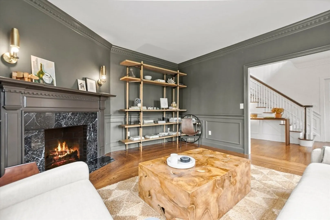
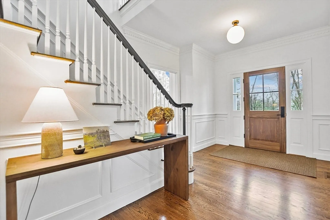
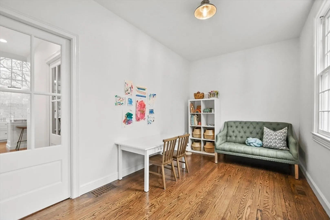
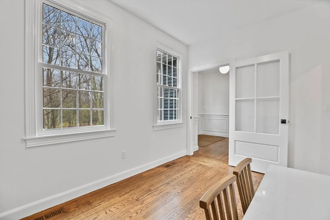
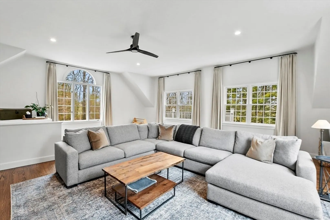
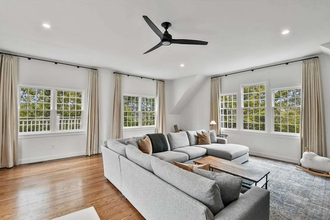
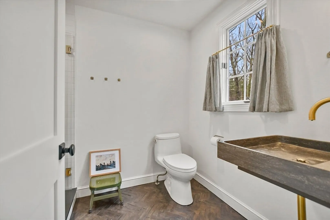
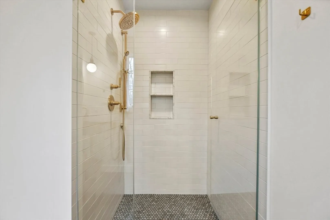
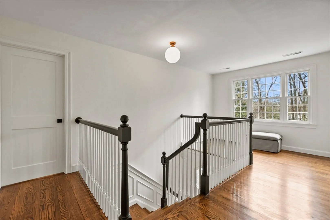
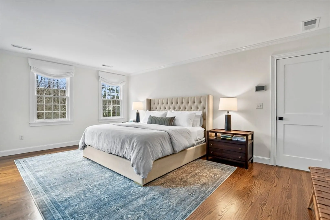
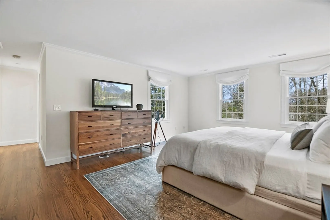
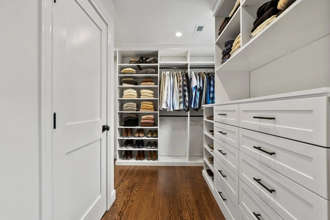
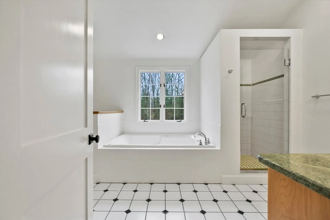
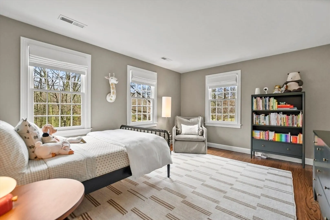
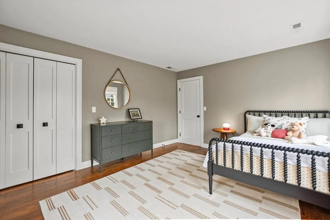
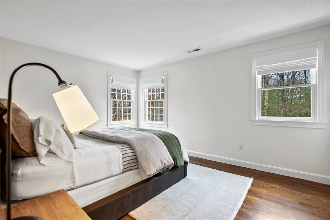
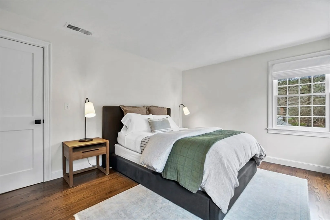
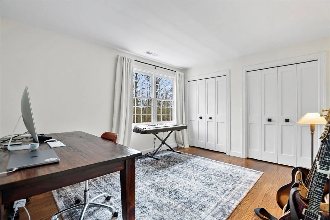
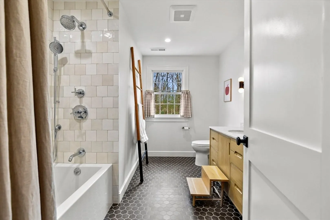
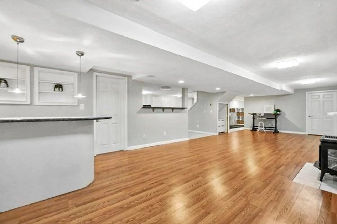
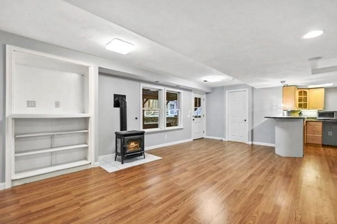
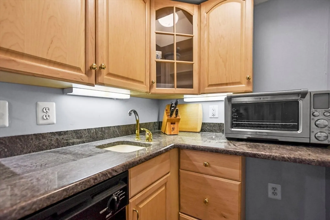
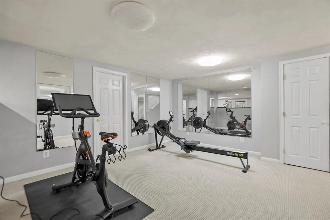
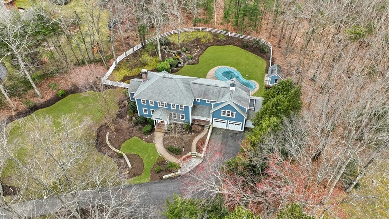
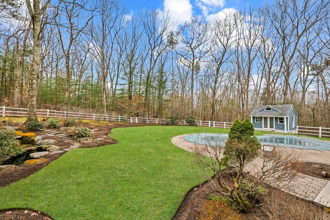
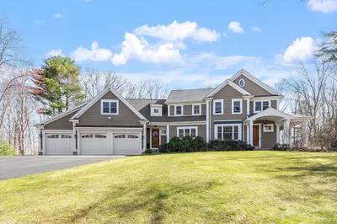
Prepare to be captivated by modern craftsmanship meets luxury in this stunning 4 bed, 4 bath Presidential Drive estate that just completed a $500k renovation. Kitchen is a chef’s dream w/ Wolf range, marble countertops, paneled Thermadore fridge & dreamy walk in pantry. Reimagined appliance garage hides wine storage as well as appliances accented by elegant Zellige tile backsplash. Entertain w/ ease as the kitchen seamlessly flows into the dining room & family room w/ vaulted ceilings, cozy fireplace & beautiful sunroom. Formal LR, addl spacious family room, office & mudroom/2nd office offers even more flexibility to the floorplan. Upstairs, discover 4 bedrooms, beautiful family bath, & a primary suite that serves as a true retreat. Basement adds versatility w/finished space, full bath & kitchenette. Outside- backyard oasis awaits w/ spacious deck overlooking manicured garden beds, in-ground pool, & patio rounding out this dream home.
-
Highlights
- Acres: 1
- Heating: Forced Air, Natural Gas
- Property Class: Residential
- Style: Colonial
- Year Built: 1993
- Cooling: Central Air
- Parking Spots: 12
- Property Type: Single Family Residence
- Total Rooms: 15
- Status: Closed
-
Additional Details
- Appliances: Gas Water Heater, Water Heater, Range, Dishwasher, Microwave, Refrigerator, Washer, Dryer, Wine Refrigerator, Range Hood
- Construction: Frame
- Exterior Features: Porch, Deck, Deck - Composite, Patio, Pool - Inground, Pool - Inground Heated, Rain Gutters, Storage, Professional Landscaping, Sprinkler System, Screens, Fenced Yard, Garden, Stone Wall
- Flooring: Tile, Vinyl, Carpet, Concrete, Hardwood, Flooring - Stone/Ceramic Tile, Flooring - Hardwood, Flooring - Wall to Wall Carpet, Laminate
- Interior Features: Vaulted Ceiling(s), Lighting - Overhead, Ceiling Fan(s), Cable Hookup, Recessed Lighting, Chair Rail, Cedar Closet(s), Closet, Bathroom - 3/4, Bathroom - With Shower Stall, Closet/Cabinets - Custom Built, Dining Area, Countertops - Upgraded, Wet bar, Open Floorplan, Peninsula, Lighting - Pendant, Sun Room, Great Room, Office, Study, Game Room, Bonus Room
- Road Frontage Type: Public
- Year Built Details: Actual
- Zoning: Ra
- Basement: Full, Finished, Walk-Out Access, Interior Entry
- Exclusions: Personal Items. Please Ask Agent If There Is A Question If Something Stays Or Goes
- Fireplaces: 2
- Foundation: Concrete Perimeter
- Lot Features: Wooded, Cleared, Level
- Roof: Shingle
- Year Built Source: Public Records
-
Amenities
- Community Features: Public Transportation, Shopping, Park, Walk/Jog Trails, Golf, Conservation Area, Highway Access, House of Worship, Private School, Public School, T-Station
- Parking Features: Attached, Garage Door Opener, Garage Faces Side, Paved Drive, Off Street, Paved
- Covered Parking Spaces: 3
- Pool Features: In Ground, Pool - Inground Heated
-
Utilities
- Electric: 200+ Amp Service
- Water Source: Public
- Sewer: Private Sewer
-
Fees / Taxes
- Assessed Value: $1,305,000
- Compensation Based On: Net Sale Price
- Tax Year: 2023
- Buyer Agent Compensation: 2.5%%
- Facilitator Compensation: 2.5%%
- Taxes: $19,262
Similar Listings
Sold
29 Photos
Sold
NEW CONSTRUCTION
2 Photos
Sold
42 Photos
Sold
42 Photos
Content © 2026 MLS Property Information Network, Inc. The information in this listing was gathered from third party resources including the seller and public records.
Listing information provided courtesy of Lamacchia Realty, Inc..
MLS Property Information Network, Inc. and its subscribers disclaim any and all representations or warranties as to the accuracy of this information.
