
Sold!
$757,350
2
Beds
2
Baths
1,771
Living Area
-
Property Description
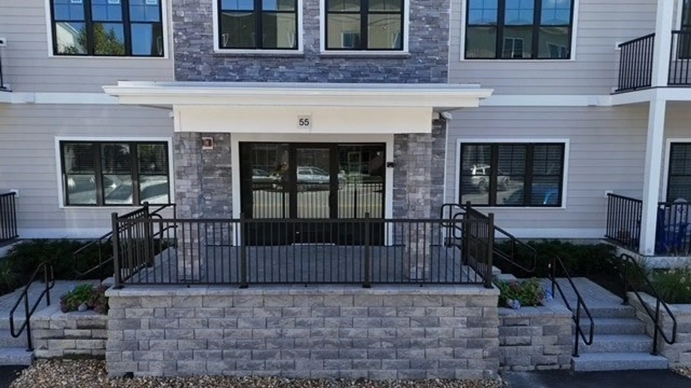
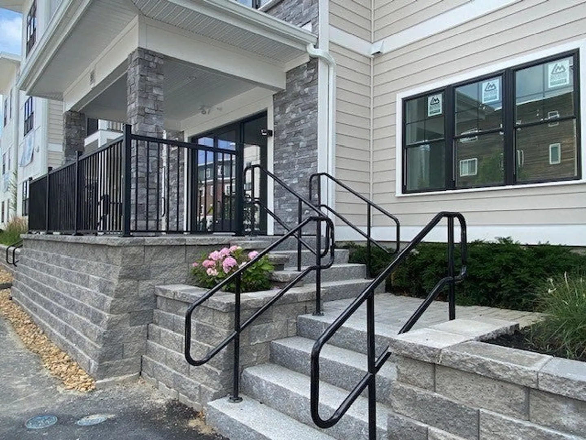
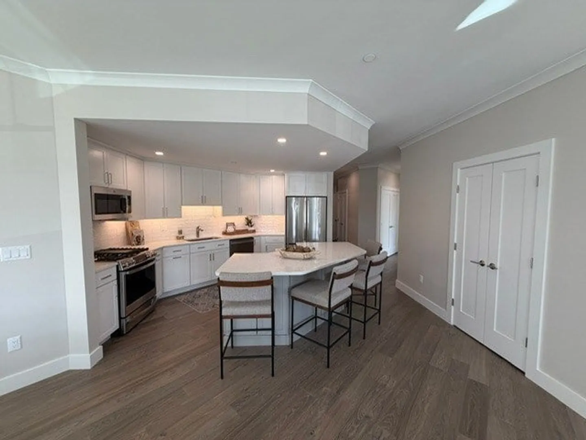
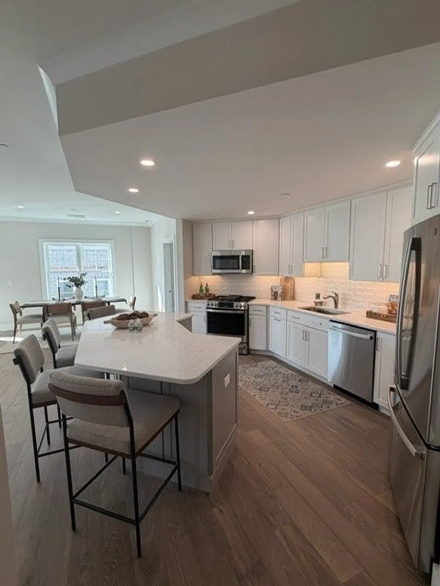
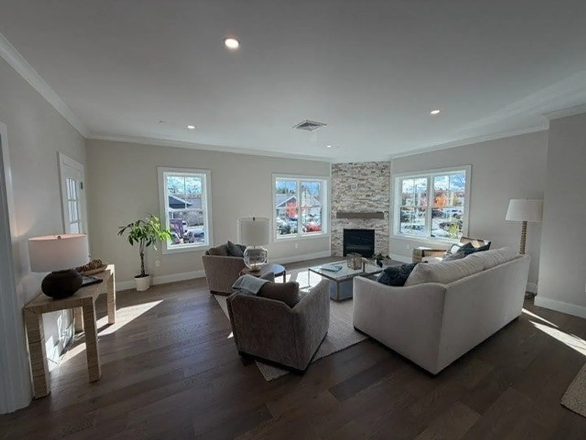
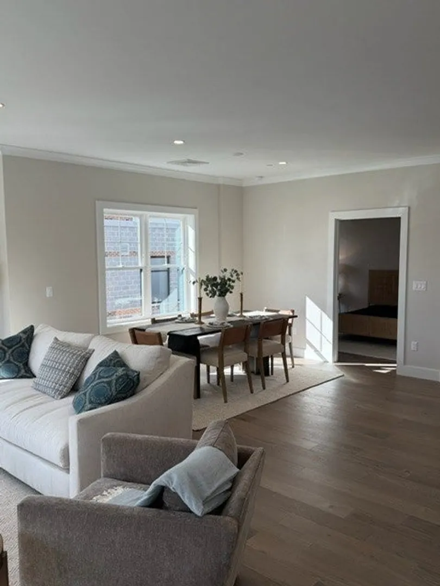
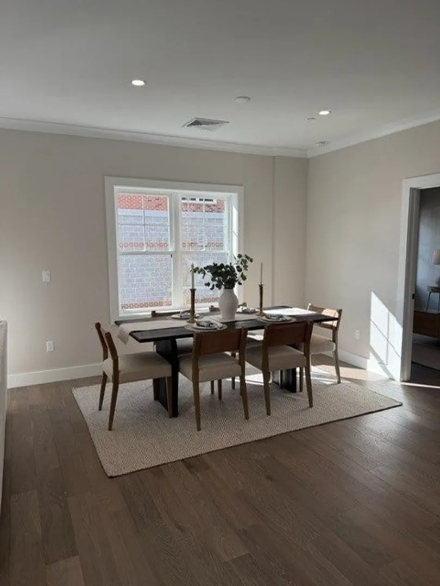
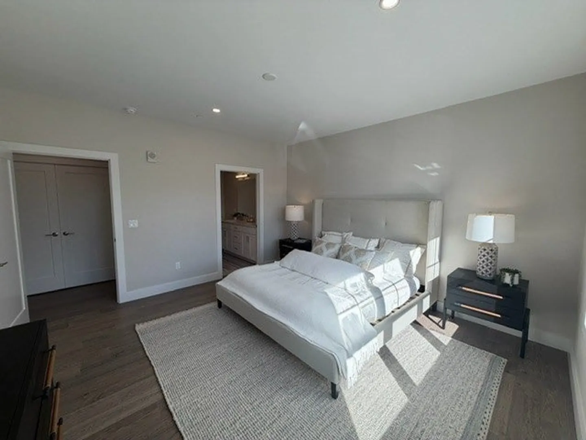
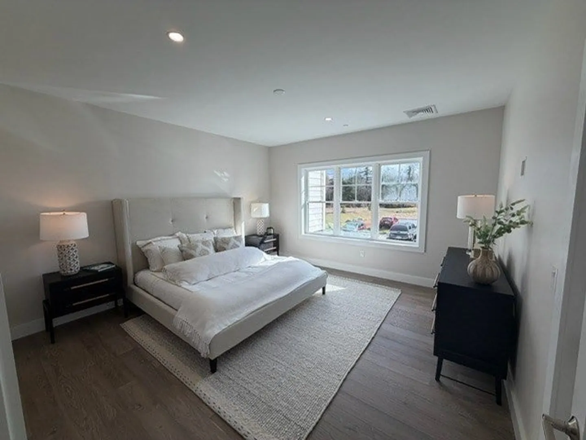
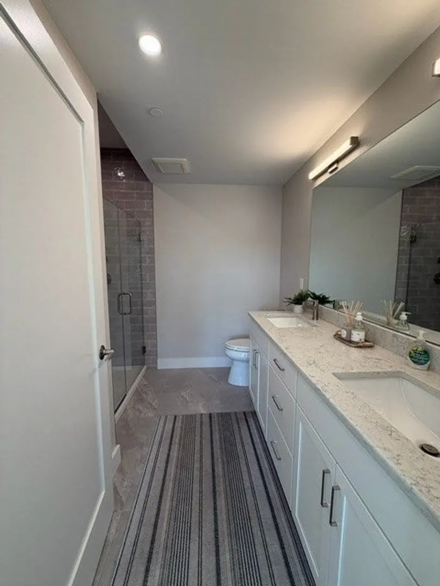
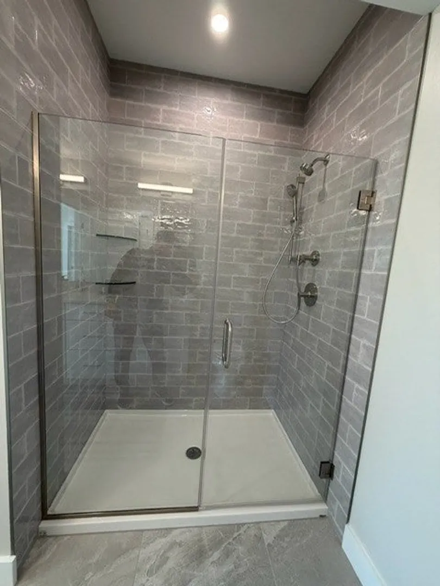
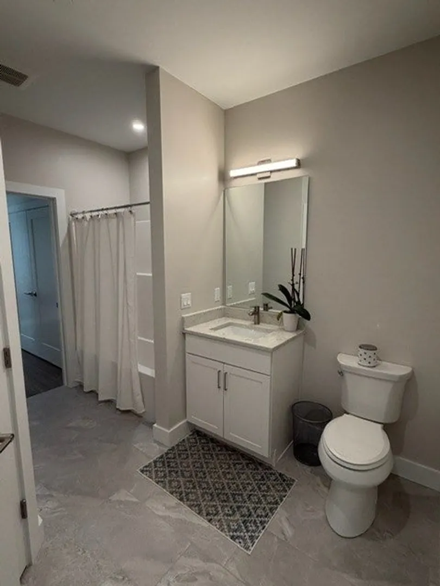
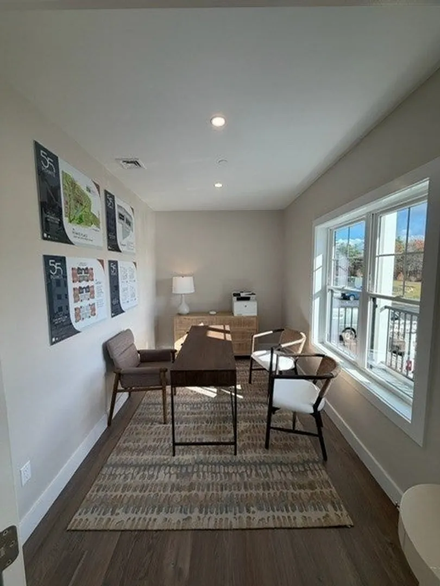
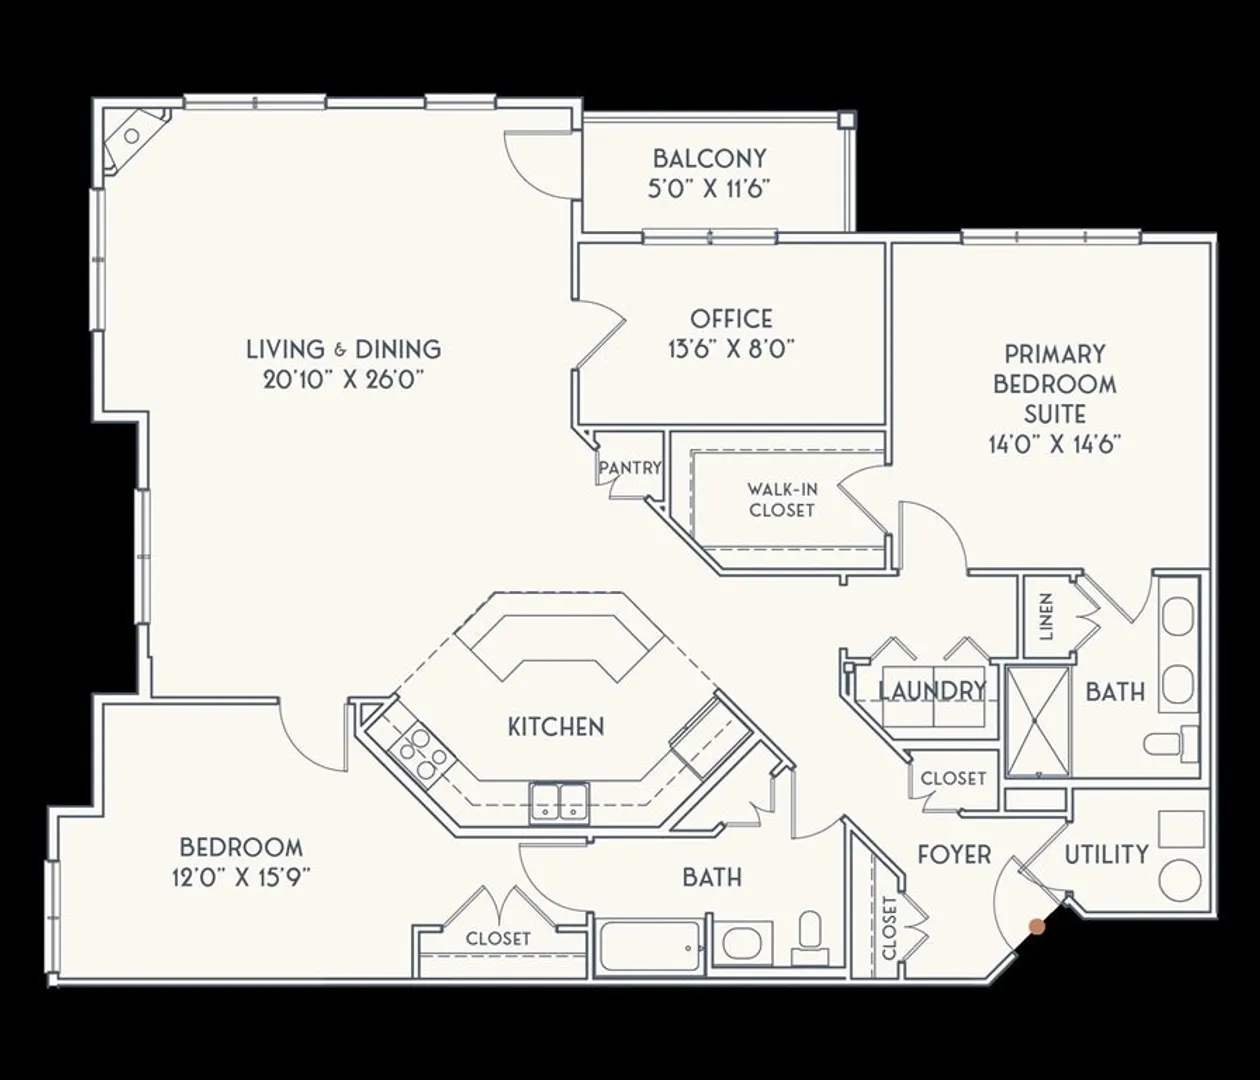
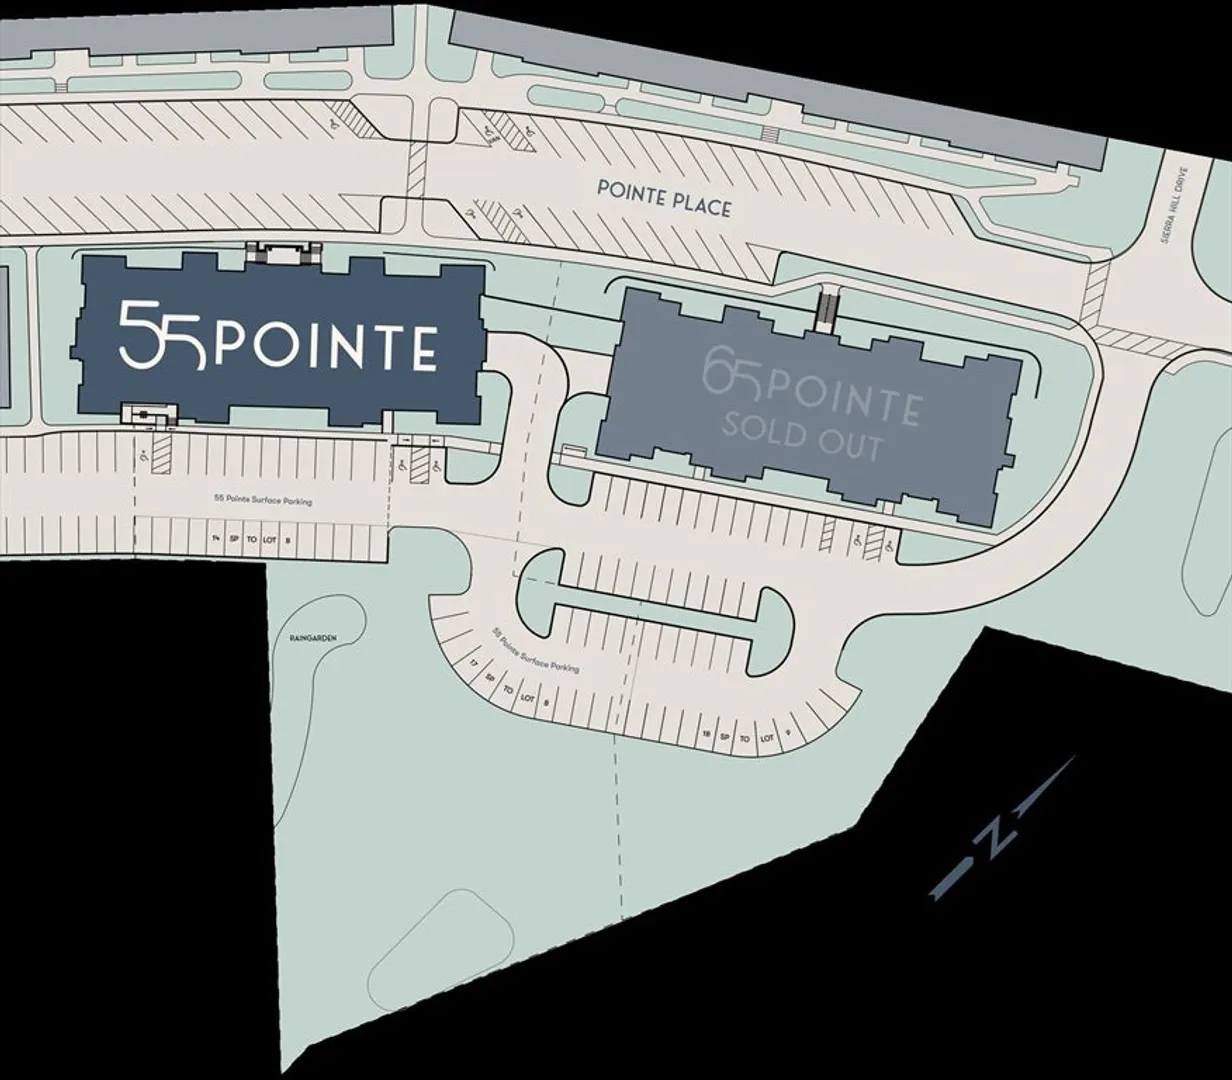
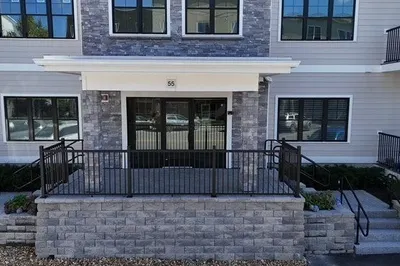
Enjoy elevated, low-maintenance luxury at 55 Pointe, a premier condominium community in the heart of Dover where shopping, dining, and daily conveniences are just steps away. This corner "Bellamy" floor plan offers a bright, spacious living room ideal for entertaining with both casual island seating and formal dining. The deluxe kitchen features quartz countertops, painted cabinetry, and tile backsplash. The primary suite includes a large walk-in closet and a bath with a fully tiled walk-in shower and double vanity. A dedicated home office adds flexibility, while heated garage parking makes winter effortless. Only a limited number of homes remain—tour the model home or schedule your private showing today. Images of like-kind, some upgrades may be depicted #PointePlace #DoverNHCondos #NewConstructionNH #HeatedGarageParking
-
Highlights
- Building Name: Pointe Place
- Heating: Forced Air, Natural Gas
- Parking Spots: 2
- Property Type: Condominium
- Total Rooms: 5
- Year Built: 2025
- Cooling: Central Air
- HOA Fee: $576
- Property Class: Residential
- Stories: 1
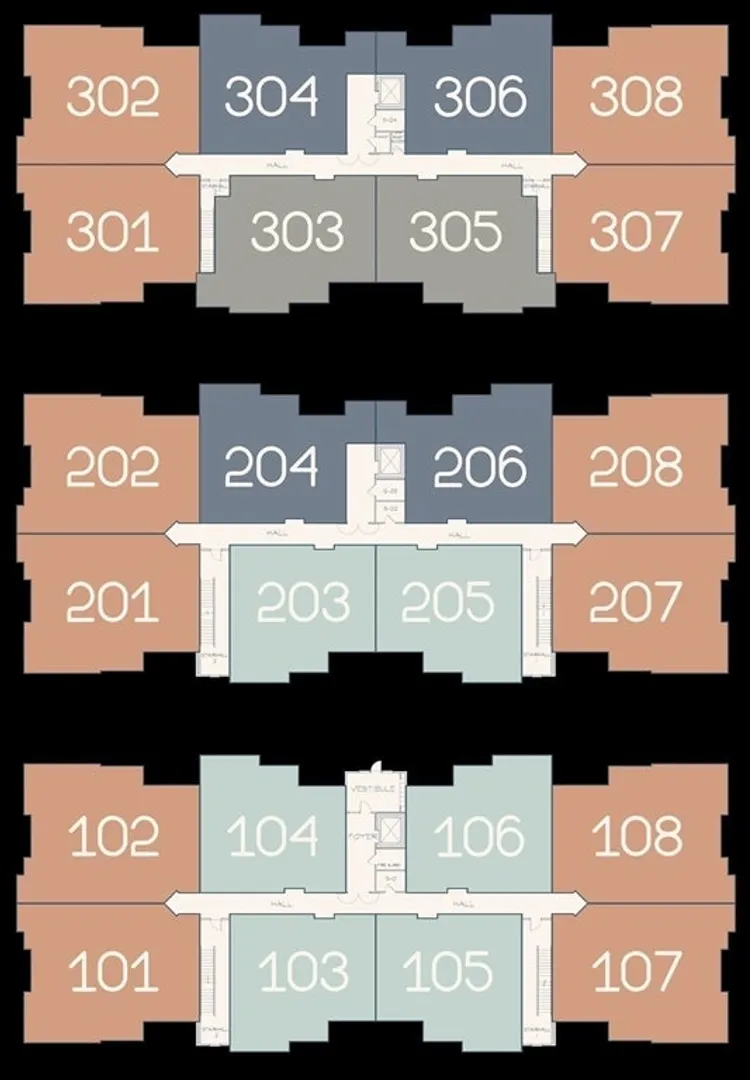
- Unit Number: 201
- Status: Closed
-
Additional Details
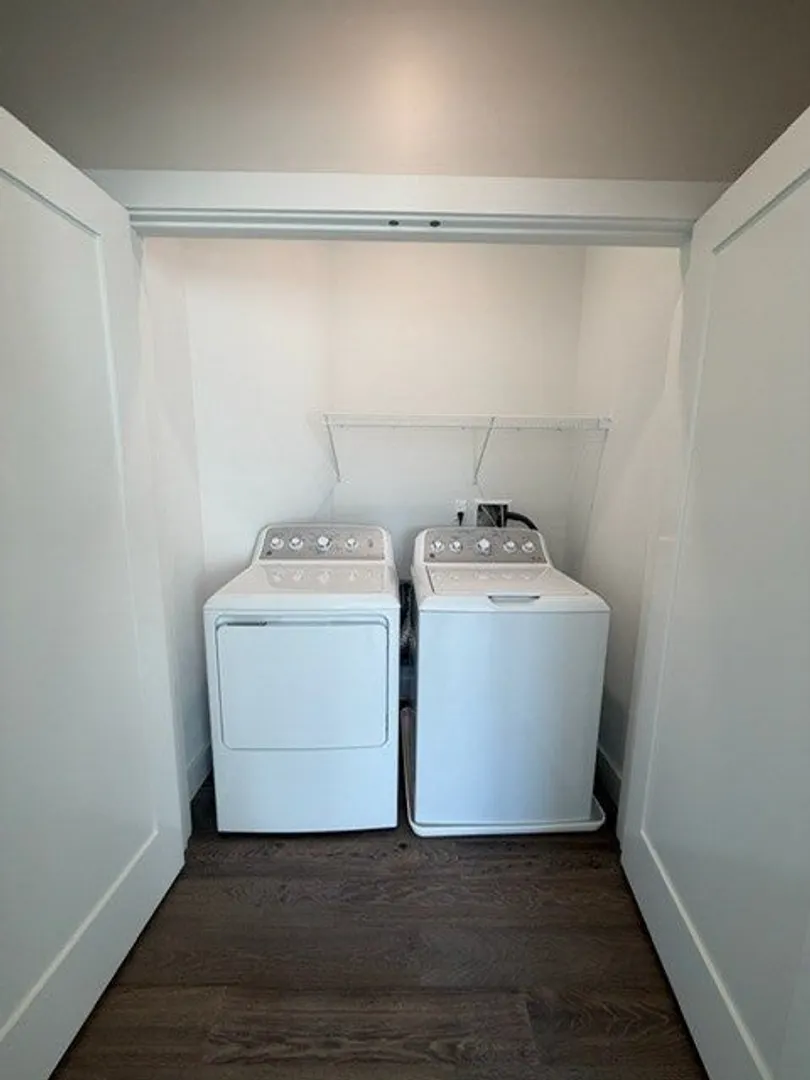
- Appliances: Range, Dishwasher, Microwave, Refrigerator, Washer, Dryer
- Construction: Frame, Stone
- Fireplaces: 1
- Interior Features: Cable Hookup, High Speed Internet Hookup, Recessed Lighting, Home Office
- Roof: Shingle
- Total Number of Units: 24
- Year Built Source: Builder
- Basement: N
- Exterior Features: Balcony
- Flooring: Tile, Carpet, Engineered Hardwood, Flooring - Engineered Hardwood
- Pets Allowed: Yes w/ Restrictions
- SqFt Source: Measured
- Year Built Details: Actual
-
Amenities
- Community Features: Shopping, Walk/Jog Trails, Medical Facility, Conservation Area, House of Worship, Private School, Public School
- Parking Features: Under, Heated Garage, Assigned, Off Street
- Covered Parking Spaces: 1
- Security Features: Intercom
-
Utilities
- Electric: 150 Amp Service
- Water Source: Public
- Sewer: Public Sewer
-
Fees / Taxes
- HOA Fee Frequency: Monthly
- Tax Year: 2025
- HOA Fee Includes: Water, Sewer, Insurance, Maintenance Grounds, Snow Removal, Trash
Similar Listings
Sold
42 Photos
Sold
33 Photos
Sold
39 Photos
Sold
33 Photos
Content © 2026 MLS Property Information Network, Inc. The information in this listing was gathered from third party resources including the seller and public records.
Listing information provided courtesy of Streamline Communities - Dover, NH.
MLS Property Information Network, Inc. and its subscribers disclaim any and all representations or warranties as to the accuracy of this information.
