
Sold!
$746,000
2
Beds
2
Baths
1,771
Living Area
-
Property Description
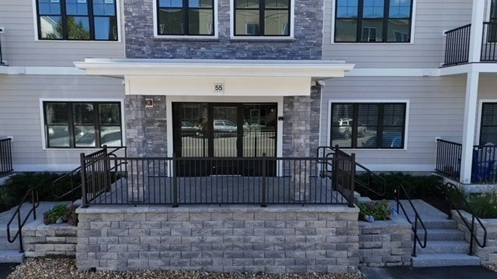
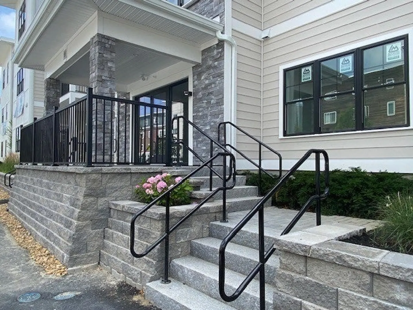
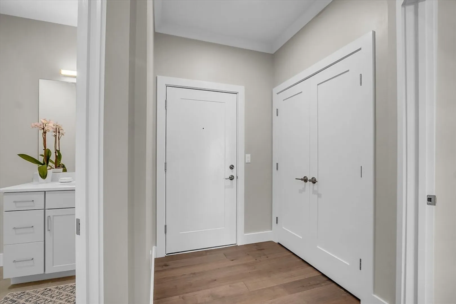
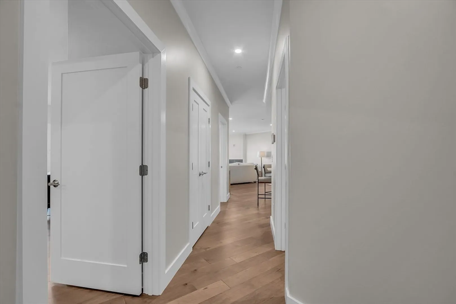
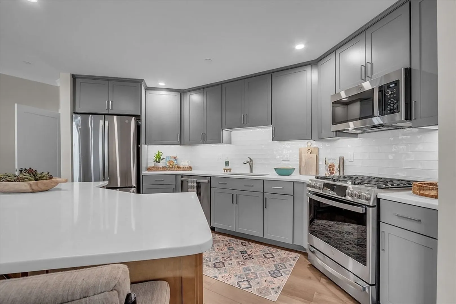
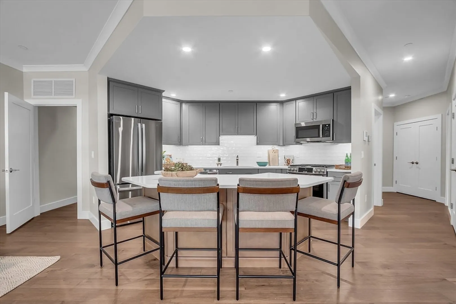
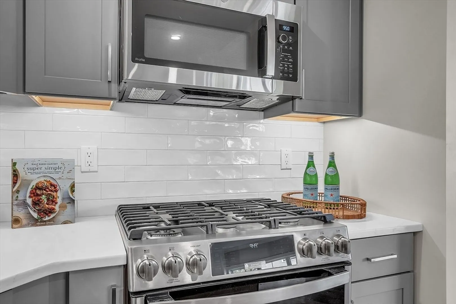
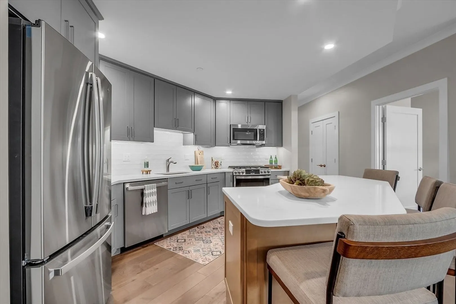
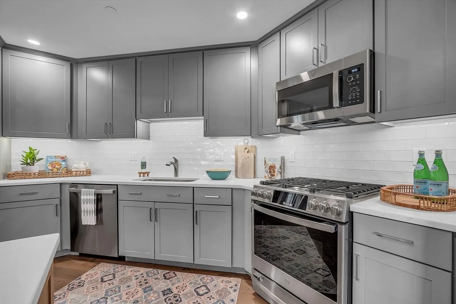
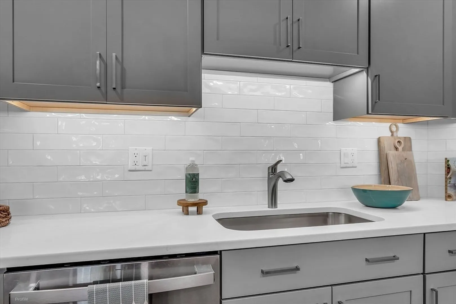
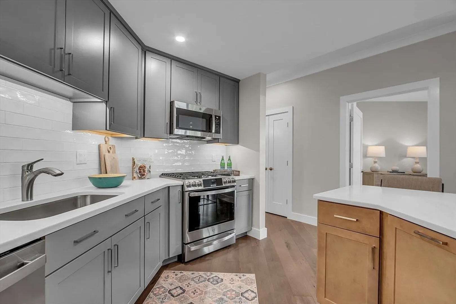
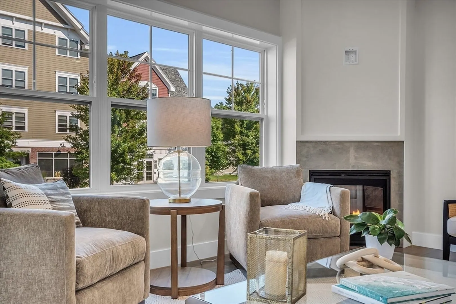
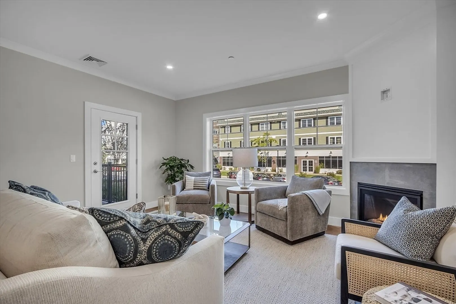
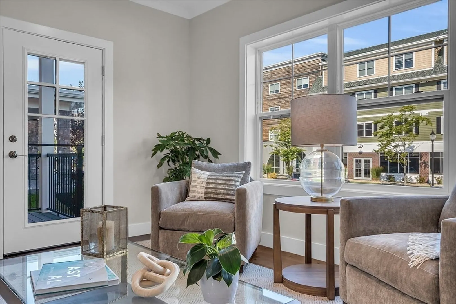
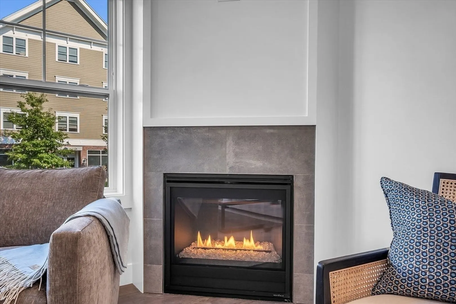
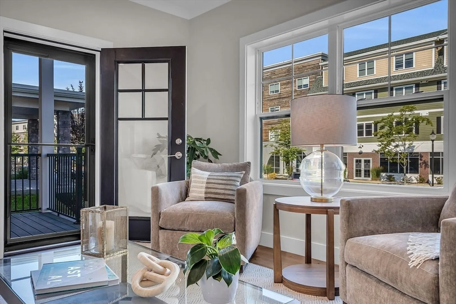
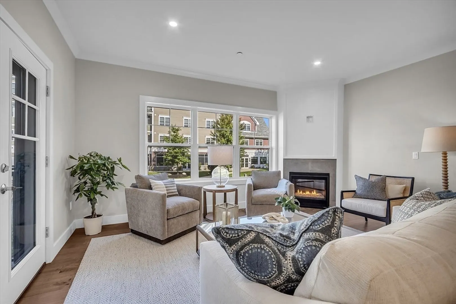
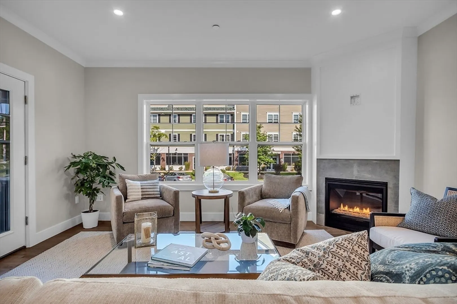
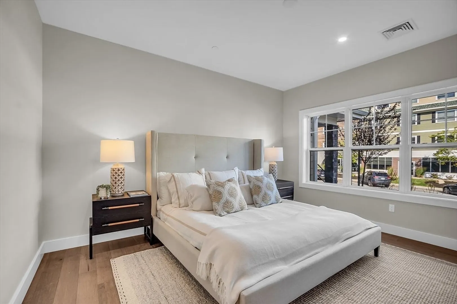
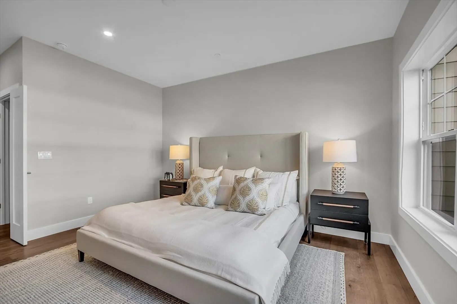
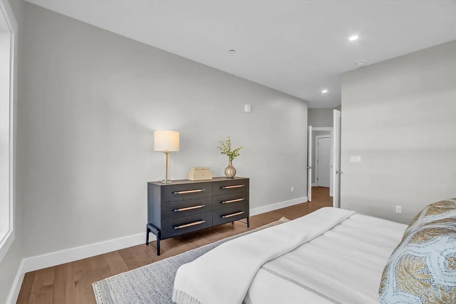
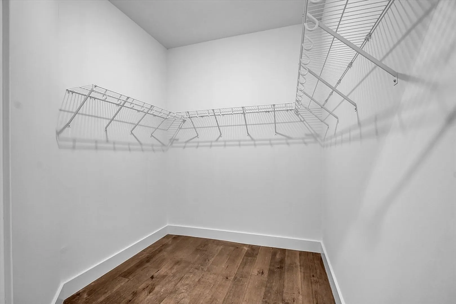
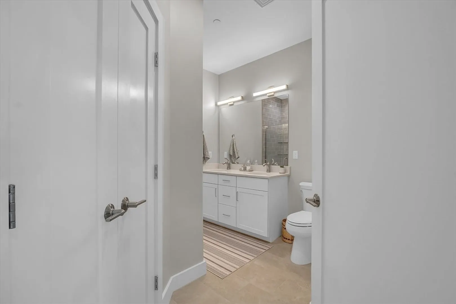
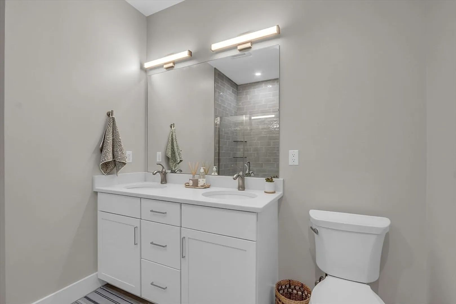
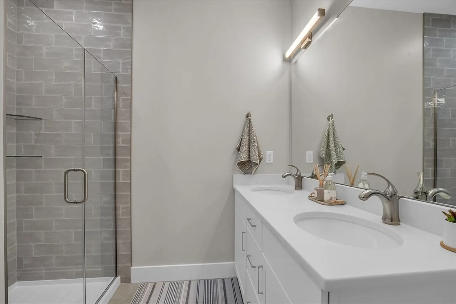
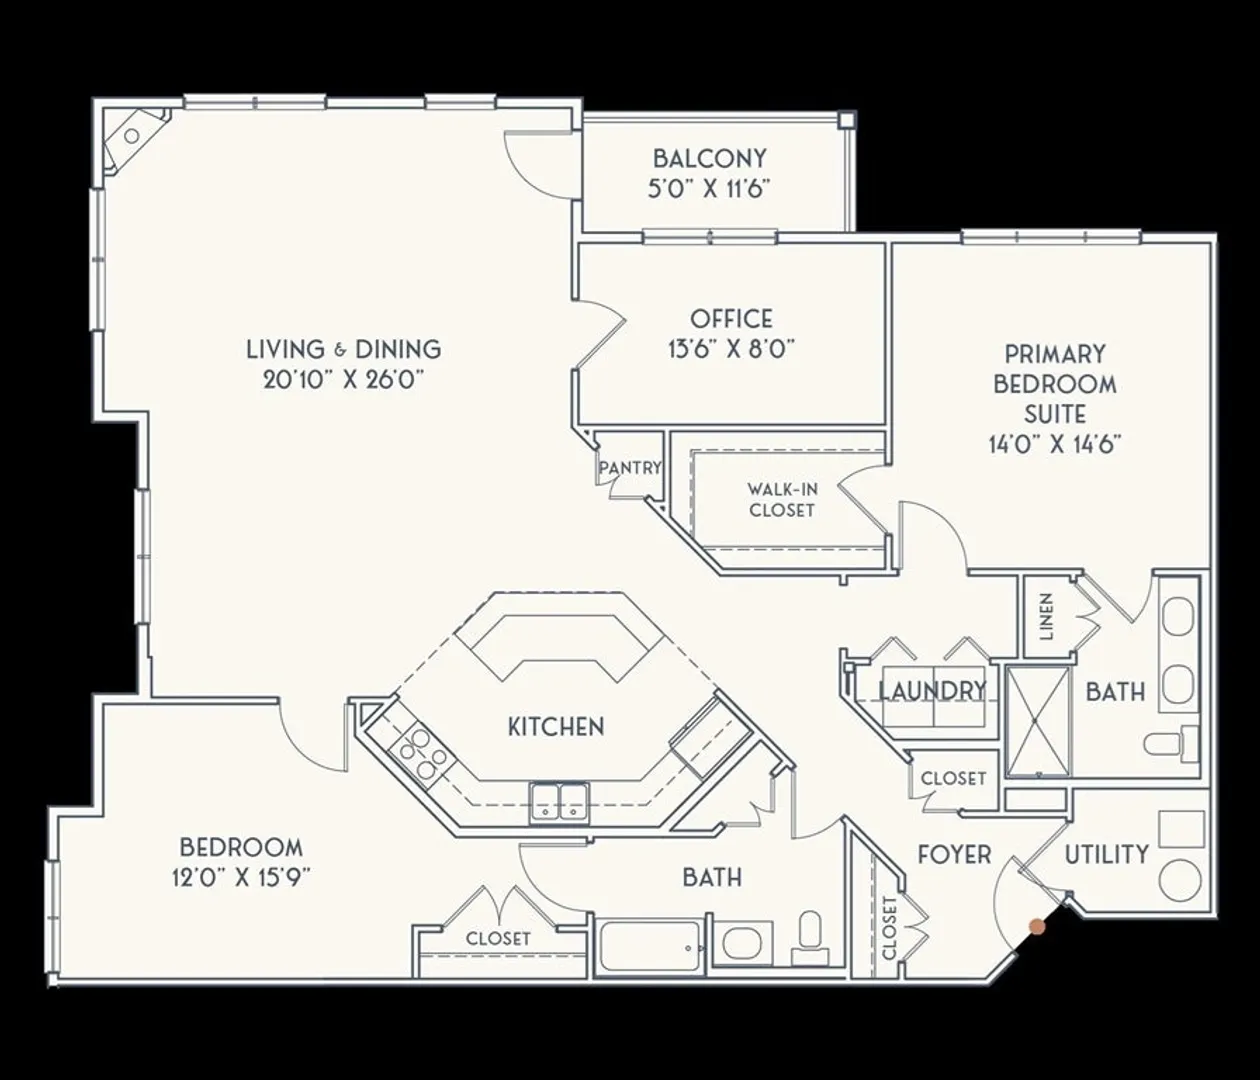
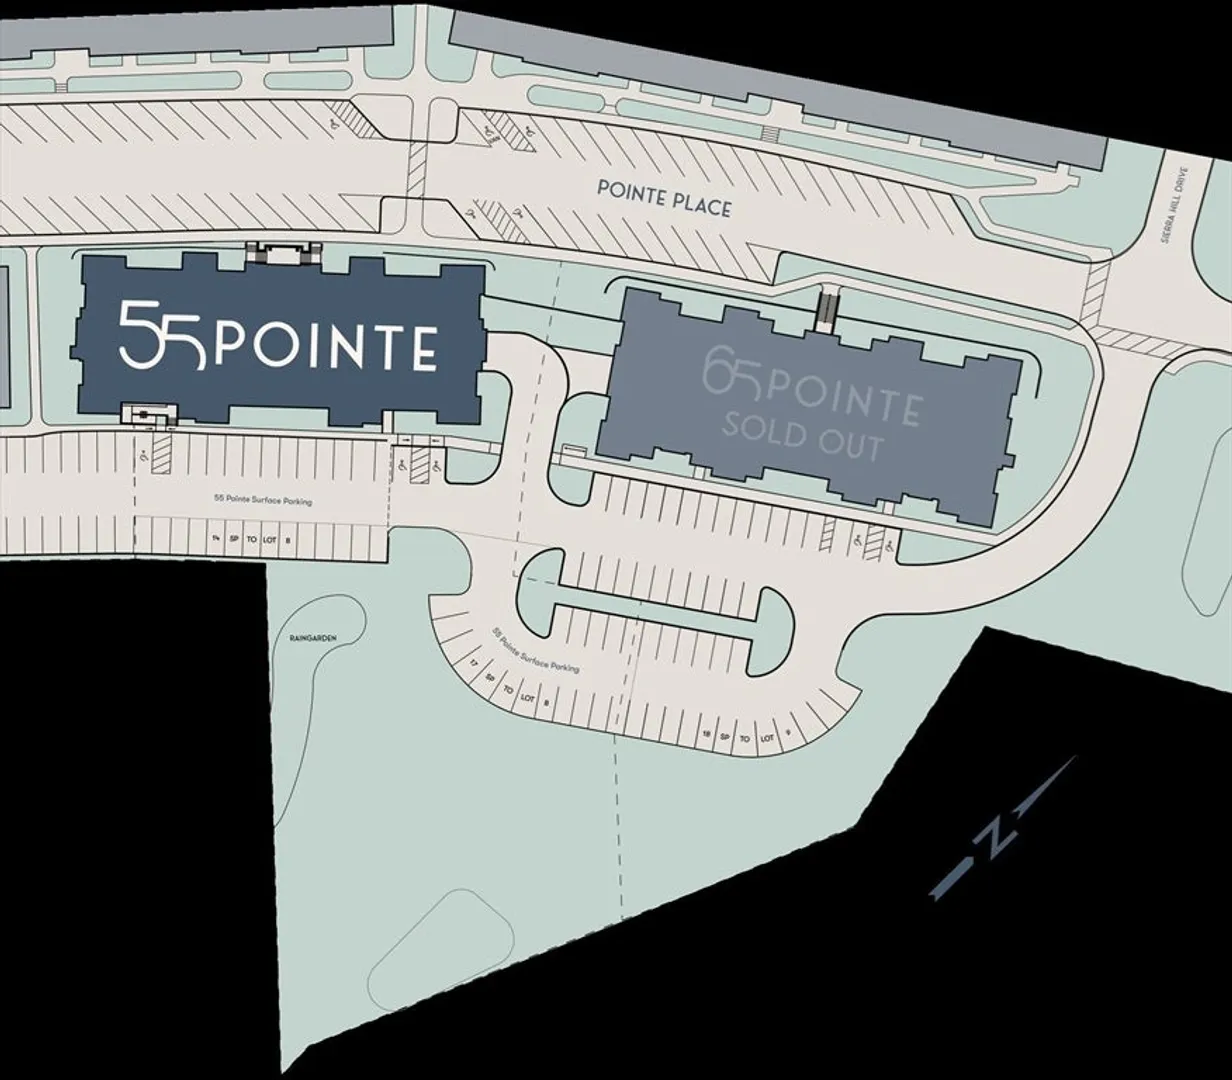
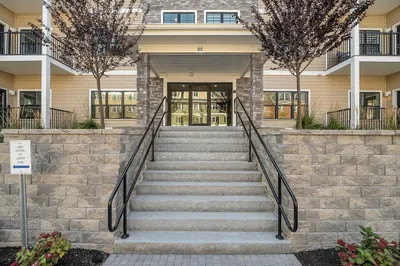
Discover condo living in 55 Pointe Place U:108, Dover, NH. Elevate your Lifestyle! The PRISM Gold winning “Bellamy” floor plan is a corner unit offering a spacious light-filled living room with entertaining space that accommodates both formal & casual island dining. The Deluxe Kitchen has Quartz Countertops, Painted Cabinets & Tile backsplash. The Primary bedroom features a large walk-in closet and fully tiled walk-in shower with double vanity. Includes home office. Heated garage parking. Images are of similar product & layout. Schedule a private tour today. Thoughtful design, modern finishes, and a convenient location make this a standout opportunity. #DoverNewCondos #SingleLevelLiving
-
Highlights
- Building Name: Pointe Place
- Heating: Forced Air, Natural Gas
- Parking Spots: 2
- Property Type: Condominium
- Total Rooms: 5
- Year Built: 2025
- Cooling: Central Air
- HOA Fee: $576
- Property Class: Residential
- Stories: 1
- Unit Number: 101
- Status: Closed
-
Additional Details
- Appliances: Range, Dishwasher, Microwave, Refrigerator, Washer, Dryer
- Construction: Frame, Stone
- Fireplaces: 1
- Interior Features: Cable Hookup, High Speed Internet Hookup, Recessed Lighting, Home Office
- Roof: Shingle
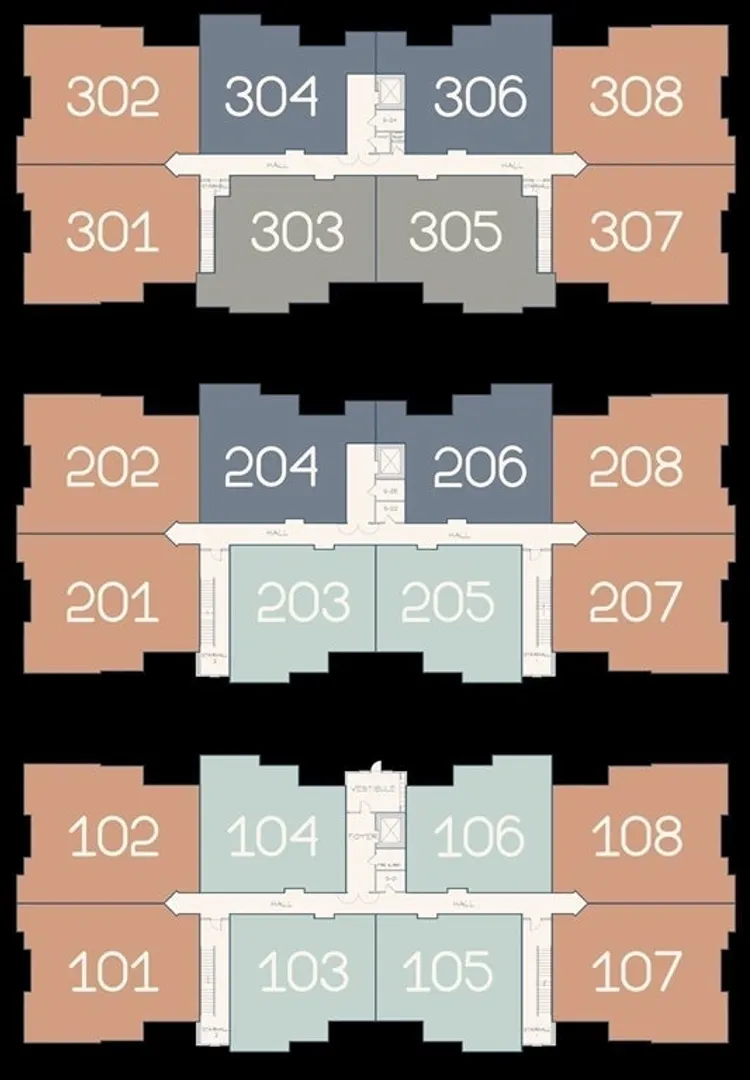
- Total Number of Units: 24
- Year Built Source: Builder
- Basement: N
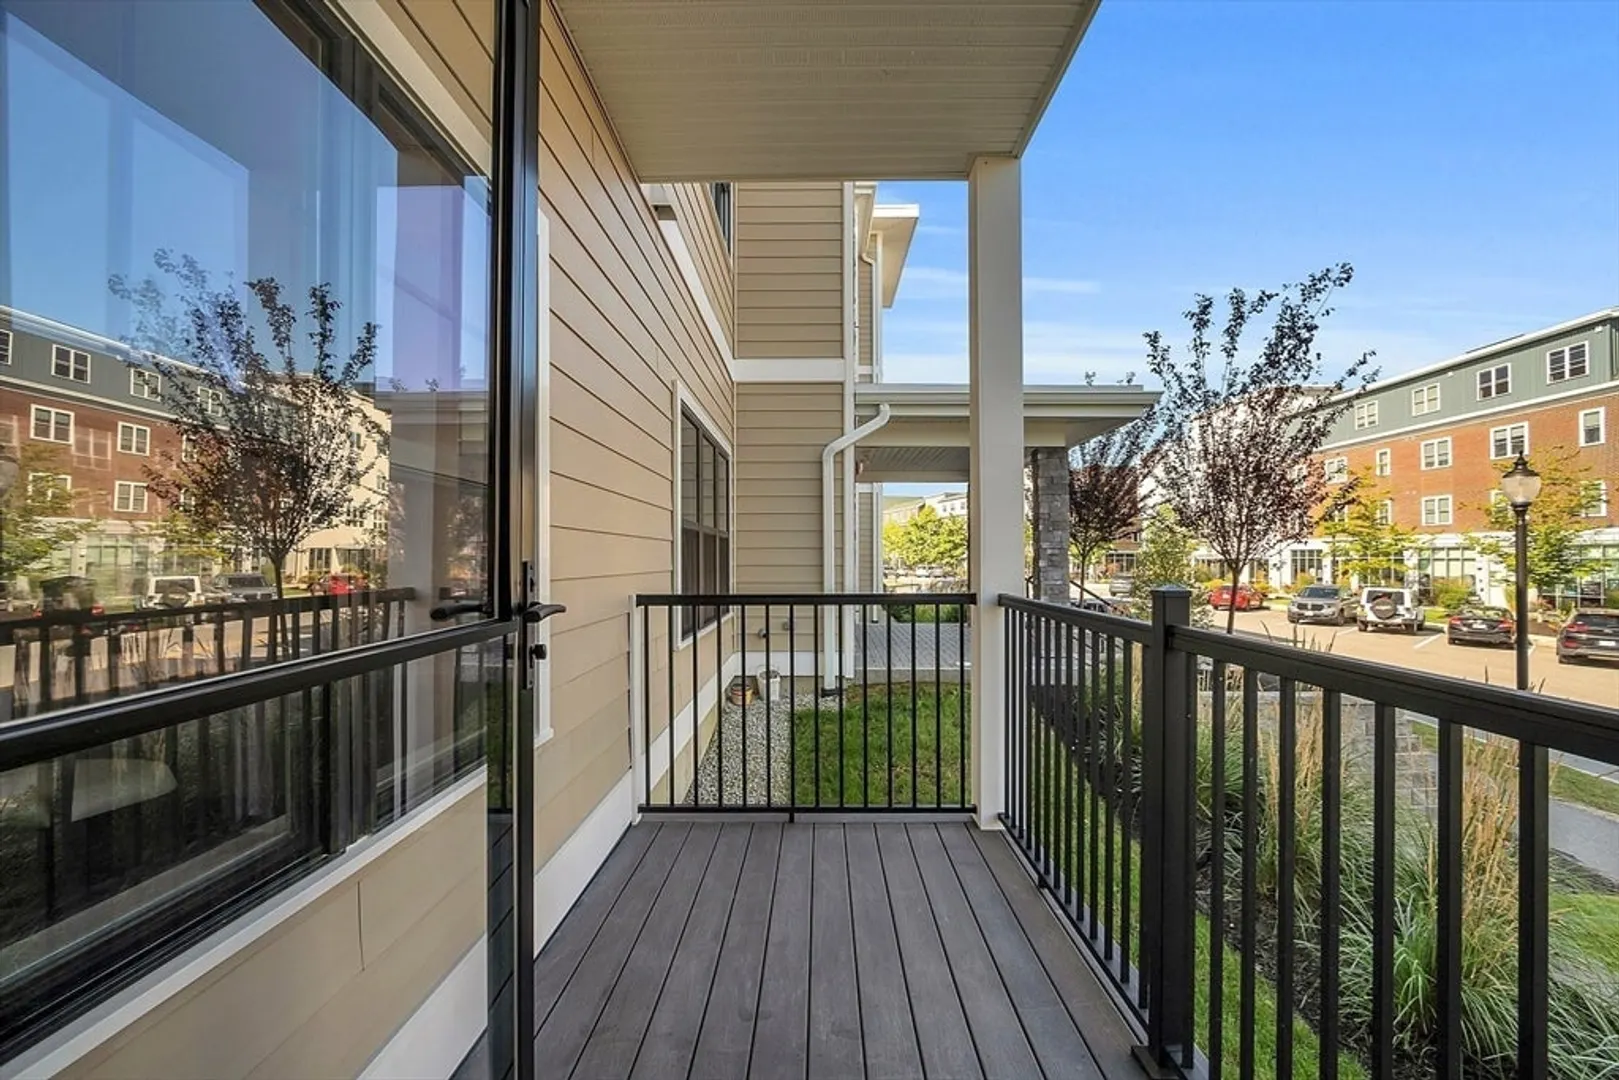
- Exterior Features: Balcony
- Flooring: Tile, Carpet, Engineered Hardwood, Flooring - Engineered Hardwood
- Pets Allowed: Yes w/ Restrictions
- SqFt Source: Measured
- Year Built Details: Actual
-
Amenities
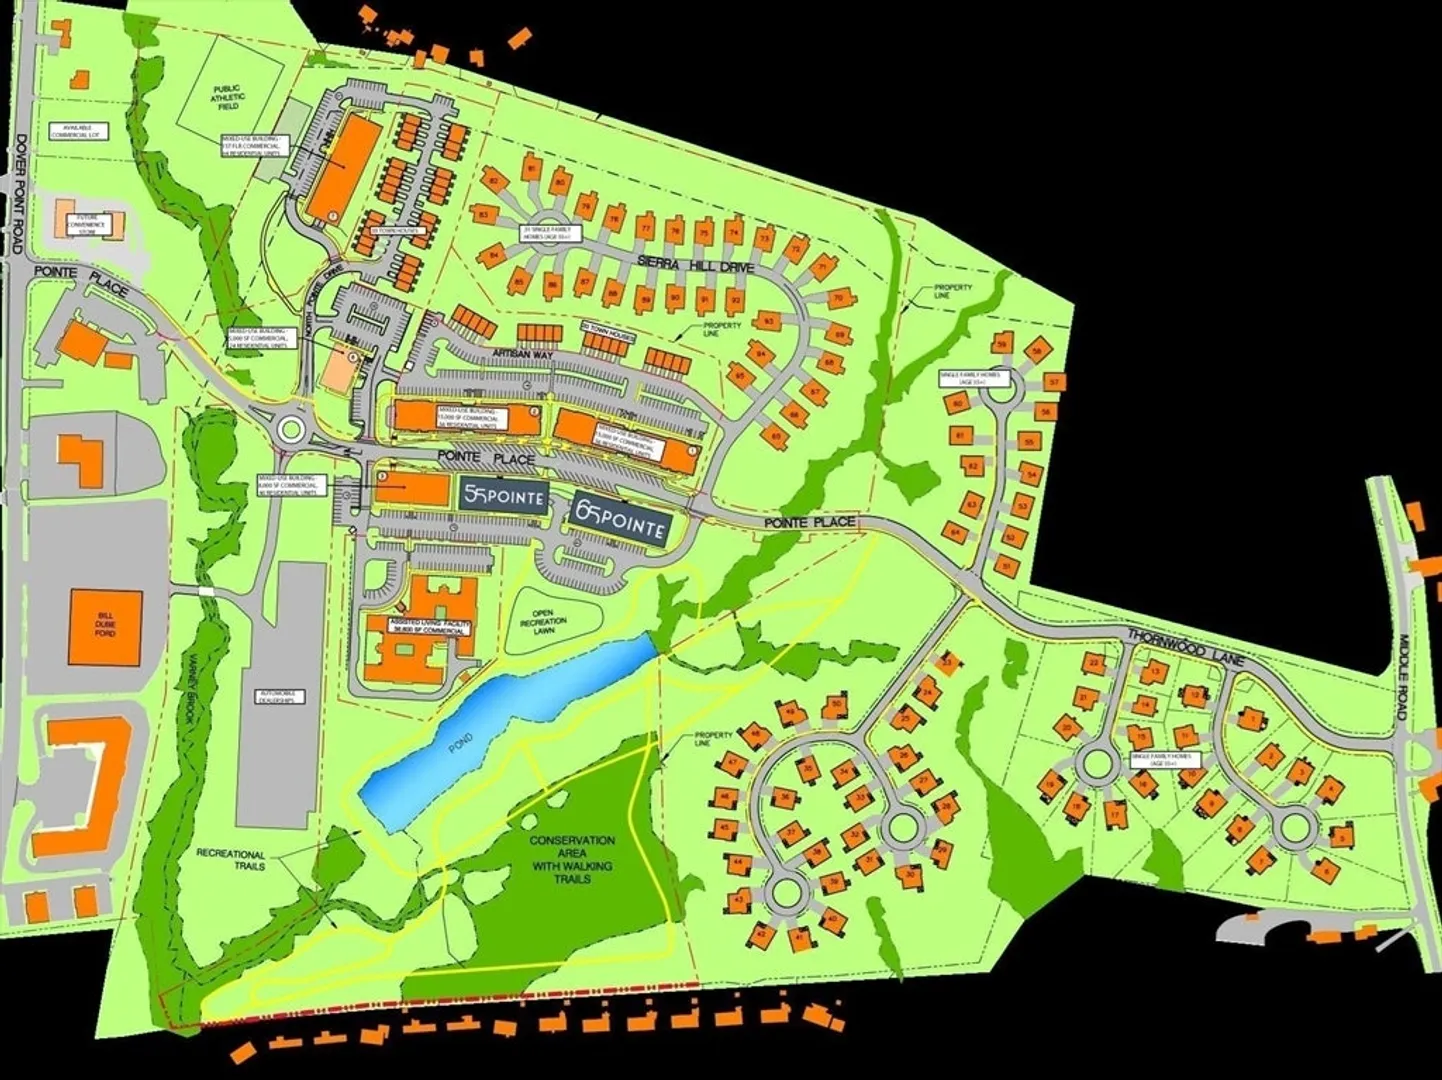
- Community Features: Shopping, Walk/Jog Trails, Medical Facility, Conservation Area, House of Worship, Private School, Public School
- Parking Features: Under, Heated Garage, Assigned, Off Street
- Covered Parking Spaces: 1
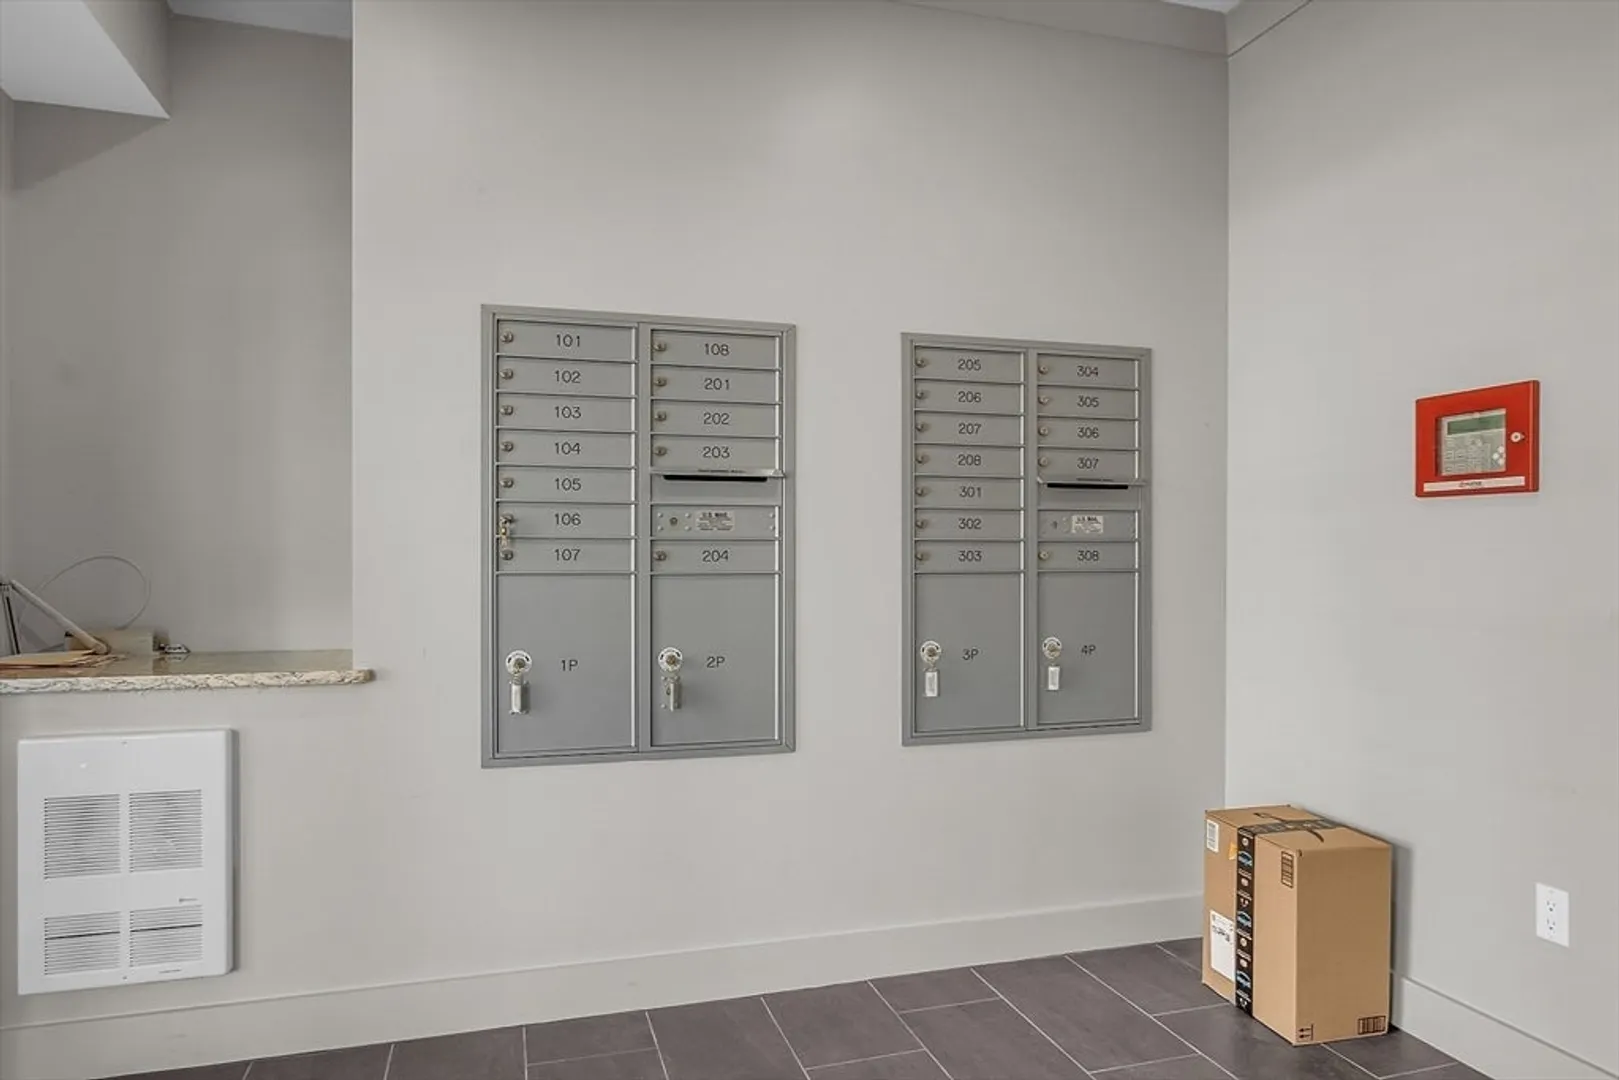
- Security Features: Intercom
-
Utilities
- Electric: 150 Amp Service
- Water Source: Public
- Sewer: Public Sewer
-
Fees / Taxes
- HOA Fee Frequency: Monthly
- Tax Year: 2025
- HOA Fee Includes: Water, Sewer, Insurance, Maintenance Grounds, Snow Removal, Trash
Similar Listings
Sold
33 Photos
Sold
5 Photos
Sold
42 Photos
Sold
42 Photos
Content © 2026 MLS Property Information Network, Inc. The information in this listing was gathered from third party resources including the seller and public records.
Listing information provided courtesy of eXp Realty LLC - Corporate Office.
MLS Property Information Network, Inc. and its subscribers disclaim any and all representations or warranties as to the accuracy of this information.
