
Sold!
$540,000
3
Beds
2
Baths
2,070
Living Area
-
Property Description
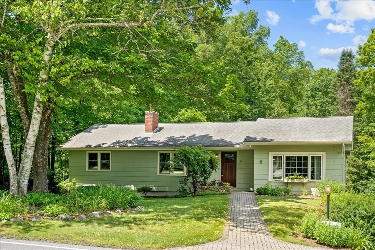
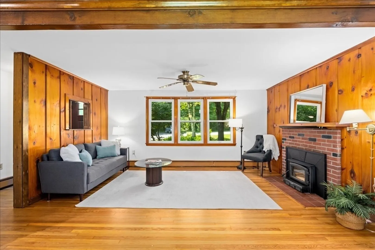
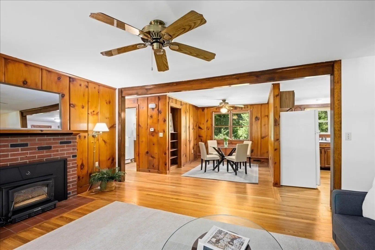
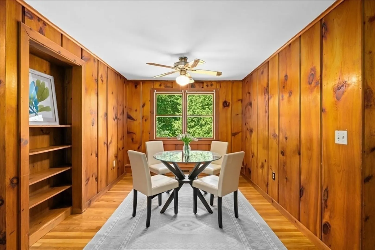
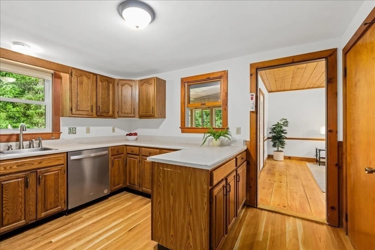
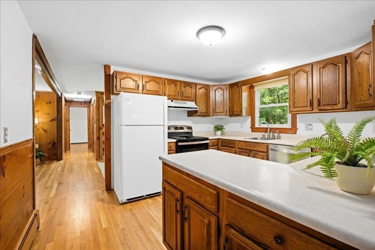
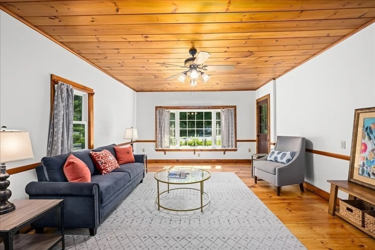
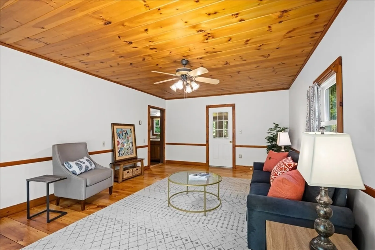
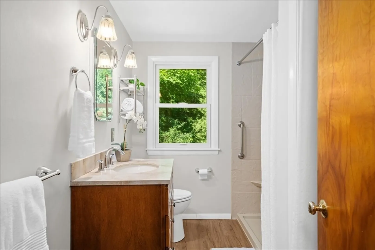
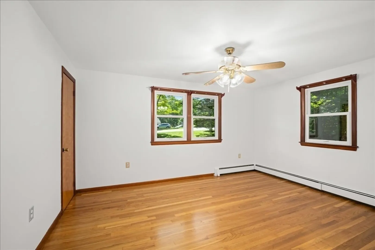
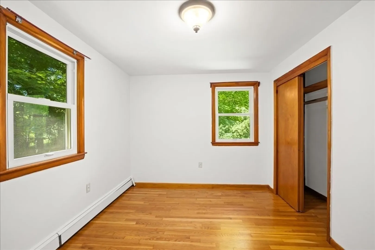
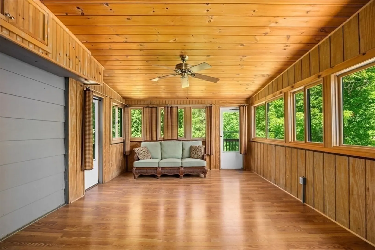
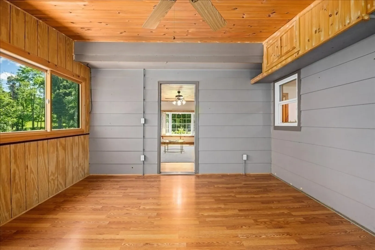
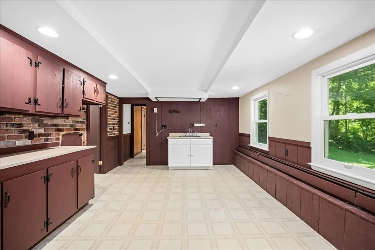
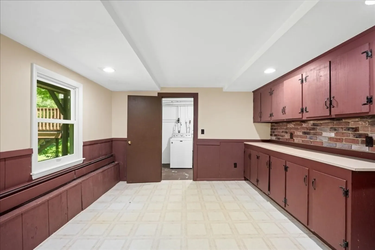
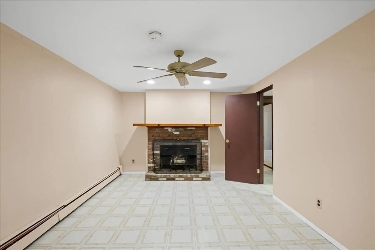
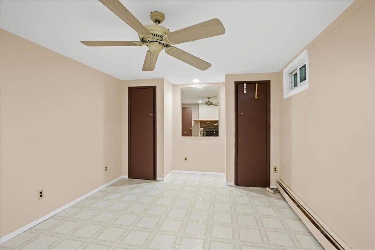
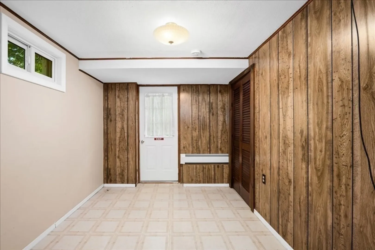
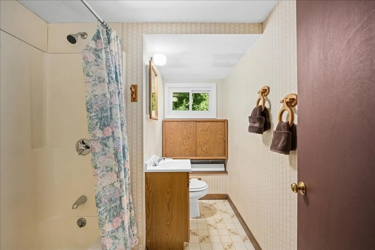
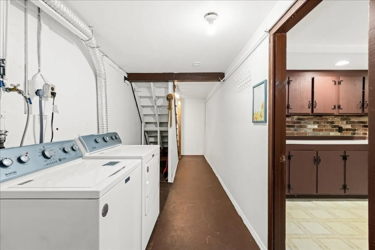
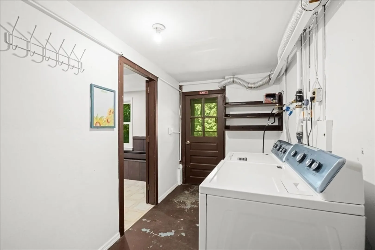
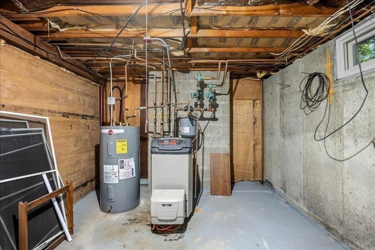
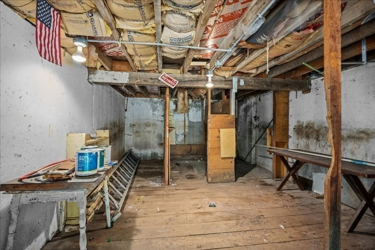
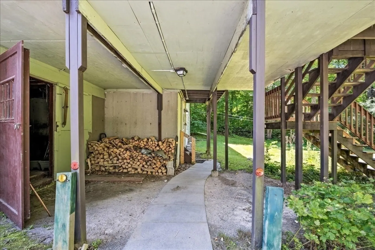
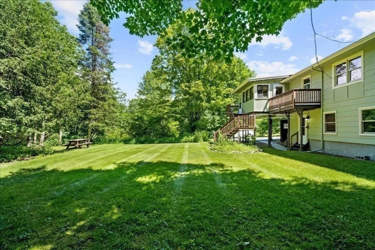
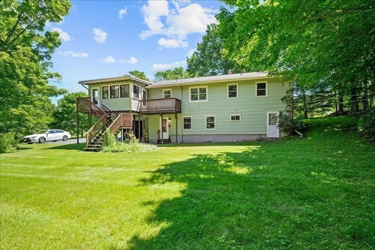
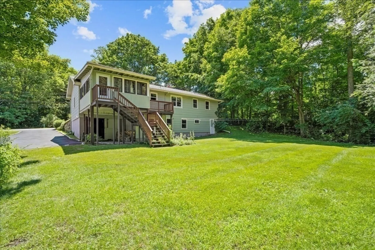
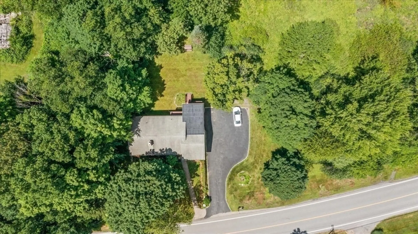
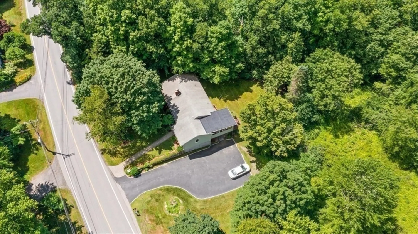
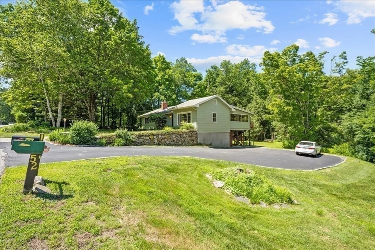
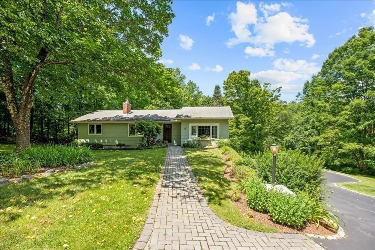
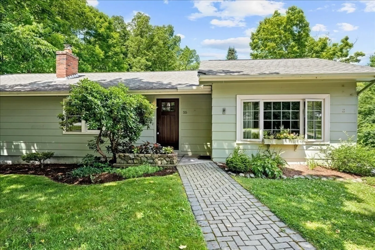
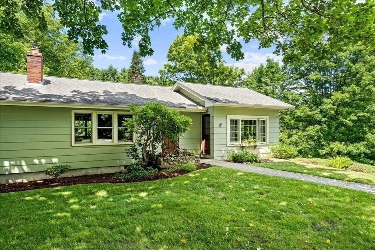
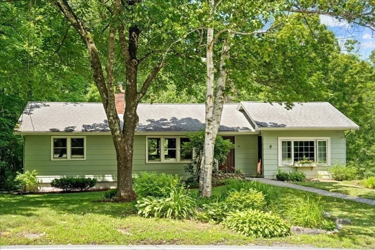
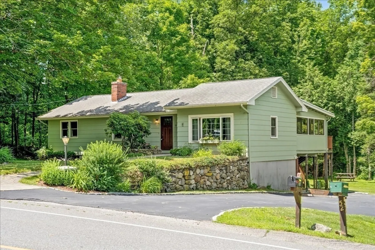
Absolutely delightful ranch house with the added benefit of a windowed walk-out lower level on 2.6 acres*1st floor offers a large window-packed family room w/pine floors, charming fireplaced living room, dining area nook and a kitchen with peninsula and ample cabinetry plus two nicely sized bedrooms and a recently updated full bath w/oversized shower*Inviting three season room with access to a nice sitting deck*Lower level has an additional bedroom/office, full bath and two multi-use bonus areas*Ample storage using the unfinished basement as well as a closed in room under the three season room that acts as an oversized shed*Updates to the home include Andersen windows, roof, new paint and refinished hardwood floors*Close to major routes and shopping conveniences*
-
Highlights
- Acres: 2
- Parking Spots: 8
- Property Type: Single Family Residence
- Total Rooms: 7
- Status: Closed
- Heating: Baseboard, Oil, Fireplace(s)
- Property Class: Residential
- Style: Ranch
- Year Built: 1964
-
Additional Details
- Appliances: Water Heater, Range, Dishwasher, Refrigerator, Washer, Dryer
- Construction: Frame
- Fireplaces: 2
- Foundation: Concrete Perimeter
- Lot Features: Wooded, Gentle Sloping
- Roof: Shingle
- Year Built Source: Public Records
- Basement: Full, Partially Finished, Walk-Out Access, Concrete
- Exterior Features: Deck - Wood
- Flooring: Wood, Vinyl, Hardwood
- Interior Features: Ceiling Fan(s), Bonus Room, Sun Room
- Road Frontage Type: Public
- Year Built Details: Approximate
- Zoning: Ra
-
Amenities
- Community Features: Shopping, Walk/Jog Trails, Highway Access, Public School
- Parking Features: Paved Drive, Off Street, Paved
-
Utilities
- Electric: Circuit Breakers, 200+ Amp Service
- Water Source: Private
- Sewer: Private Sewer
-
Fees / Taxes
- Assessed Value: $505,500
- Taxes: $6,445
- Tax Year: 2024
Similar Listings
Sold
40 Photos
Sold
38 Photos
Sold
41 Photos
Sold
42 Photos
Content © 2026 MLS Property Information Network, Inc. The information in this listing was gathered from third party resources including the seller and public records.
Listing information provided courtesy of RE/MAX Executive Realty.
MLS Property Information Network, Inc. and its subscribers disclaim any and all representations or warranties as to the accuracy of this information.
