
Sold!
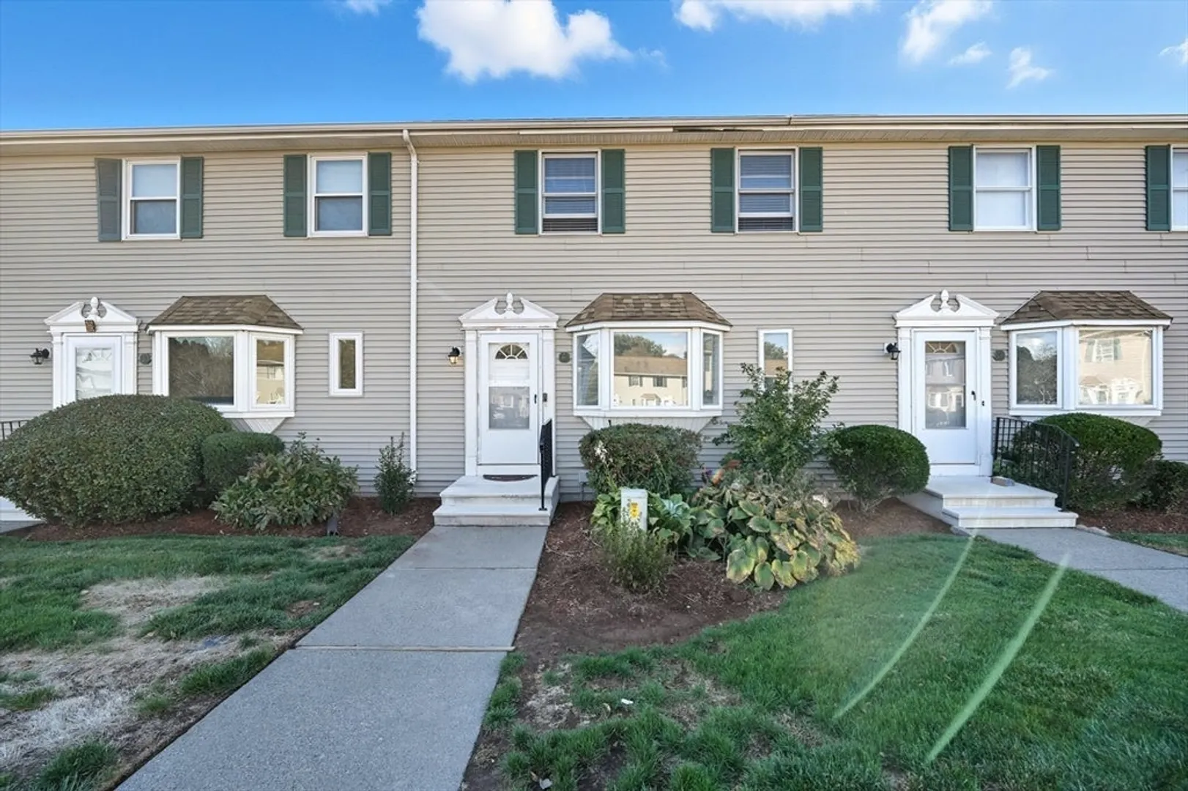
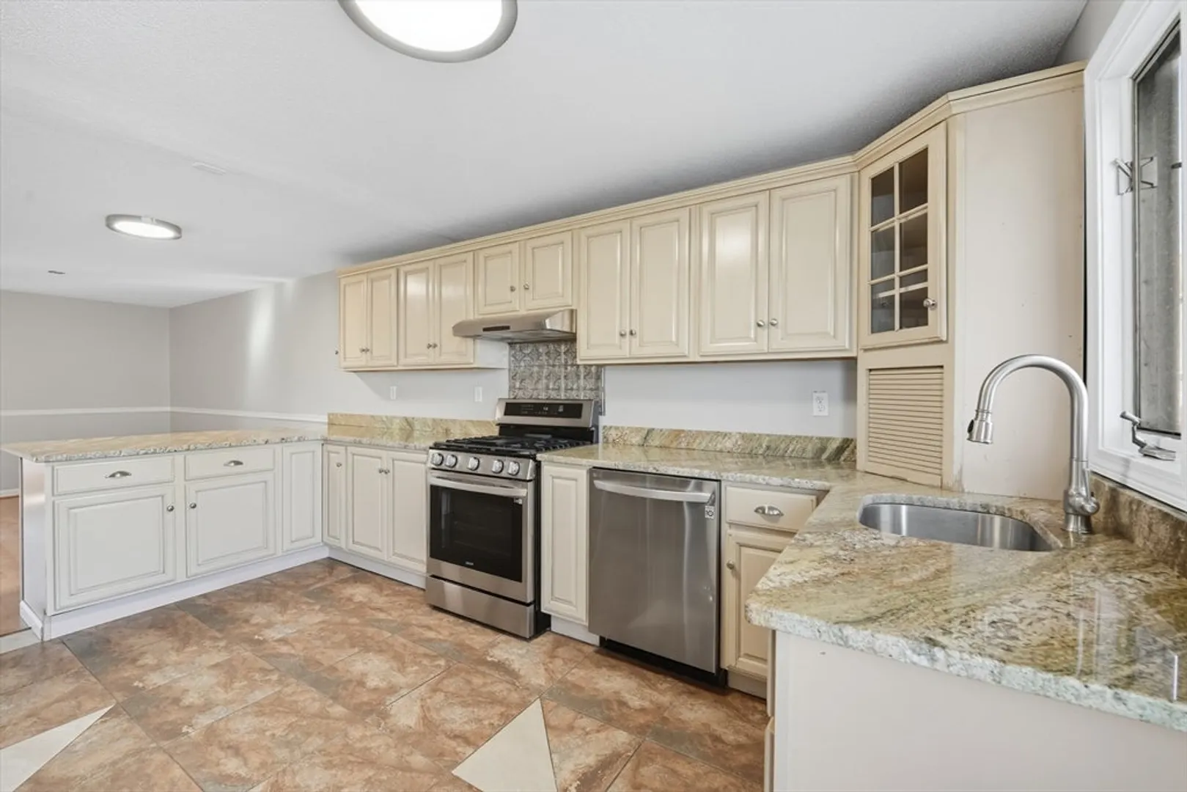
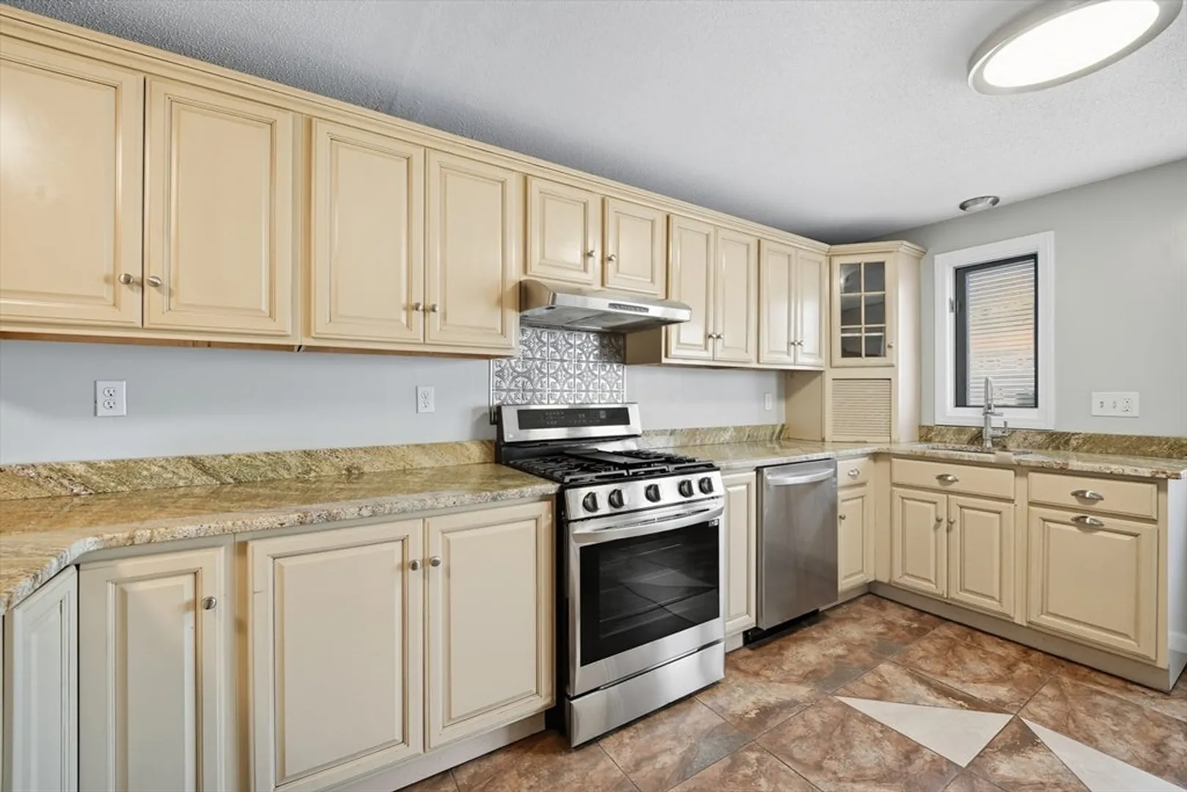
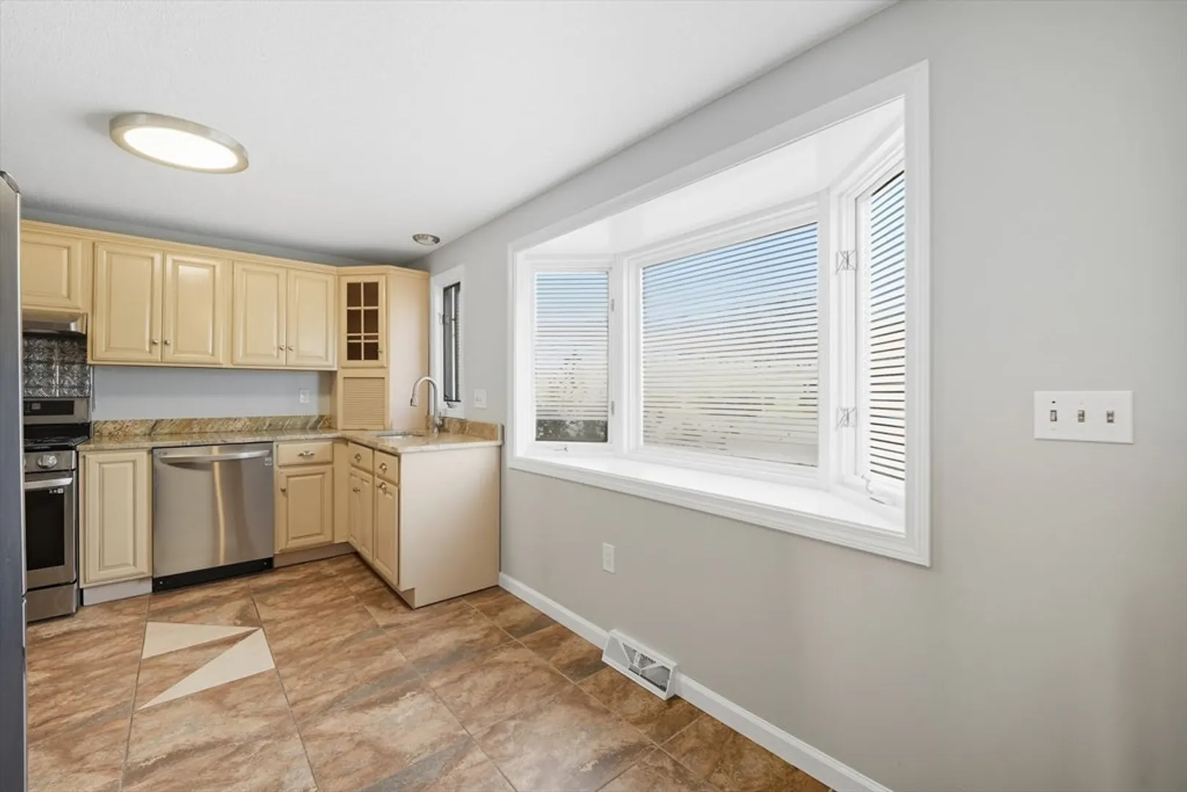
$292,000
2
Beds
1/1
Bath
1,380
Living Area
-
Property Description
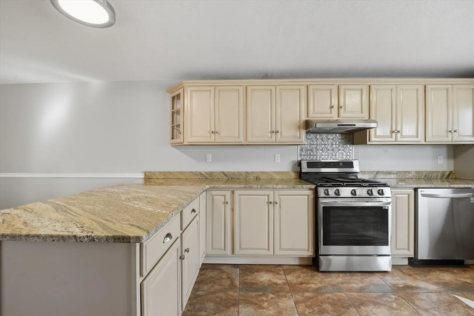
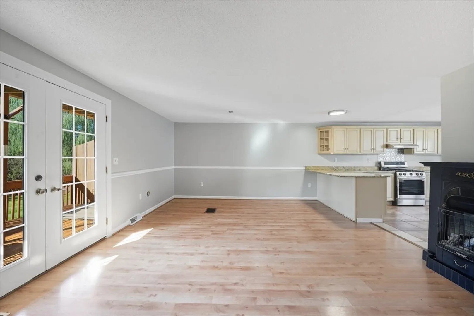
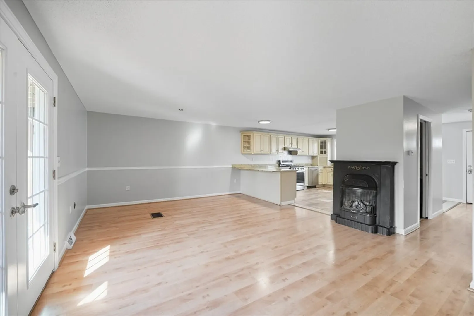
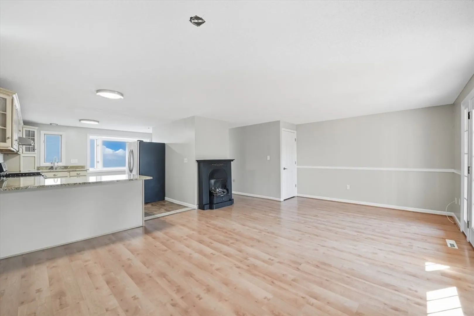
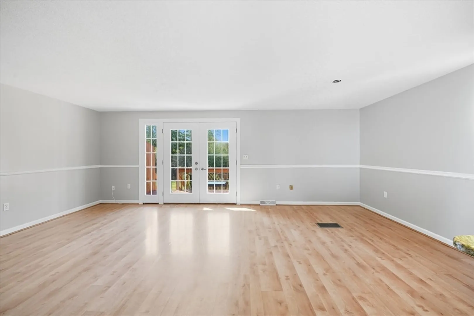
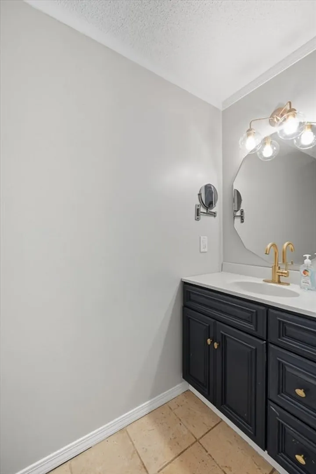
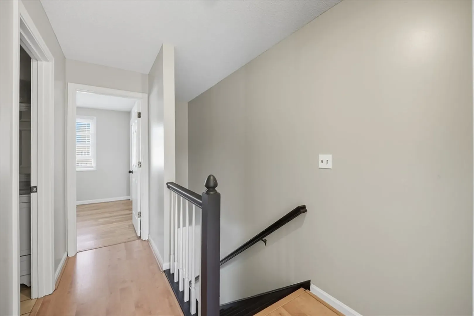
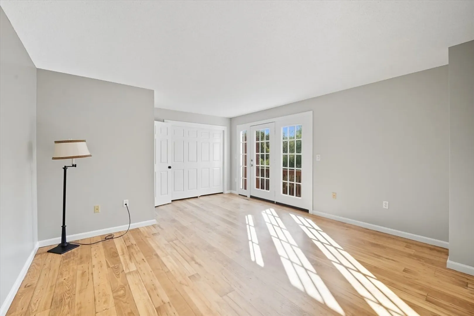
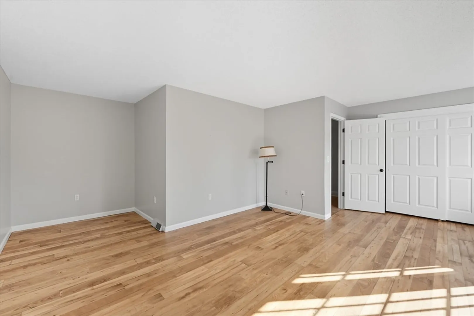
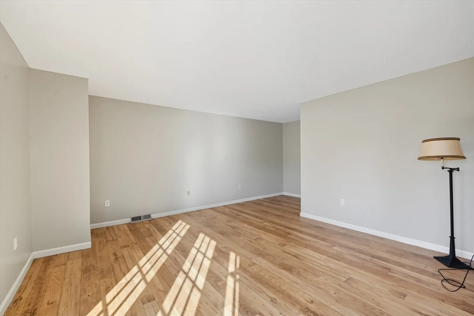
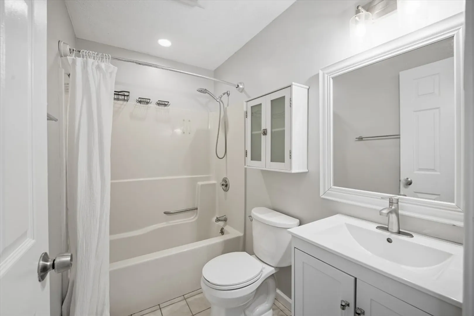
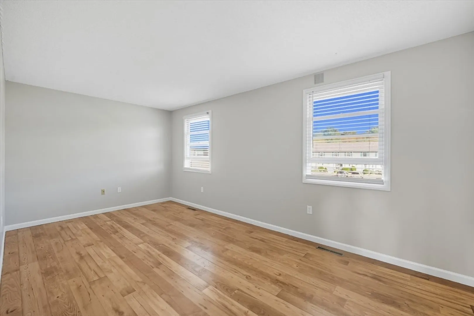
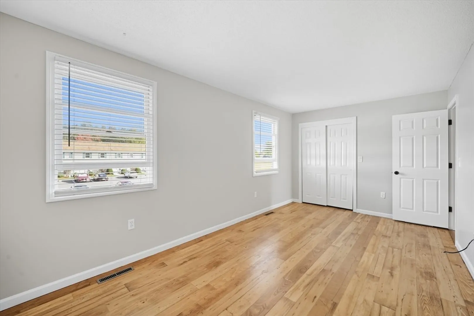
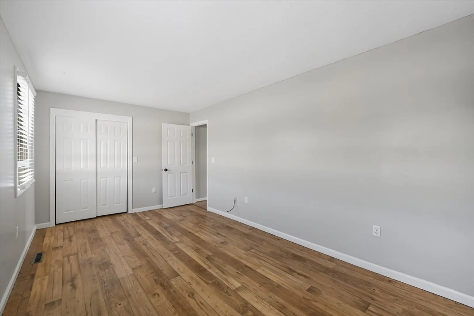
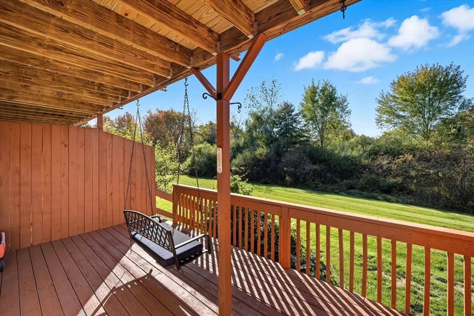
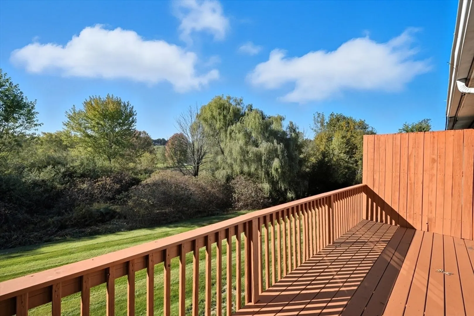
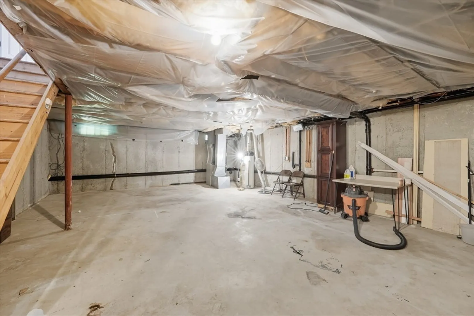
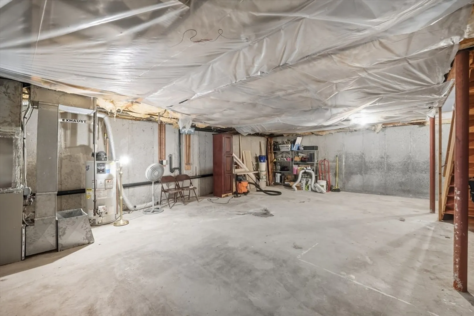
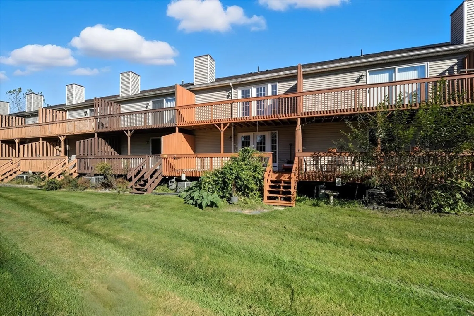
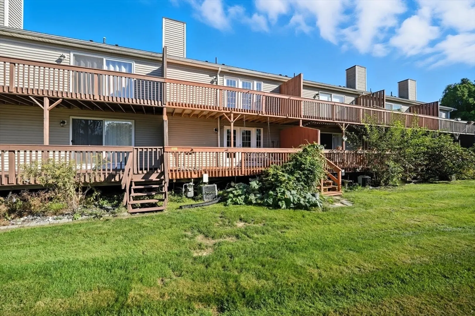
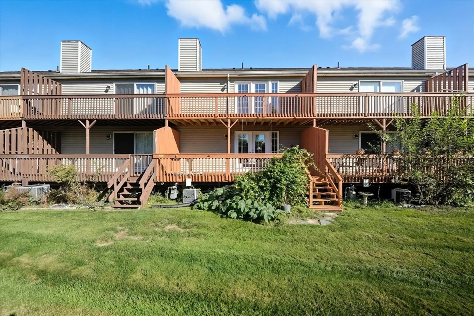
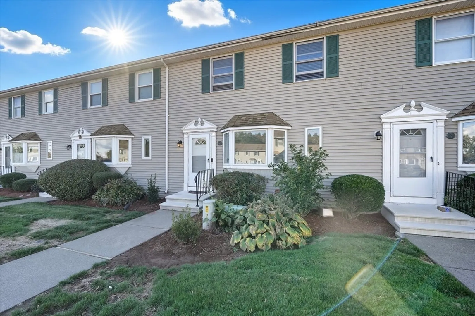
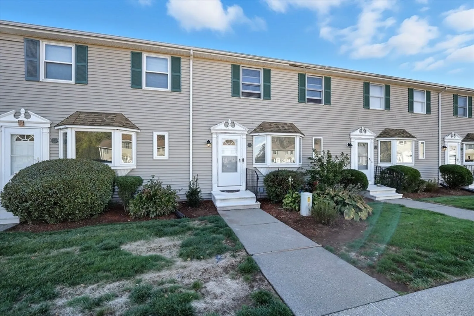
Tastefully Updated 1,380 Sq ft Townhouse that is Simply a Joy to Show W/ Seller Offering 6 Mo. Prepaid HOA Fees!! The Open Concept Kitchen, LR & DR invites Endless Entertaining w/ Family & Friends. Granite Countertops & Tile Floors Adorn the Modernized Kitchen w/ SS Appliances, Gas Stove & Breakfast Bar adding Comfort & Warmth. French Doors in the Large Living Room Overlooks your Private Deck w/ Serene & Peaceful Natural Beauty. A Renovated 1/2 Bath & Ample Closets Complete the Main Level. A Generously Sized Main BR w/ Large Closet & a French Door to your Private Balcony creates a quiet Retreat at the end of the Day. The 2nd BR is also freshly painted w/ spacious closet and Natural Sunlight. A Full Bath w/ Tile Flooring & Tub Shower Combo completes the 2nd Floor. The Full Basement offers excellent potential for future expansion; ideal for a Home Gym, Playroom, or Add'l Living Space. 2 Assigned Parking Spaces, Close Proximity to Colleges, Dining, Highway and Entertainment Venues.
-
Highlights
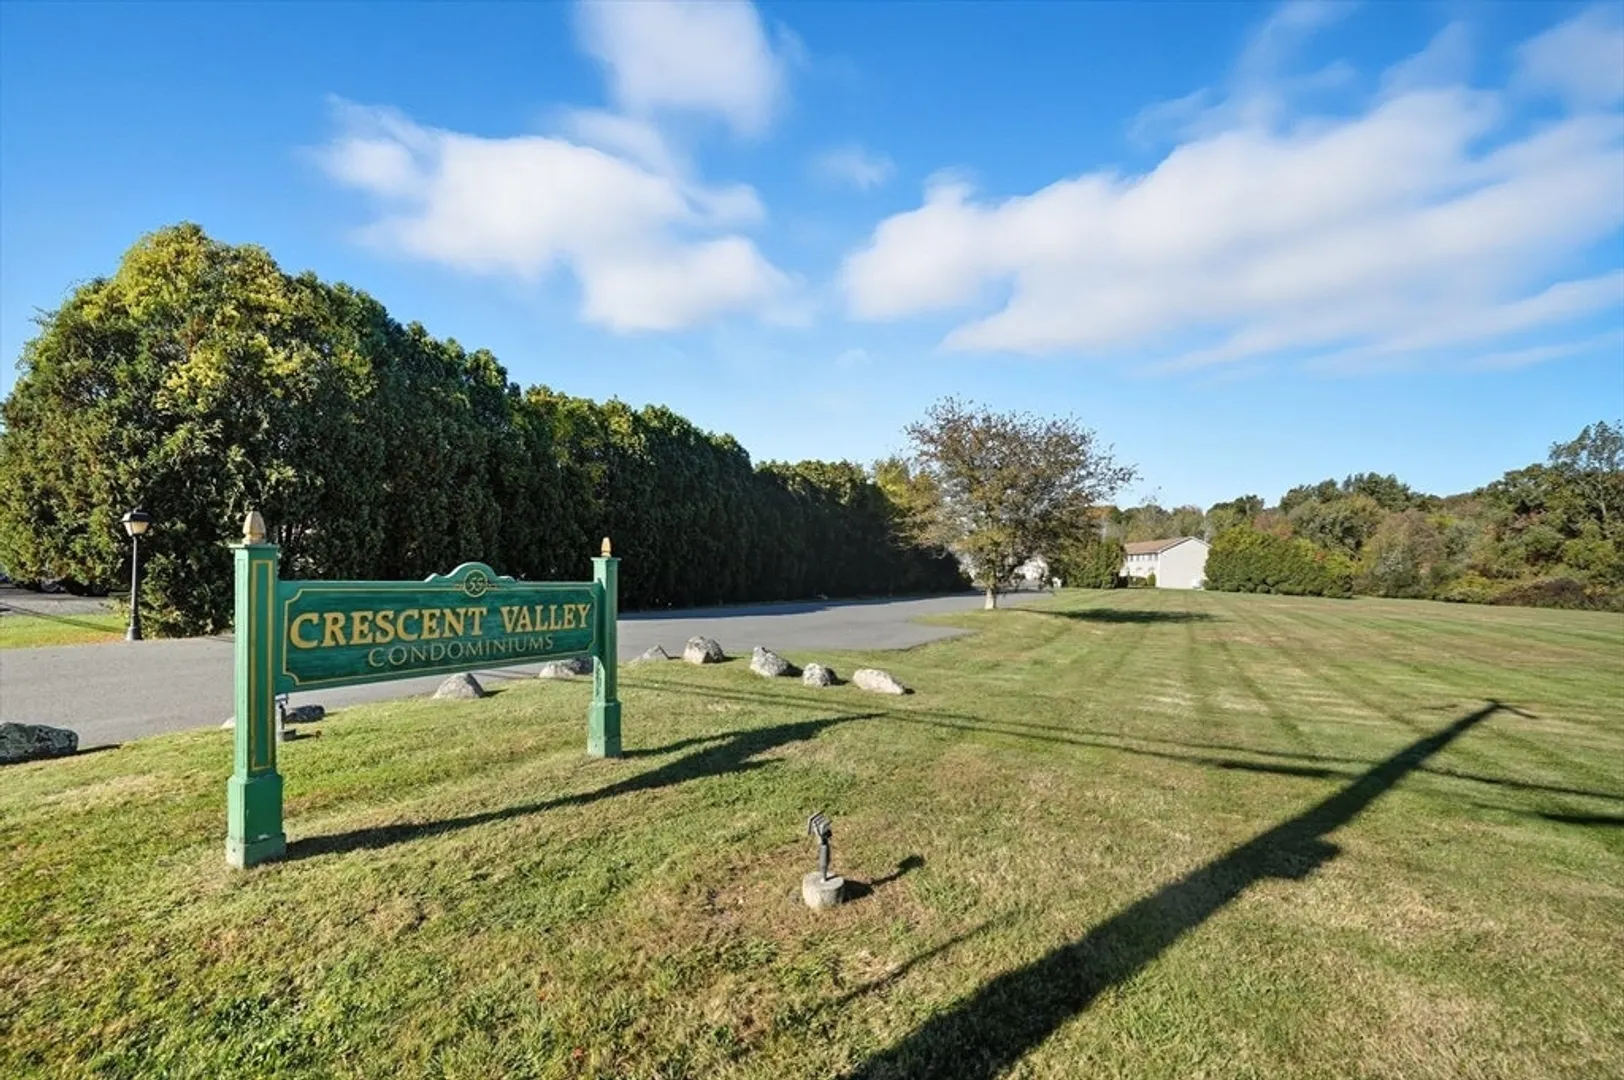
- Building Name: Crescent Valley Condominium
- Heating: Forced Air, Natural Gas
- Parking Spots: 2
- Property Type: Condominium
- Total Rooms: 4
- Year Built: 1988
- Cooling: Central Air
- HOA Fee: $254
- Property Class: Residential
- Stories: 2
- Unit Number: 4
- Status: Closed
-
Additional Details
- Appliances: Range, Dishwasher, Refrigerator
- Construction: Frame
- Flooring: Tile, Laminate
- Roof: Shingle
- Total Number of Units: 26
- Year Built Source: Public Records
- Basement: Y
- Exterior Features: Deck - Wood, Balcony
- Pets Allowed: Yes w/ Restrictions
- SqFt Source: Field Card
- Year Built Details: Approximate
- Zoning: Rs
-
Amenities
- Community Features: Public Transportation, Shopping, Park, Walk/Jog Trails, Medical Facility, Public School
- Parking Features: Off Street, Assigned, Paved
-
Utilities
- Electric: Circuit Breakers
- Water Source: Private
- Sewer: Public Sewer
-
Fees / Taxes
- Assessed Value: $230,800
- HOA Fee Includes: Insurance, Road Maintenance, Maintenance Grounds, Snow Removal, Trash
- Taxes: $3,550
- HOA Fee Frequency: Monthly
- Tax Year: 2025
Similar Listings
Sold
42 Photos
Sold
25 Photos
Sold
25 Photos
Sold
41 Photos
Content © 2026 MLS Property Information Network, Inc. The information in this listing was gathered from third party resources including the seller and public records.
Listing information provided courtesy of eXp Realty LLC - Corporate Office.
MLS Property Information Network, Inc. and its subscribers disclaim any and all representations or warranties as to the accuracy of this information.
