
Sold!
$274,000
2
Beds
1/1
Bath
1,380
Living Area
-
Property Description
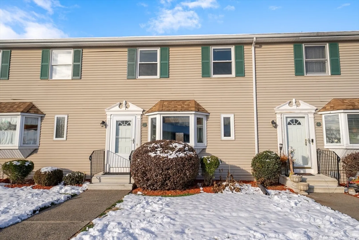
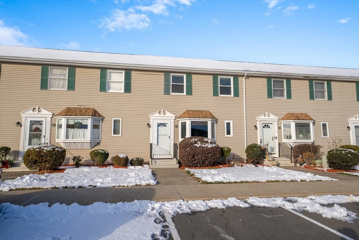
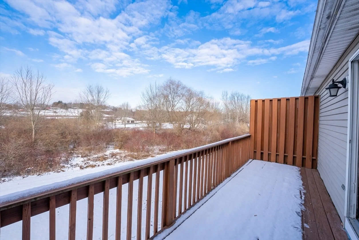
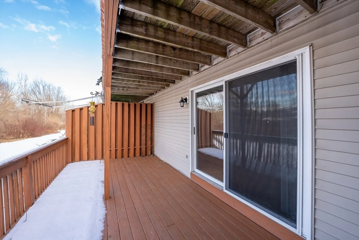
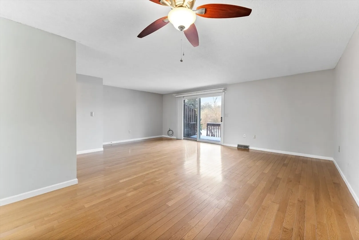
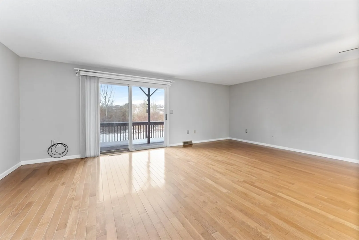
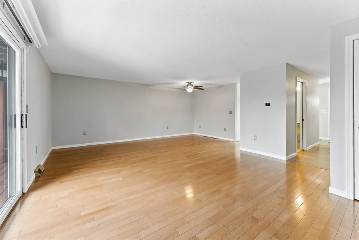
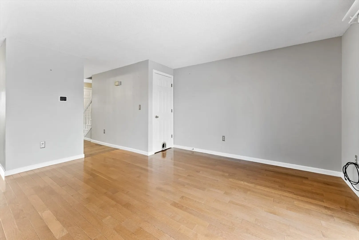
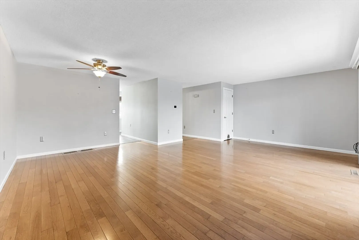
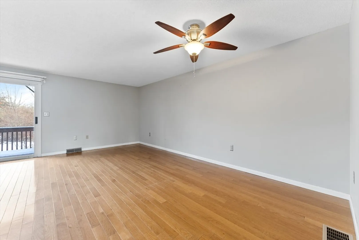
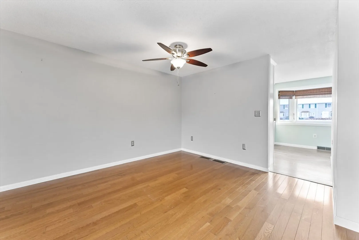
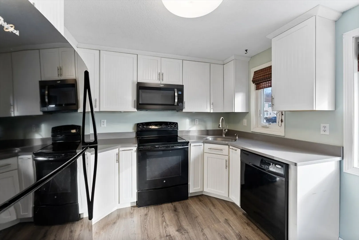
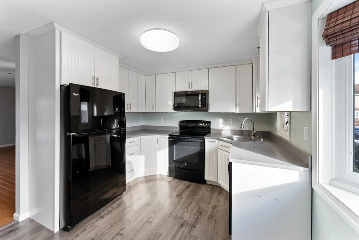
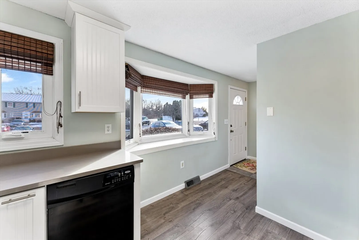
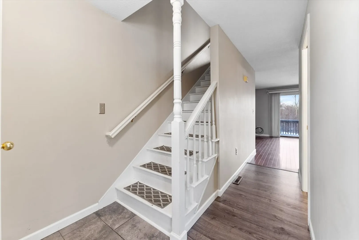
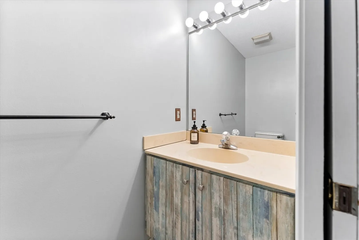
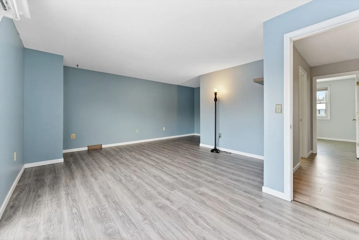
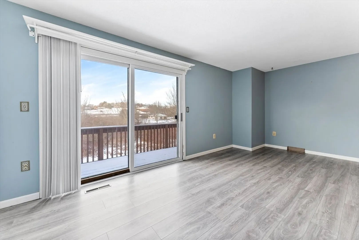
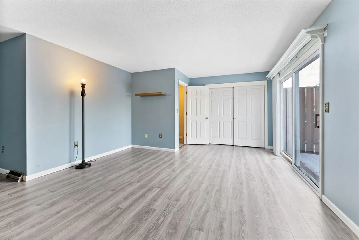
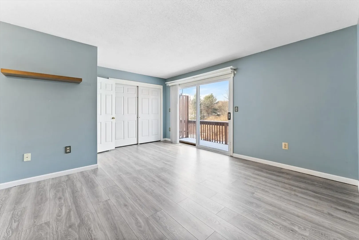
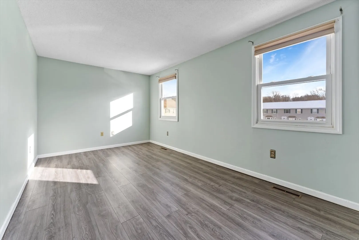
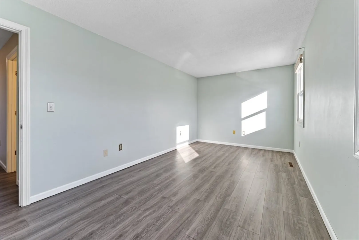
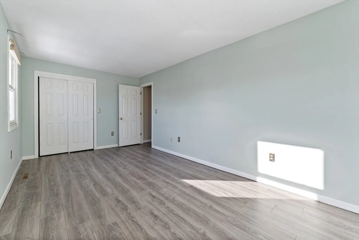
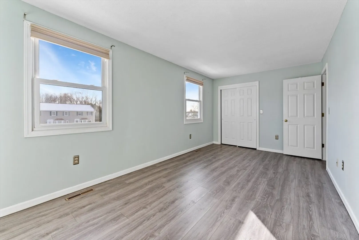
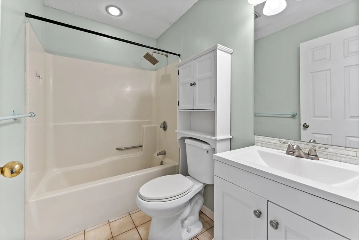
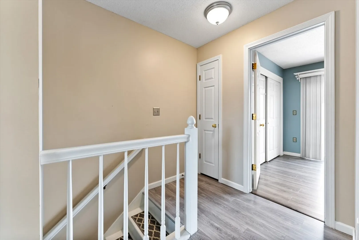
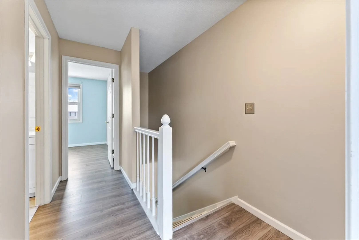
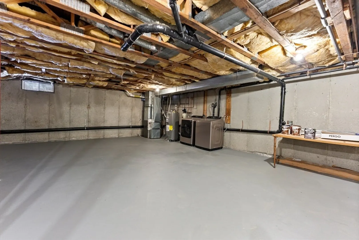
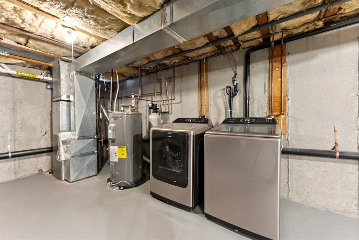
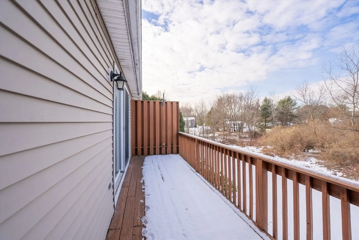
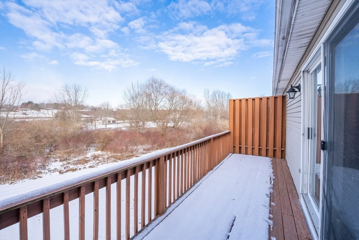
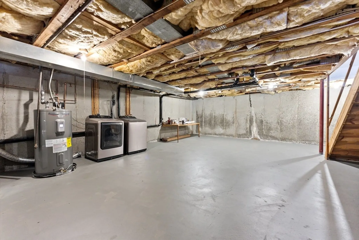
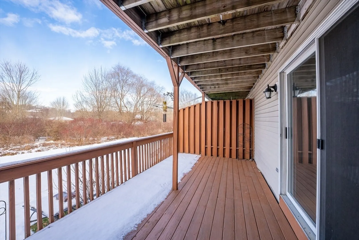
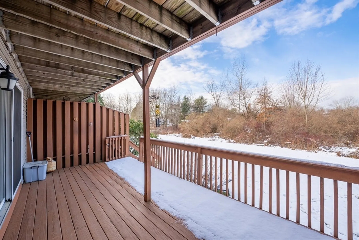
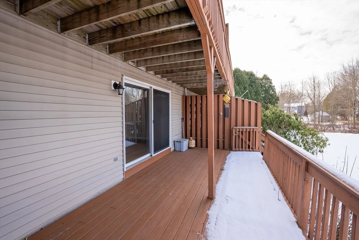
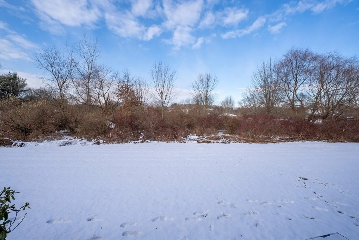
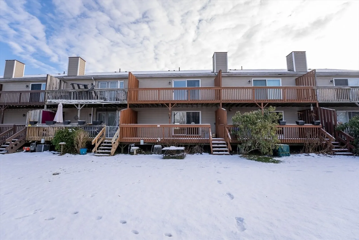
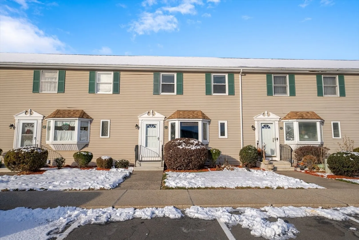
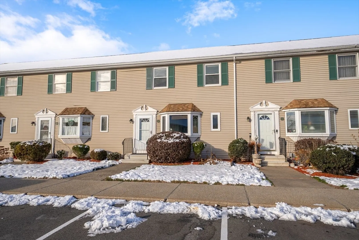
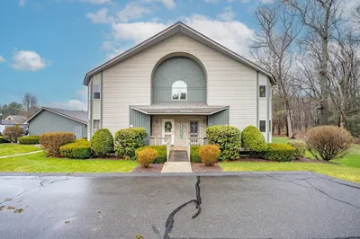
Welcome to carefree condo living w/ a great location at the Crescent Valley Condo Complex! This charming & wonderfully maintained unit offers a bright & sunny kitchen w/ a Quartz countertop, large bay window & all appliances are remaining as well. Like to entertain? Wide open floor plan in the huge living rm / dining rm combo w/ a slider leading to your private rear deck w/ views of the woods. Pretty ½ bath & 2 closets compliment the first floor as well. Oversized master bedroom w/ a balcony deck that also offers great views of the woods. 2nd bedroom is also a good size bedroom. Large full bath w/ tile flooring & an updated vanity! WANT MORE? 2 deeded parking spots, w/ plenty of visitor parking, clean & large basement has plenty of room for storage or your exercise equipment, mins to Mt Holyoke & Village Commons and a short commute to the Amherst area & colleges. Move in condition and is easy to see! Schedule your appointment asap, condos in this complex tend to sell very quickly!
-
Highlights
- Acres: 20
- Cooling: Central Air
- HOA Fee: $254
- Property Class: Residential
- Stories: 3
- Unit Number: 3
- Status: Closed
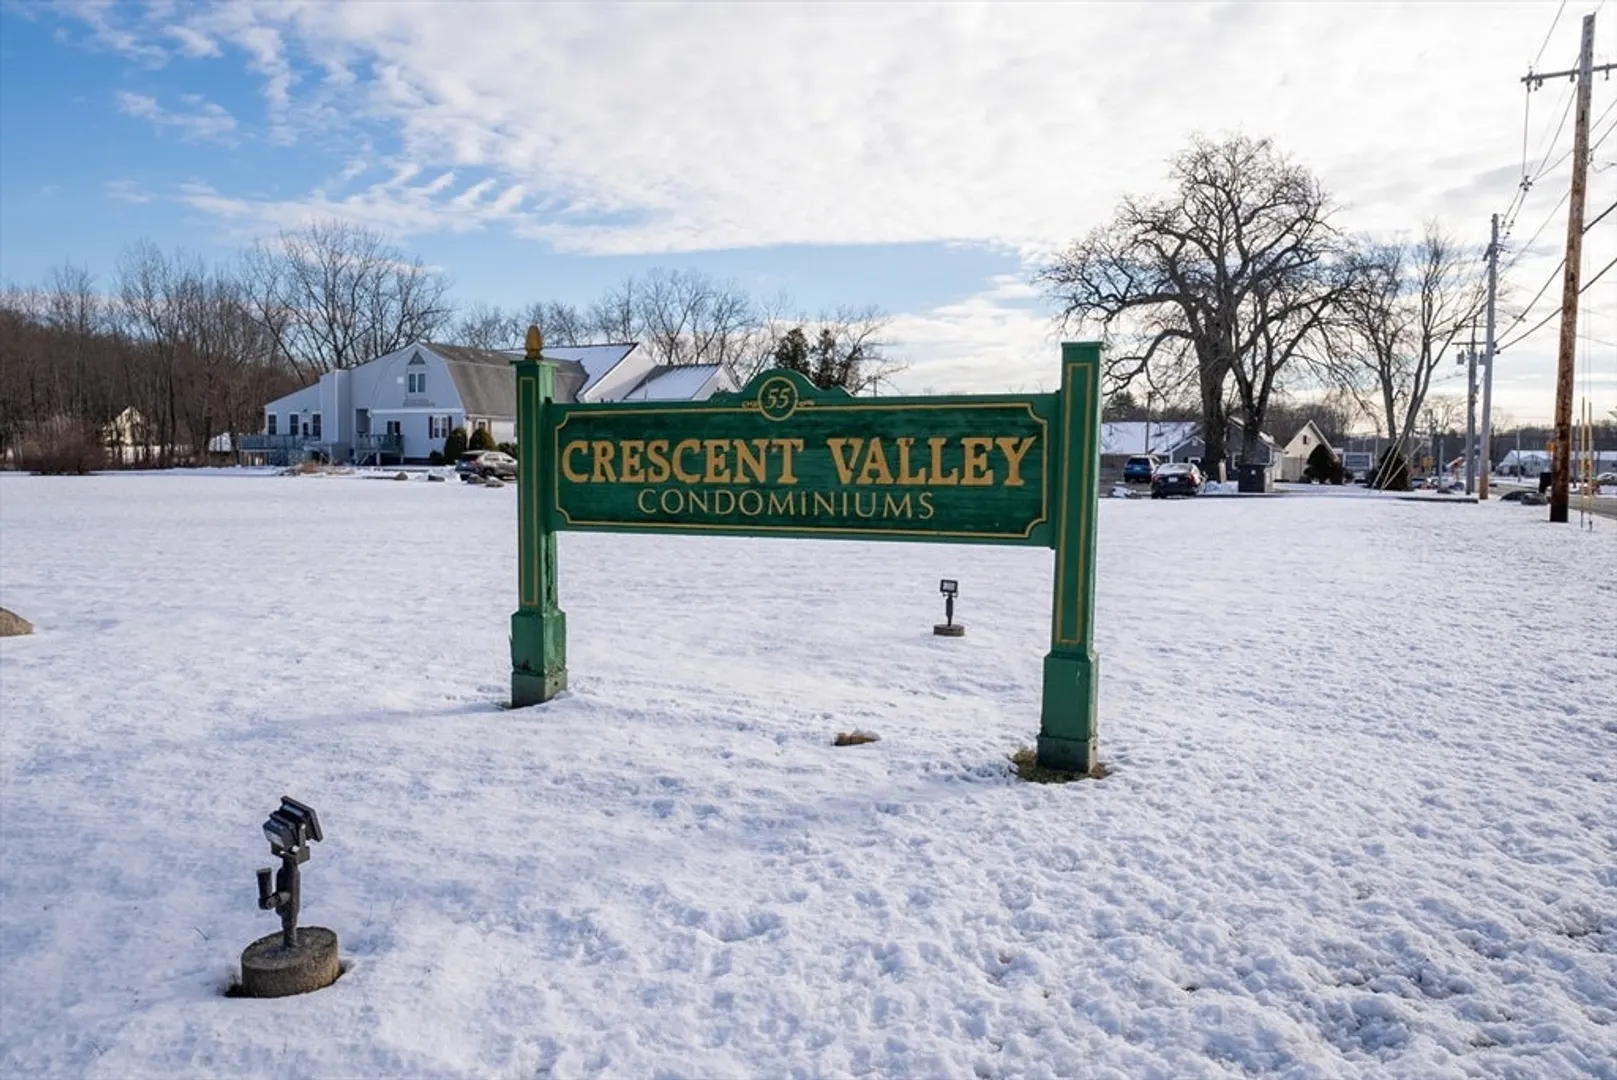
- Building Name: Crescent Valley Condominium Complex
- Heating: Forced Air, Natural Gas
- Parking Spots: 2
- Property Type: Condominium
- Total Rooms: 5
- Year Built: 1988
-
Additional Details
- Appliances: Range, Dishwasher, Microwave, Refrigerator, Washer, Dryer, Water Treatment
- Construction: Frame
- Flooring: Wood, Tile, Laminate
- Roof: Shingle
- Total Number of Units: 26
- Year Built Source: Public Records
- Basement: Y
- Exterior Features: Deck, Deck - Wood
- Pets Allowed: Yes w/ Restrictions
- SqFt Source: Public Record
- Year Built Details: Approximate
- Zoning: Res
-
Amenities
- Community Features: Golf, Medical Facility, Laundromat, House of Worship, Private School, Public School
- Parking Features: Deeded, Paved
-
Utilities
- Electric: Circuit Breakers
- Water Source: Private
- Sewer: Public Sewer
-
Fees / Taxes
- Assessed Value: $242,400
- HOA Fee Includes: Insurance, Maintenance Structure, Road Maintenance, Maintenance Grounds, Snow Removal
- Taxes: $3,716
- HOA Fee Frequency: Monthly
- Tax Year: 2024
Similar Listings
Sold
25 Photos
Sold
41 Photos
Sold
41 Photos
Sold
31 Photos
Content © 2026 MLS Property Information Network, Inc. The information in this listing was gathered from third party resources including the seller and public records.
Listing information provided courtesy of eXp Realty.
MLS Property Information Network, Inc. and its subscribers disclaim any and all representations or warranties as to the accuracy of this information.
