
Sold!
$240,000
2
Beds
1/1
Bath
1,380
Living Area
-
Property Description
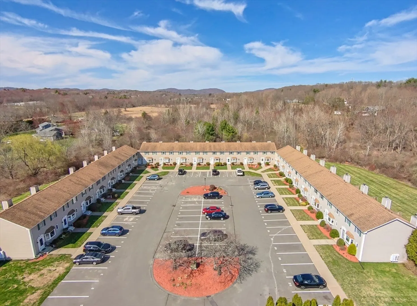
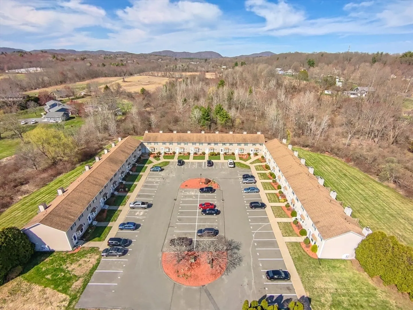
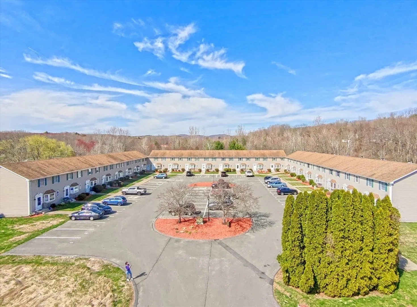
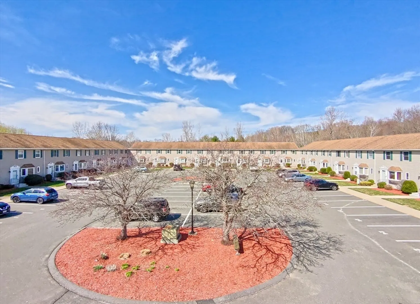
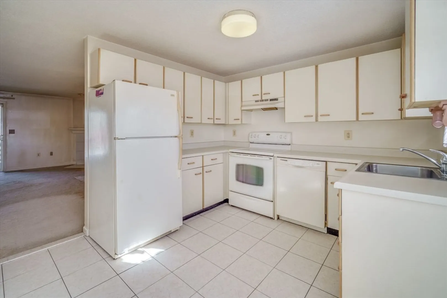
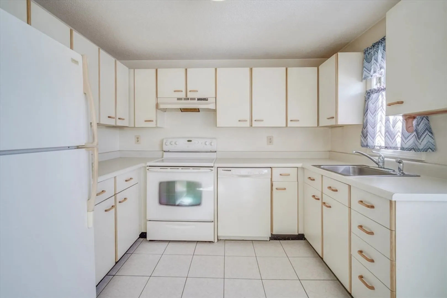
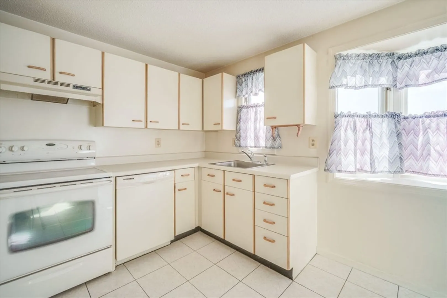
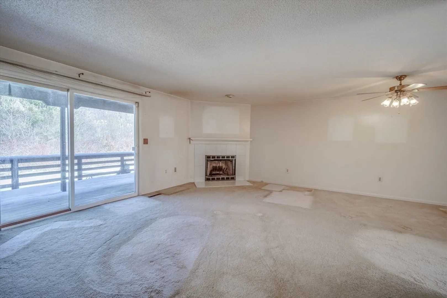
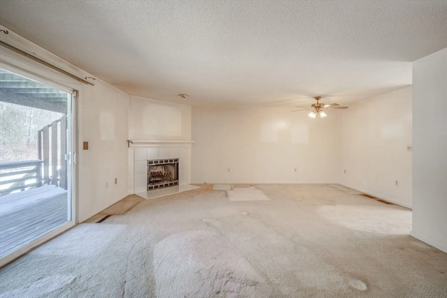
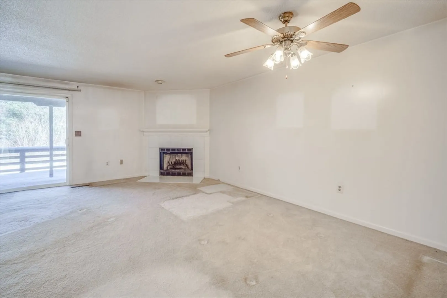
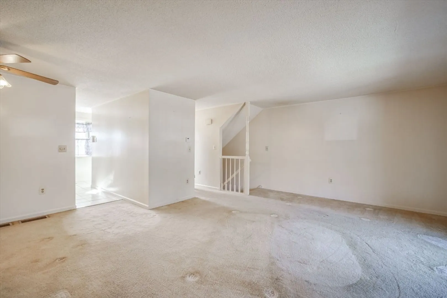
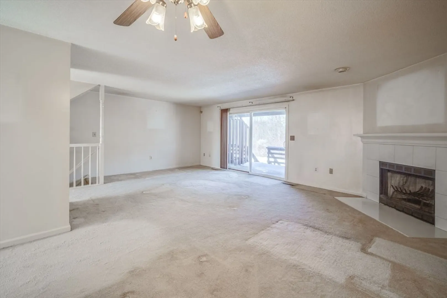
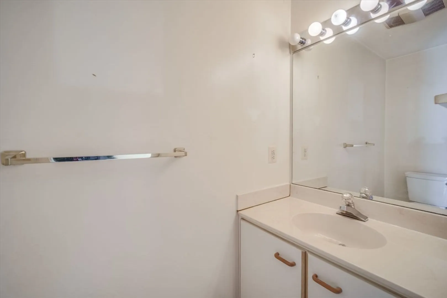
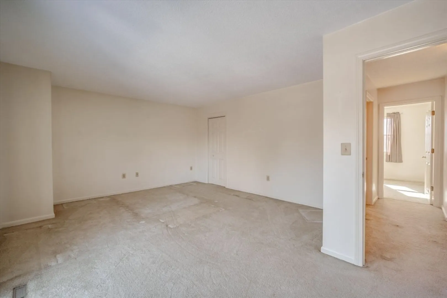
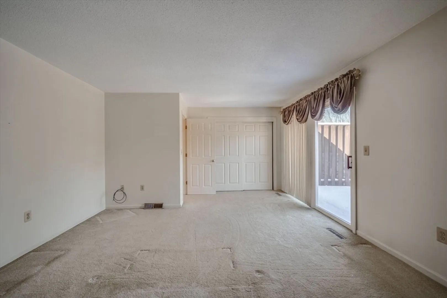
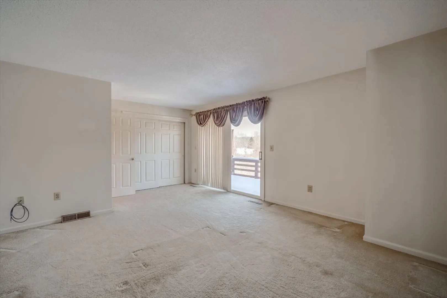
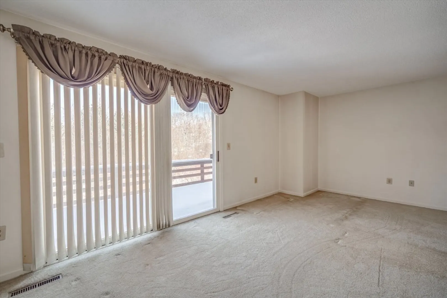
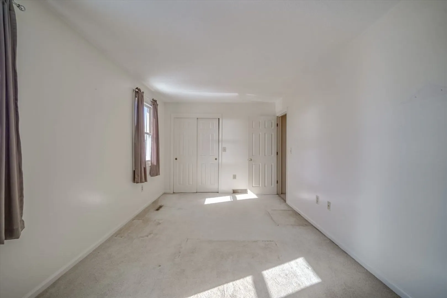
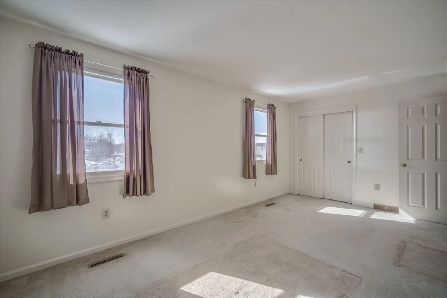
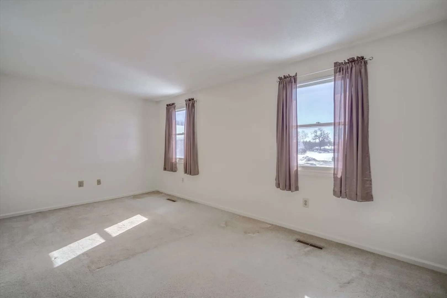
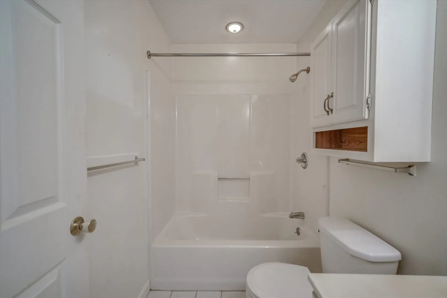
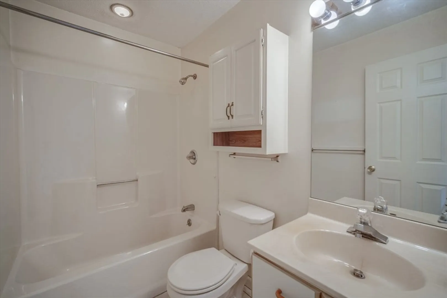
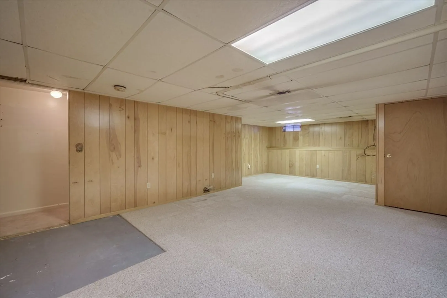
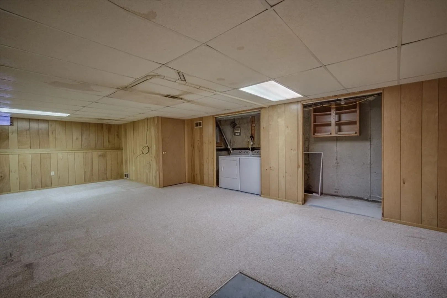
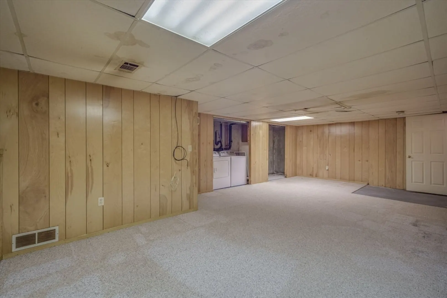
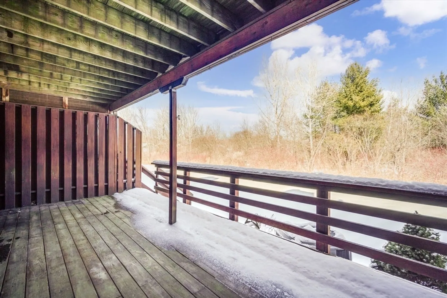
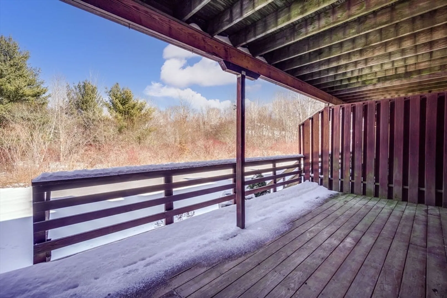
WOW!! Check out this spacious townhouse unit, located in the well maintained Crescent Valley Condo Complex! Main level offers kitchen with appliances that will remain for the buyers enjoyment, open dining/living room with wood burning fireplace that leads to private deck overlooking outdoor space. This level is rounded off with a half bath. Upstairs you will find two generous bedrooms, a shared full bath and the main bedroom has its own private deck .Finished area in the lower level offers more living space. Two assigned parking spots. Location offers easy access to all area colleges and amenities. Get your appointment scheduled now so you do not miss out on this opportunity!
-
Highlights
- Building Name: Crescent Valley
- Heating: Forced Air, Natural Gas
- Parking Spots: 2
- Property Type: Condominium
- Total Rooms: 5
- Year Built: 1988
- Cooling: Central Air
- HOA Fee: $254
- Property Class: Residential
- Stories: 2
- Unit Number: 14
- Status: Closed
-
Additional Details
- Appliances: Range, Dishwasher, Refrigerator
- Construction: Frame
- Exterior Features: Deck
- Flooring: Flooring - Wall to Wall Carpet
- Pets Allowed: Unknown
- SqFt Source: Public Record
- Year Built Details: Actual
- Zoning: R
- Basement: Y
- Exclusions: Deck Maintenance Is Responsibilty Of Owner, Not Associaition
- Fireplaces: 1
- Interior Features: Bonus Room
- Roof: Shingle
- Total Number of Units: 26
- Year Built Source: Public Records
-
Amenities
- Community Features: Shopping, House of Worship, Private School, Public School, University
- Parking Features: Deeded, Guest
-
Utilities
- Electric: Circuit Breakers
- Water Source: Private
- Sewer: Public Sewer
-
Fees / Taxes
- Assessed Value: $250,800
- HOA Fee Includes: Insurance, Maintenance Structure, Maintenance Grounds, Snow Removal, Trash
- Taxes: $3,845
- HOA Fee Frequency: Monthly
- Tax Year: 2024
Similar Listings
Sold
25 Photos
Sold
32 Photos
Sold
41 Photos
Sold
21 Photos
Content © 2026 MLS Property Information Network, Inc. The information in this listing was gathered from third party resources including the seller and public records.
Listing information provided courtesy of Laplante and Company LLC.
MLS Property Information Network, Inc. and its subscribers disclaim any and all representations or warranties as to the accuracy of this information.
