
Sold!
$695,000
3
Beds
2
Baths
1,667
Living Area
-
Property Description
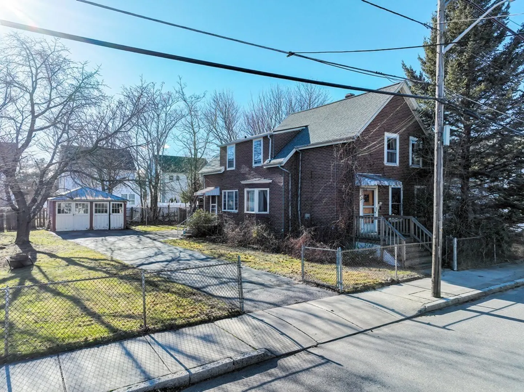
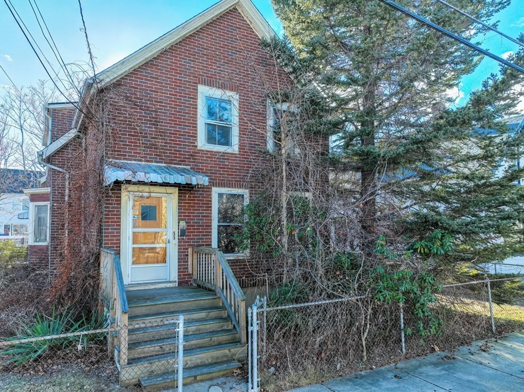
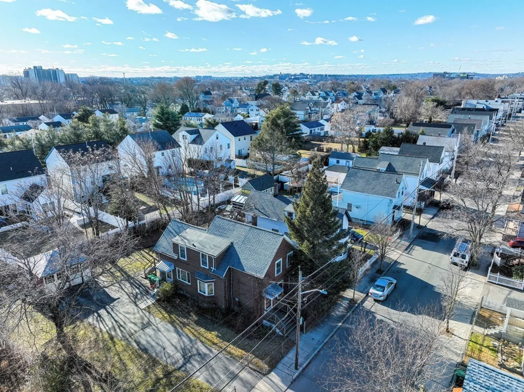
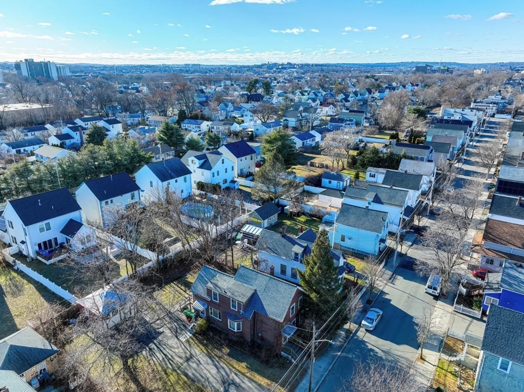
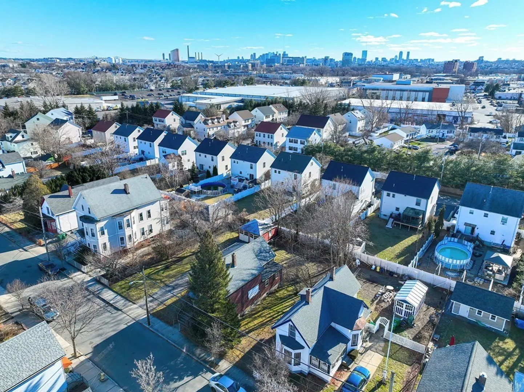
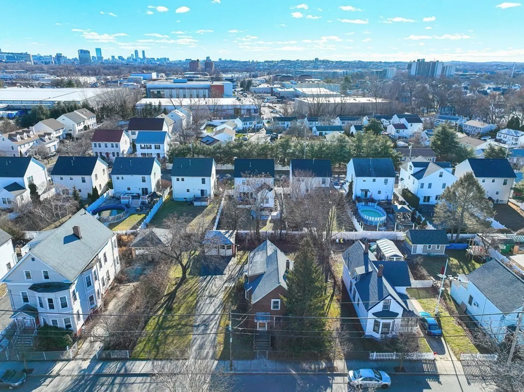
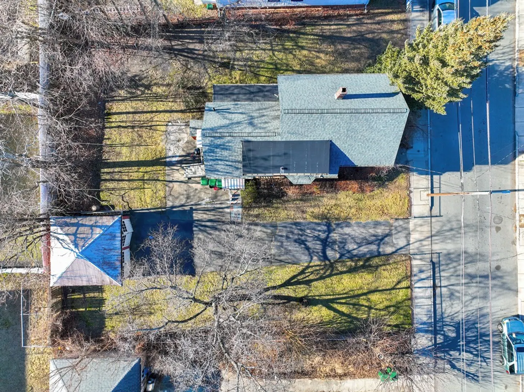
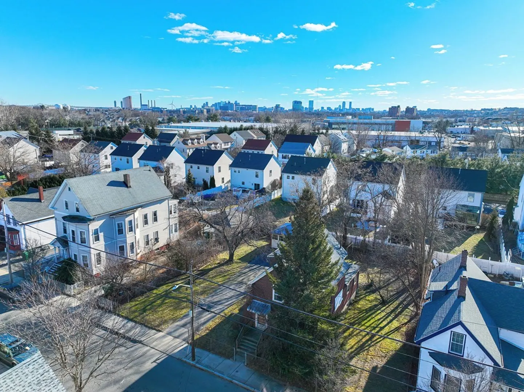
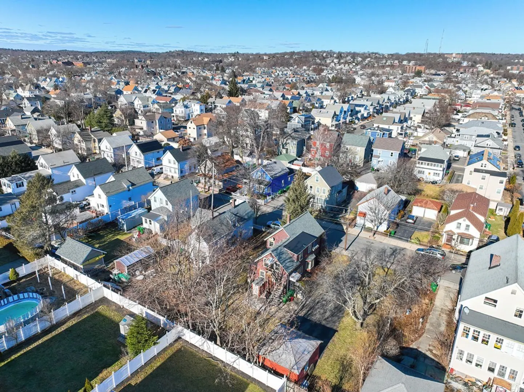
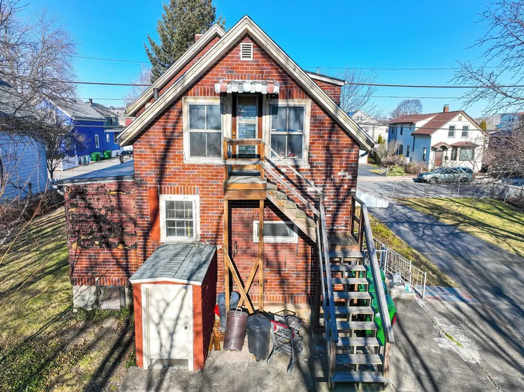
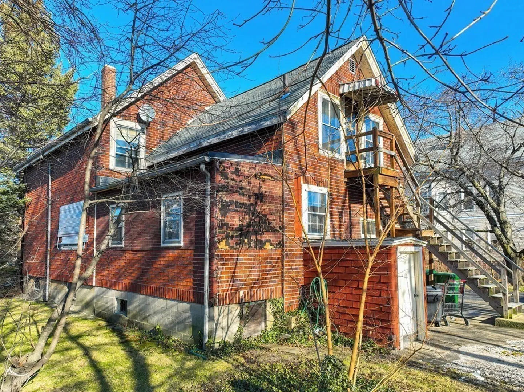
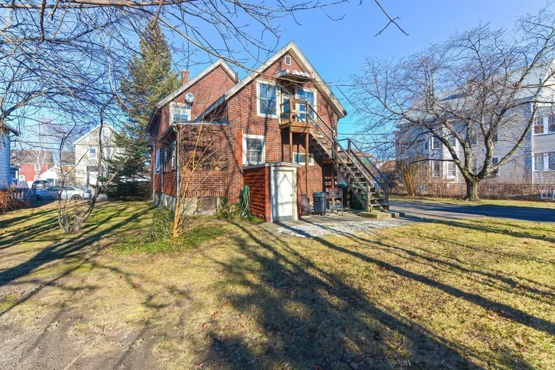
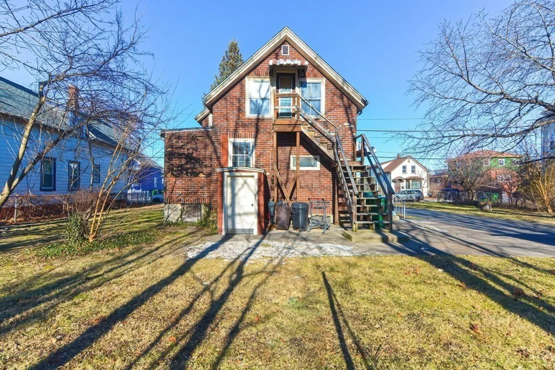
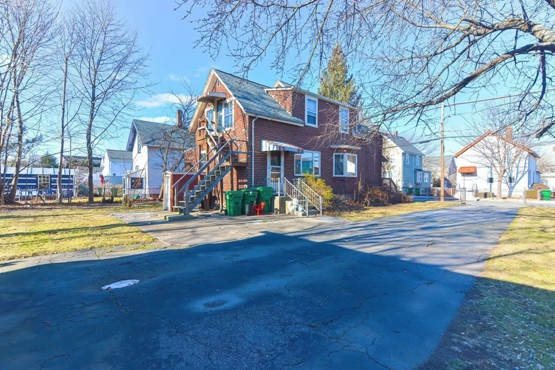
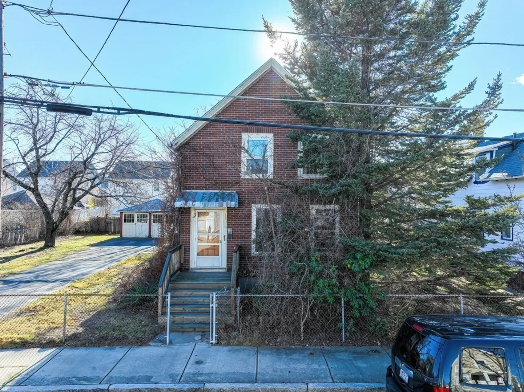
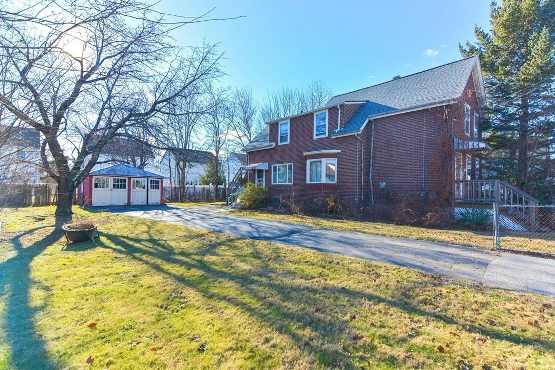
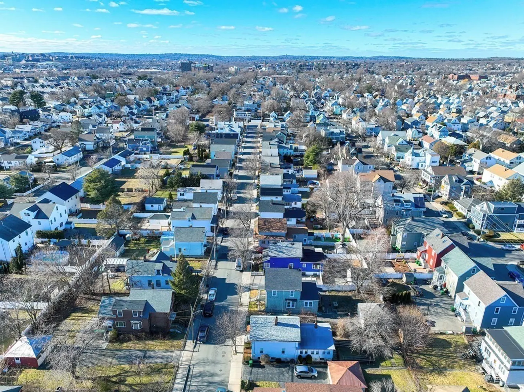
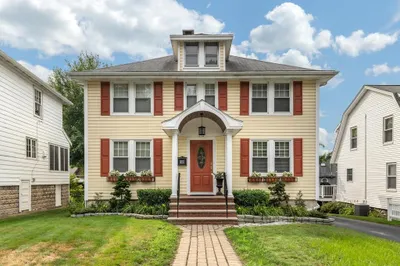
<<< ATTENTION DEVELOPERS AND CONTRACTORS>>> Looking for your Winter/Spring project? NOTE: PROPERTY ZONED BY CITY A SINGLE FAMILY. ZONING APPROVAL NEEDED TO MAKE MULTI-FAMILY. Situated on a large level lot consisting of nearly 10,000 sqft the possibilities are endless. The property is a perfect location within ~1 mile to both Medford Square and Wellington Circle allowing for easy commuting and easy access to public transportation and shops. Existing house consists of two units: 1st unit has 2 bedrooms, 1 bath, eat-in-kitchen, living room and office/den. 2nd unit has 1 bedroom, living room, and large eat-in-kitchen area. Each unit has its own direct entrance from the outside. Basement has additional storage and direct access to yard. A 2-car garage and large driveway allows for many cars to be parked off-street. Property being sold AS-IS. Open House Saturday 1/13 and Sunday 1/14 from 12-1:30pm
-
Highlights
- Heating: Oil
- Property Class: Residential
- Style: Colonial
- Year Built: 1900
- Parking Spots: 8
- Property Type: Single Family Residence
- Total Rooms: 8
- Status: Closed
-
Additional Details
- Basement: Full
- Lot Features: Level
- Roof: Shingle
- Year Built Source: Public Records
- Foundation: Brick/Mortar
- Road Frontage Type: Public
- Year Built Details: Actual
- Zoning: res
-
Amenities
- Community Features: Public Transportation, Shopping, Park, Medical Facility, Laundromat, Conservation Area, Highway Access, Marina, Private School, Public School, T-Station, University
- Parking Features: Detached, Off Street
- Covered Parking Spaces: 2
-
Utilities
- Sewer: Public Sewer
- Water Source: Public
-
Fees / Taxes
- Assessed Value: $614,300
- Compensation Based On: Gross/Full Sale Price
- Tax Year: 2023
- Buyer Agent Compensation: 2%
- Facilitator Compensation: 1%
- Taxes: $5,314
Similar Listings

Sold

66 Photos
Sold
31 Photos
Sold

60 Photos
Sold

18 Photos
Content © 2026 MLS Property Information Network, Inc. The information in this listing was gathered from third party resources including the seller and public records.
Listing information provided courtesy of .
MLS Property Information Network, Inc. and its subscribers disclaim any and all representations or warranties as to the accuracy of this information.
