
55 May Ave
$1,100,000
6
Beds
2
Baths
2,608
Sqft
- Request Info
- Call
- Save
-
More
- Mortgage Calculator

Property Tools
$1,100,000
6
Beds
2
Baths
2,608
Living Area
-
Property Description
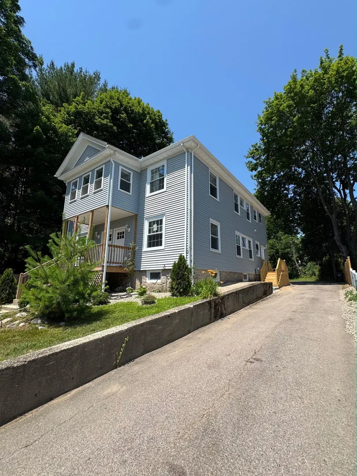
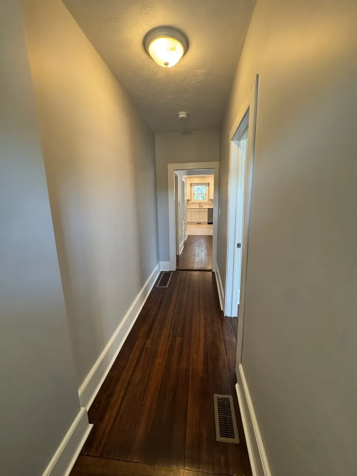
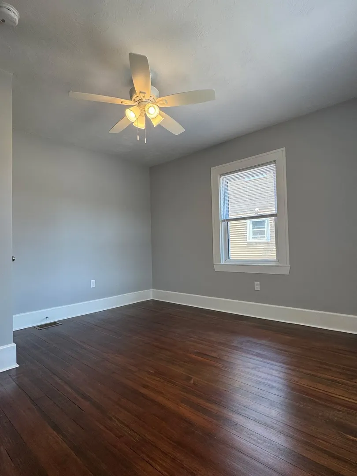
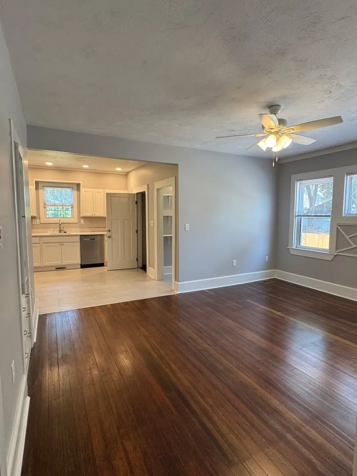
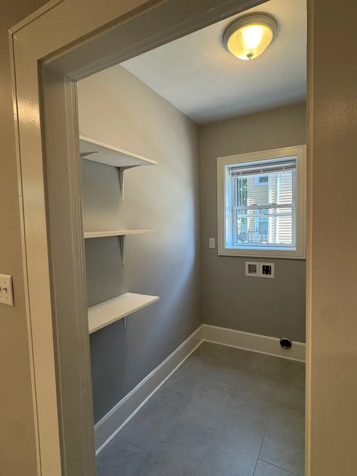
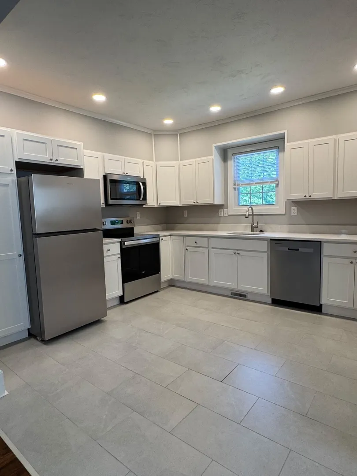
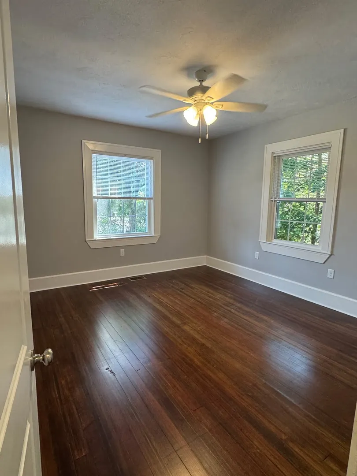
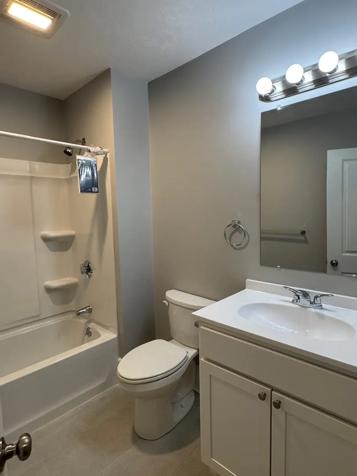
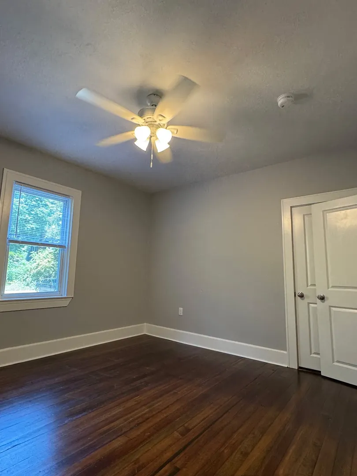
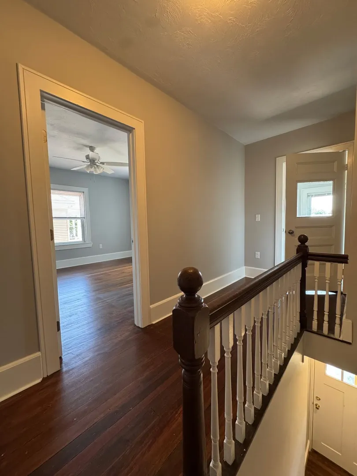
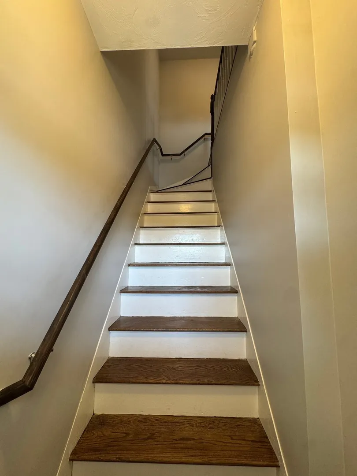
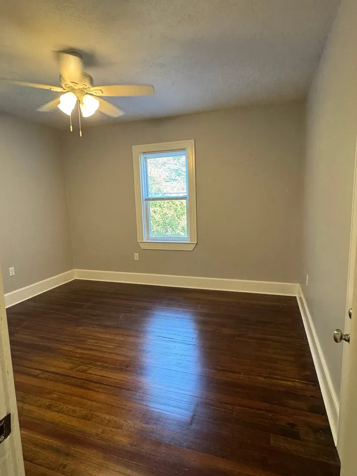
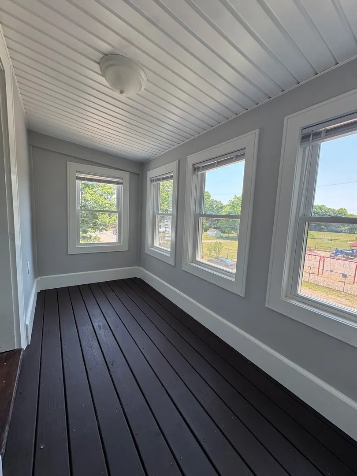
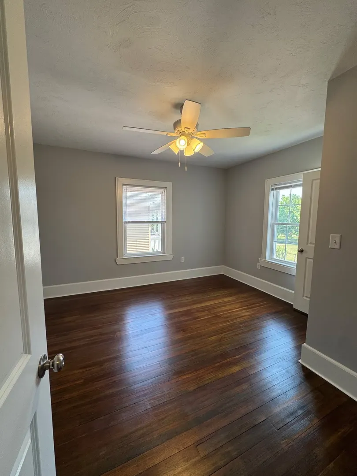
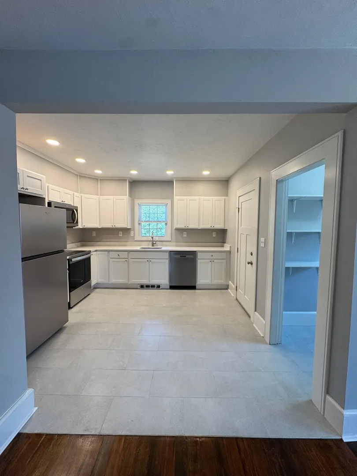
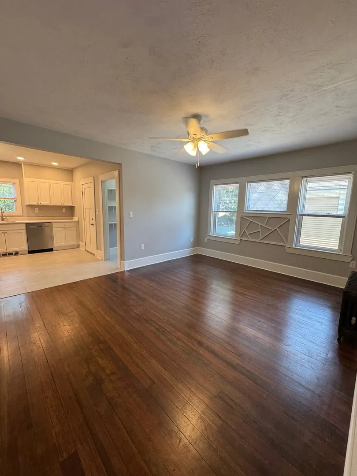
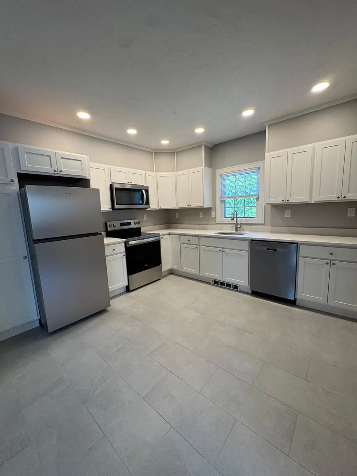
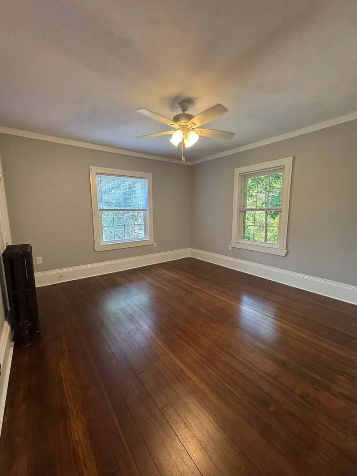
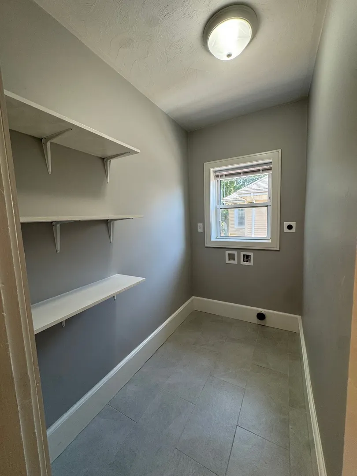
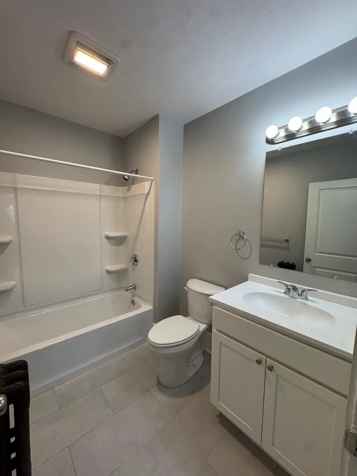
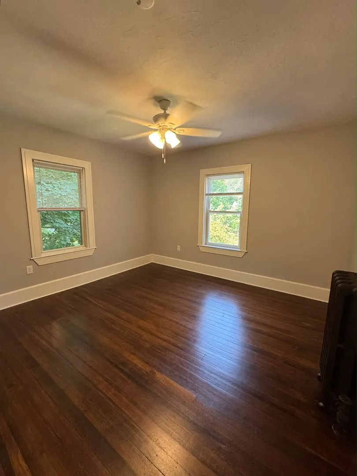
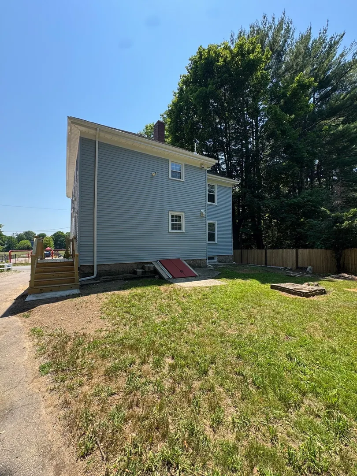
PERMITTED ADU APPROVED TO BE BUILT ON HOMESTEAD....Back LOT PREVIOUSLY DEEDED IN 1910..... DEAD END STREET.... BRAND NEW PLAYGROUND ACROSS STREET.... This Property was just Completely Remodeled. THIS IS A TWO FAMILY WITH APPROVED PERMITED ADU TO BE BUILT BY NEW OWNER . New Kitchens that are Absolutely Gorgeous with Laundry located in the Pantry ALL NEW APPLIANCES and Hardwood Floors Thru Out... The Pictures Do Not lie No detail left untouched. New Electrical, New Heat, Siding, too much to list. Seller is a licensed Broker and has a relationship with Agent. The Property has Newer Plumbing and Heating 1st floor has FHA/ with A/C Both Units Boasts New Baths. Huge Back Yard with Plenty of Off-Street Parking and Plenty of Land but you have FREE ACRES OF PRIME RECREATION AND NEW PLAYGROUND WITH COURTS AND HUGE GREENSPACE FOR SOCCER... Kids will never be late for School as the Path thru woods bring them to School. THIS IS A MUST SEE. Build New ADU and later apply for a variance for a Single Family on Homestead. What a way to watch your Investment.
-
Highlights
- Levels: 2
- Property Class: Residential Income
- Stories: 2
- Year Built: 1925
- Parking Spots: 4
- Property Type: Multi Family
- Total Rooms: 10
- Status: Active
-
Additional Details
- Basement: Full
- Exterior Features: Rain Gutters
- Foundation: Stone
- Lot Features: Wooded
- Roof: Shingle
- Total Number of Units: 2
- Year Built Source: Public Records
- Construction: Frame
- Flooring: Wood, Vinyl
- Foundation Area: 999
- Road Frontage Type: Public
- SqFt Source: Public Record
- Year Built Details: Approximate
- Zoning: R1c
-
Amenities
- Community Features: Public Transportation, Shopping, Park, Highway Access, Public School
- Parking Features: Paved Drive, Off Street
-
Utilities
- Electric: Circuit Breakers
- Water Source: Public
- Sewer: Public Sewer
-
Fees / Taxes
- Assessed Value: $447,400
- Taxes: $5,418
- Tax Year: 2025
Similar Listings
Sold
18 Photos
Sold
3 Photos
Sold
16 Photos
Sold
20 Photos
Content © 2026 MLS Property Information Network, Inc. The information in this listing was gathered from third party resources including the seller and public records.
Listing information provided courtesy of Torrey & Associates R. E..
MLS Property Information Network, Inc. and its subscribers disclaim any and all representations or warranties as to the accuracy of this information.