
Sold!
$1,015,000
2
Beds
2
Baths
1,208
Living Area
-
Property Description
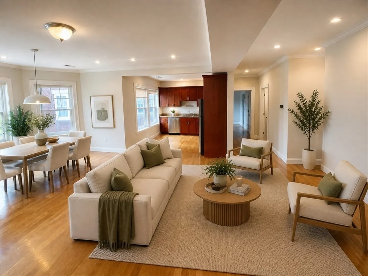
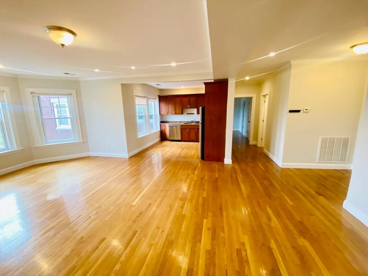
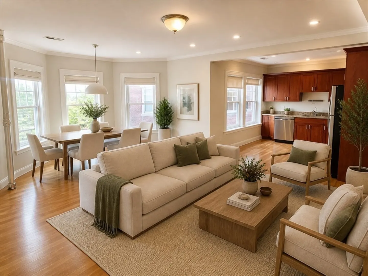
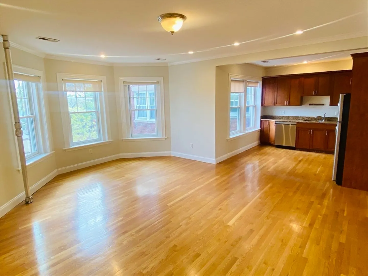
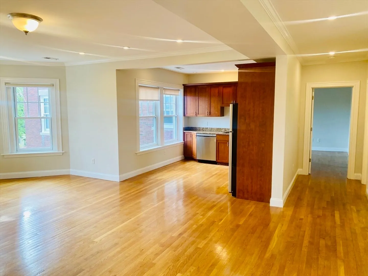
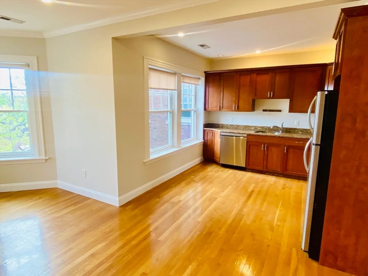
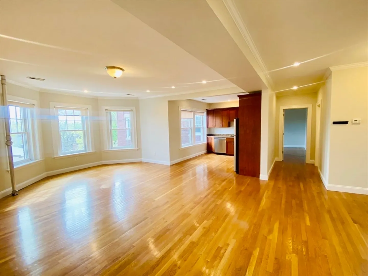
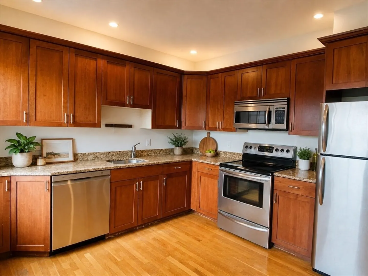
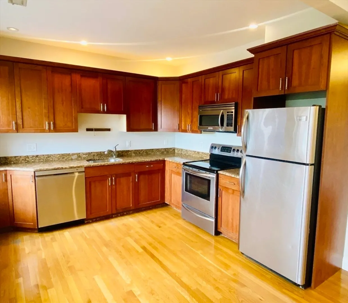
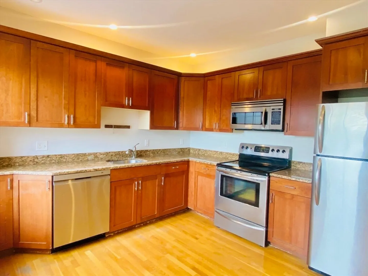
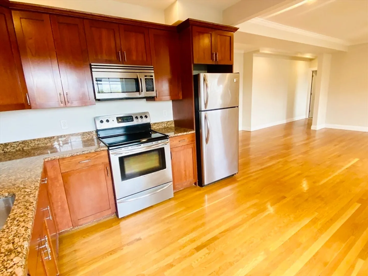
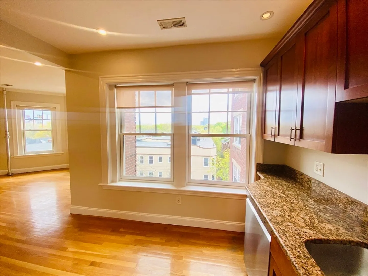
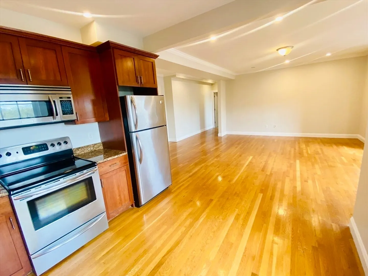
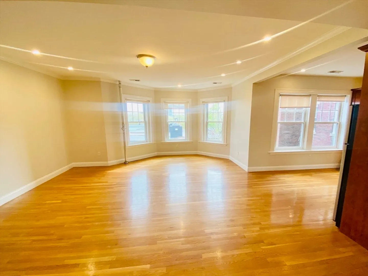
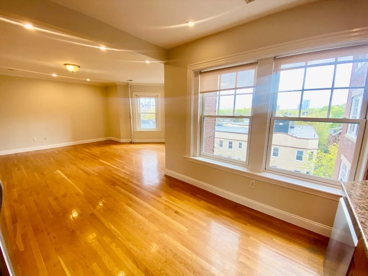
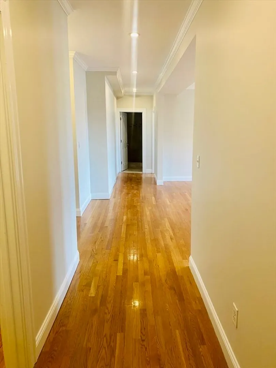
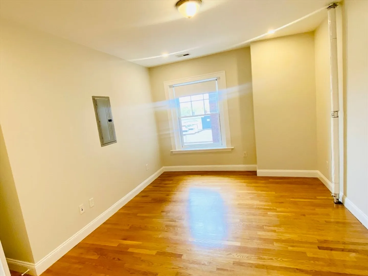
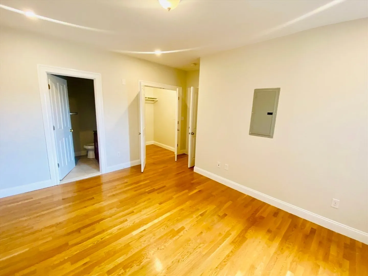
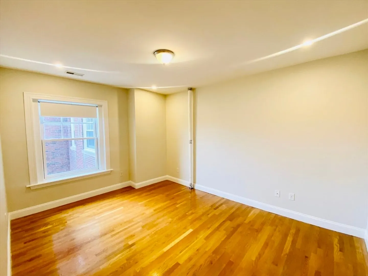
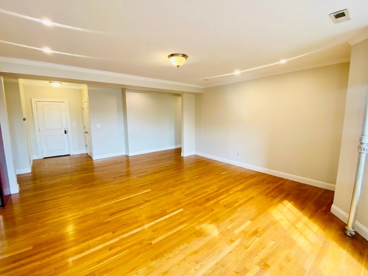
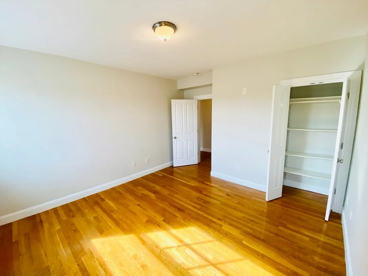
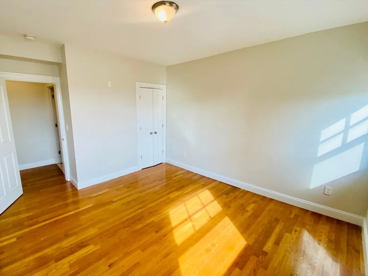
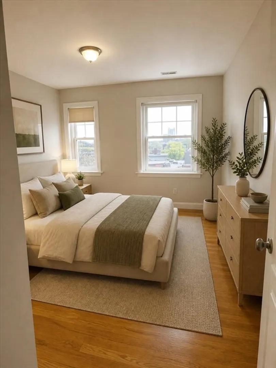
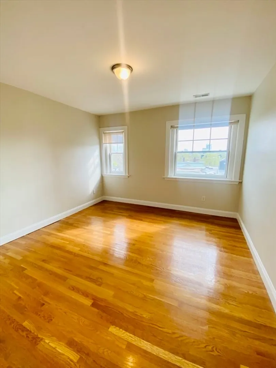
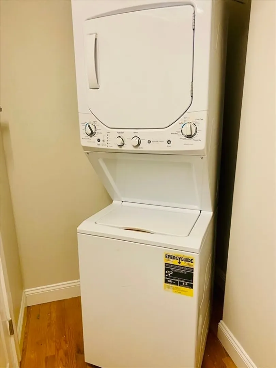
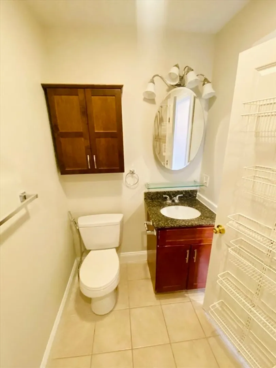
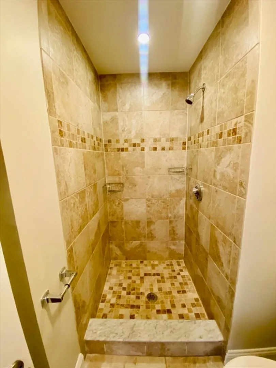
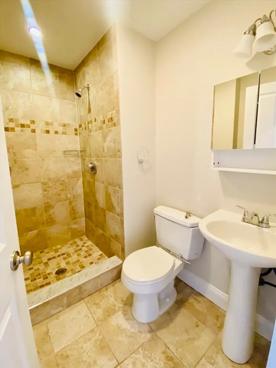
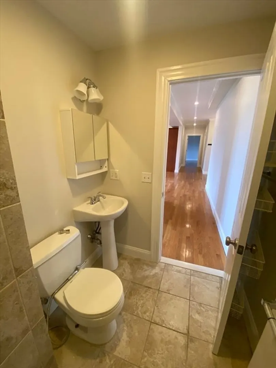
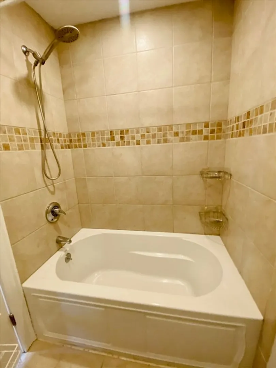
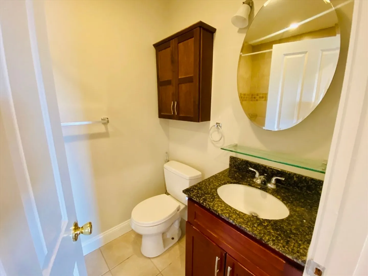
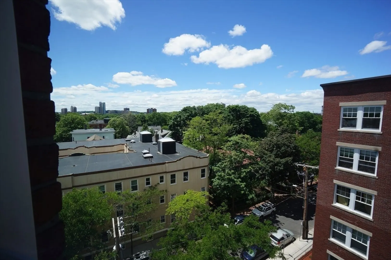
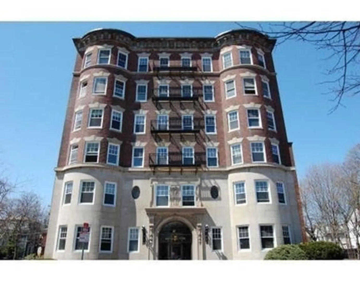
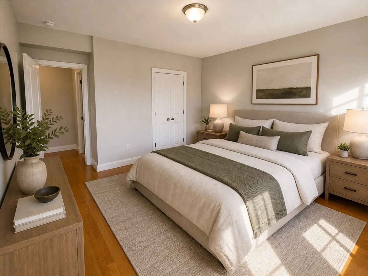
Highly sought after 5th-floor condo in the heart of Cambridgeport on picturesque Magazine Street. Filled with abundant natural light, this beautifully renovated unit features central AC, a stunning kitchen with solid wood cabinetry that opens seamlessly into the main living space. Rich hardwood floors run throughout, creating a warm and inviting atmosphere perfect for both relaxing and entertaining. Set in a charming pre-Victorian masonry-front building, this home offers an exceptional location with just a 4 minute walk to Central Square and 5 minutes to the Charles River. Both bedrooms are generously sized, including a primary suite with en-suite bath. Additionally, this professionally managed elevator building is pet-friendly, has an on-site laundry room and indoor bicycle room. Also comes with a private dedicated storage unit and in-unit laundry. An excellent opportunity for both owner-occupants and investors, with a strong history of consistent rental demand and top-tier return.
-
Highlights
- Cooling: Central Air
- HOA Fee: $501
- Property Type: Condominium
- Total Rooms: 4
- Year Built: 1900
- Heating: Central, Steam
- Property Class: Residential
- Stories: 7
- Unit Number: 54
- Status: Closed
-
Additional Details
- Appliances: Range, Dishwasher, Disposal, Microwave
- Flooring: Wood
- Roof: Rubber
- Total Number of Units: 49
- Year Built Source: Public Records
- Basement: N
- Pets Allowed: Yes
- SqFt Source: Public Record
- Year Built Details: Actual
-
Amenities
- Community Features: Public Transportation, Shopping, Park, Walk/Jog Trails, Bike Path, Public School, T-Station, University
-
Utilities
- Sewer: Public Sewer
- Water Source: Public
-
Fees / Taxes
- Assessed Value: $900,400
- Tax Year: 2025
- HOA Fee Includes: Water, Sewer, Insurance, Maintenance Grounds, Snow Removal, Trash, Reserve Funds
- Taxes: $5,718
Similar Listings
Sold
72 Photos
Sold
28 Photos
Sold
10 Photos
Sold
28 Photos
Content © 2026 MLS Property Information Network, Inc. The information in this listing was gathered from third party resources including the seller and public records.
Listing information provided courtesy of Coldwell Banker Realty - New England Home Office.
MLS Property Information Network, Inc. and its subscribers disclaim any and all representations or warranties as to the accuracy of this information.
