
Sold!
$508,000
2
Beds
1
Bath
860
Living Area
-
Property Description
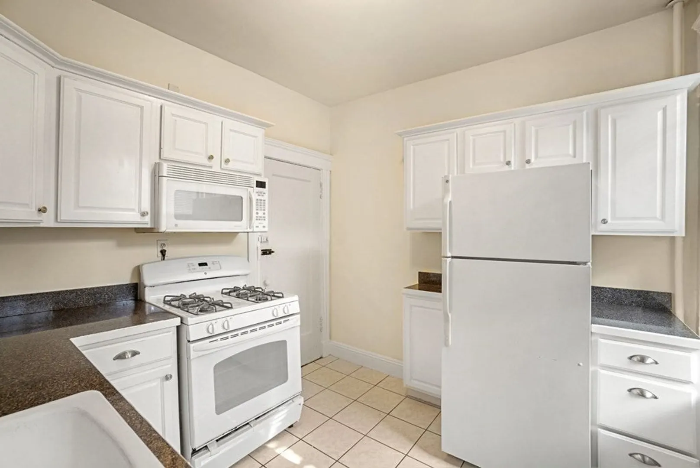
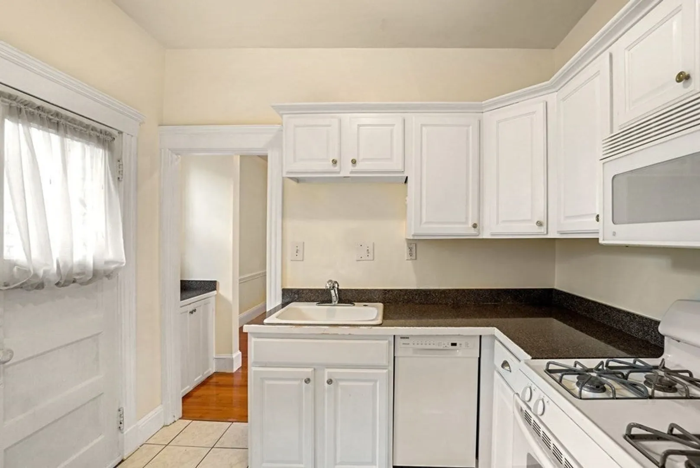
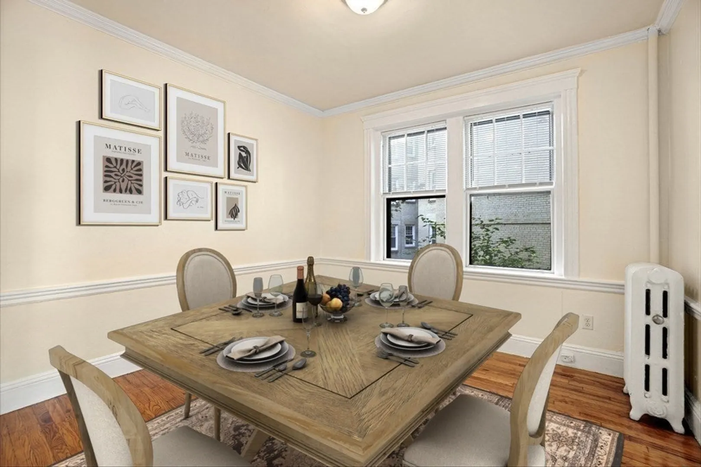
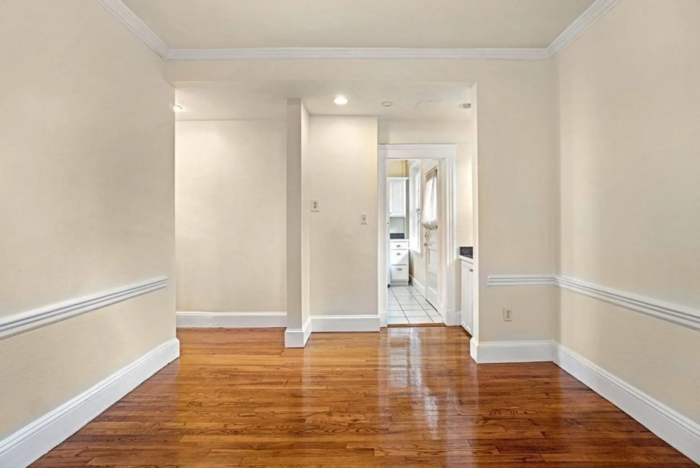
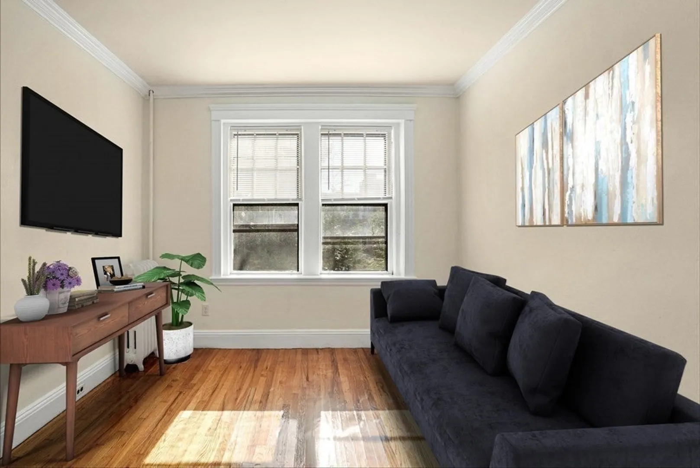
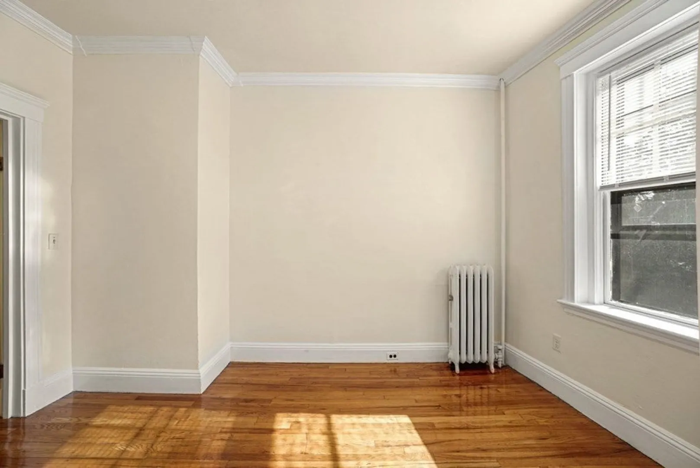
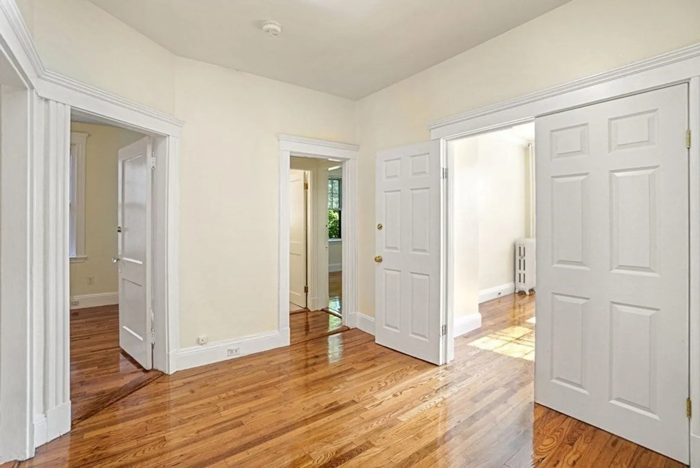
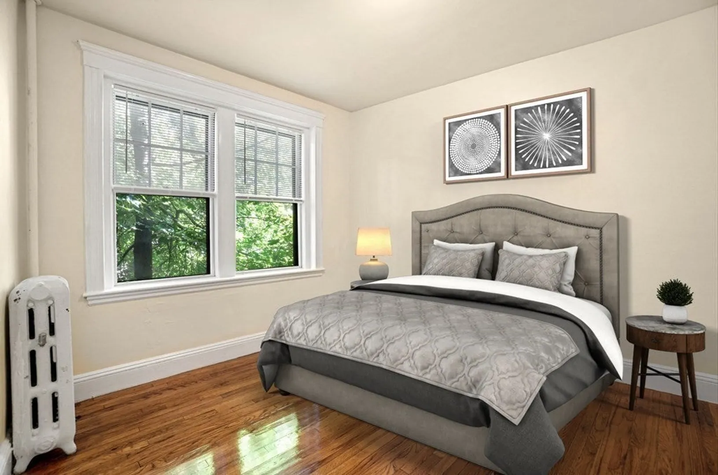
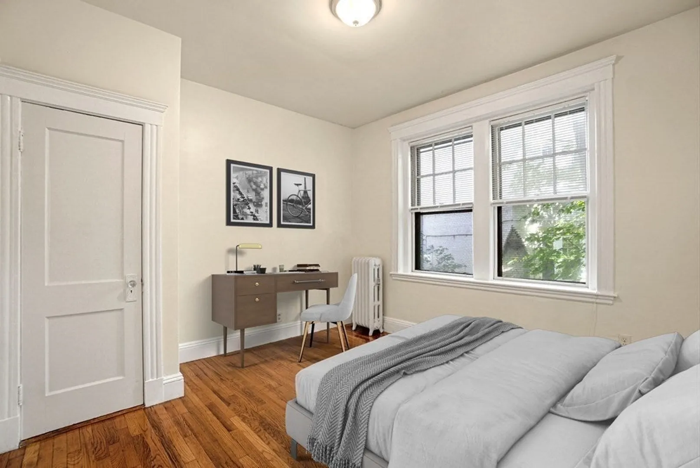
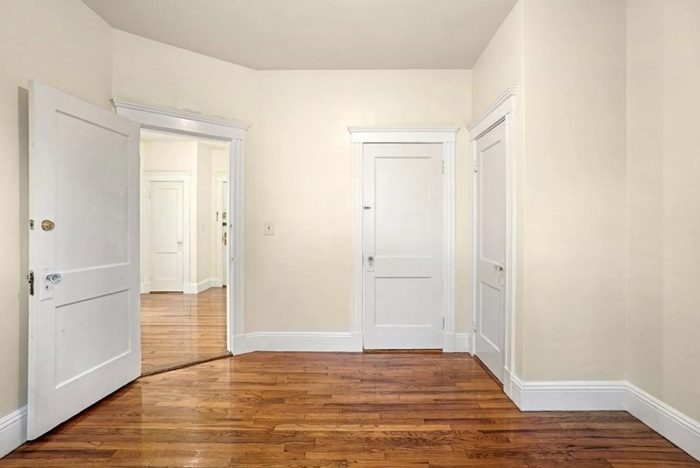
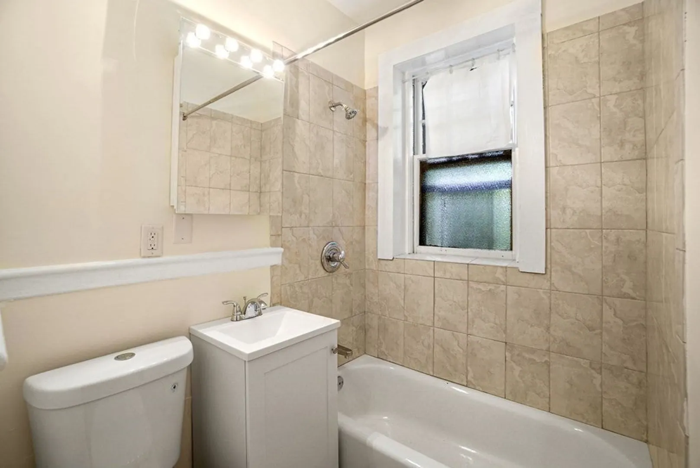
Whether you're a first time buyer, an investor, or upsizing/downsizing from your current place, with freshly painted walls and just re-done gleaming wood floors, this five room, two bedroom Brighton condo is just what you're looking for! Located on a side street just under 2/10ths of a mile from the Brookline line, the unit boasts a floor plan that works as a two bedroom with full living and dining rooms or as a three bedroom with a living room/dining room combo (as it's been used for the last eight years) and includes a good-sized entry foyer, a fully applianced kitchen (gas stove, dishwasher, microwave, disposal) with plenty of cabinet and counter space, and a bathroom with new toilet and vanity. Laundry is in the basement. Easy access to the B, C, and D Green lines plus multiple bus lines, and only a half mile to all the dining and shopping options in Washington Square. Open Houses Saturday 11 - 1 & Sunday 12-2.
-
Highlights
- Area: Brighton
- HOA Fee: $409
- Property Type: Condominium
- Unit Number: 6
- Status: Closed
- Heating: Baseboard
- Property Class: Residential
- Total Rooms: 5
- Year Built: 1910
-
Additional Details
- Appliances: Range, Dishwasher, Disposal, Microwave
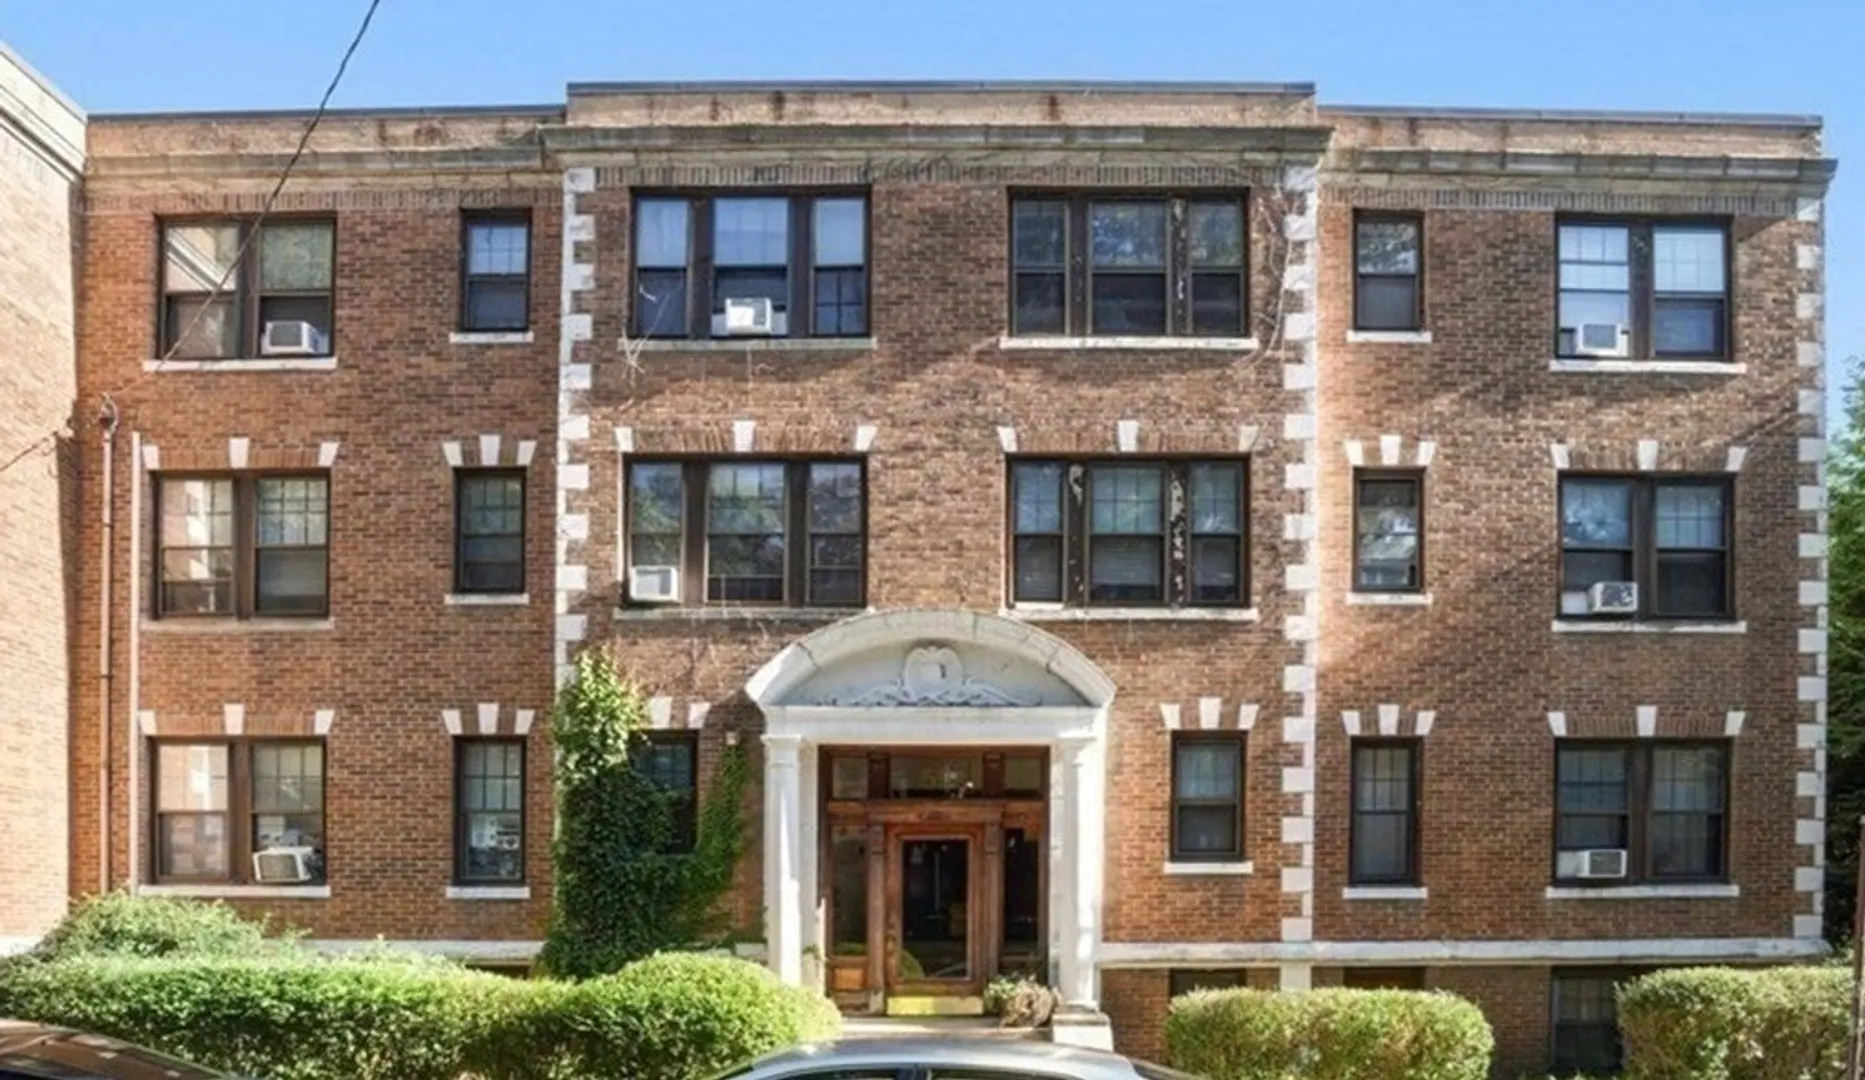
- Construction: Brick
- Pets Allowed: Yes w/ Restrictions
- Total Number of Units: 31
- Year Built Source: Public Records
- Basement: Y
- Flooring: Wood
- Roof: Rubber
- Year Built Details: Approximate
- Zoning: Cd
-
Amenities
- Community Features: Public Transportation, Shopping, Pool, Park, Highway Access, Private School, Public School, T-Station, University
-
Utilities
- Sewer: Public Sewer
- Water Source: Public
-
Fees / Taxes
- Assessed Value: $482,700
- Compensation Based On: Gross/Full Sale Price
- HOA: Yes
- HOA Fee Includes: Heat, Water, Sewer, Insurance, Maintenance Structure, Snow Removal
- Taxes: $5,184
- Buyer Agent Compensation: 2.5%%
- Facilitator Compensation: 1%%
- HOA Fee Frequency: Monthly
- Tax Year: 2023
Similar Listings
Sold

4 Photos
Sold

22 Photos
Sold

8 Photos
Sold

16 Photos
Content © 2026 MLS Property Information Network, Inc. The information in this listing was gathered from third party resources including the seller and public records.
Listing information provided courtesy of Unlimited Sotheby's International Realty.
MLS Property Information Network, Inc. and its subscribers disclaim any and all representations or warranties as to the accuracy of this information.
