
Rented!
$4,000/mo
1
Bed
1
Bath
602
Living Area
-
Property Description
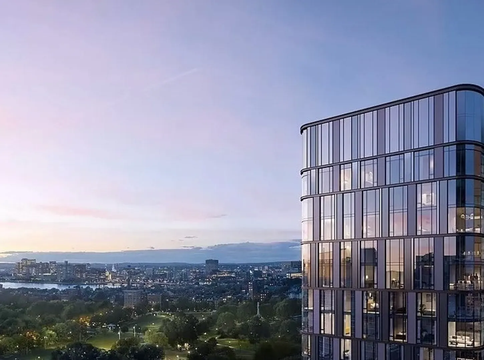
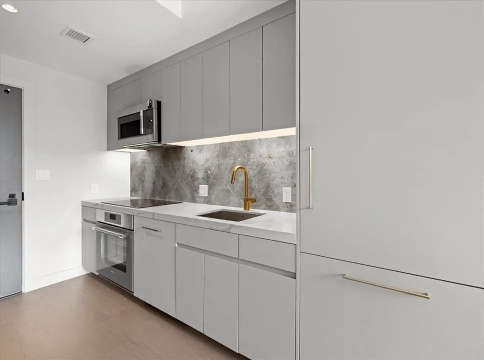
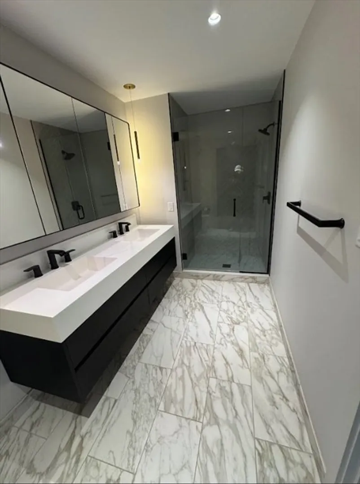
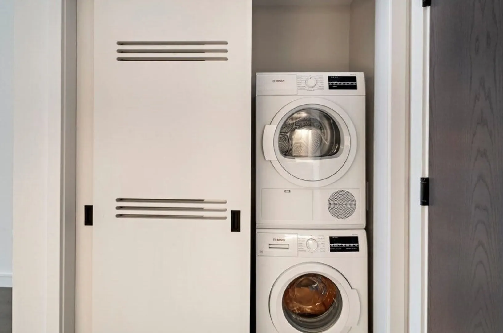
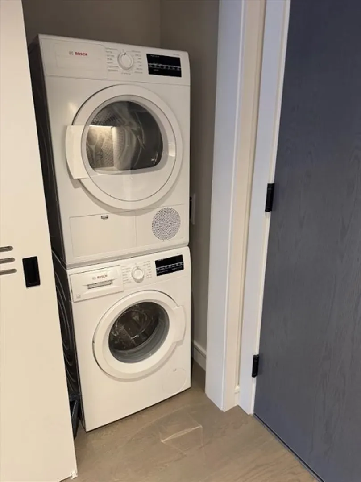
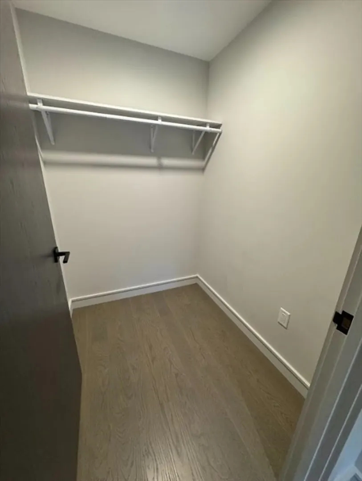
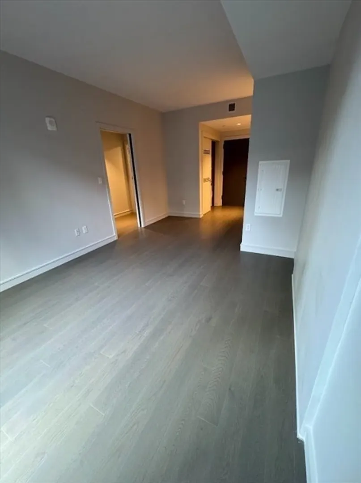
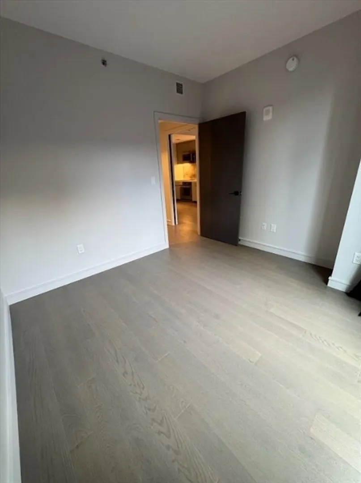
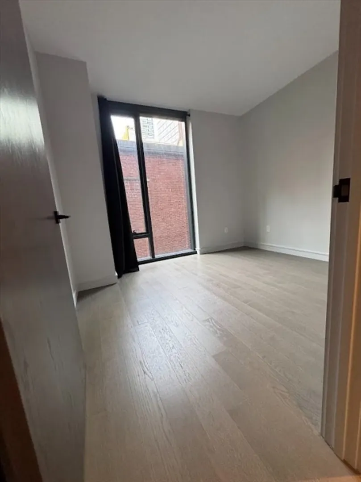
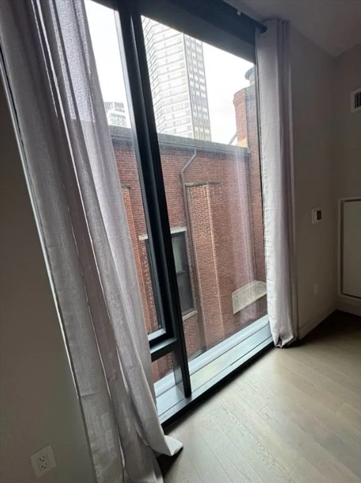
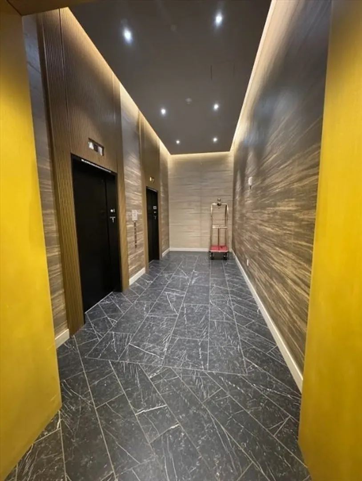
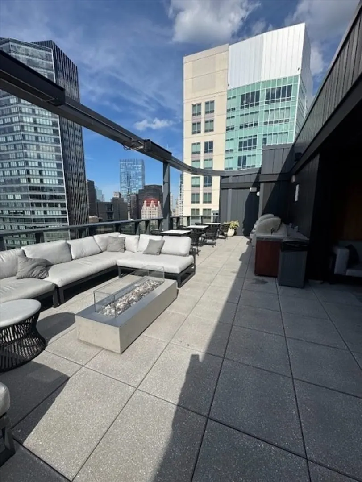
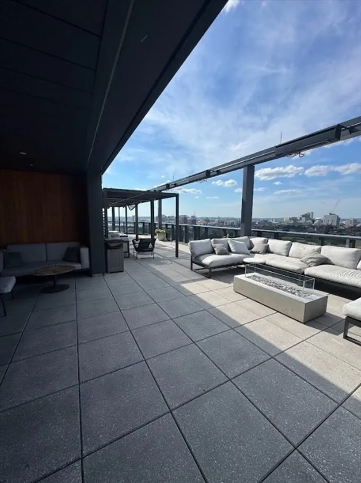
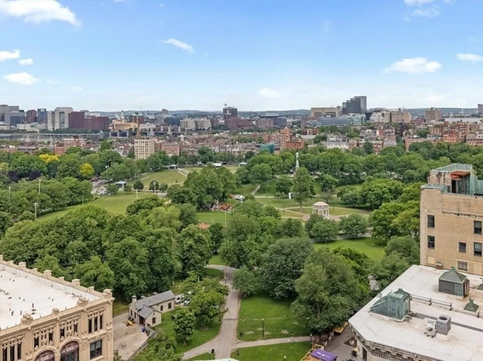
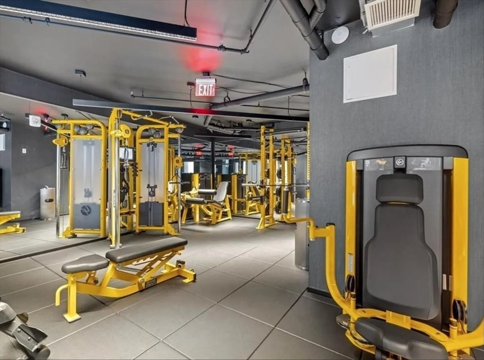
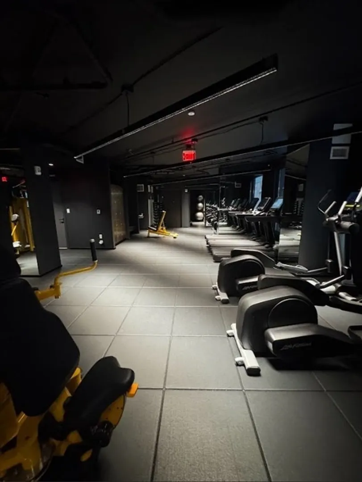
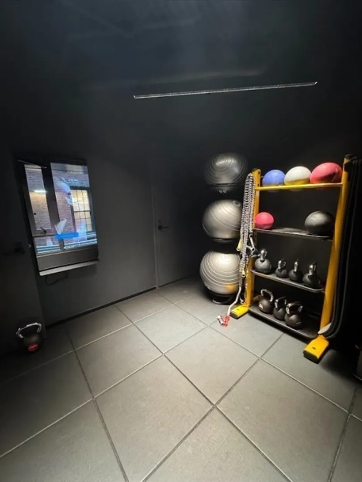
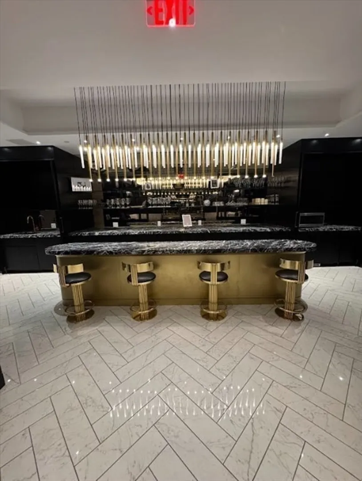
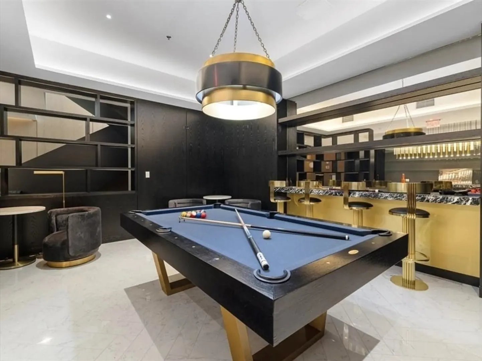
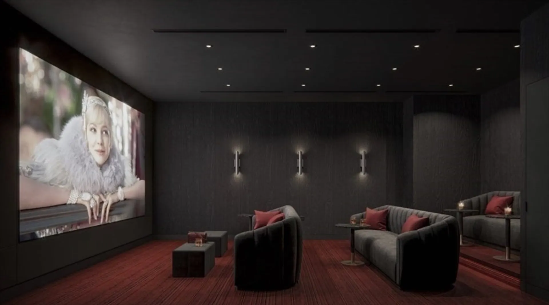
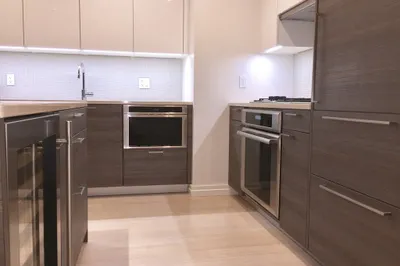
[Luxury Condo – Boston Common] Experience elevated city living in this modern luxury condo, built in 2022 and located with convenient access to Downtown Boston, Suffolk University, Emerson College, the Financial District, South End, and Seaport. Enjoy 24-hour concierge and doorman services along with sophisticated amenities designed by Zarifi Design, including a cocktail lounge, billiards room, private screening room, outdoor grills, fireplace lounge, conference room, and a state-of-the-art fitness center. This beautifully furnished, quiet unit features in-unit washer and dryer, sculptural floor-to-ceiling windows, wide-plank white oak flooring, high ceilings and elegant modern design. Bask in panoramic views of Boston Common and Back Bay. Celebrate July 4th fireworks or unwind with a sunset over the Charles River—perfect for entertaining or peaceful evenings at home. No smoking. 12-month lease required. Pet-friendly. Furniture available. *No broker fee. Promotion available* *Reserved*
-
Highlights
- Heating: Electric
- Property Type: Condominium
- Unit Number: 709
- Status: Closed
- Property Class: Residential Lease
- Total Rooms: 3
- Year Built: 2022
-
Additional Details
- Appliances: Dishwasher, Disposal, Microwave, Range, Refrigerator, Freezer, Washer, Dryer, ENERGY STAR Qualified Refrigerator, ENERGY STAR Qualified Dryer, ENERGY STAR Qualified Dishwasher, ENERGY STAR Qualified Washer, Rangetop - ENERGY STAR, Oven
- Fireplaces: 2
- Pets Allowed: Yes
- Year Built Source: Appraiser
- Exterior Features: Deck - Roof
- Interior Features: Elevator
- SqFt Source: Unit Floor Plan
-
Amenities
- Community Features: Public Transportation, Shopping, Tennis Court(s), Park, Walk/Jog Trails, Medical Facility, Laundromat, Bike Path, Highway Access, T-Station, University
-
Fees / Taxes
- Rental Fee Includes: Hot Water, Water, Sewer, Trash Collection, Snow Removal, Gardener, Laundry Facilities, Security
Similar Listings

Sold
36 Photos
Sold

26 Photos
Sold
22 Photos
Sold
32 Photos
Content © 2026 MLS Property Information Network, Inc. The information in this listing was gathered from third party resources including the seller and public records.
Listing information provided courtesy of Centre Realty Group.
MLS Property Information Network, Inc. and its subscribers disclaim any and all representations or warranties as to the accuracy of this information.
