
55 Lagrange St #1904
$1,999,000
2
Beds
2
Baths
1,268
Sqft
- Request Info
- Call
- Save
-
More
- Mortgage Calculator

Property Tools

$1,999,000
2
Beds
2
Baths
1,268
Living Area
-
Property Description
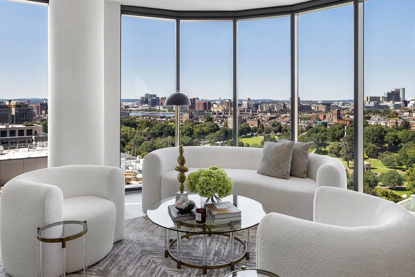
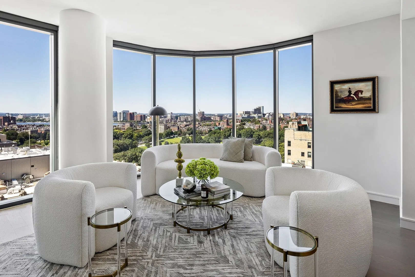
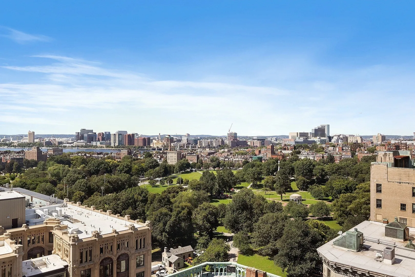
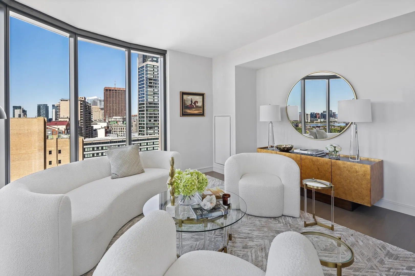
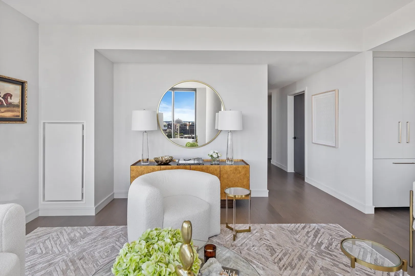
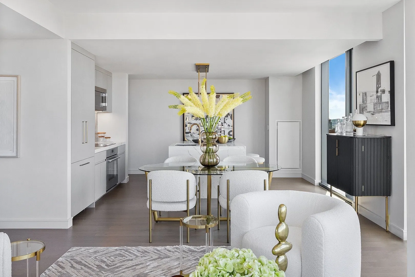
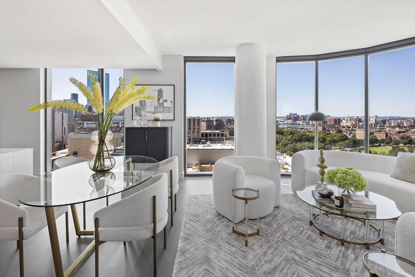
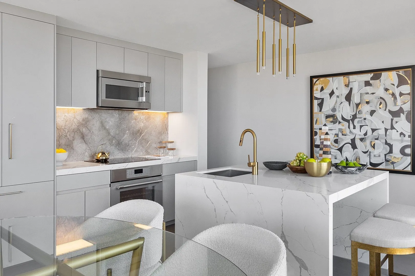
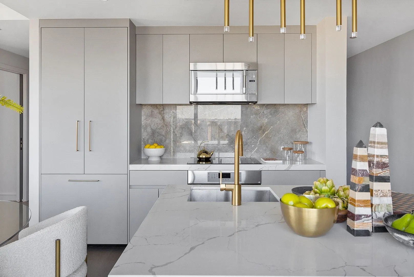
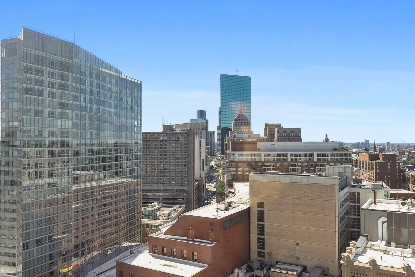
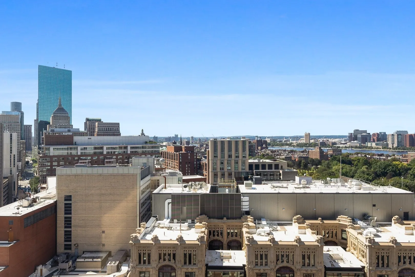
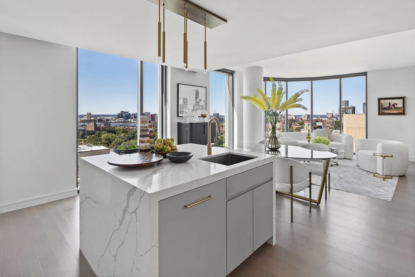
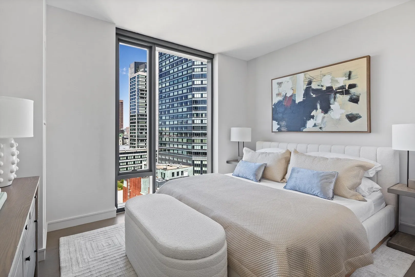
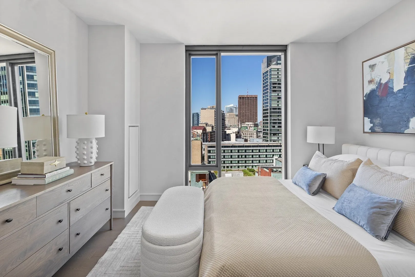
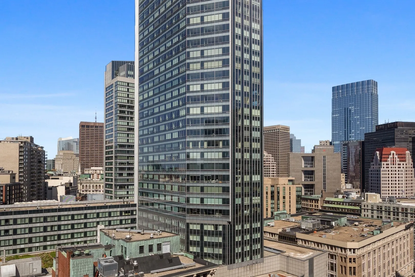
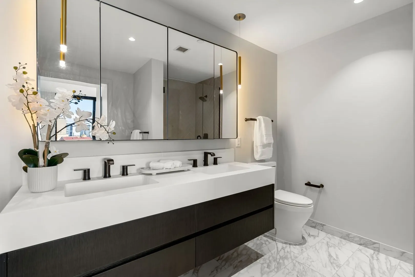
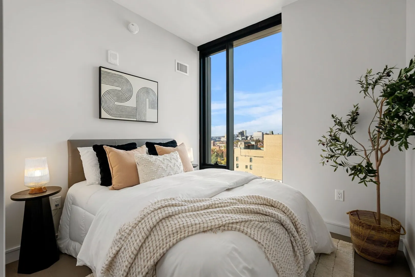
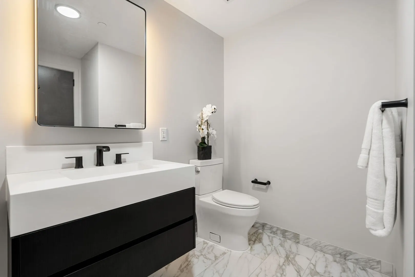
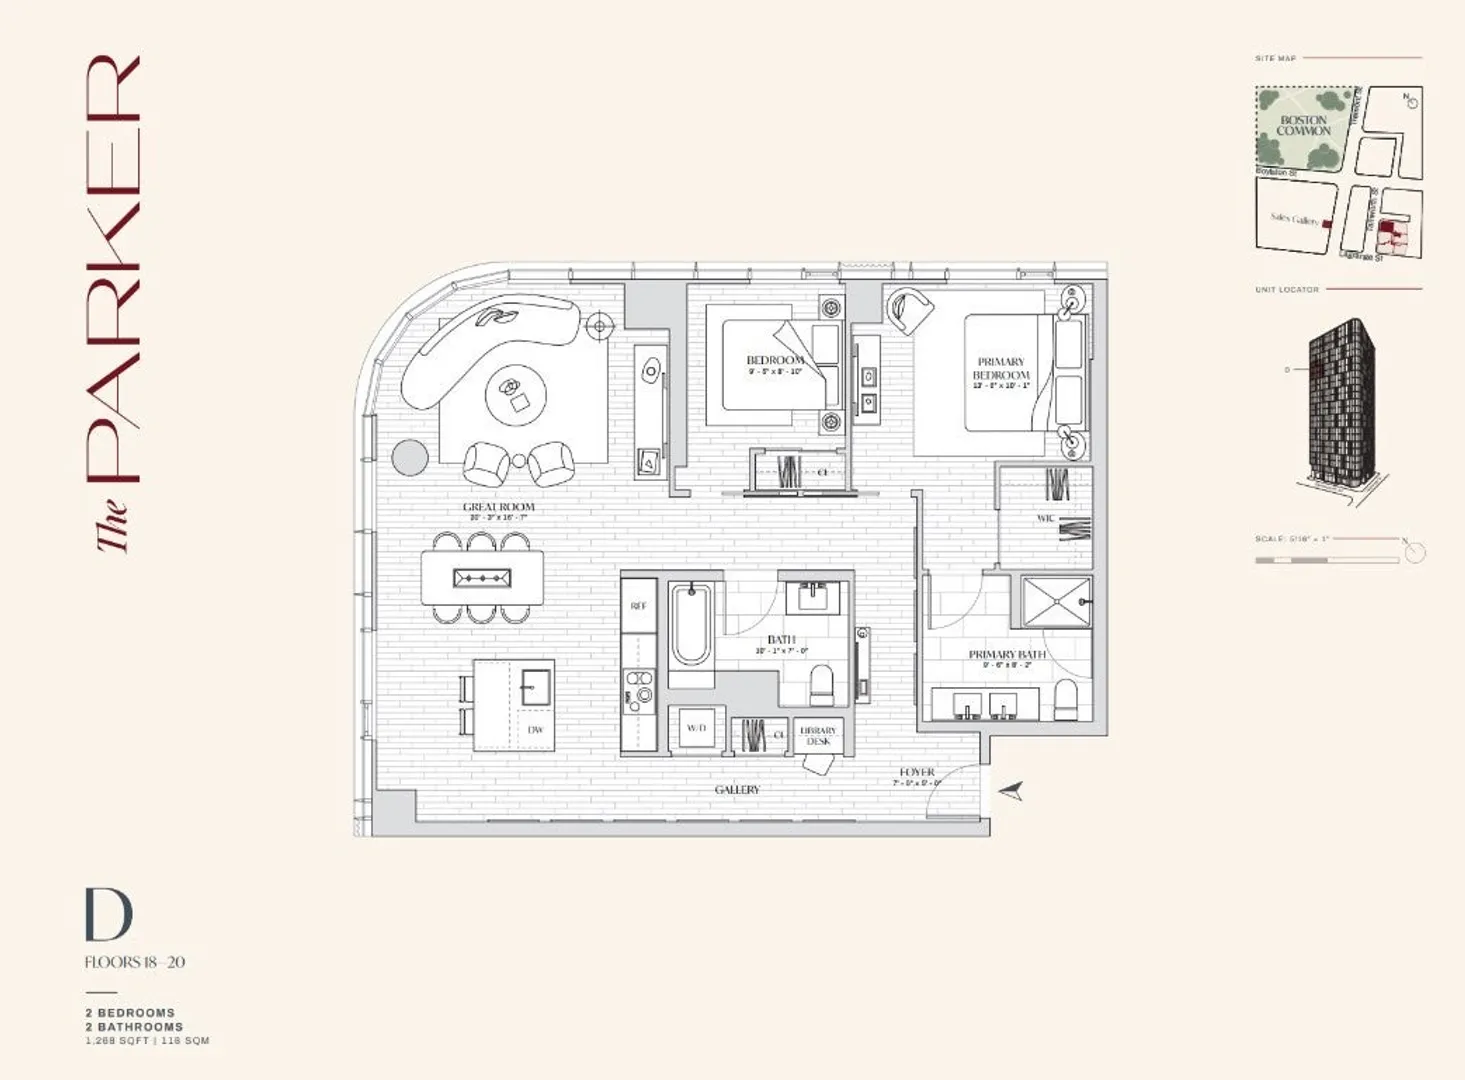
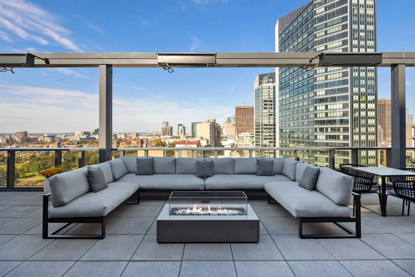
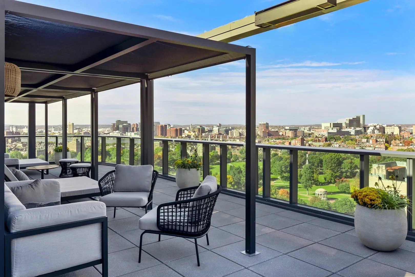
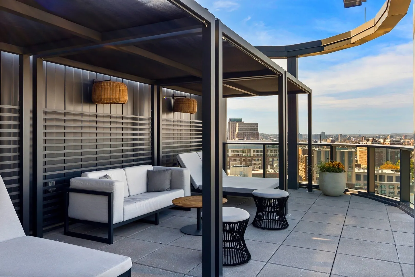
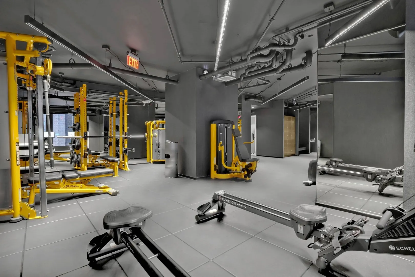
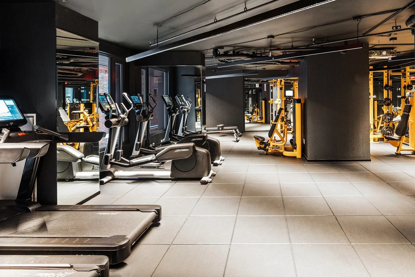
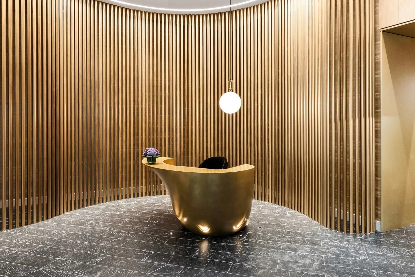
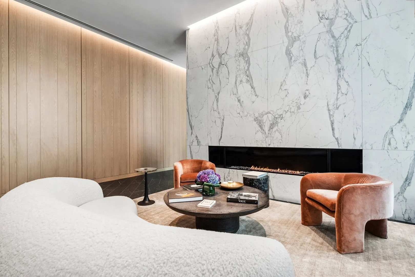
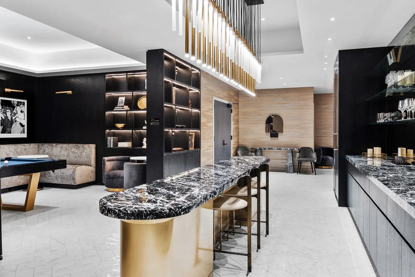
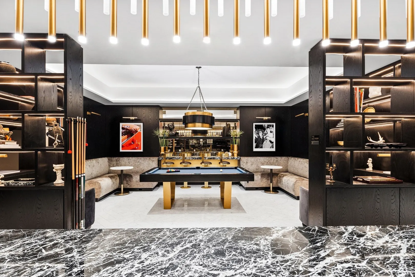
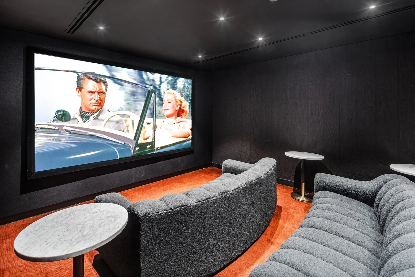
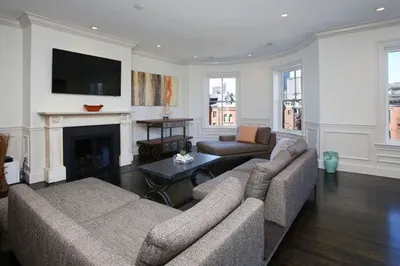
Ask us about our special mortgage rate for The Parker - Be the first to call this show-stopping corner residence home, centered around one-a-kind-views. One of Boston’s premier new luxury residences, The Parker is perfectly positioned in the Theater District, just moments from Boston Common, the Public Garden, MBTA lines, Downtown, Back Bay and more. Inside 1904, this 2 bed 2 bath residence features floor-to-ceiling windows in every room, filling the space with natural light, while wide-plank white oak floors add warmth and sophistication. Enjoy unobstructed views from the sun-drenched living room, overlooking the Boston Common, the Charles, the John Hancock Tower and Beacon Hill, with unobstructed city views from each bedroom. The kitchen features a custom Italian marble backsplash, brass accents, and a mix of materials and textures, creating a sleek, modern aesthetic. The spa-like bathrooms feature custom-built vanities, marble tile, and a glass shower and duel sinks in the primary. Residents enjoy the convenience and security of a 24-hour concierge, a state-of-the-art fitness center by Gronk Fitness, a spectacular rooftop deck showcasing panoramic city views, a stylish cocktail lounge, a private screening room, and refined indoor-outdoor entertaining spaces. Only two corner units left!
-
Highlights
- Area: Theatre District
- Heating: Forced Air, Heat Pump
- Parking Spots: 1
- Property Type: Condominium
- Total Rooms: 5
- Year Built: 2022
- Cooling: Central Air, Heat Pump
- HOA Fee: $2,447
- Property Class: Residential
- Stories: 1
- Unit Number: 1904
- Status: Active
-
Additional Details
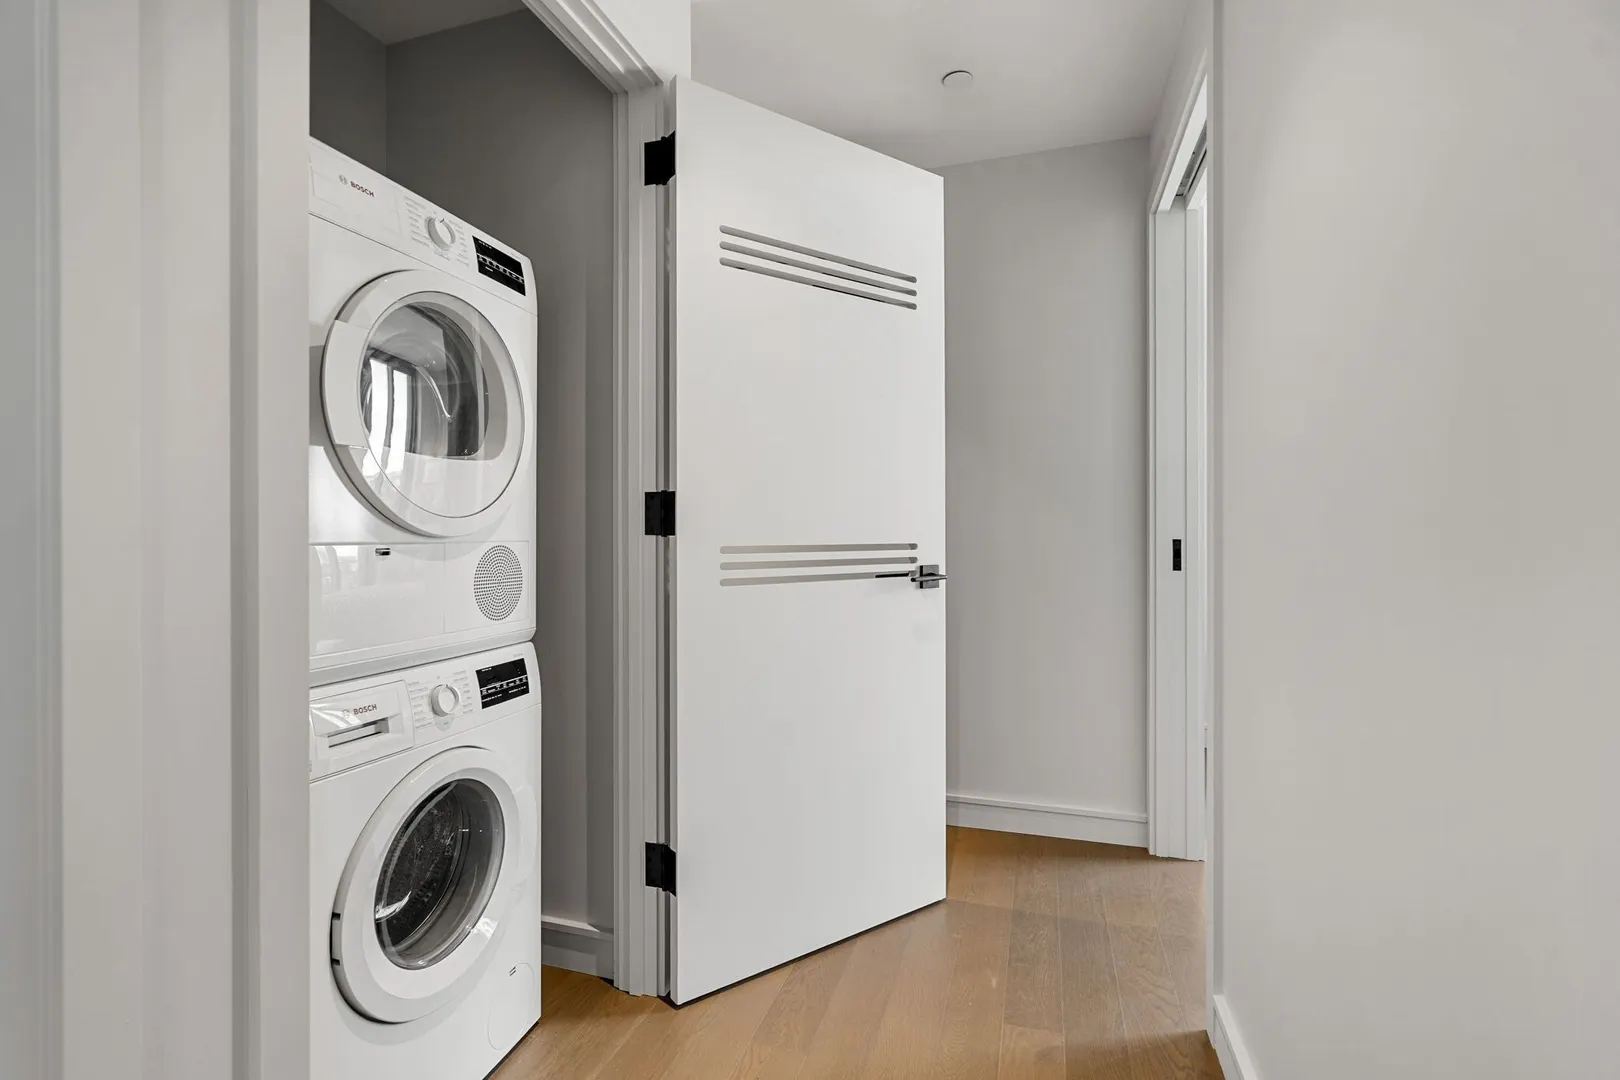
- Appliances: Range, Oven, Dishwasher, Disposal, Microwave, Refrigerator, Freezer, Washer, Dryer
- Exterior Features: Deck - Roof
- Pets Allowed: Yes w/ Restrictions
- Total Number of Units: 167
- Year Built Source: Builder
- Basement: N
- Flooring: Wood, Engineered Hardwood
- SqFt Source: Unit Floor Plan
- Year Built Details: Actual
- Zoning: 9999
-
Amenities
- Community Features: Public Transportation, Shopping, Park, Walk/Jog Trails, Medical Facility, Bike Path, Highway Access, House of Worship, T-Station, University
- Parking Features: Off Street, Rented
- Covered Parking Spaces: 1
- Security Features: TV Monitor, Concierge
-
Utilities
- Sewer: Public Sewer
- Water Source: Public
-
Fees / Taxes
- Assessed Value: $1,741,100
- HOA Fee Includes: Insurance, Security, Maintenance Structure, Maintenance Grounds, Snow Removal, Trash, Reserve Funds
- Taxes: $21,793
- HOA Fee Frequency: Monthly
- Tax Year: 2026
Similar Listings

Sold
58 Photos
Sold
28 Photos
Sold
12 Photos
Sold
20 Photos
Content © 2026 MLS Property Information Network, Inc. The information in this listing was gathered from third party resources including the seller and public records.
Listing information provided courtesy of The Collaborative Companies.
MLS Property Information Network, Inc. and its subscribers disclaim any and all representations or warranties as to the accuracy of this information.