
Sold!
$625,000
5
Beds
2
Baths
1,986
Living Area
-
Property Description
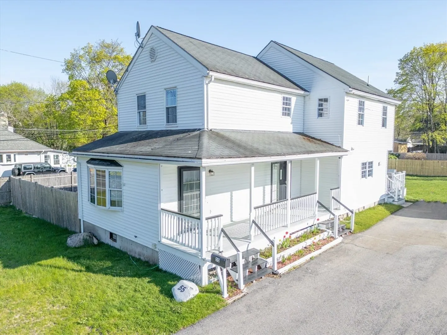
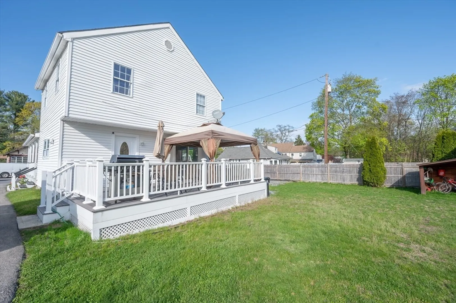
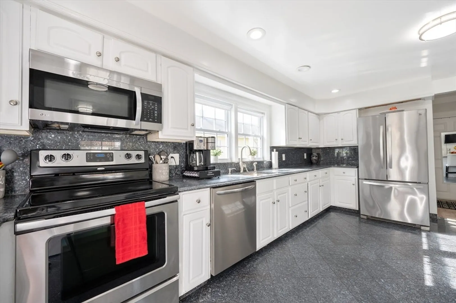
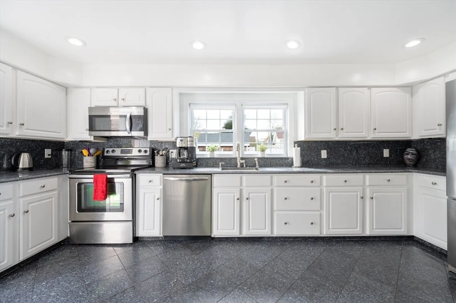
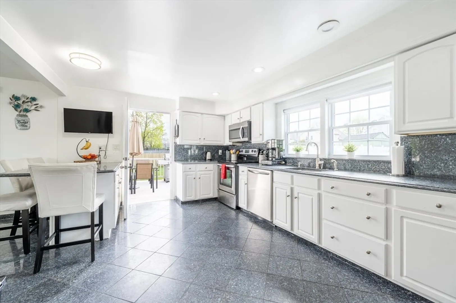
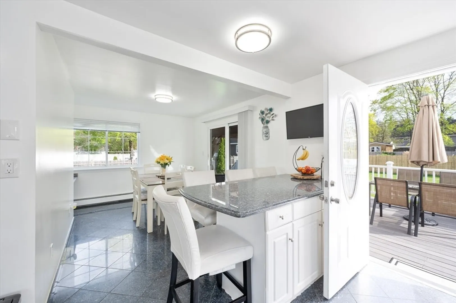
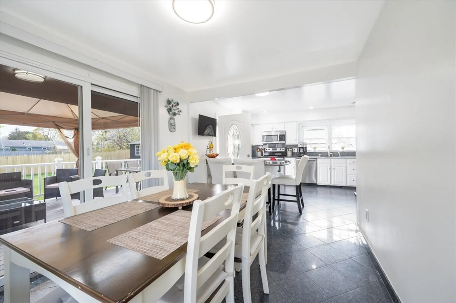
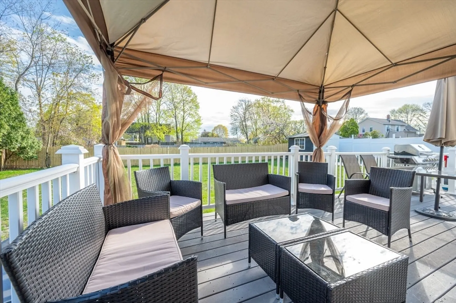
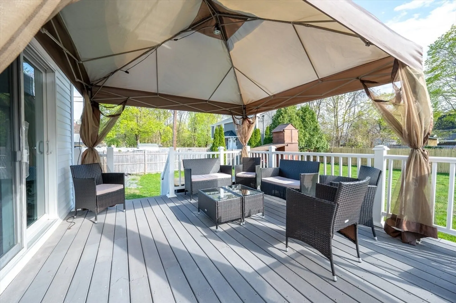
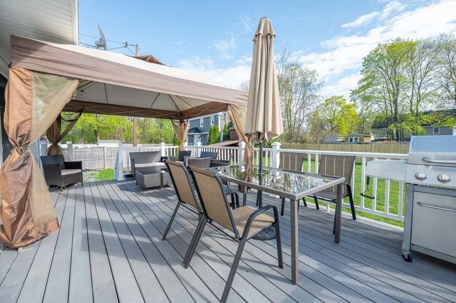
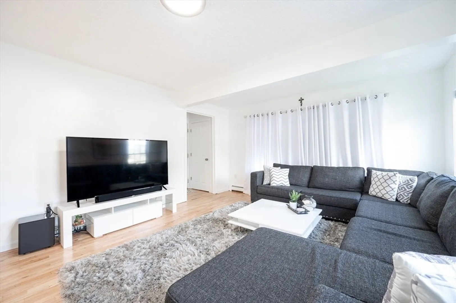
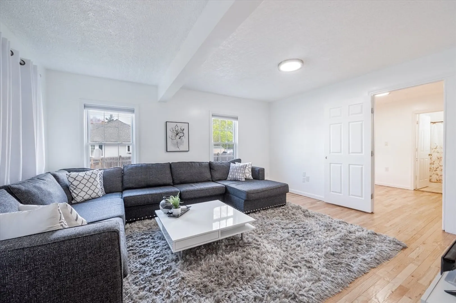
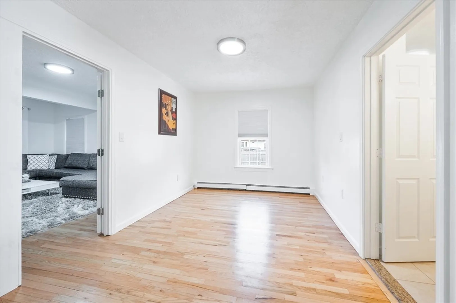
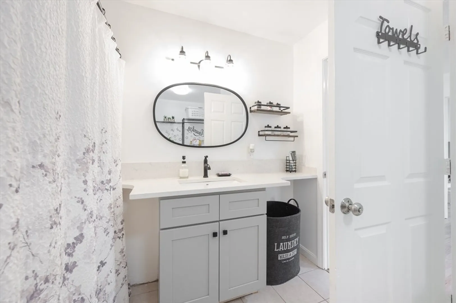
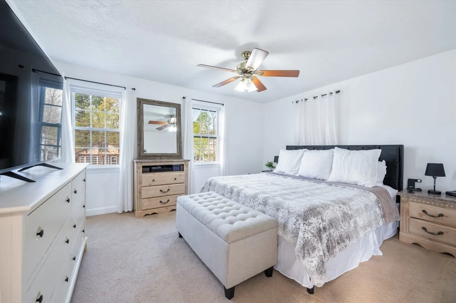
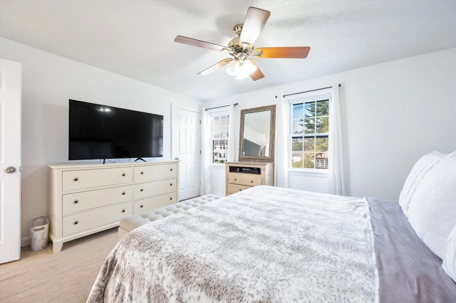
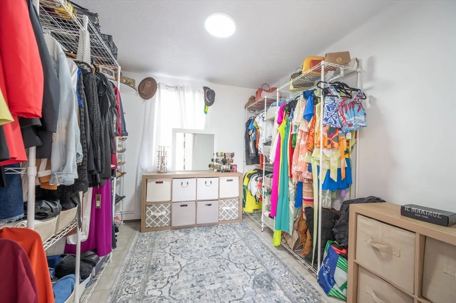
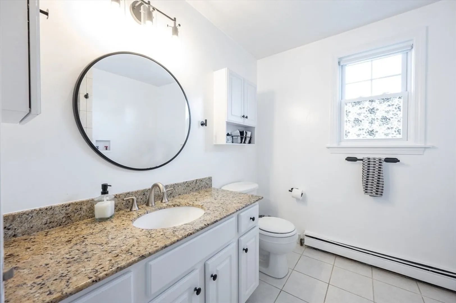
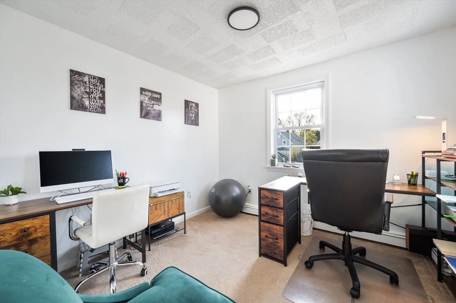
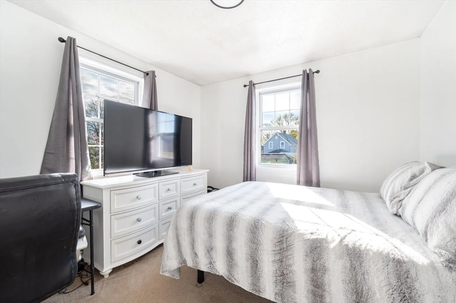
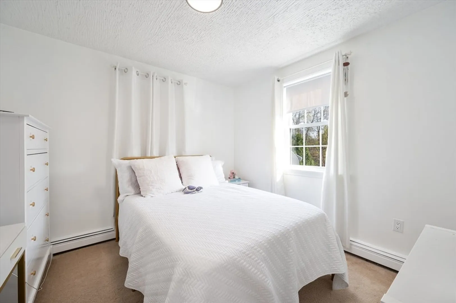
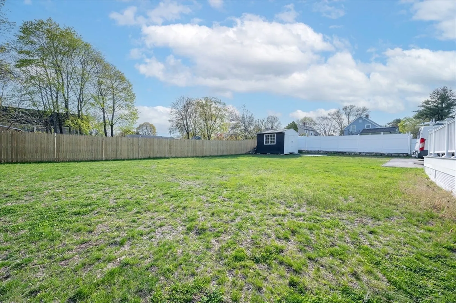
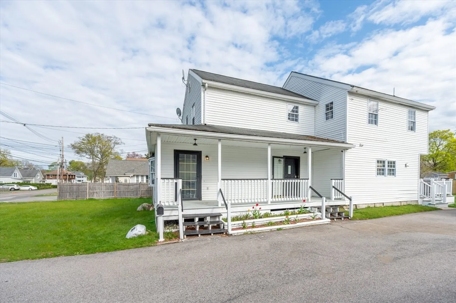
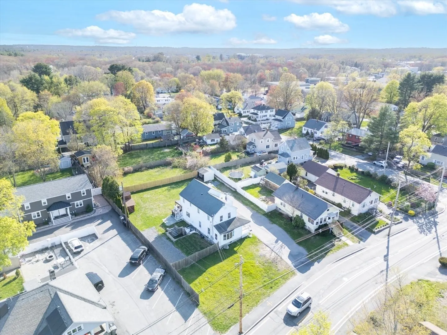
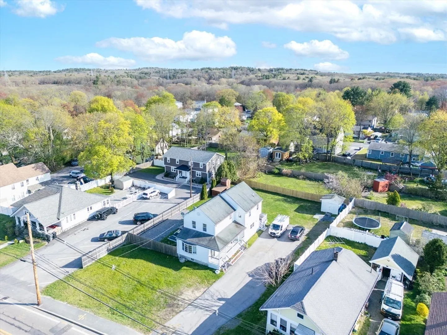
Explore this beautifully expanded Colonial in Framingham, brimming with updates and modern conveniences. Featuring a kitchen equipped with stainless steel appliances, granite counters and a slider that opens to a huge composite deck, this home is perfect for entertaining and enjoying views of the expansive, fenced in backyard. Upstairs, find four bedrooms and an additional walk-in closet room— potential fifth bedroom. The property sits on a large, flat lot with a paved driveway accommodating 8+ cars. Highlights include updated electrical and quick access to Rt 135 and Rt 90, placing shops, restaurants, and schools within easy reach. A blend of comfort and convenience awaits you!
-
Highlights
- Cooling: Window Unit(s)
- Parking Spots: 8
- Property Type: Single Family Residence
- Total Rooms: 9
- Status: Closed
- Heating: Baseboard, Natural Gas
- Property Class: Residential
- Style: Colonial
- Year Built: 1907
-
Additional Details
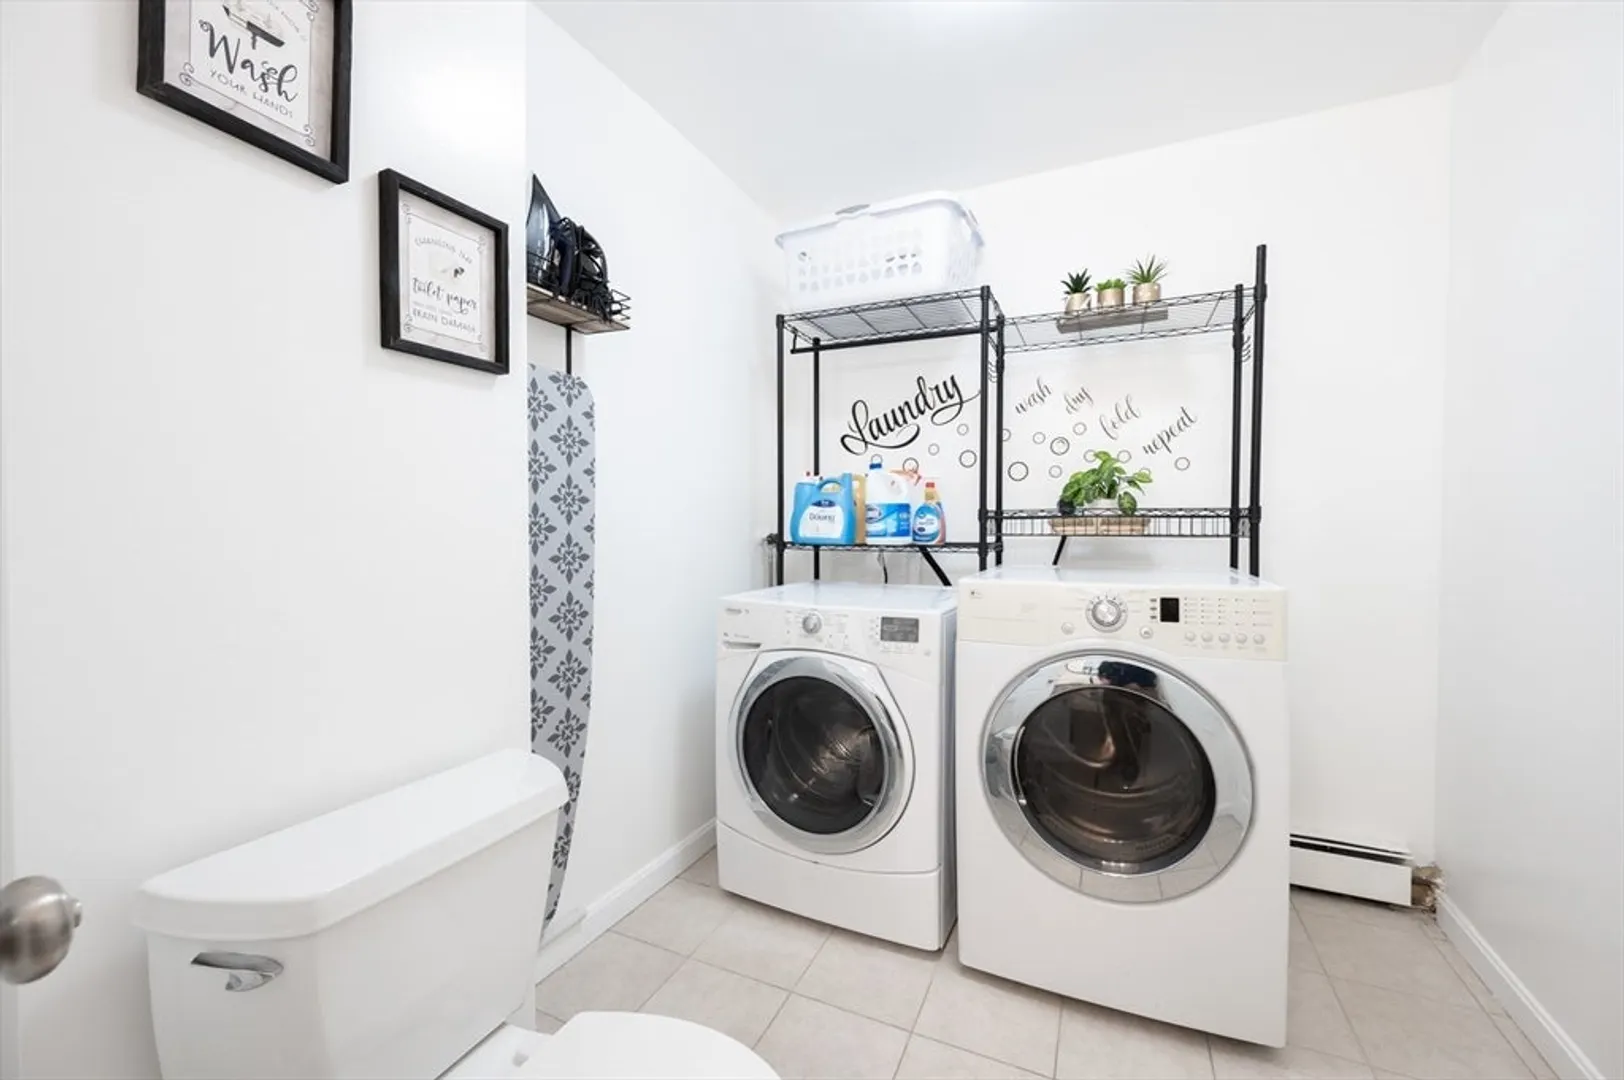
- Appliances: Gas Water Heater, Water Heater, Range, Dishwasher, Microwave, Refrigerator
- Construction: Frame
- Flooring: Tile, Carpet
- Lot Features: Level
- Roof: Shingle
- Year Built Source: Public Records
- Basement: Full
- Exterior Features: Porch, Deck - Composite
- Foundation: Block, Stone
- Road Frontage Type: Public
- Year Built Details: Actual
- Zoning: G
-
Amenities
- Community Features: Public Transportation, Shopping, Park, Walk/Jog Trails, Stable(s), Golf, Medical Facility, Laundromat, Bike Path, Conservation Area, Highway Access, House of Worship, Private School, Public School, T-Station, University
- Parking Features: Paved Drive, Paved
-
Utilities
- Electric: Circuit Breakers, 200+ Amp Service
- Water Source: Public
- Sewer: Public Sewer
-
Fees / Taxes
- Assessed Value: $451,400
- Compensation Based On: Net Sale Price
- Tax Year: 2024
- Buyer Agent Compensation: 2%
- Facilitator Compensation: 2%
- Taxes: $5,624
Similar Listings
Sold
11 Photos
Sold

18 Photos
Sold
10 Photos
Sold
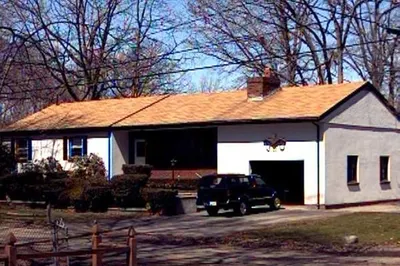
26 Photos
Content © 2026 MLS Property Information Network, Inc. The information in this listing was gathered from third party resources including the seller and public records.
Listing information provided courtesy of RE/MAX Real Estate Center.
MLS Property Information Network, Inc. and its subscribers disclaim any and all representations or warranties as to the accuracy of this information.
