
Rented!
$11,500/mo
6
Beds
4/1
Baths
4,027
Living Area
-
Property Description
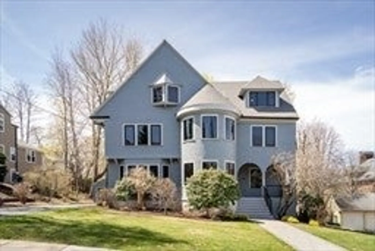
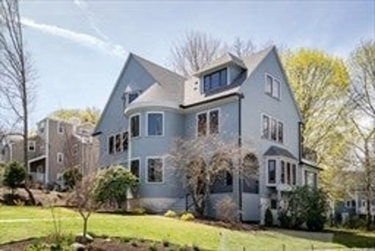
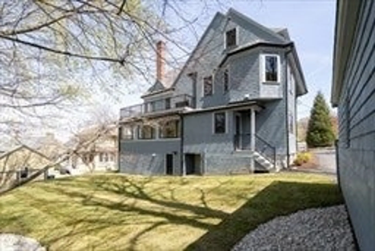
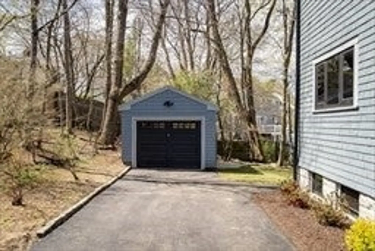
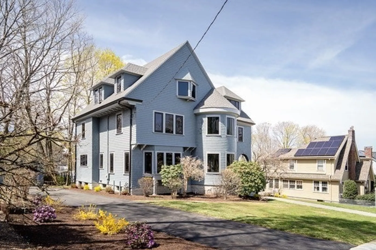
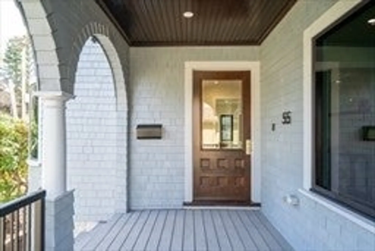
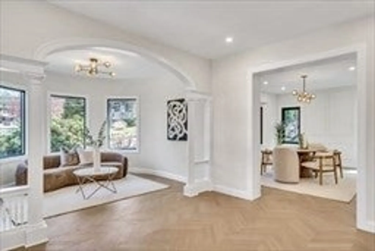
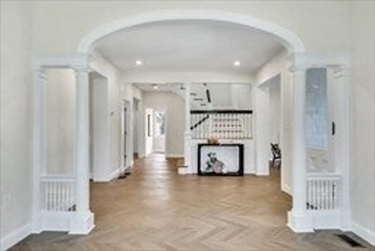
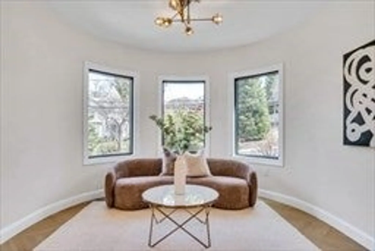
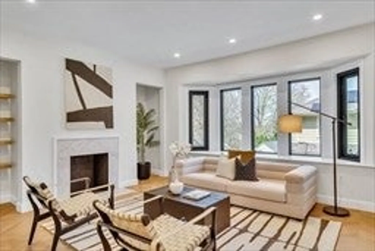
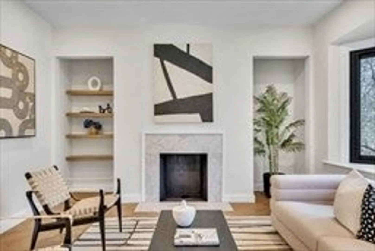
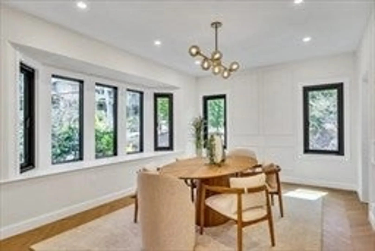
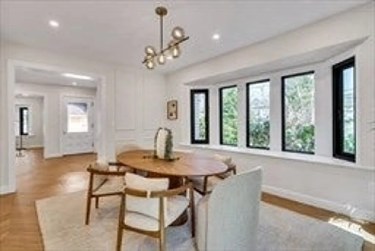
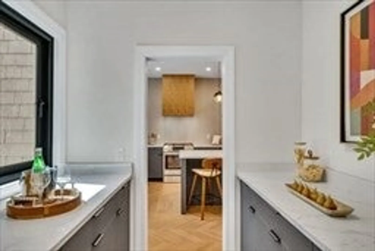
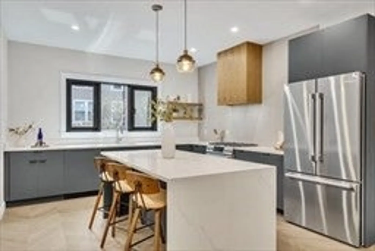
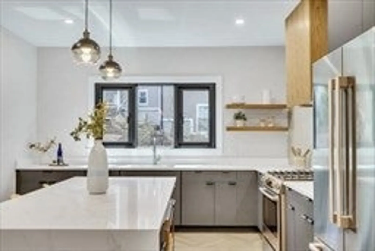
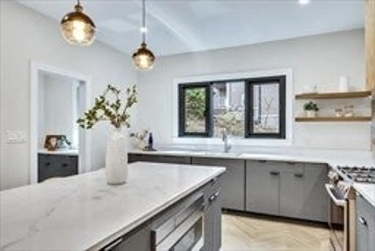
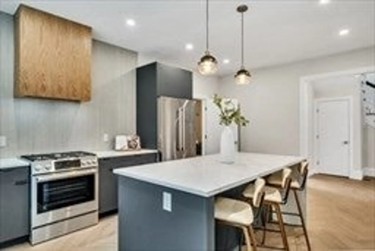
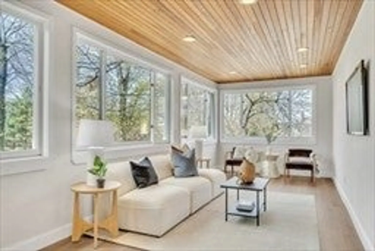
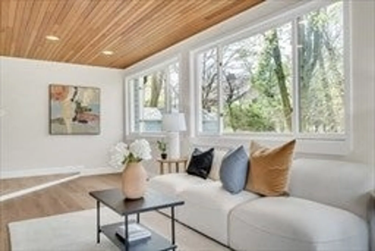
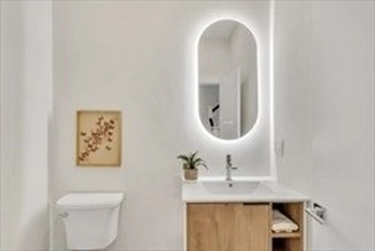
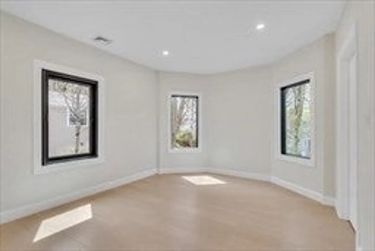
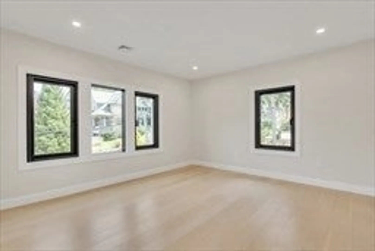
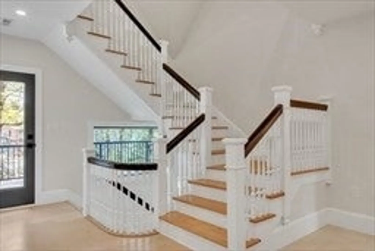
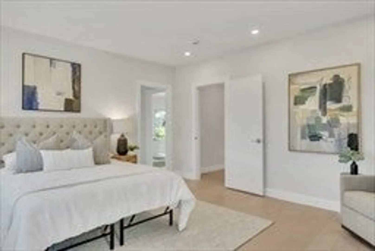
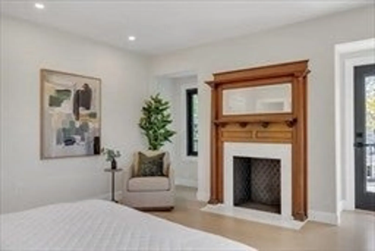
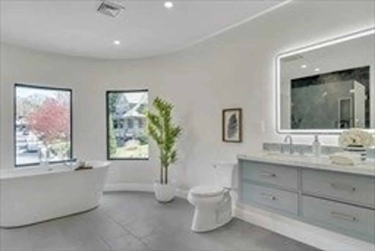
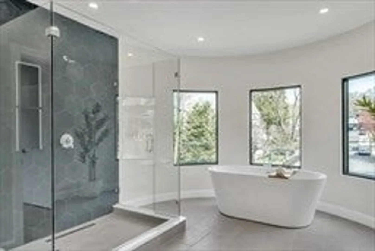
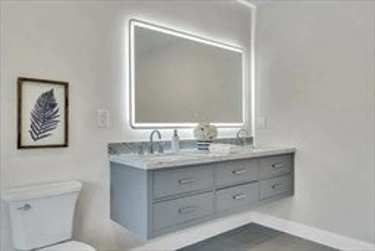
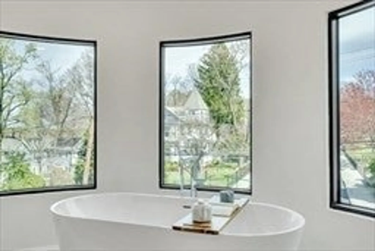
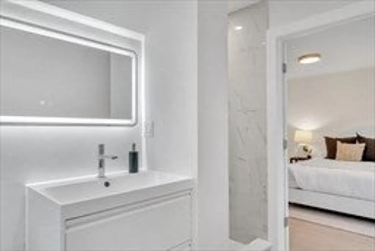
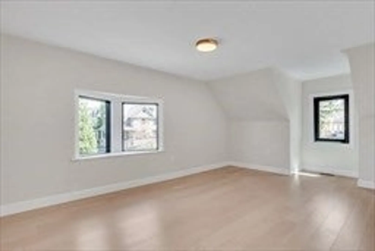
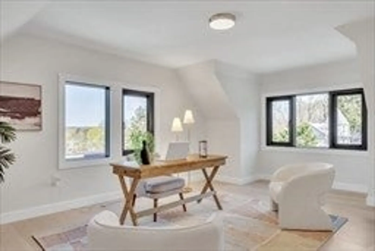
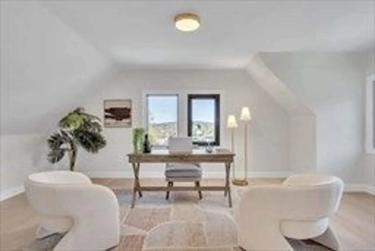
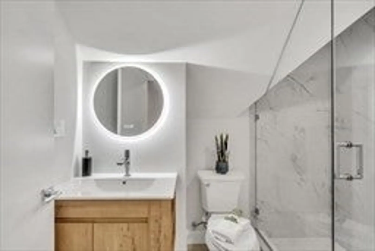
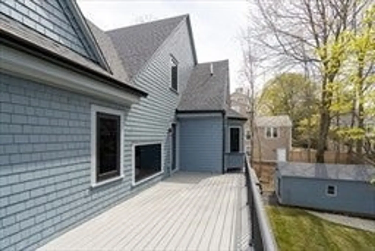
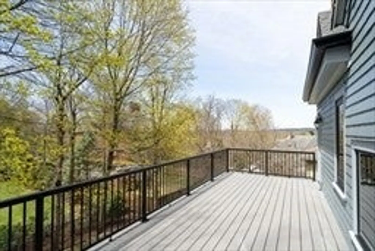
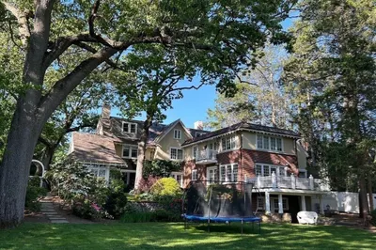
This exquisitely restored Victorian masterpiece offers a perfect blend of historic charm and contemporary sophistication where timeless elegance meets modern luxury. Set on a sprawling 11,000 sf lot in the highly sought-after West Newton Hill neighborhood. Fully renovated in 2025 with all new systems. With meticulous attention to detail, this home offers stunning chevron-patterned flooring, state-of-the-art kitchen, walk-in pantry, open floor plan with 9 ft ceilings, curved windows and arched foyer. Thoughtfully designed spa-inspired bathrooms elevate daily living, while a private second-floor balcony overlooks the lushly landscaped backyard, perfect for relaxing or entertaining. Wired EV charging station in the garage. Ideally located within walking distance of Pierce Elementary, the commuter rail, and a variety of boutique shops & fine dining. This exceptional home presents a rare opportunity to own a piece of history infused with modern refinement.
-
Highlights
- Heating: Hydro Air
- Property Class: Residential Lease
- Total Rooms: 10
- Status: Closed
- Parking Spots: 5
- Property Type: Single Family Residence
- Year Built: 1880
-
Additional Details
- Appliances: Range, Oven, Dishwasher, Disposal, Microwave, Refrigerator, Washer, Dryer
- Fireplaces: 2
- Interior Features: Open Floorplan, Recessed Lighting, Bathroom - Full, Bathroom - Tiled With Shower Stall, Mud Room, Bathroom, Home Office, Internet Available - Unknown
- SqFt Source: Owner
- Exterior Features: Deck, Balcony
- Flooring: Flooring - Stone/Ceramic Tile
- Pets Allowed: Yes
- Year Built Details: Actual
-
Amenities
- Community Features: Public Transportation, Shopping, Tennis Court(s), Park, Walk/Jog Trails, Golf, Medical Facility, Laundromat, Bike Path, Conservation Area, Highway Access, House of Worship, Public School, T-Station
- Covered Parking Spaces: 1
-
Fees / Taxes
- Rental Fee Includes: Gardener
Similar Listings
Sold
34 Photos
Sold
19 Photos
Sold
41 Photos
Sold
37 Photos
Content © 2026 MLS Property Information Network, Inc. The information in this listing was gathered from third party resources including the seller and public records.
Listing information provided courtesy of Capital Realty Group.
MLS Property Information Network, Inc. and its subscribers disclaim any and all representations or warranties as to the accuracy of this information.
