
Sold!
$1,250,000
3
Beds
3
Baths
2,668
Living Area
-
Property Description
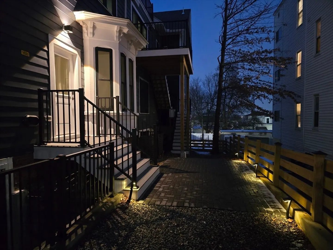
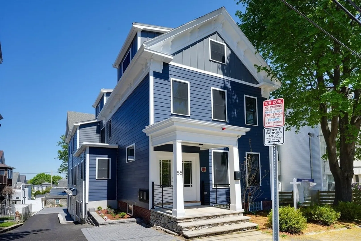
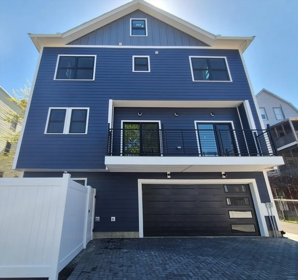
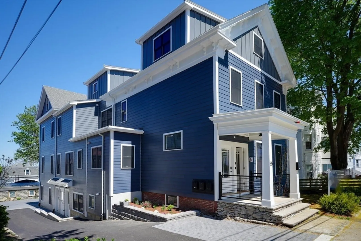
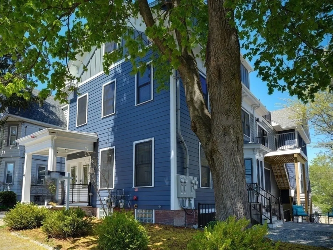
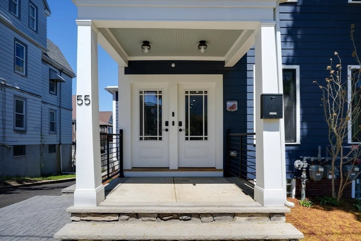
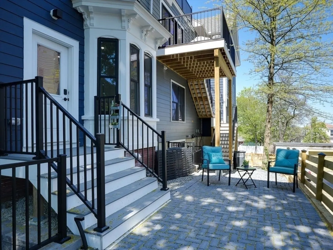
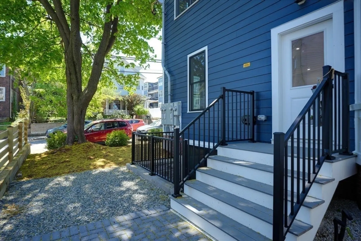
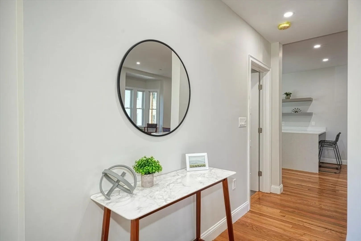
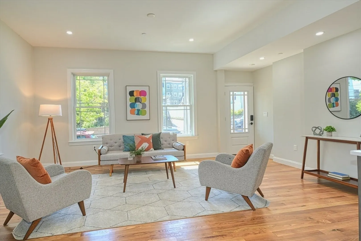
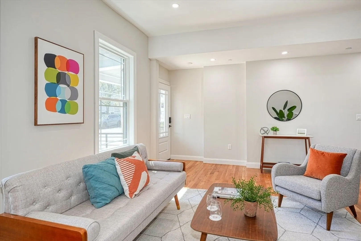
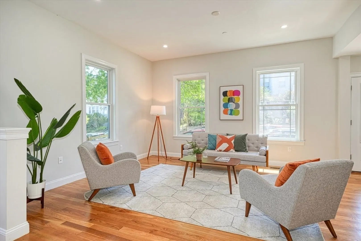
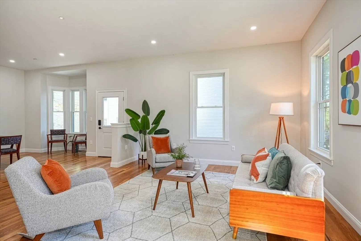
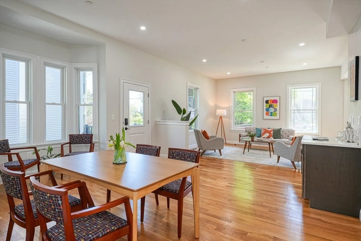
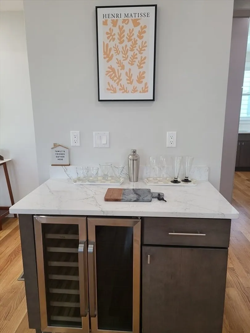
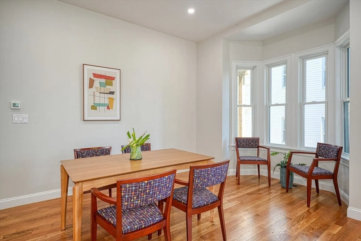
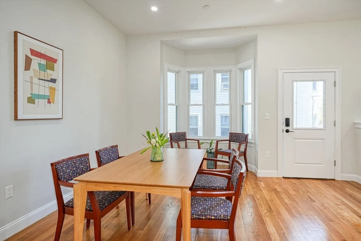
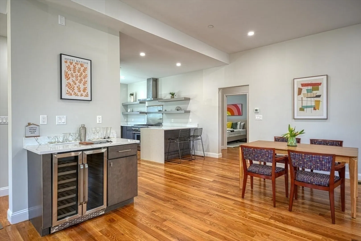
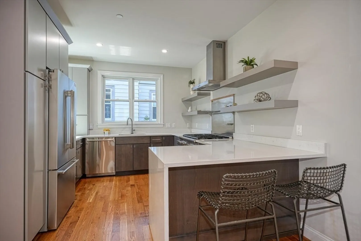
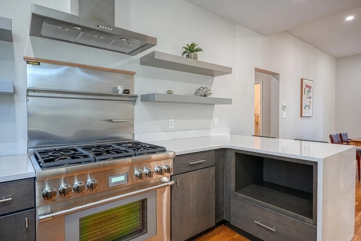
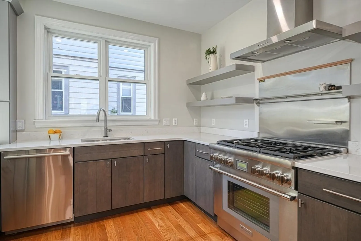
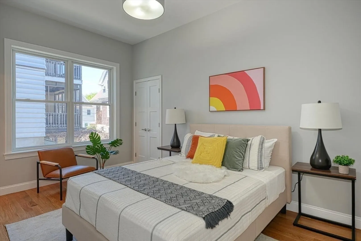
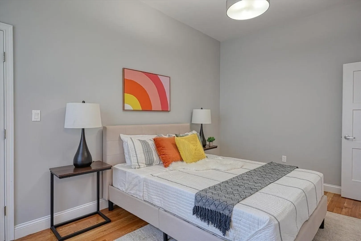
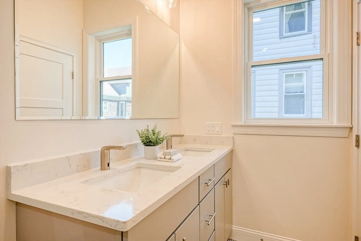
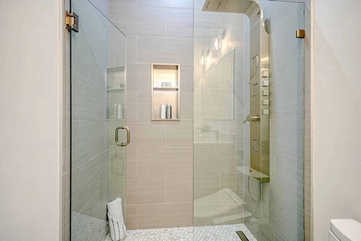
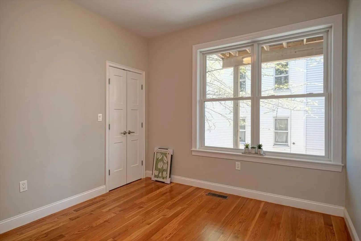
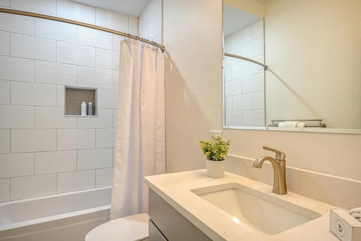
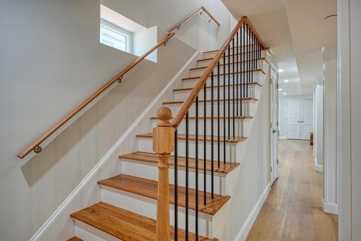
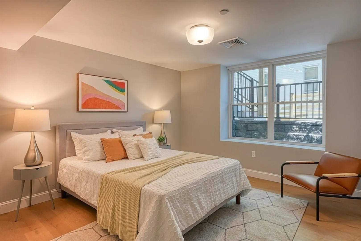
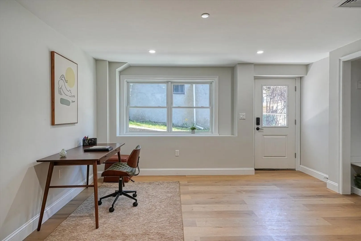
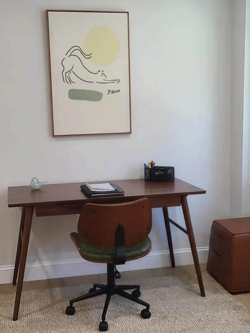
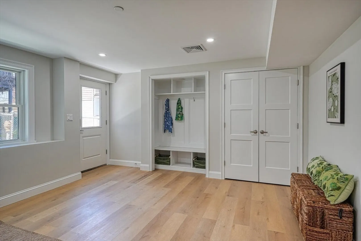
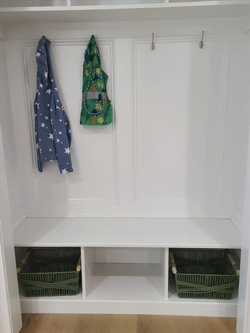
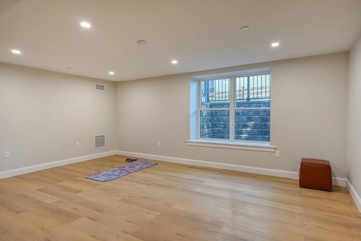
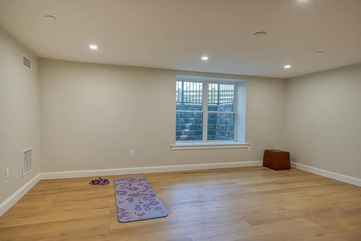
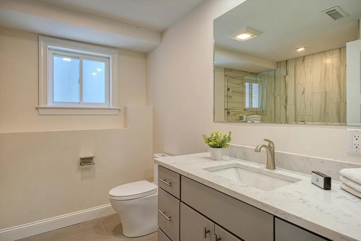
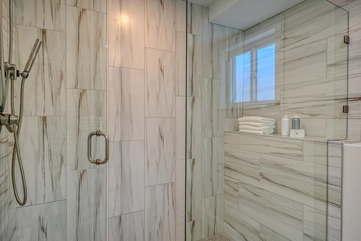
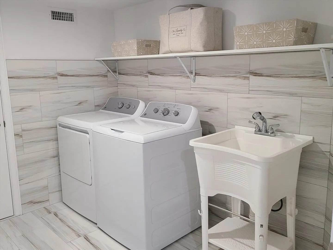
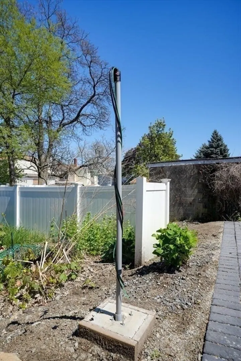
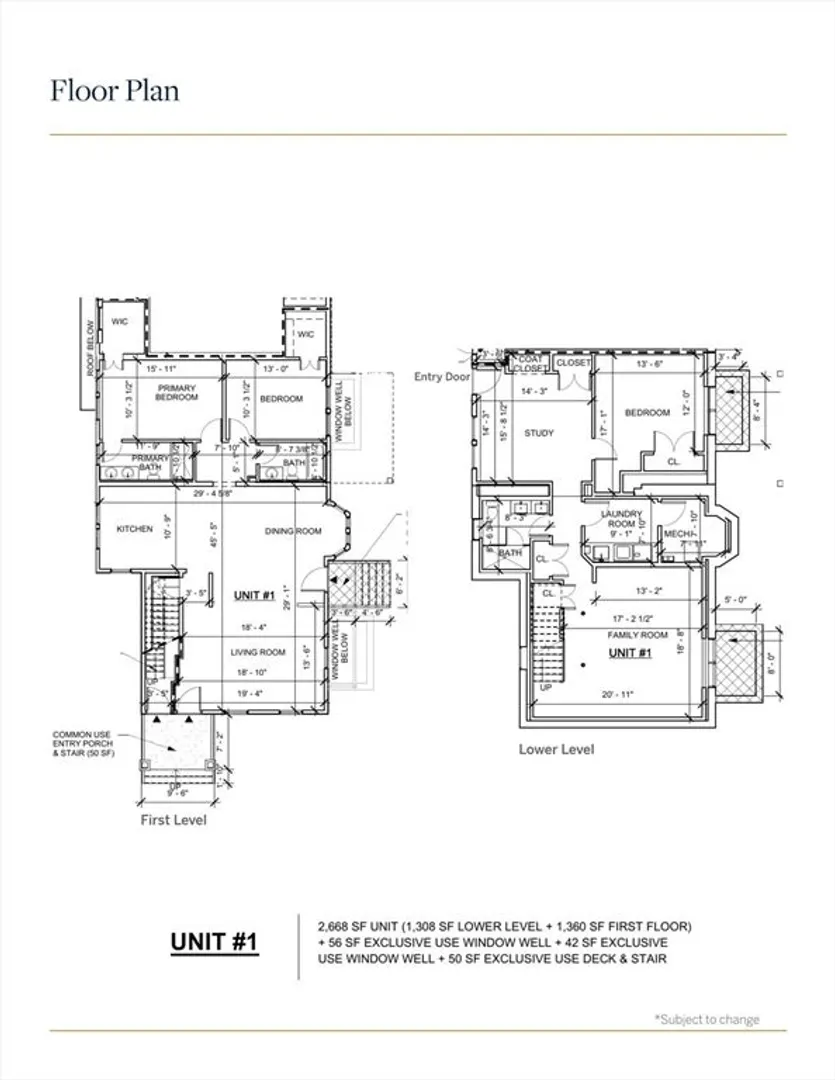
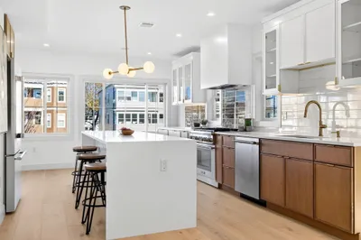
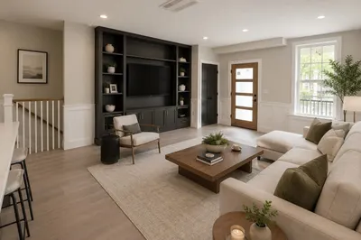
2600+ sf of exquisite design in this stunning 2024 renovation! The chef’s kitchen is a culinary masterpiece, featuring premium Thermador appliances, a 36" professional range, custom cabinetry, and a peninsula perfect for entertaining. This summer, enjoy hosting tastings and cocktails on your private patio. The open living/dining area is expansive with high ceilings-no cramped spaces here! Impressive master suite with luxurious Showerspa, double vanity, Toto washlet, plus spacious 2nd bedrm and full bath.The lower level features full windows making it ideal for long-term guests, WFH, or a creative space. A large lovely bedroom, office with exterior entry, drop station, bath with walk-in shower, full laundry room, and a versatile bonus room. Modern features like EV charger wiring, touchless faucets, and smart home tech elevate convenience. Just minutes from Assembly Sq, popular eateries, shopping, 2 MBTA stations, and Rt 93. Indulge in urban living at its finest! A tremendous value!
-
Highlights
- Building Name: 55 Heath Street Condominium
- Heating: Central, Forced Air, Natural Gas, Individual
- Parking Spots: 2
- Property Type: Condominium
- Total Rooms: 8
- Year Built: 1900
- Cooling: Central Air, Individual, Unit Control
- HOA Fee: $320
- Property Class: Residential
- Stories: 2
- Unit Number: 1
- Status: Closed
-
Additional Details
- Appliances: Range, Dishwasher, Disposal, Microwave, Refrigerator, Washer, Dryer, Wine Refrigerator, Range Hood, Plumbed For Ice Maker
- Construction: Frame
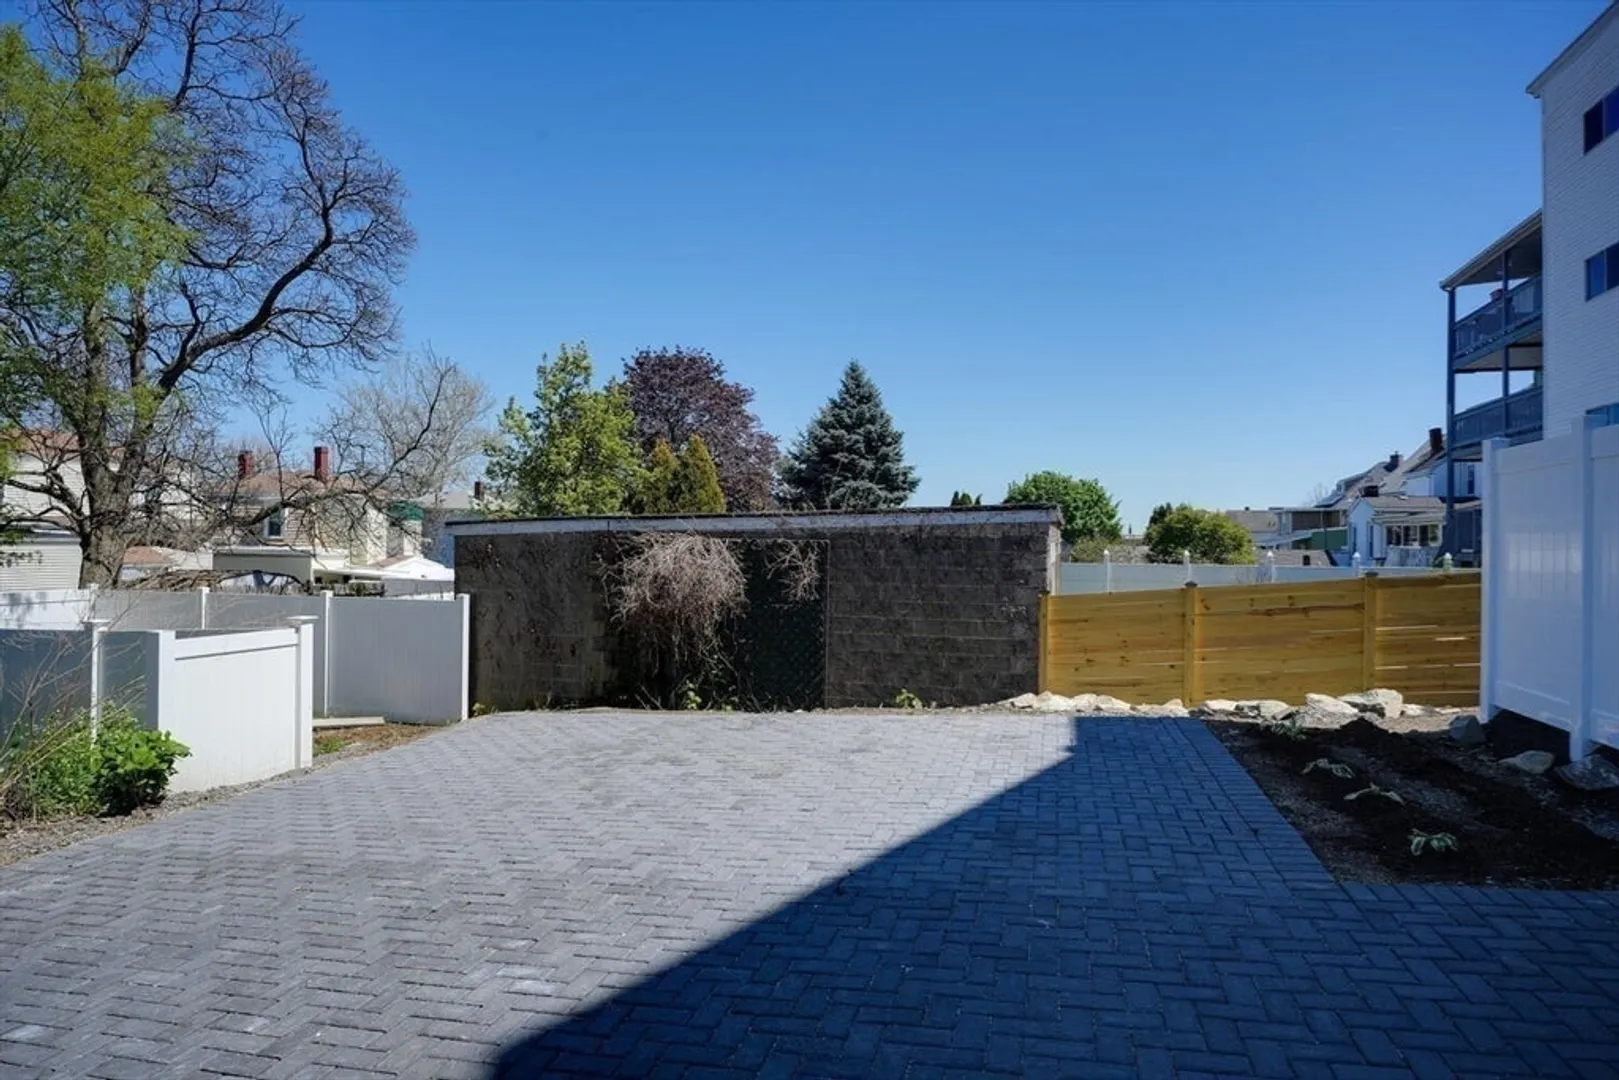
- Exterior Features: Patio, Garden
- Interior Features: Bathroom - Double Vanity/Sink, Bathroom - Tiled With Shower Stall, Countertops - Stone/Granite/Solid, Bidet, Bathroom - Tiled With Tub & Shower, Closet, Recessed Lighting, Bathroom, Home Office-Separate Entry, Bonus Room
- Roof: Shingle, Rubber
- Total Number of Units: 3
- Year Built Source: Public Records
- Zoning: Nr
- Basement: N
- Exclusions: Staging And Seller's Property.
- Flooring: Tile, Vinyl, Hardwood, Other, Flooring - Stone/Ceramic Tile
- Pets Allowed: Yes w/ Restrictions
- SqFt Source: Unit Floor Plan
- Year Built Details: Actual, Renovated Since, Finished, Never Occupied
- Year Converted: 2024
-
Amenities
- Community Features: Public Transportation, Shopping, Pool, Tennis Court(s), Park, Walk/Jog Trails, Golf, Medical Facility, Bike Path, Conservation Area, Highway Access, House of Worship, Marina, Private School, Public School, T-Station, University
- Parking Features: Off Street, Deeded, Driveway, Paved
-
Utilities
- Electric: Circuit Breakers, 100 Amp Service
- Water Source: Public, Individual Meter
- Sewer: Public Sewer
-
Fees / Taxes
- HOA Fee Frequency: Monthly
- Tax Year: 2024
- HOA Fee Includes: Insurance, Maintenance Structure, Maintenance Grounds, Reserve Funds
Similar Listings
Sold

9 Photos
Sold

14 Photos
Sold

21 Photos
Sold

23 Photos
Content © 2026 MLS Property Information Network, Inc. The information in this listing was gathered from third party resources including the seller and public records.
Listing information provided courtesy of JPT Realty LLC.
MLS Property Information Network, Inc. and its subscribers disclaim any and all representations or warranties as to the accuracy of this information.
