
Sold!

$600,000
4
Beds
2/1
Baths
1,550
Living Area
-
Property Description
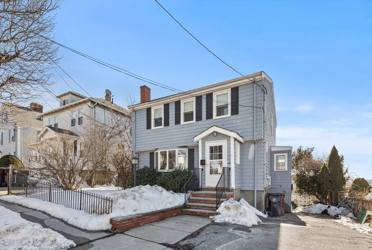
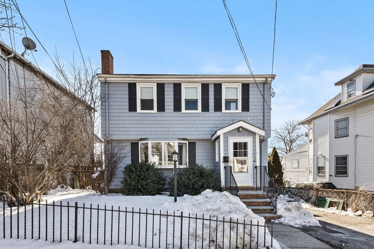
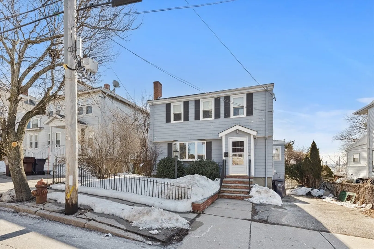
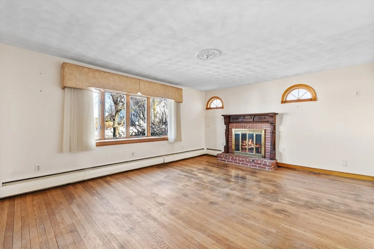
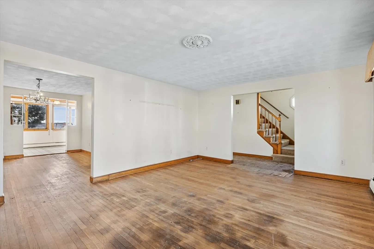
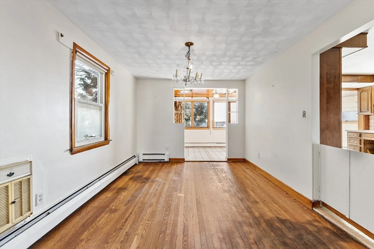
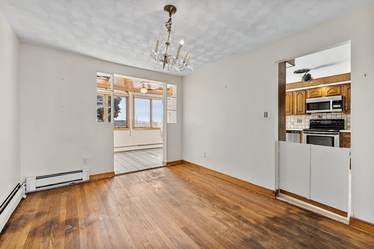
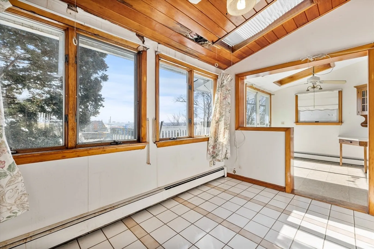
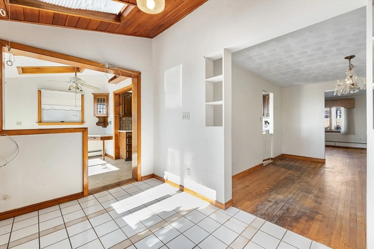
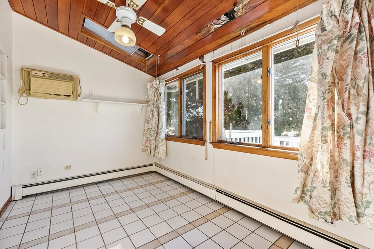
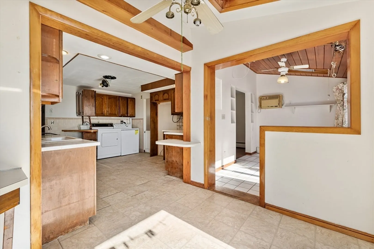
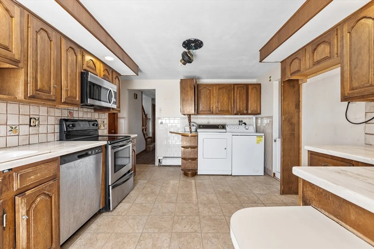
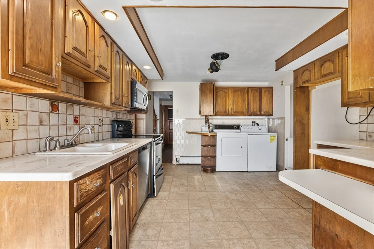
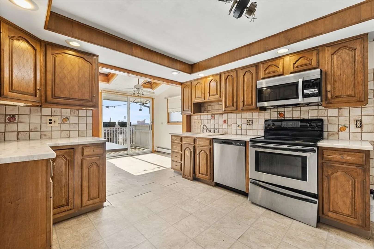
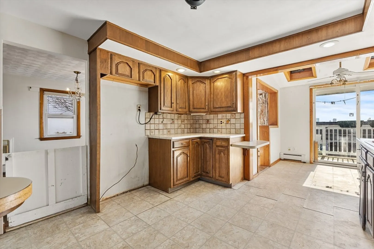
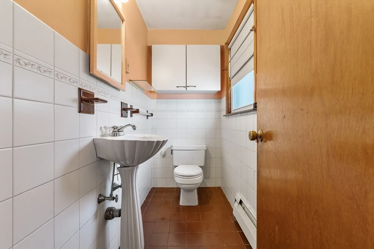
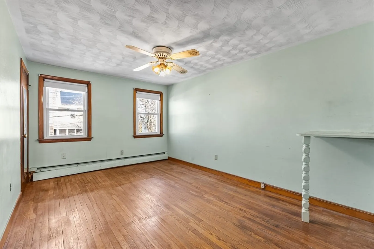
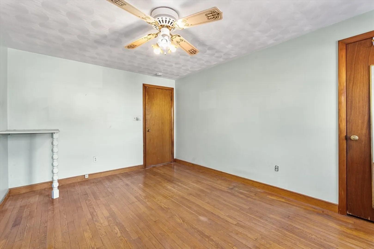
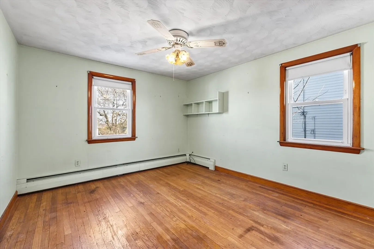
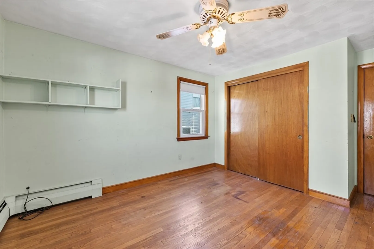
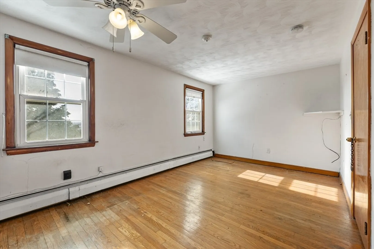
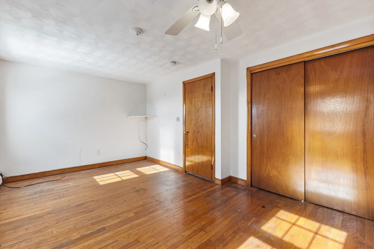
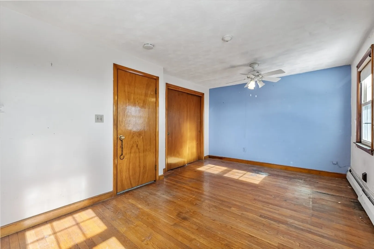
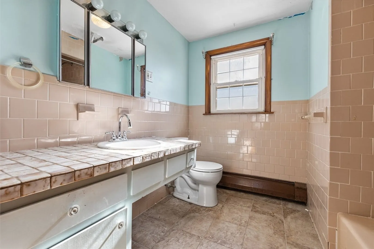
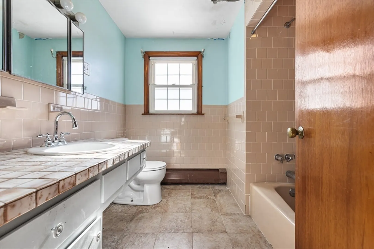
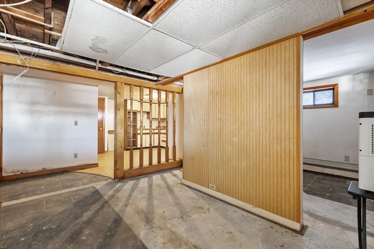
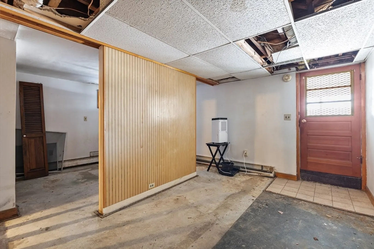
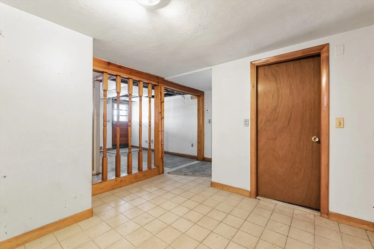
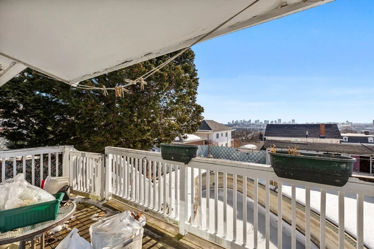
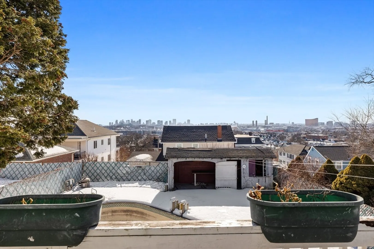
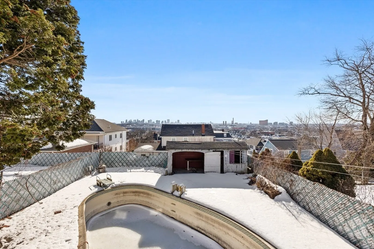
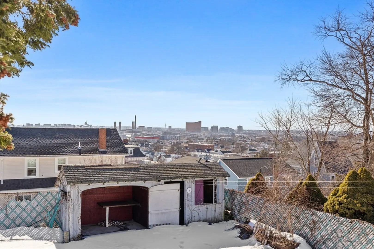
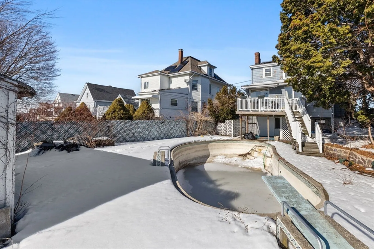
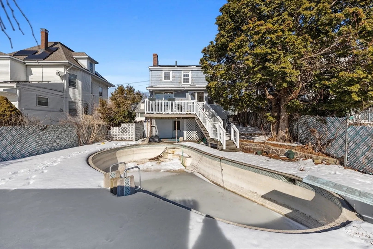
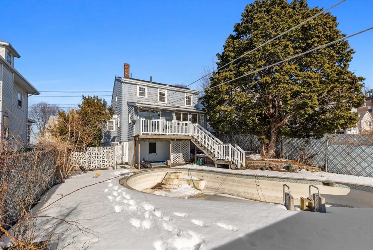
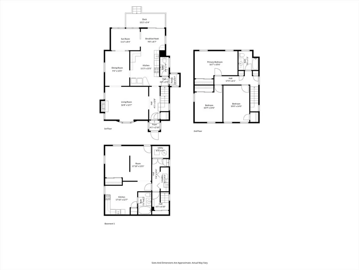
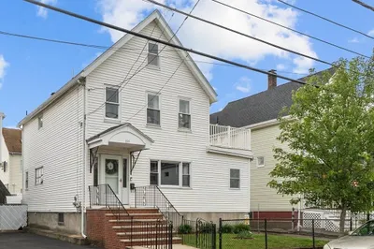
Welcome to 55 Garland Street in Everett! This 3-bedroom, 2.5-bath Colonial offers incredible potential. Featuring a private driveway, a spacious backyard with an in-ground pool, and magnificent views of the Boston skyline, this property presents a rare opportunity to add value and make it your own. Ideally located just steps from Whidden Hospital, Keverian School, Everett High School and conveniently situated near major routes, shopping, and local amenities. Bring your vision and unlock the possibilities this large home has to offer! Come see the magnificent views of the Boston Skyline!!!!!!!
-
Highlights
- Cooling: Wall Unit(s), None
- Parking Spots: 2
- Property Type: Single Family Residence
- Total Rooms: 8
- Status: Closed
- Heating: Baseboard, Natural Gas
- Property Class: Residential
- Style: Colonial
- Year Built: 1968
-
Additional Details
- Appliances: Gas Water Heater, Range, Microwave
- Exterior Features: Pool - Inground
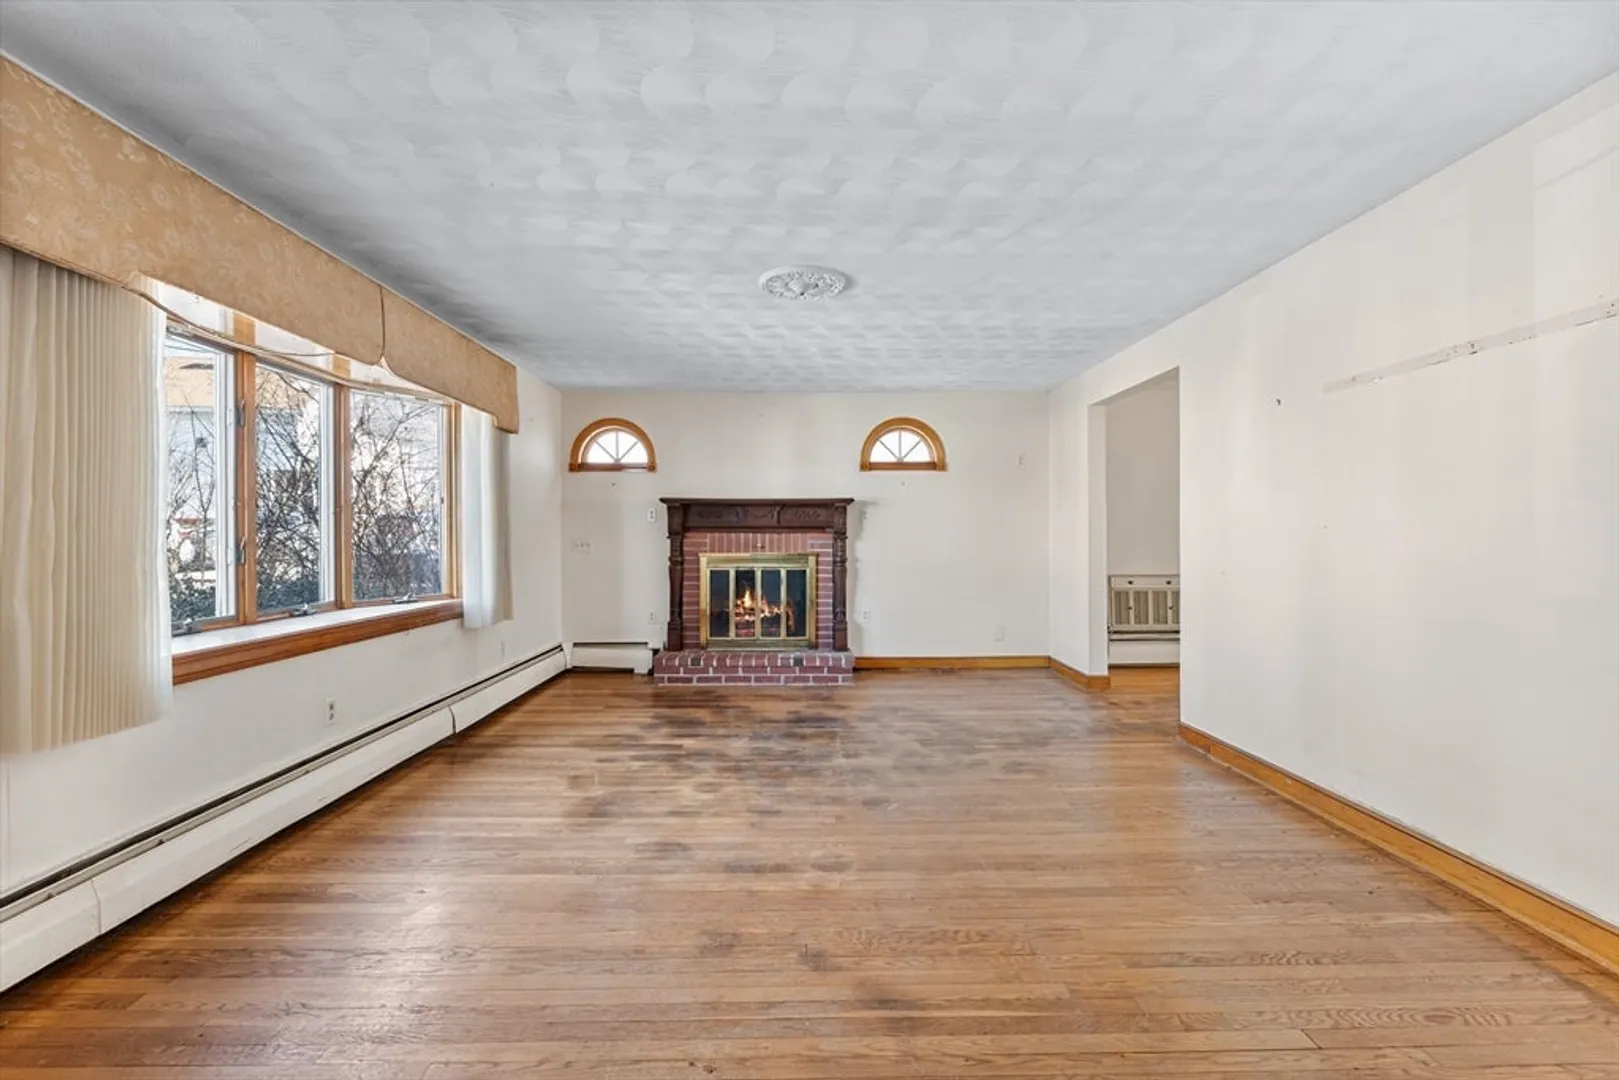
- Flooring: Wood
- Road Frontage Type: Public
- SqFt Source: Public Record
- Year Built Source: Public Records
- Basement: Full, Walk-Out Access, Sump Pump
- Fireplaces: 1
- Foundation: Concrete Perimeter
- Roof: Shingle
- Year Built Details: Actual
- Zoning: Dd
-
Amenities
- Community Features: Public Transportation, Shopping, Pool, Tennis Court(s), Park, Medical Facility, Laundromat, Highway Access, Public School
- Pool Features: In Ground
- Parking Features: Paved Drive, Off Street
-
Utilities
- Electric: 200+ Amp Service
- Water Source: Public
- Sewer: Public Sewer
-
Fees / Taxes
- Assessed Value: $602,800
- Taxes: $6,866
- Tax Year: 2025
Similar Listings



Sold
29 Photos
Sold
39 Photos
Sold

24 Photos
Sold
41 Photos
Content © 2026 MLS Property Information Network, Inc. The information in this listing was gathered from third party resources including the seller and public records.
Listing information provided courtesy of USA Realty LLC.
MLS Property Information Network, Inc. and its subscribers disclaim any and all representations or warranties as to the accuracy of this information.
