
55 Fernview Ave #8
$285,000
1
Bed
1
Bath
695
Sqft
- Request Info
- Call
- Save
-
More
- Mortgage Calculator

Property Tools

$285,000
1
Bed
1
Bath
695
Living Area
-
Property Description
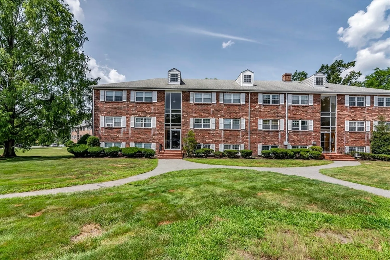
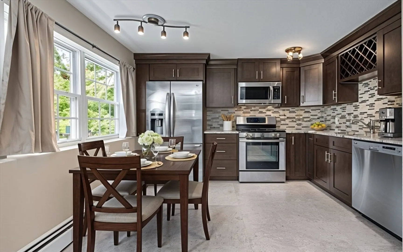
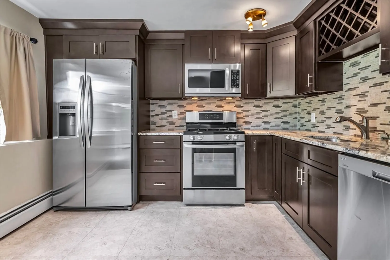
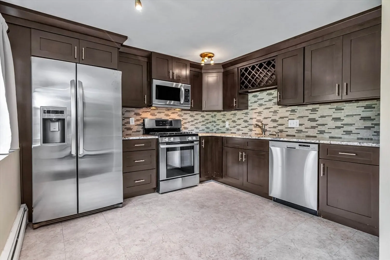
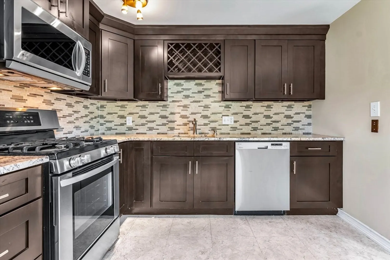
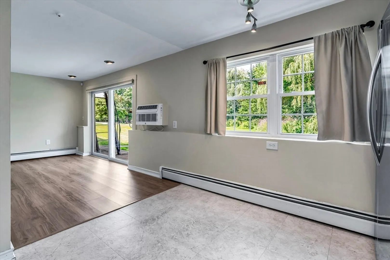
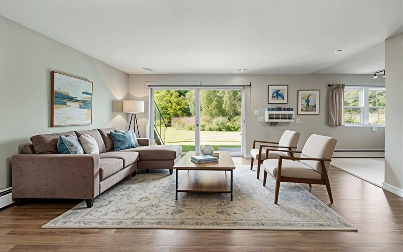
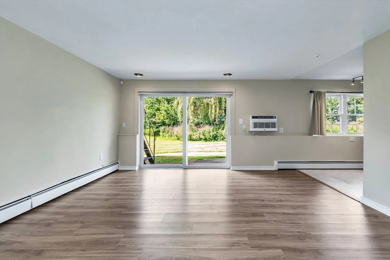
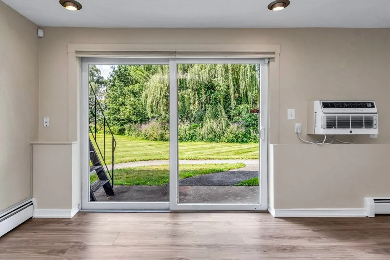
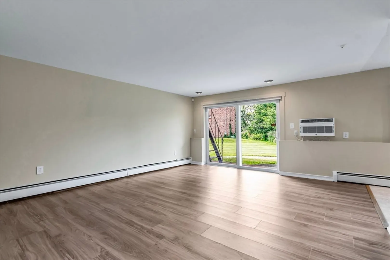
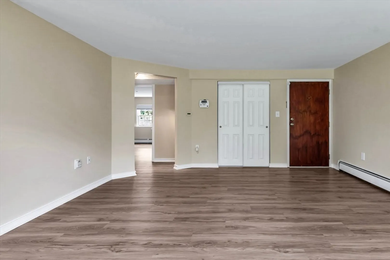
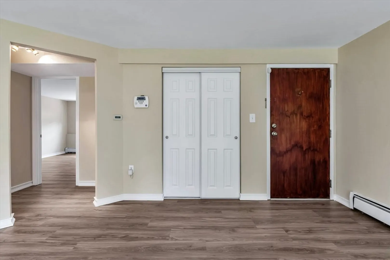
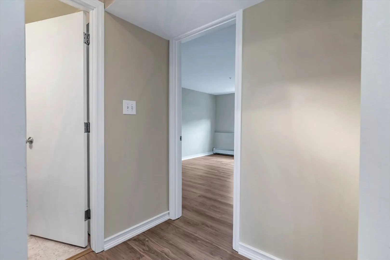
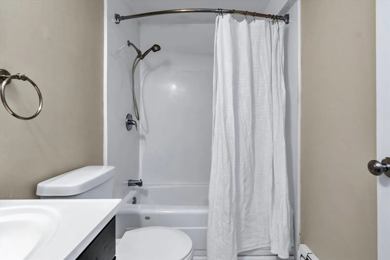
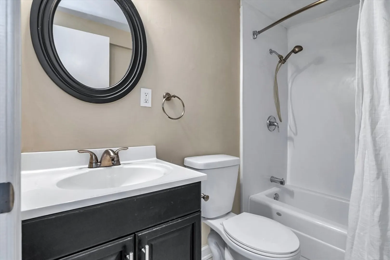
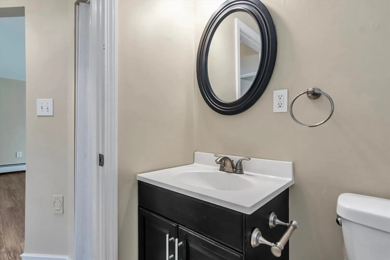
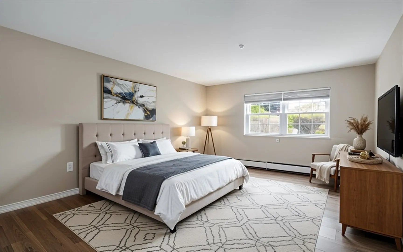
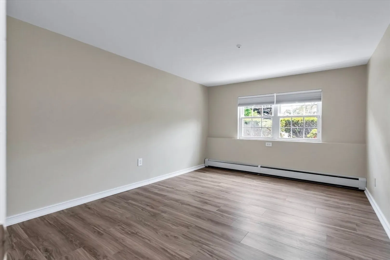
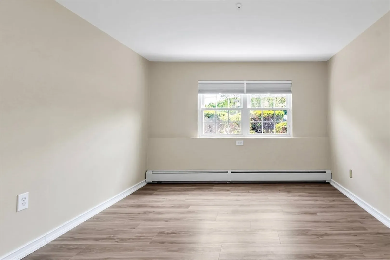
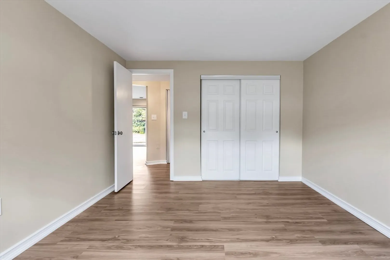
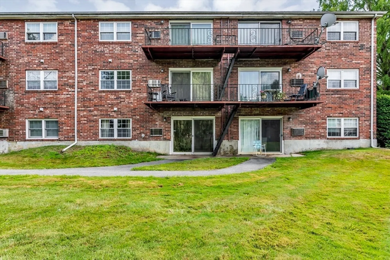
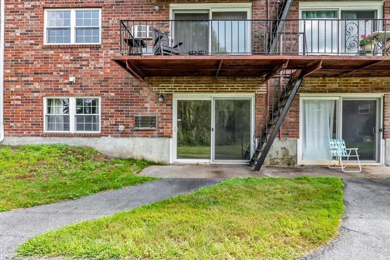

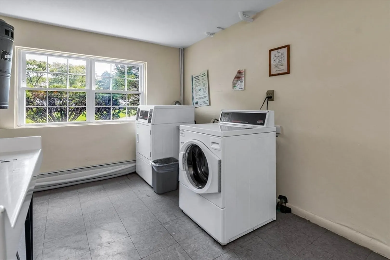
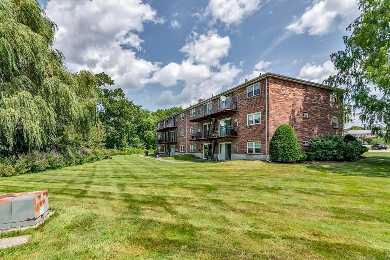
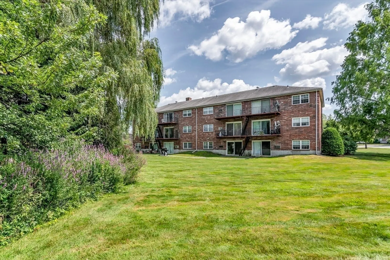
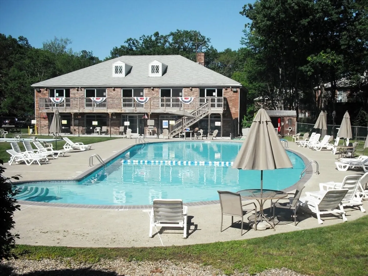
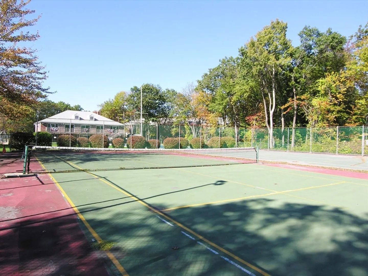
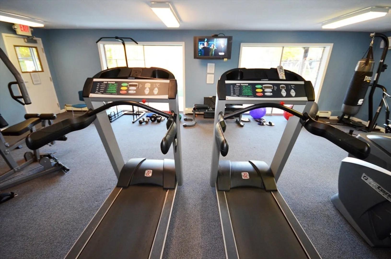
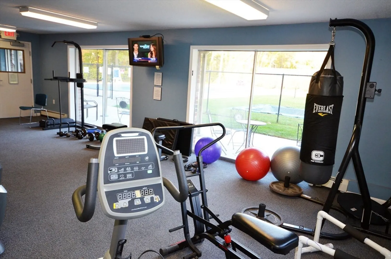
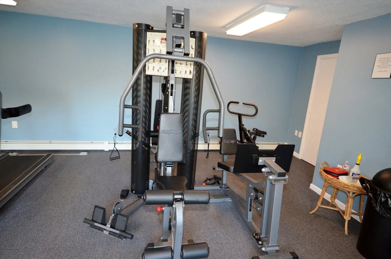
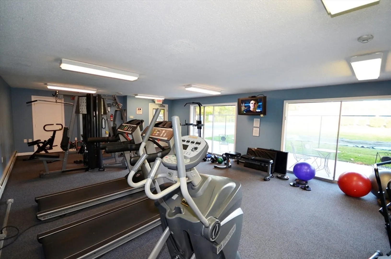
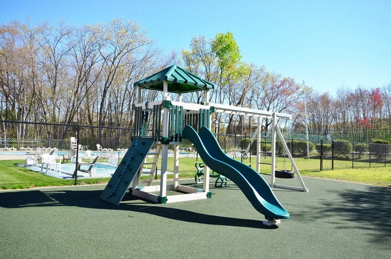
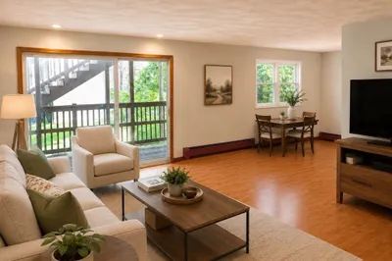
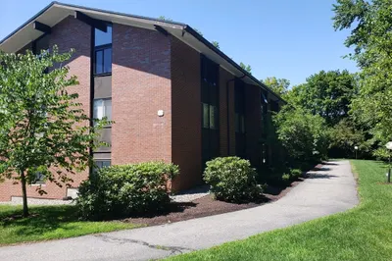
Welcome to Heritage Green Condominium! This turnkey, first-floor unit offers easy, one-level living and is ready for its new owner. Enjoy the convenience of stepping directly outside from the living room slider to the patio area. This is especially convenient for pet owners! The laundry room is located just outside the unit door on the same level, making everyday living easy and accessible. The eat-in kitchen has been redesigned to maximize the space, with extended granite countertops, additional cabinetry, and a full-size refrigerator. It features a gas range, microwave, and dishwasher. The spacious living room opens to the patio, providing a great spot for relaxing or enjoying the outdoors. Recent updates include new flooring, fresh paint, and a brand-new 12,000 BTU wall air conditioner. The bedroom features a double closet with a customized closet system, making organizing clothing a breeze. Additional attic storage provides even more space for your belongings. The condominium fee includes heat, hot water, water, sewer, gas, master insurance, snow removal, and more, helping simplify your monthly expenses. Heritage Green is a pet-friendly community, welcoming both dogs and cats. Enjoy an impressive selection of amenities, including swimming pools, fitness room, community room, billiards, tennis, basketball, and playground. Ample owner and guest parking is available. Conveniently located near I-495 and I-93, with abundant shopping, dining, and services nearby in Salem, NH. Whether you're looking for low-maintenance living, convenient amenities, or a pet-friendly community, this updated Heritage Green condo is ready to welcome you home!
-
Highlights
- Acres: 40
- Cooling: Wall Unit(s)
- HOA Fee: $406
- Property Class: Residential
- Stories: 1
- Unit Number: 8
- Status: Active
- Building Name: Heritage Green Condominium
- Heating: Baseboard
- Parking Spots: 99
- Property Type: Condominium
- Total Rooms: 3
- Year Built: 1967
-
Additional Details
- Appliances: Range, Dishwasher, Microwave, Refrigerator
- Construction: Frame
- Flooring: Tile, Carpet, Laminate
- Pets Allowed: Yes
- SqFt Source: Public Record
- Year Built Details: Renovated Since
- Year Converted: 1986
- Basement: Y
- Exterior Features: Patio
- Interior Features: Central Vacuum
- Roof: Shingle
- Total Number of Units: 438
- Year Built Source: Public Records
- Zoning: R
-
Amenities
- Community Features: Public Transportation, Shopping, Pool, Tennis Court(s), Park, Walk/Jog Trails, Medical Facility, Laundromat, Bike Path, Conservation Area, Public School, T-Station
- Pool Features: Association, In Ground
- Parking Features: Off Street, Common
-
Utilities
- Electric: Circuit Breakers
- Water Source: Public
- Sewer: Public Sewer
-
Fees / Taxes
- Assessed Value: $282,300
- HOA Fee Includes: Heat, Gas, Water, Sewer, Insurance, Maintenance Structure, Road Maintenance, Maintenance Grounds, Snow Removal
- Taxes: $3,173
- HOA Fee Frequency: Monthly
- Tax Year: 2026
Similar Listings

Content © 2026 MLS Property Information Network, Inc. The information in this listing was gathered from third party resources including the seller and public records.
Listing information provided courtesy of Home Seller's Edge.
MLS Property Information Network, Inc. and its subscribers disclaim any and all representations or warranties as to the accuracy of this information.