
Sold!
$585,000
5
Beds
3/1
Baths
3,408
Living Area
-
Property Description
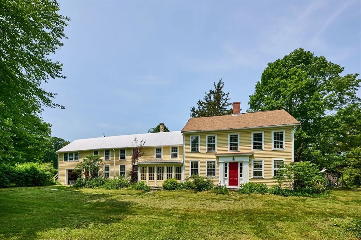
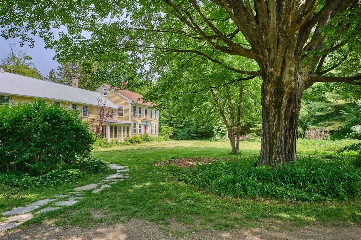
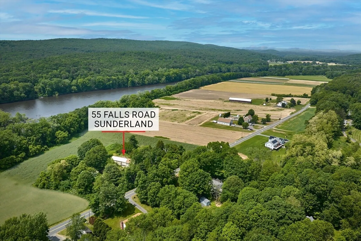
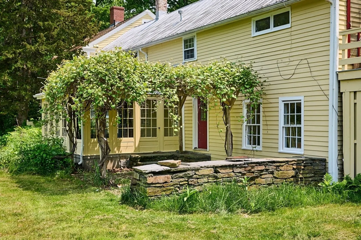
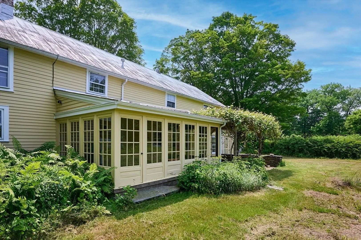
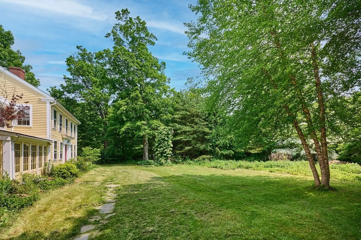
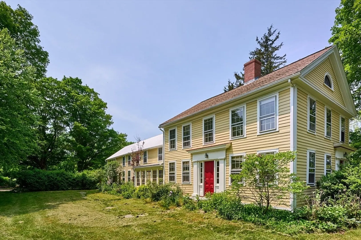
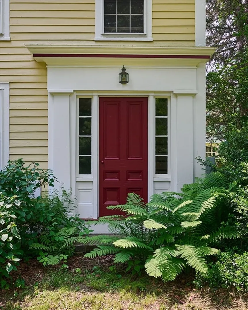
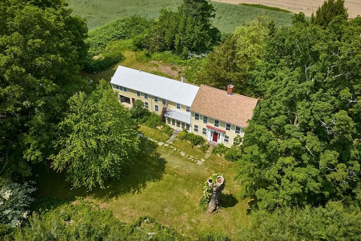
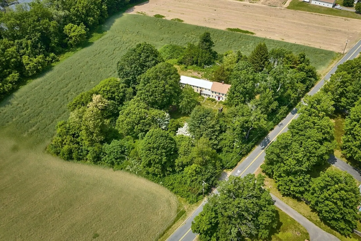
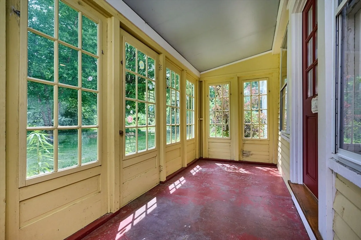
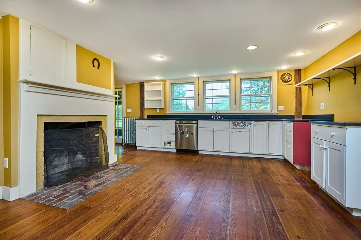
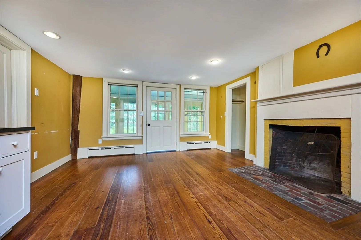
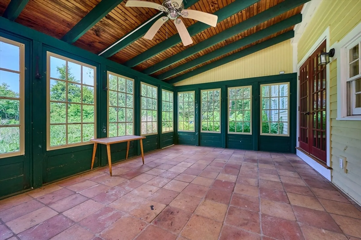
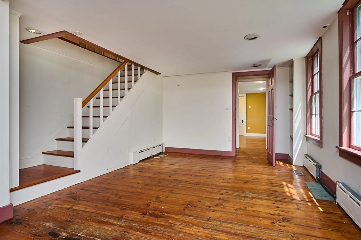
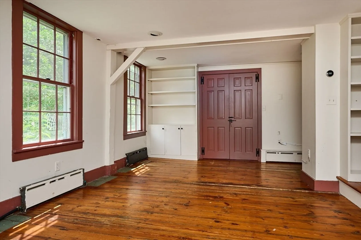
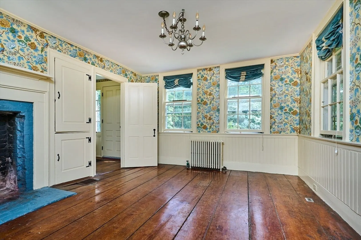
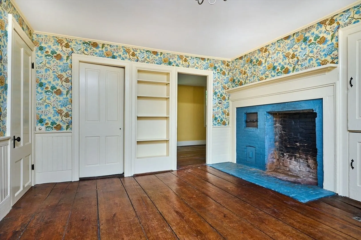
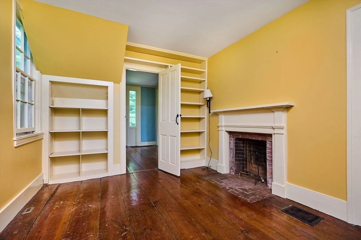
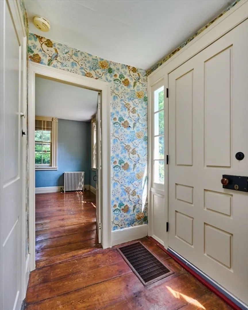
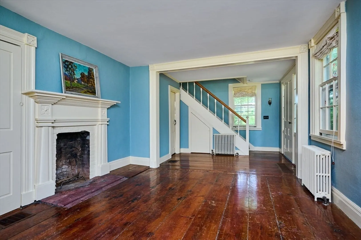
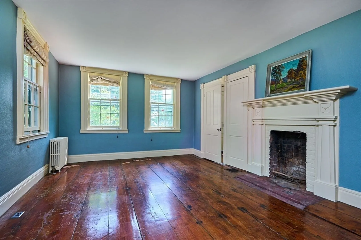
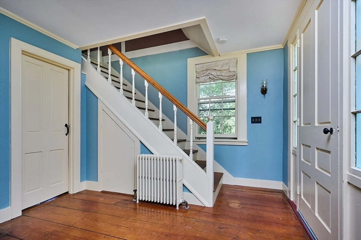
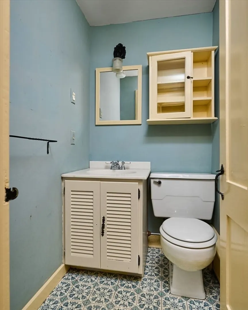
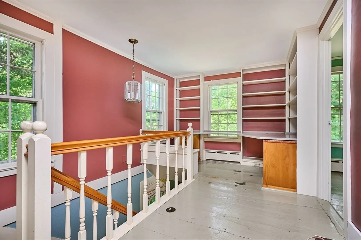
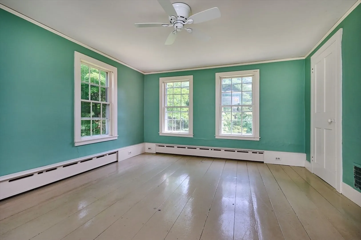
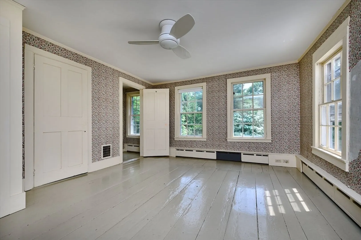
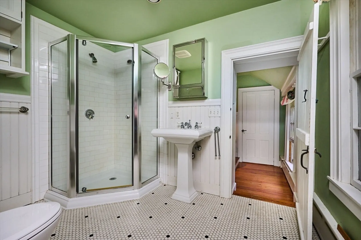
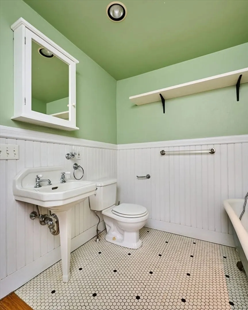
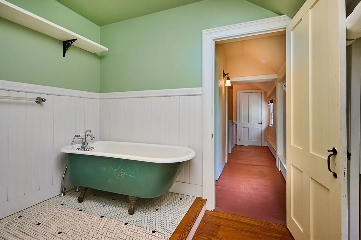
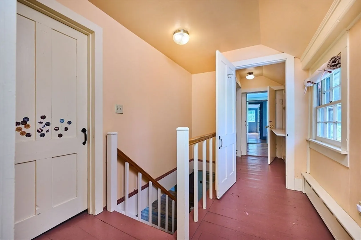
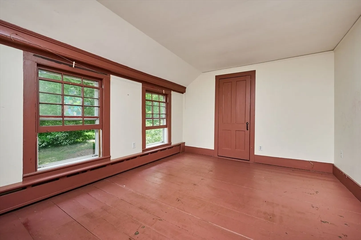
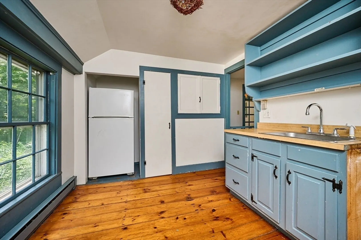
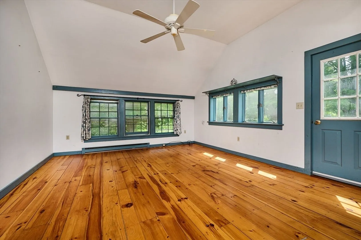
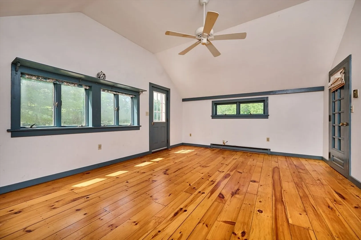
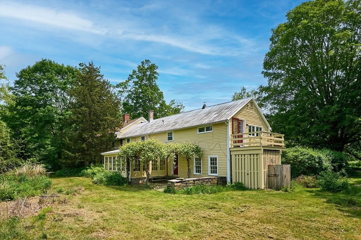
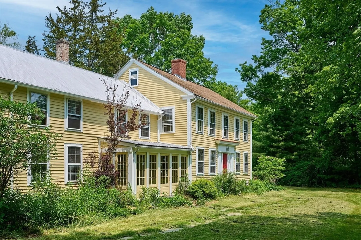
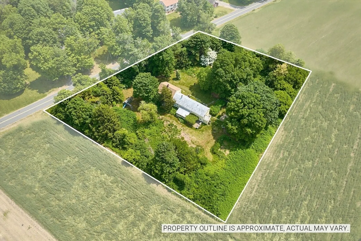
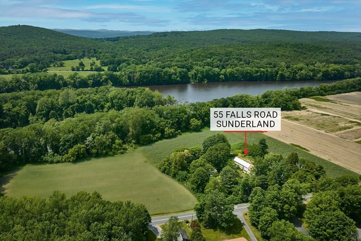
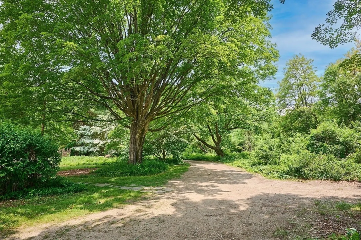
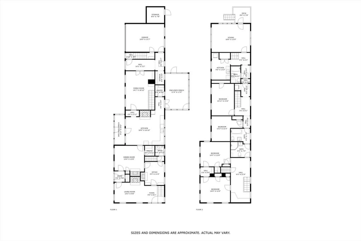
Picture the quintessential New England Home surrounded by lush greenery, fruit trees, nearby the river and magical waterfalls and you will find yourself at 55 Falls Road! With its recently painted exterior (2024), classic wide-pine floors, vintage crown moldings, fireplaces + beautiful porches, this gracious home set on 1.55 acres is simply gorgeous! Formal living room, dining room, office/den, modern kitchen, family room, enclosed tiled porch, 4 bedrooms + 2.5 baths make up the main house. Charming, efficiency apartment above single car garage has its own private deck, studio space w/vaulted ceiling, complete w/two separate entrances. Ideal for a dedicated home office/studio or retreat for guests, caretaker, or rent to supplement your income! Current owners have recently replaced well pump, added an outdoor shower + an EV charger! Marvel at your natural surroundings from this private, one-of-a-kind historic GEM centrally located in the hub of Western Massachusetts!
-
Highlights
- Acres: 1
- Heating: Baseboard, Steam, Oil, Electric
- Parking Spots: 7
- Property Type: Multi Family
- Total Rooms: 12
- Status: Closed
- Has View: Yes
- Levels: 3
- Property Class: Residential Income
- Stories: 3
- Year Built: 1802
-
Additional Details
- Appliances: Dishwasher, Refrigerator, Washer, Dryer
- Construction: Frame, Post & Beam
- Fireplaces: 3
- Foundation: Stone, Brick/Mortar
- Lot Features: Cleared, Level
- Roof: Shingle, Metal
- Total Number of Units: 2
- Year Built Details: Approximate
- Zoning: Res
- Basement: Full, Interior Entry, Dirt Floor, Concrete
- Exterior Features: Balcony/Deck, Rain Gutters, Fruit Trees, Garden, Outdoor Shower, Stone Wall
- Flooring: Wood, Tile, Vinyl
- Interior Features: Ceiling Fan(s), Walk-Up Attic, Pantry, Stone/Granite/Solid Counters, Bathroom with Shower Stall, Bathroom With Tub, Country Kitchen, Living Room, Dining Room, Kitchen, Family Room, Laundry Room, Office/Den, Sunroom
- Road Frontage Type: Public
- SqFt Source: Public Record
- View: Scenic View(s)
- Year Built Source: Public Records
-
Amenities
- Community Features: Walk/Jog Trails, Conservation Area, Highway Access, Private School, Public School
- Parking Features: Off Street
- Covered Parking Spaces: 1
-
Utilities
- Electric: Circuit Breakers
- Water Source: Private
- Sewer: Private Sewer
-
Fees / Taxes
- Assessed Value: $565,000
- Tax Year: 2025
- Rental Fee Includes: Unit 2(Water)
- Taxes: $8,906
Content © 2026 MLS Property Information Network, Inc. The information in this listing was gathered from third party resources including the seller and public records.
Listing information provided courtesy of Keller Williams Realty.
MLS Property Information Network, Inc. and its subscribers disclaim any and all representations or warranties as to the accuracy of this information.
