
Sold!
$203,000
2
Beds
1/1
Bath
800
Living Area
-
Property Description
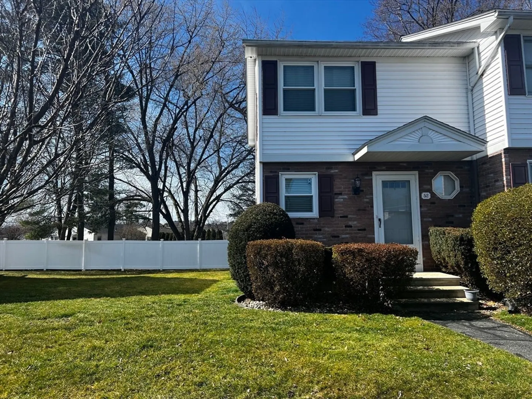
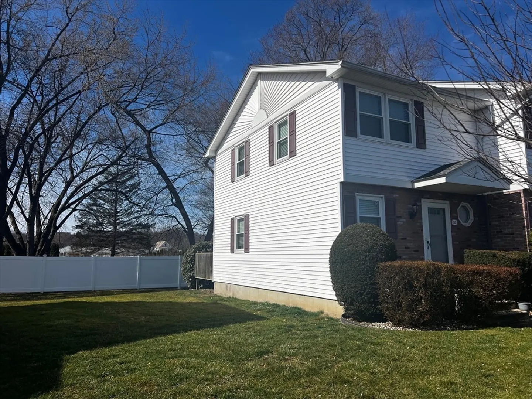
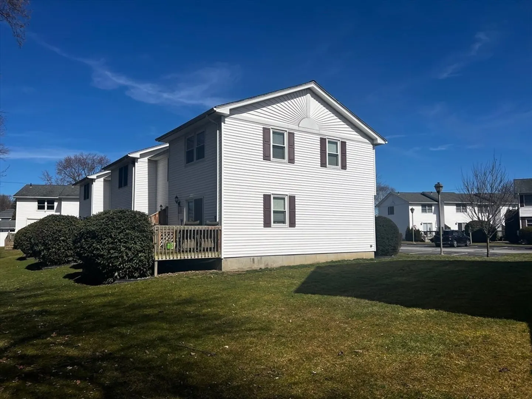
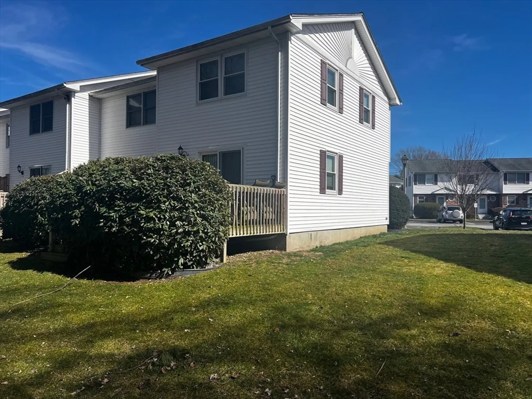
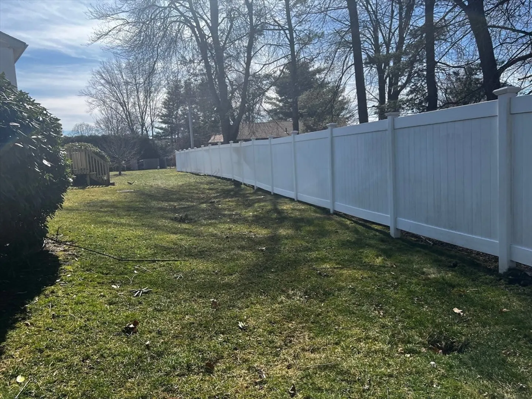
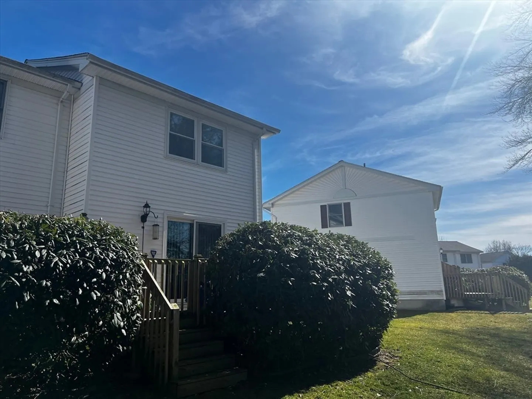
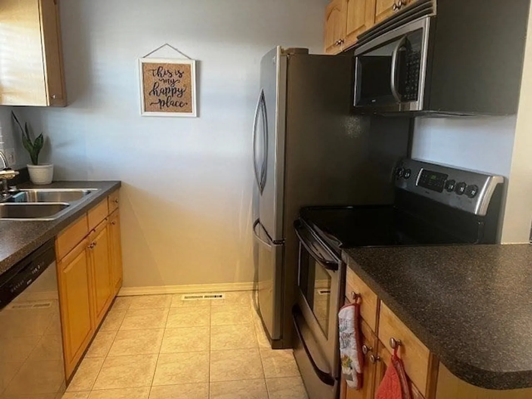
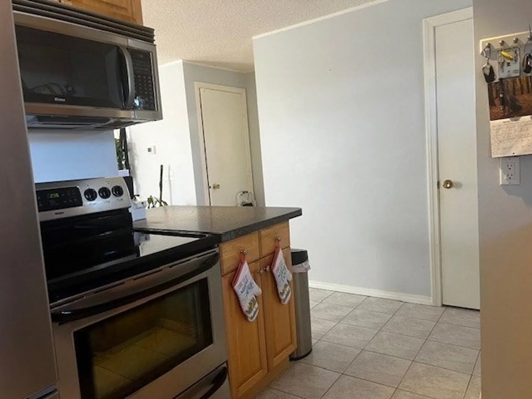
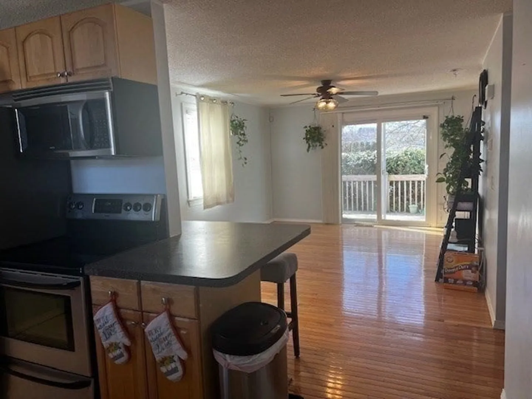
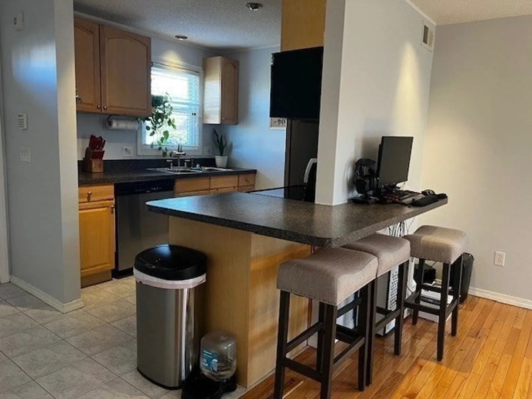
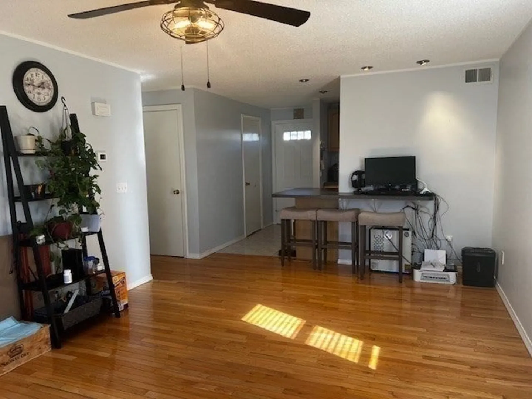
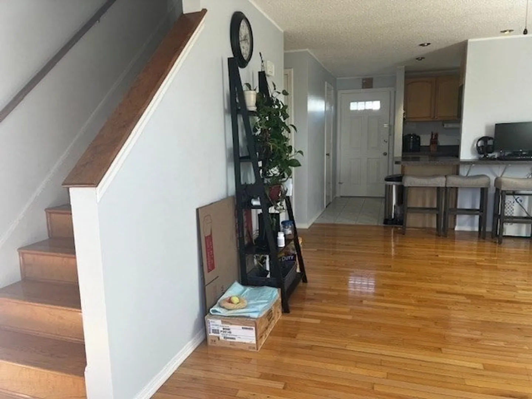
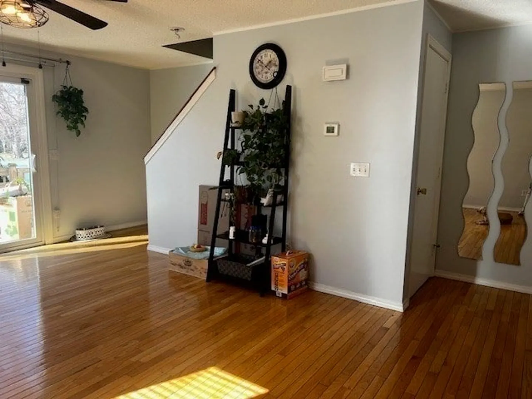
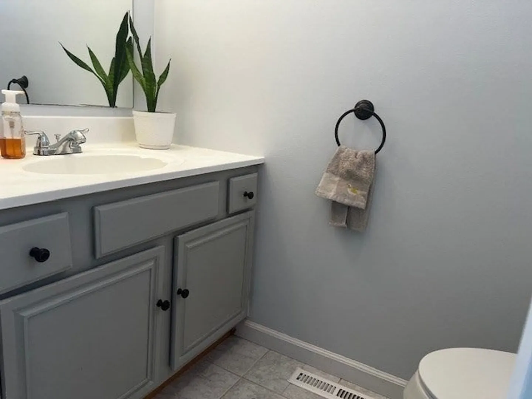
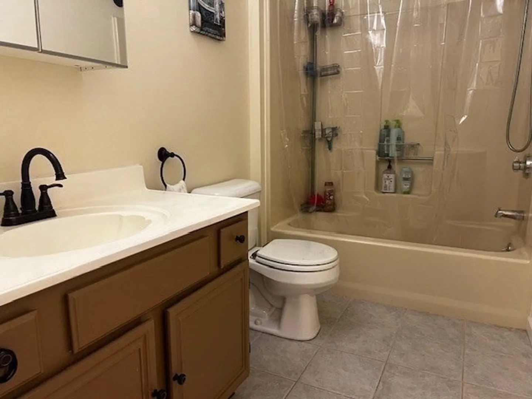
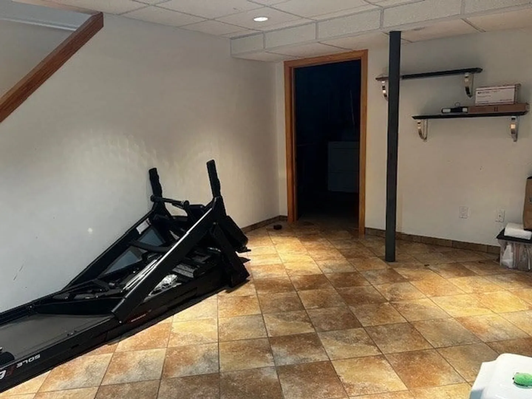
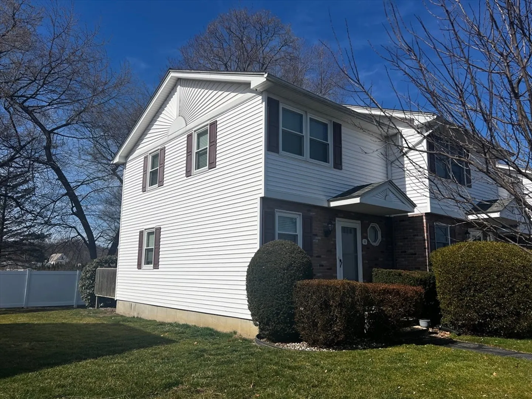
HIGHEST AND BEST BY 3/18 @1:00 PM! Take advantage of this rare opportunity to be a homeowner of this prestige corner end unit in Chicopee! This beautiful home offers a beautiful kitchen with ceramic floors and a spacious counter space for your friends to sit around while you entertain. The open concept continues with shining oak hardwood floors through out. Half a bathrooms also with ceramic tiles is located on the 1st floor to keep your 2nd floor privacy. Upstairs you will find two great size bedrooms and a full bathroom. 3/4 of the basement is finished with ceramic tiles great for an entertainment room you can enjoy with friends and family or just while you do your laundry. Also, in the basement you will find your laundry station, hot water tank and furnace. Plenty of space for storage as well. And let’s not forget about the inviting deck off your Living room that overlooks your gorgeous landscape. This corner space is also fenced in with a clean fresh white vinyl fence.
-
Highlights
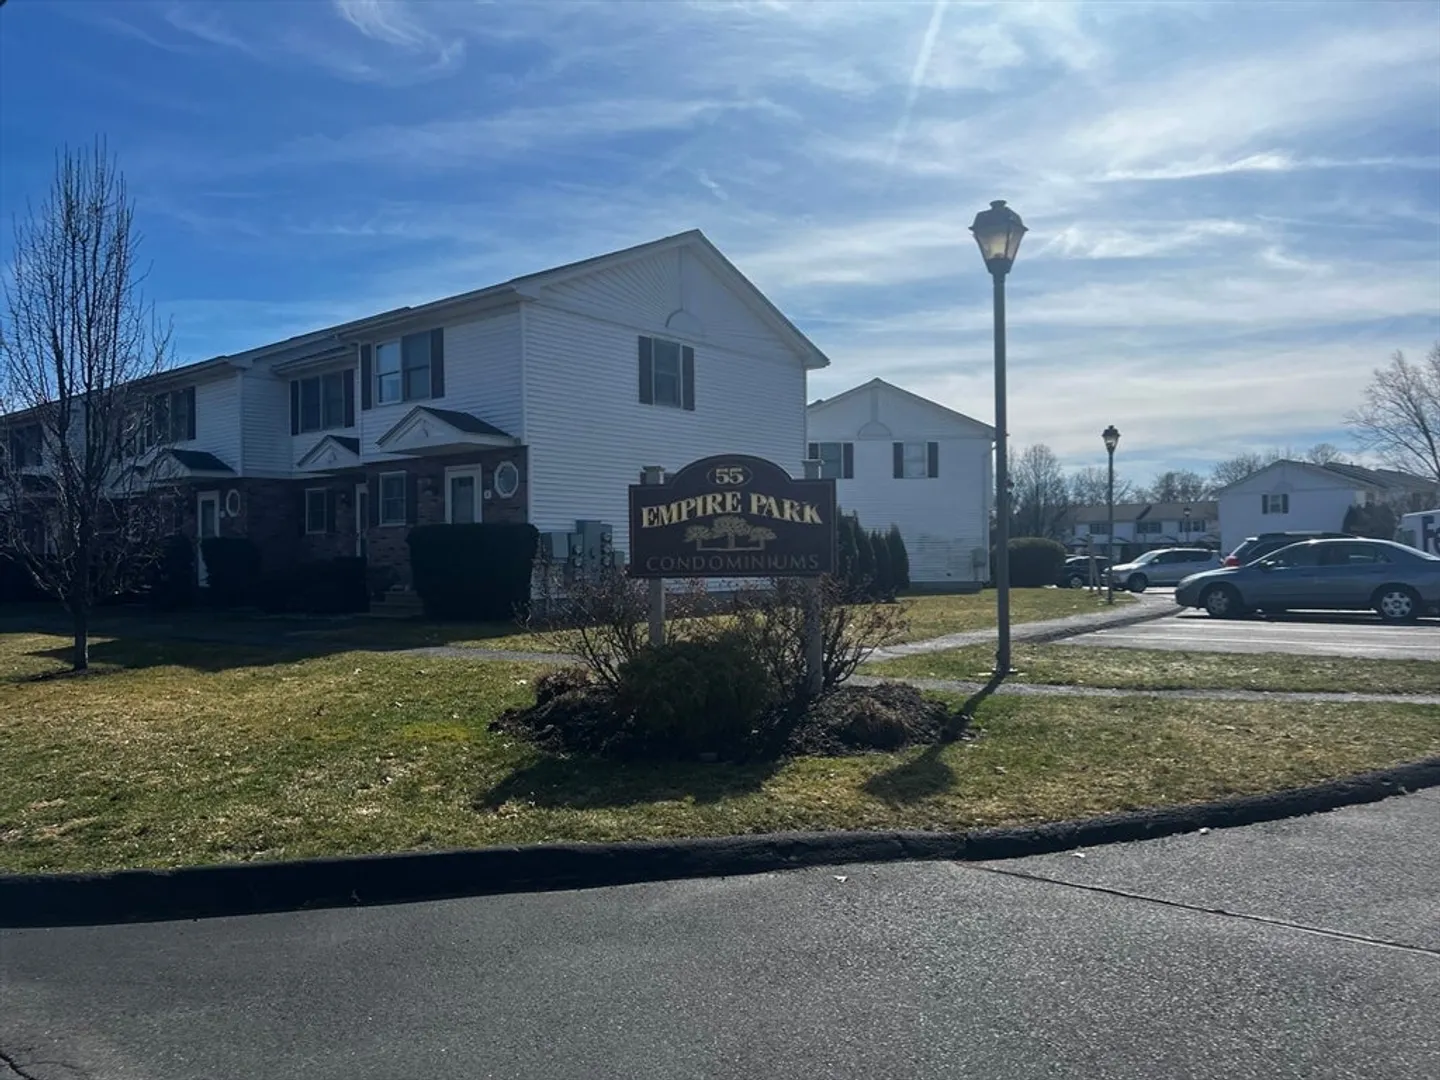
- Building Name: Empire Park
- Heating: Forced Air, Natural Gas
- Parking Spots: 2
- Property Type: Condominium
- Total Rooms: 4
- Year Built: 1988
- Cooling: Central Air
- HOA Fee: $245
- Property Class: Residential
- Stories: 2
- Unit Number: 52
- Status: Closed
-
Additional Details
- Basement: Y
- Interior Features: Bonus Room
- SqFt Source: Public Record
- Year Built Details: Actual
- Zoning: 212
- Flooring: Wood
- Pets Allowed: Yes
- Total Number of Units: 59
- Year Built Source: Public Records
-
Amenities
- Parking Features: Off Street, Assigned, Deeded
-
Utilities
- Sewer: Public Sewer
- Water Source: Public
-
Fees / Taxes
- Assessed Value: $166,500
- Tax Year: 2024
- HOA Fee Includes: Water, Sewer, Maintenance Structure, Road Maintenance, Maintenance Grounds, Snow Removal, Trash, Reserve Funds
- Taxes: $2,458
Similar Listings

Sold
39 Photos
Sold
20 Photos
Sold
33 Photos
Sold
29 Photos
Content © 2026 MLS Property Information Network, Inc. The information in this listing was gathered from third party resources including the seller and public records.
Listing information provided courtesy of ERA M Connie Laplante Real Estate.
MLS Property Information Network, Inc. and its subscribers disclaim any and all representations or warranties as to the accuracy of this information.
