
Sold!
$975,000
3
Beds
3/1
Baths
2,568
Living Area
-
Property Description
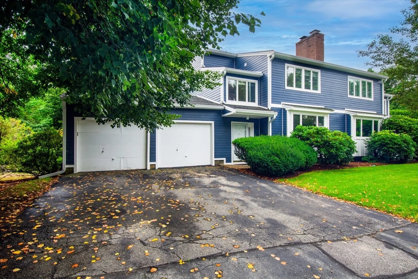
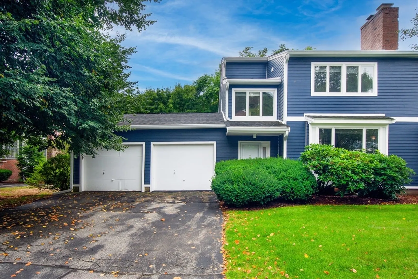
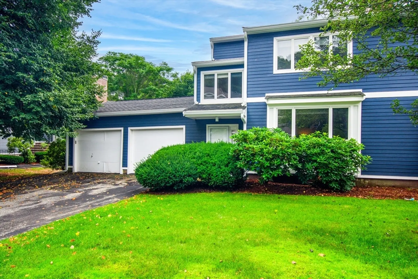
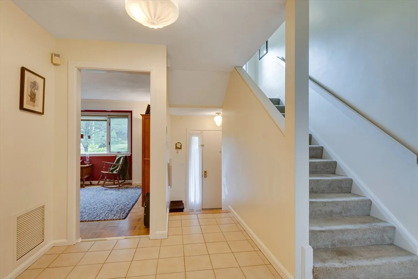
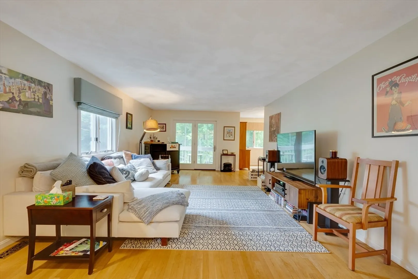
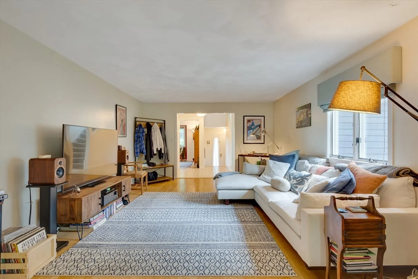
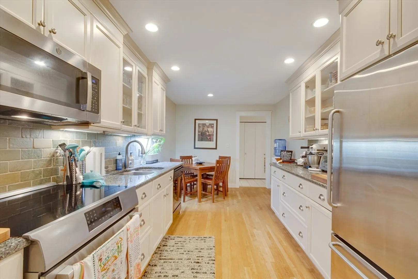
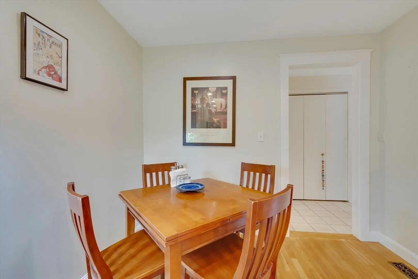
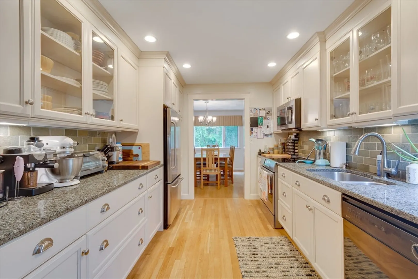
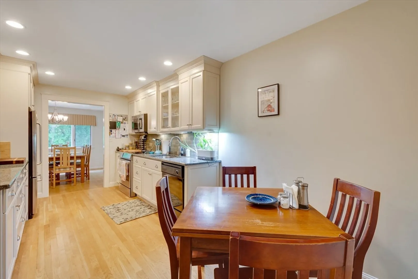
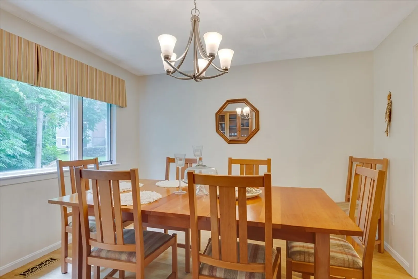
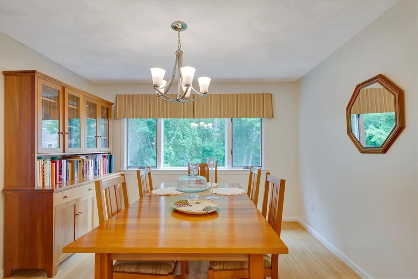
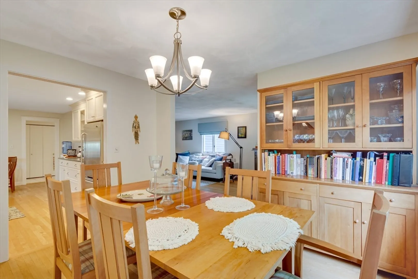
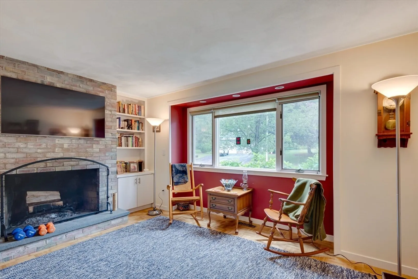
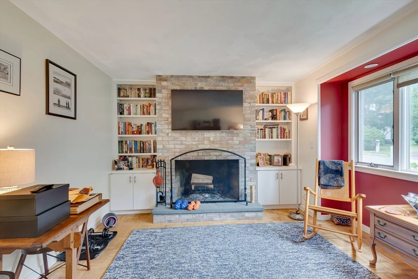
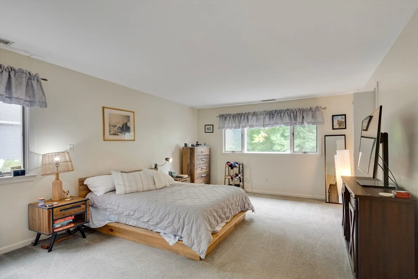
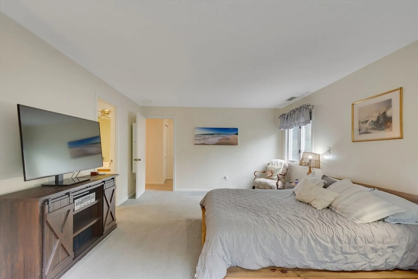
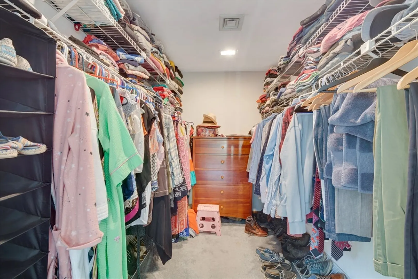
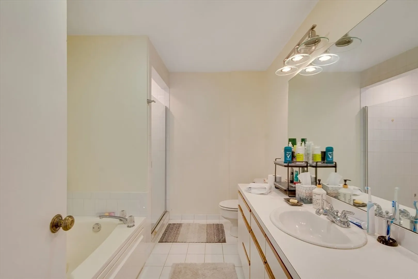
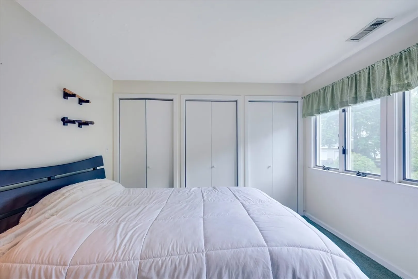
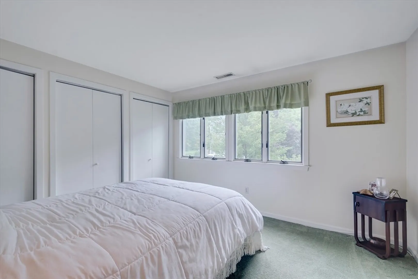
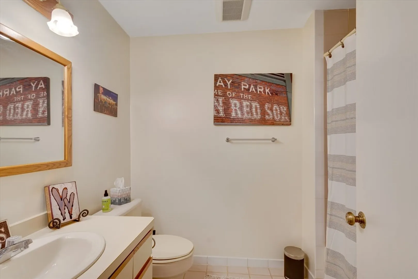
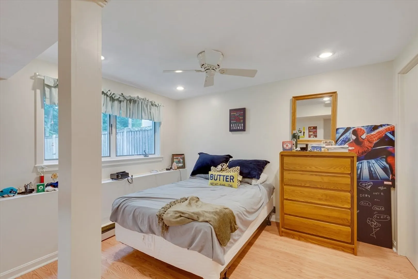
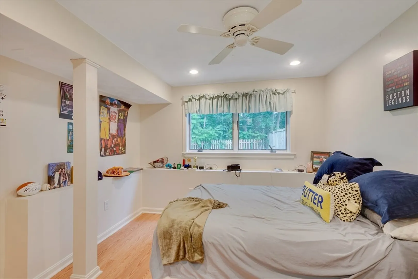
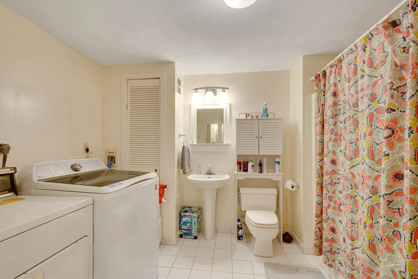
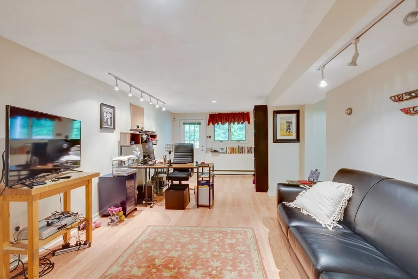
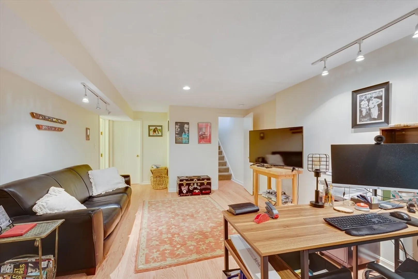
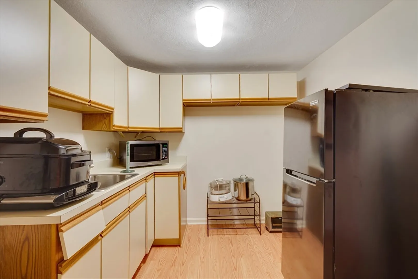
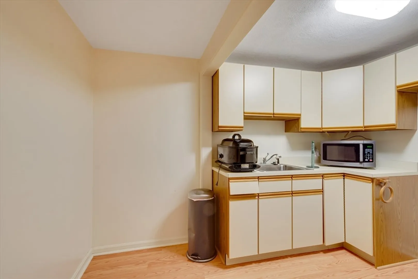
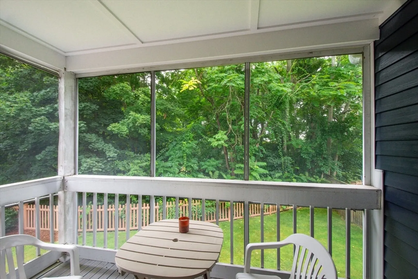
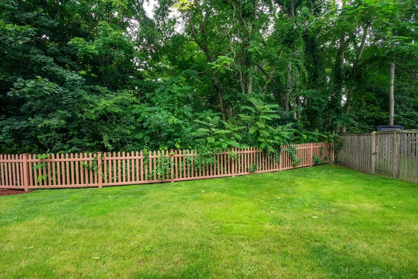
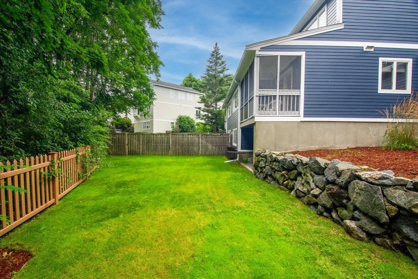
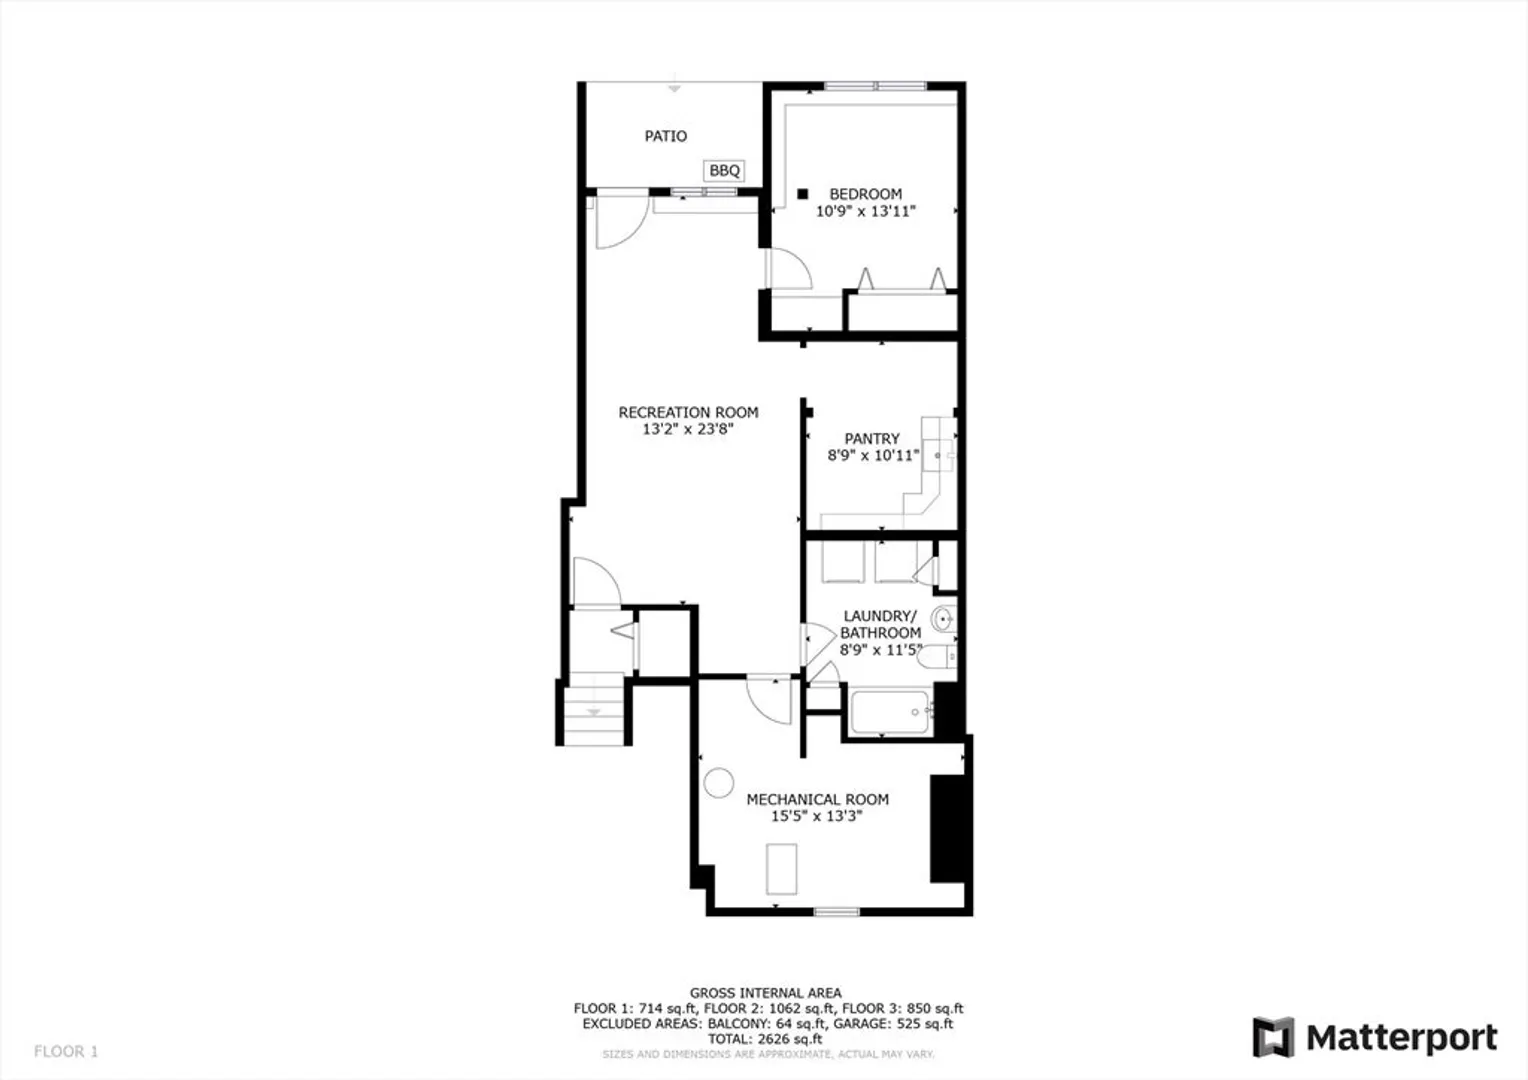
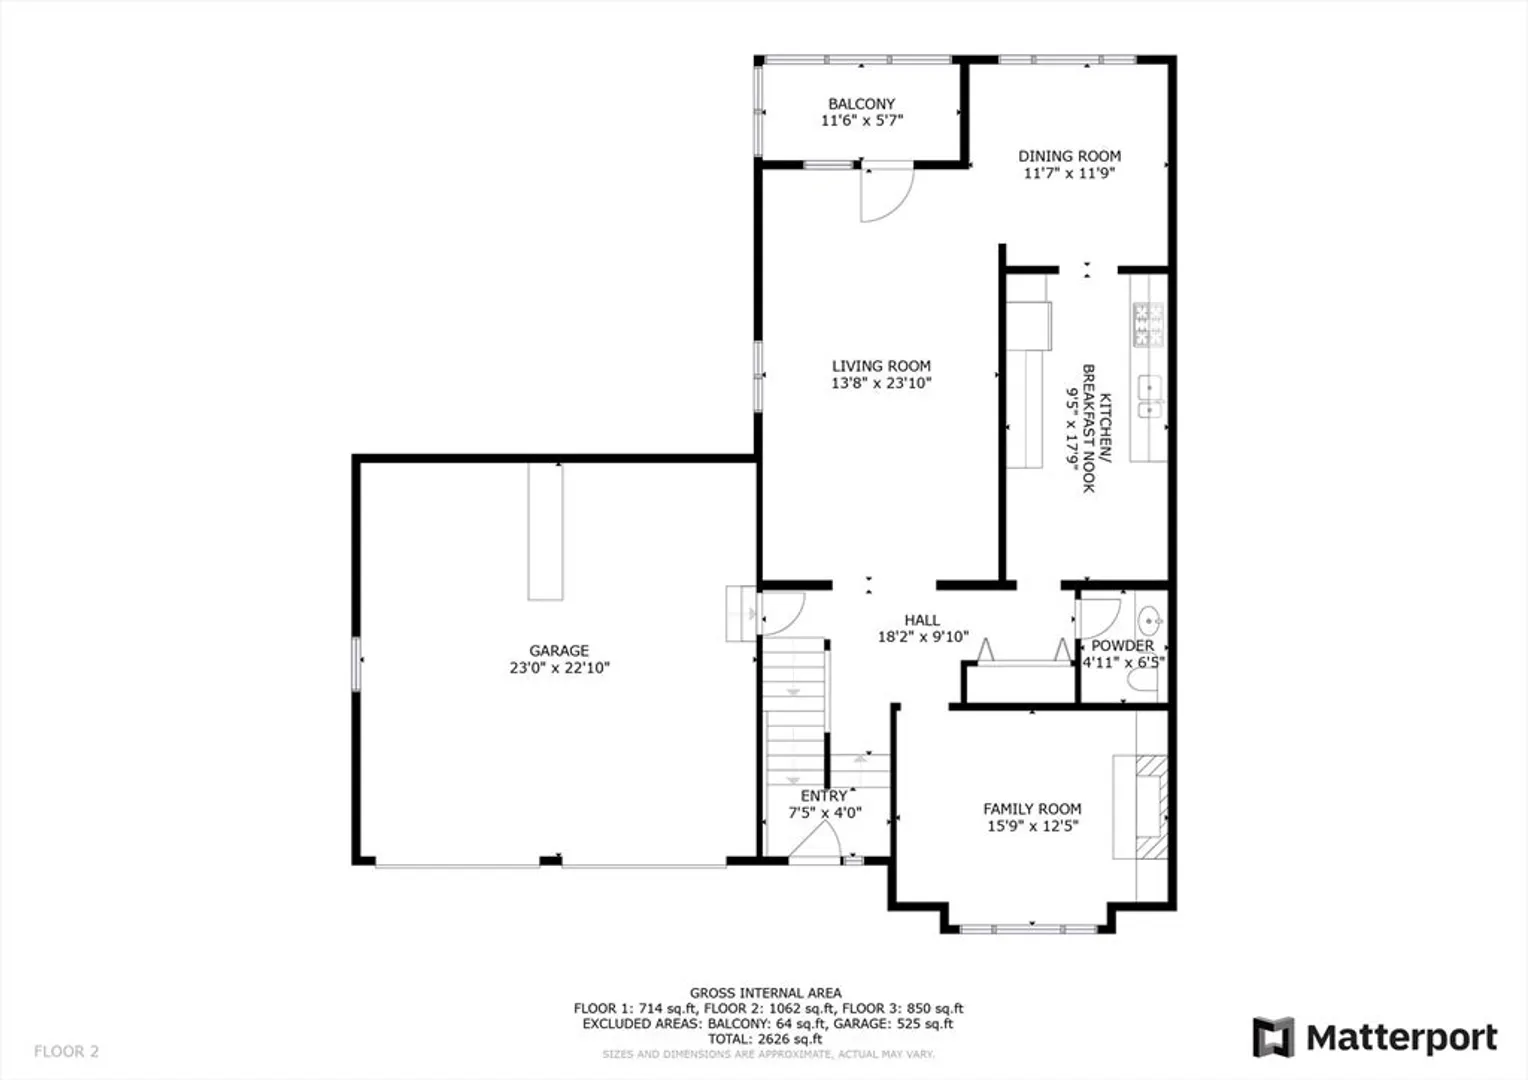
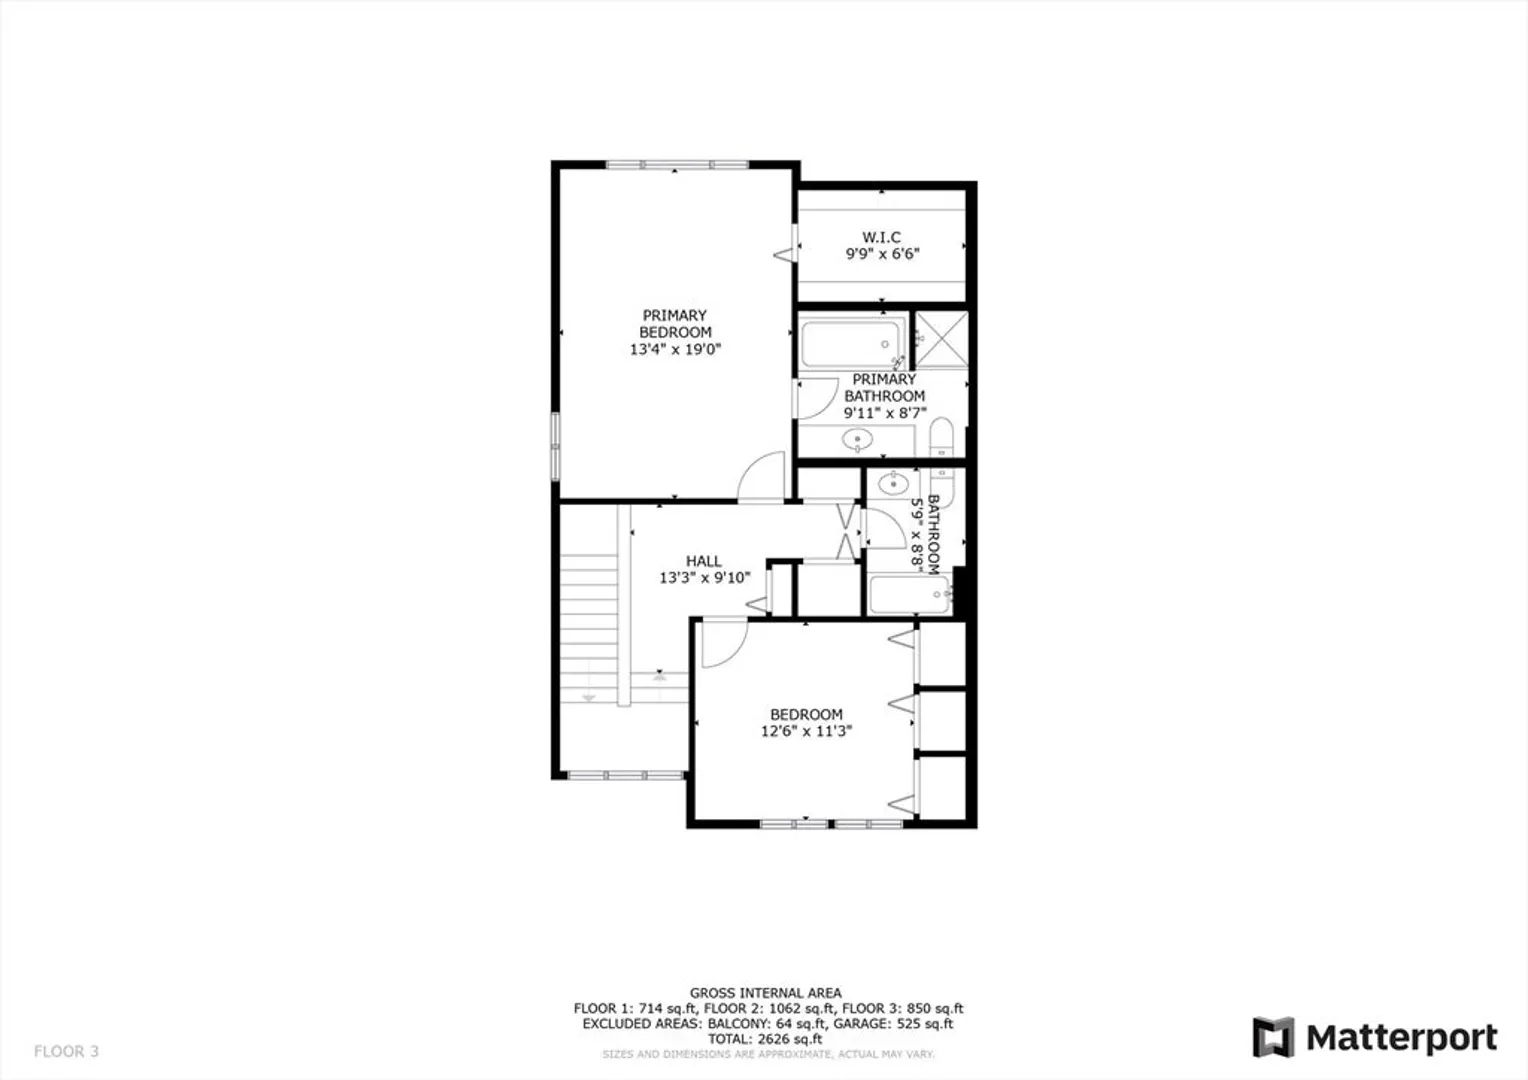
Discover this exquisite condo in the heart of Winchester, where form meets function seamlessly. Nestled in a well-established neighborhood near Whipple Hill’s walking paths & green spaces, this residence is designed for modern living. The spacious first floor features a cozy fireplace family room or office & an inviting kitchen with updated appliances, granite counters, & under-cabinet lighting. Great views of nature from the living room & dining room. The main bedroom is generously sized with a walk-in closet, & the main bath offers a luxurious soaking tub & separate shower. The finished basement is perfect for a separate entrance home office, hosting guests or private get-away space, complete with its own bathroom, kitchenette, & ample living space. A rarity to Pepperhill Estates is a side by side 2-car garage with charming finishes throughout, this condo also has new exterior siding & roof, with induction stove & laundry hookups on the 2nd floor & bsmt. Offers due 10am, Thurs., 9/6.
-
Highlights
- Building Name: Pepper Hill Estates
- Heating: Forced Air, Electric Baseboard, Heat Pump, Electric
- Parking Spots: 6
- Property Type: Condominium
- Total Rooms: 8
- Year Built: 1987
- Cooling: Central Air, Heat Pump
- HOA Fee: $693
- Property Class: Residential
- Stories: 3
- Unit Number: 55
- Status: Closed
-
Additional Details
- Appliances: Range, Dishwasher, Disposal, Refrigerator, Washer, Dryer
- Construction: Frame
- Fireplaces: 1
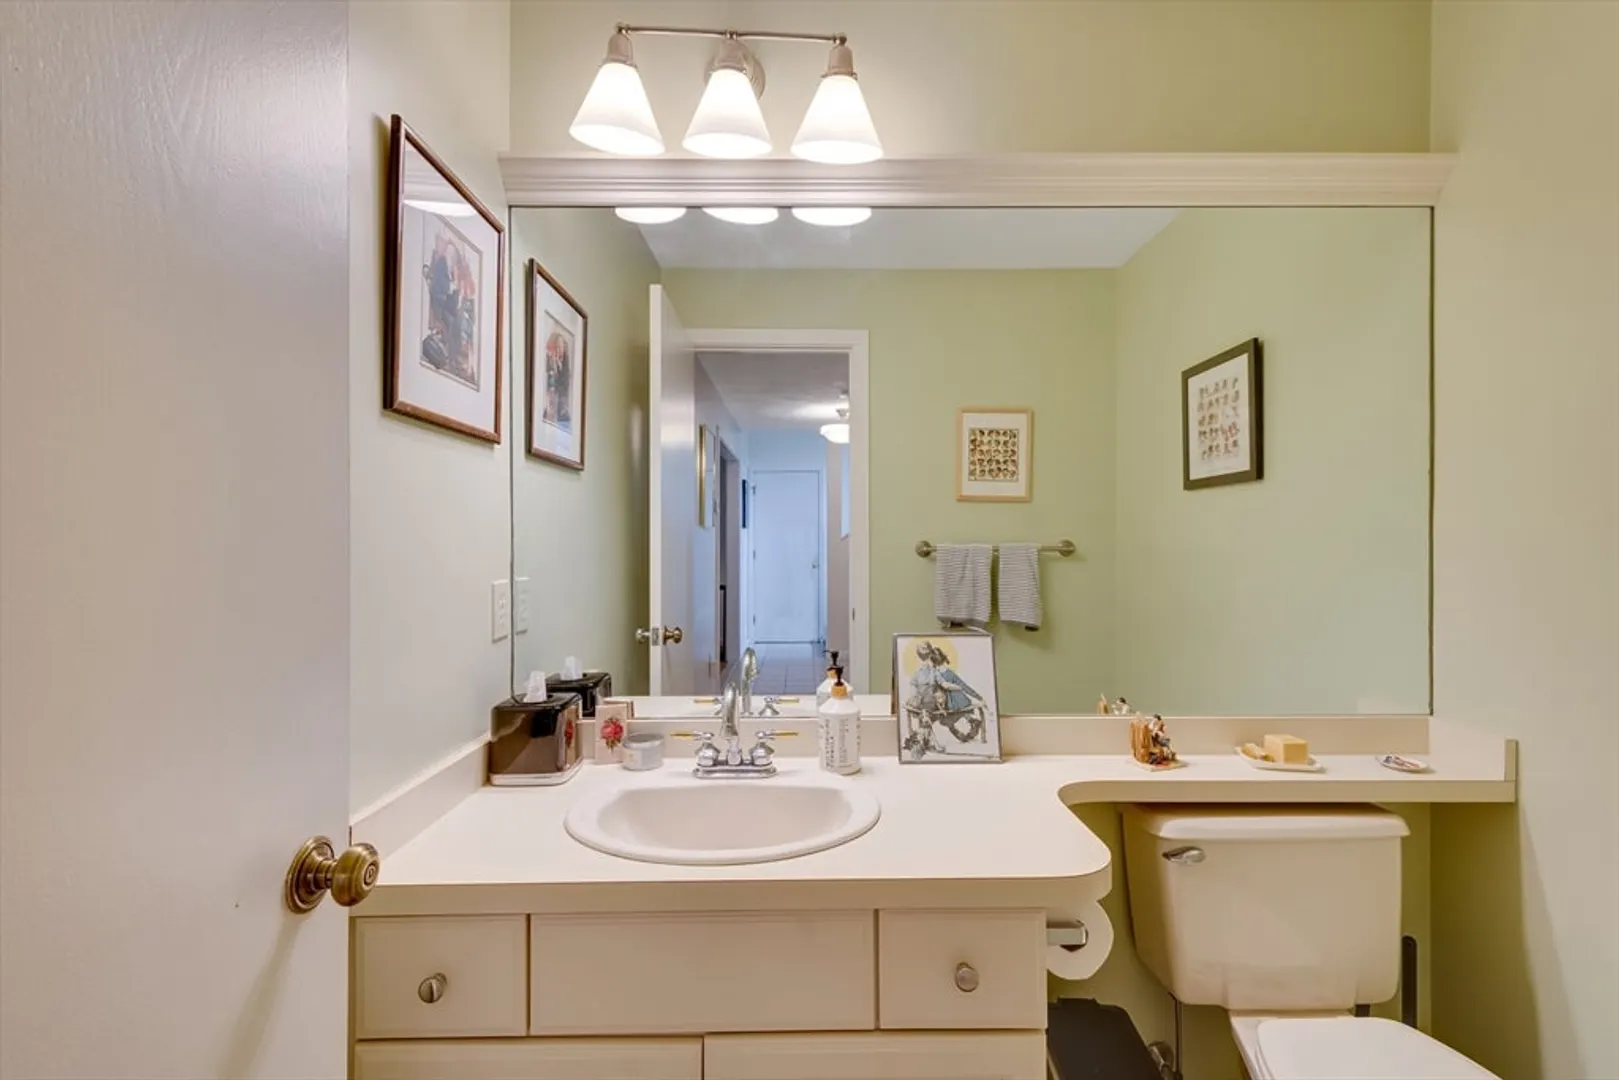
- Interior Features: Bathroom - Full, Recessed Lighting, Lighting - Overhead, Closet/Cabinets - Custom Built, Dining Area, Bathroom - Half, Lighting - Sconce, Home Office-Separate Entry, Entry Hall, Bathroom
- Roof: Shingle
- Total Number of Units: 52
- Year Built Source: Public Records
- Basement: Y
- Exterior Features: Porch, Screens, Rain Gutters
- Flooring: Wood, Tile, Carpet, Flooring - Engineered Hardwood, Flooring - Stone/Ceramic Tile
- Pets Allowed: Yes
- SqFt Source: Public Record
- Year Built Details: Approximate
- Zoning: Rda
-
Amenities
- Community Features: Public Transportation, Shopping, Walk/Jog Trails, Medical Facility, Bike Path, Conservation Area, Highway Access, House of Worship, Private School, Public School, T-Station
- Parking Features: Attached, Garage Door Opener, Storage, Deeded, Off Street, Paved
- Covered Parking Spaces: 2
- Security Features: Security System
-
Utilities
- Electric: Circuit Breakers
- Water Source: Public
- Sewer: Public Sewer
-
Fees / Taxes
- Assessed Value: $760,000
- HOA Fee Includes: Insurance, Maintenance Structure, Maintenance Grounds, Snow Removal, Reserve Funds
- Taxes: $8,611
- HOA Fee Frequency: Monthly
- Tax Year: 2024
Similar Listings
1015 Massachusetts Ave #1015
Lexington, MA 02420
$1,050,000
3
Beds
3/1
Baths
2,031
Sqft
View Details
Sold
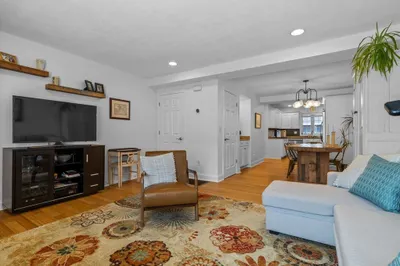
31 Photos
Sold
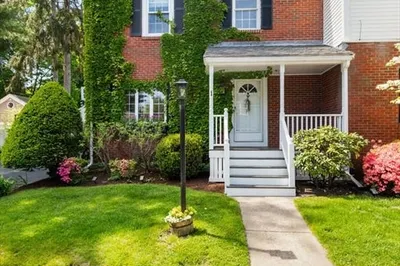
35 Photos
Sold
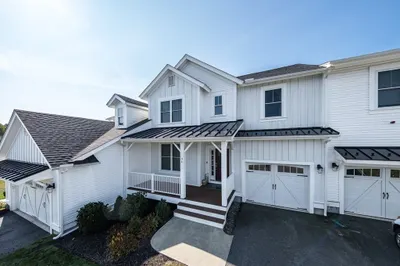
41 Photos
Sold
NEW CONSTRUCTION
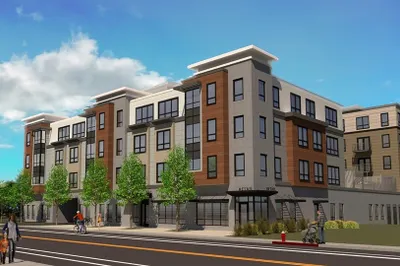
12 Photos
1025 Massachusetts Avenue #411
Arlington, MA 02476
$1,130,000
2
Beds
2
Baths
1,405
Sqft
View Details
Content © 2026 MLS Property Information Network, Inc. The information in this listing was gathered from third party resources including the seller and public records.
Listing information provided courtesy of Compass.
MLS Property Information Network, Inc. and its subscribers disclaim any and all representations or warranties as to the accuracy of this information.
