
Sold!
$1,900,000
2
Beds
2/1
Baths
1,600
Living Area
-
Property Description
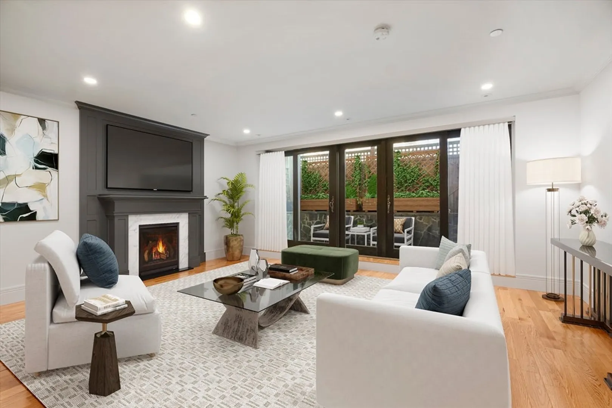
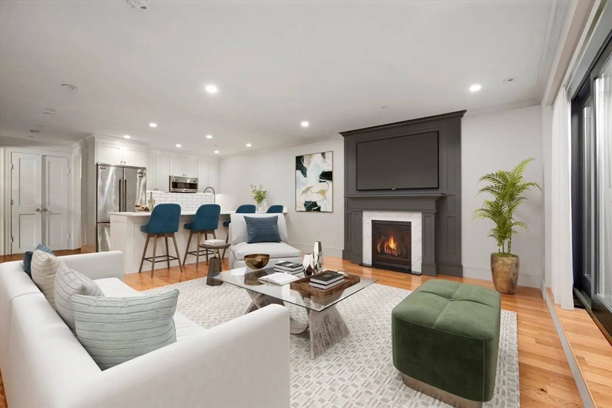
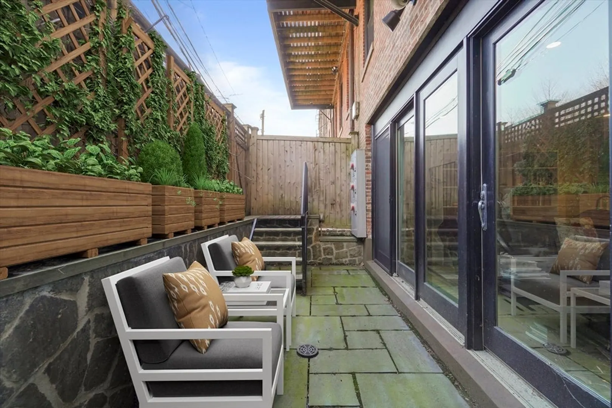
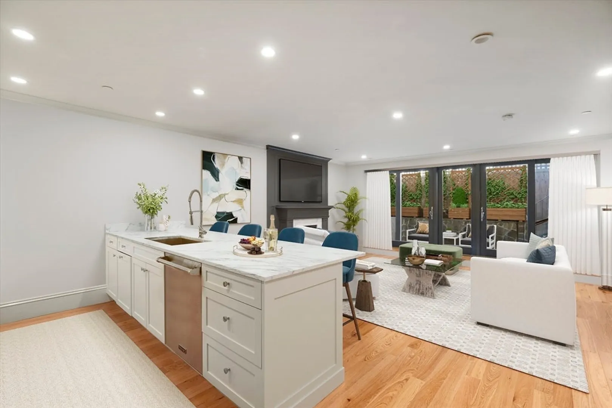
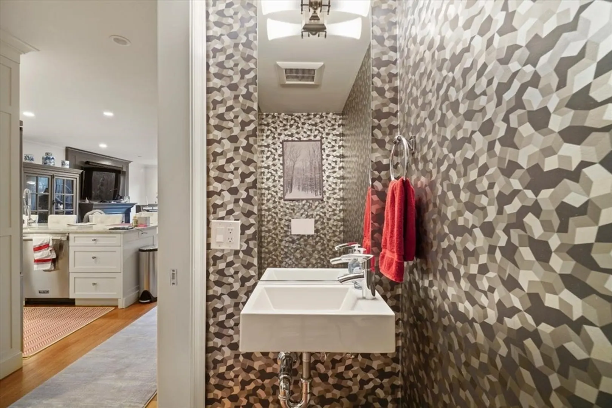
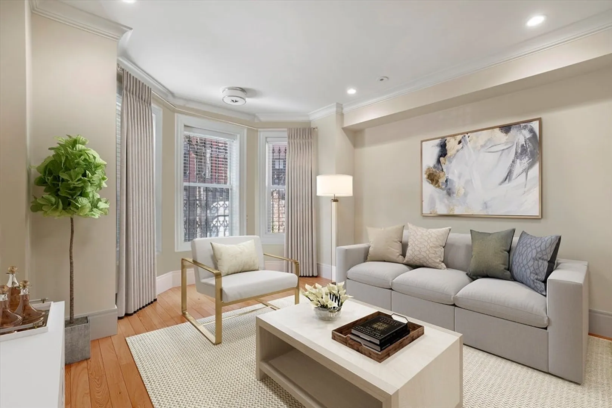
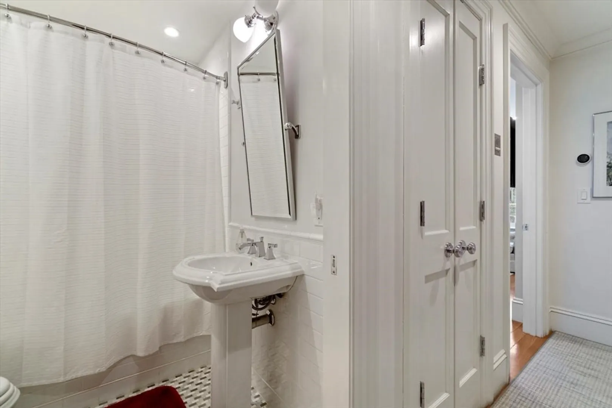
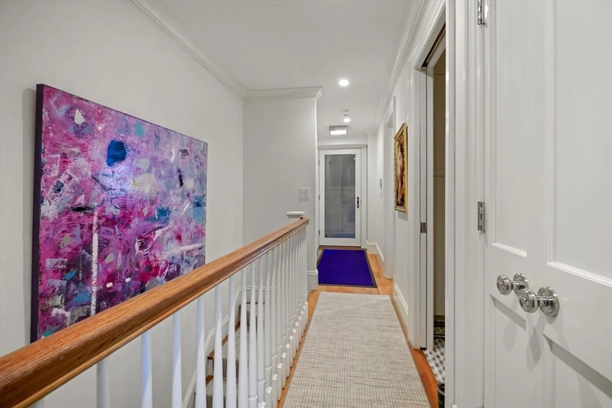
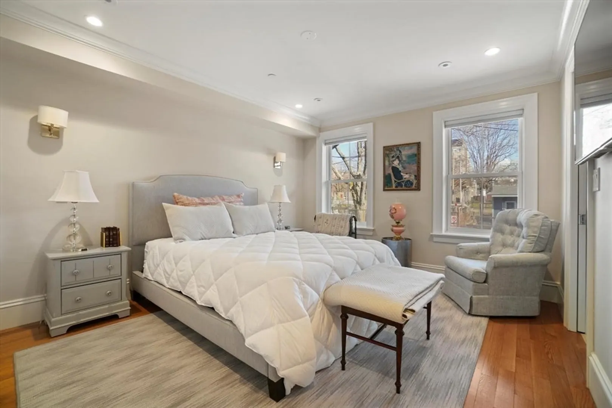
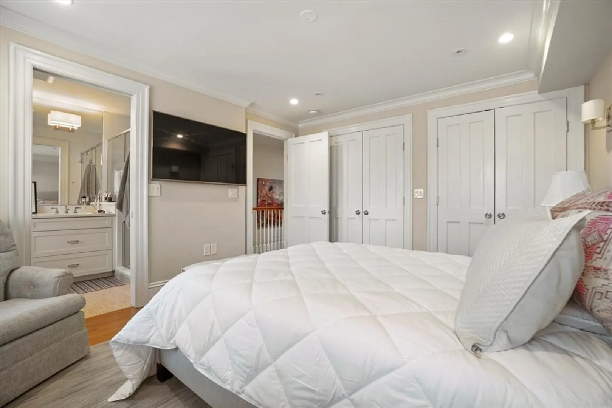
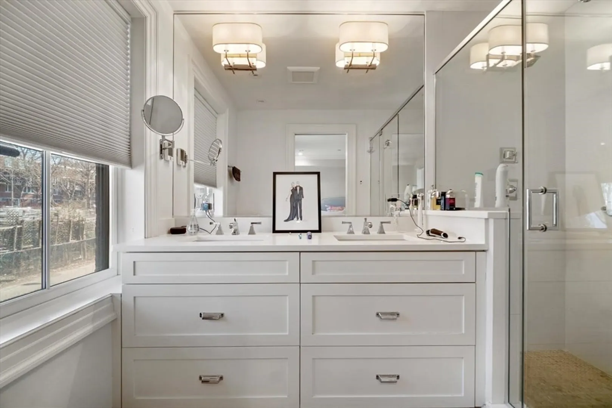
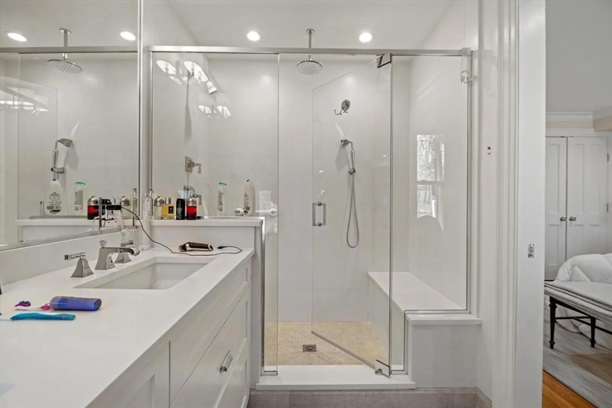
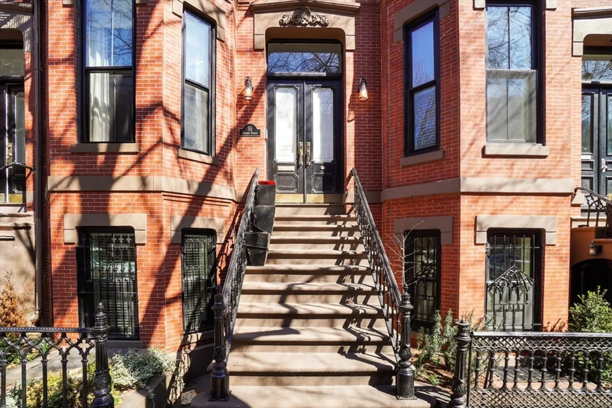
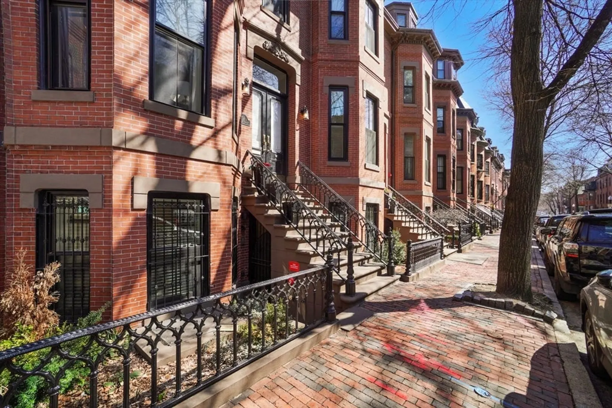
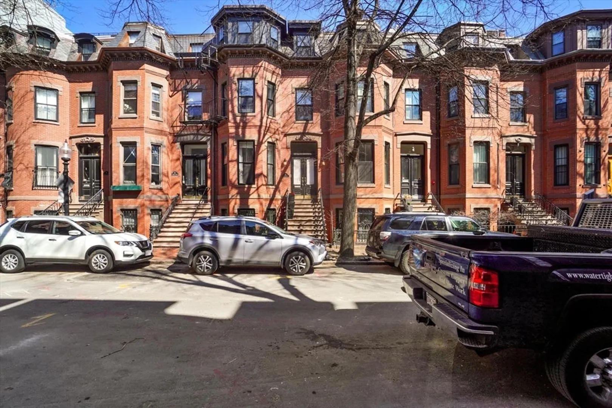
Beautiful, renovated duplex on sought after tree-lined Dwight Street located in The Eight Streets neighborhood. Ideally located next to restaurants, boutique shops and art galleries. This spacious 2+bedroom/2.5 bath in a historic brownstone has an open concept kitchen and living room is perfect for entertaining. The chef's kitchen with high-end appliances and stylish finishes looks into the expansive living room with private outdoor space. The two generously sized bedrooms are located upstairs. The sizable primary has an en-suite bathroom with dual vanities and large walk-in shower. The additional room downstairs makes for a perfect office, play room, or a third bedroom.
-
Highlights
- Area: South End
- Heating: Forced Air
- Property Class: Residential
- Total Rooms: 6
- Year Built: 1890
- Cooling: Central Air
- HOA Fee: $300
- Property Type: Condominium
- Unit Number: 1
- Status: Closed
-
Additional Details
- Appliances: Oven, Dishwasher, Disposal, Microwave, Range, Refrigerator, Freezer, Washer, Dryer
- Construction: Brick
- Fireplaces: 1
- Pets Allowed: Yes
- Year Built Details: Approximate
- Zoning: Cd
- Basement: Y
- Exterior Features: Patio
- Flooring: Wood
- Total Number of Units: 2
- Year Built Source: Public Records
-
Amenities
- Community Features: Public Transportation, Shopping, Park, Walk/Jog Trails, Medical Facility, Laundromat, Highway Access, House of Worship, Private School, Public School
- Parking Features: Detached
- Covered Parking Spaces: 1
-
Utilities
- Sewer: Public Sewer
- Water Source: Public
-
Fees / Taxes
- Assessed Value: $1,605,100
- Compensation Based On: Gross/Full Sale Price
- HOA Fee Includes: Water, Sewer, Insurance, Snow Removal
- Taxes: $17,496
- Buyer Agent Compensation: 2.5%%
- HOA Fee Frequency: Monthly
- Tax Year: 2024
Similar Listings



Sold
16 Photos
Sold

11 Photos
Sold
20 Photos
Sold
26 Photos
Content © 2026 MLS Property Information Network, Inc. The information in this listing was gathered from third party resources including the seller and public records.
Listing information provided courtesy of Compass.
MLS Property Information Network, Inc. and its subscribers disclaim any and all representations or warranties as to the accuracy of this information.
