
Sold!
$585,000
3
Beds
3
Baths
2,442
Living Area
-
Property Description
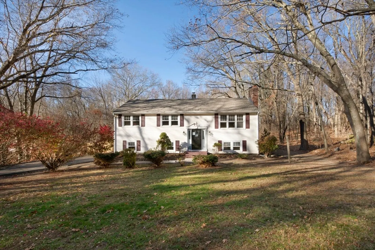
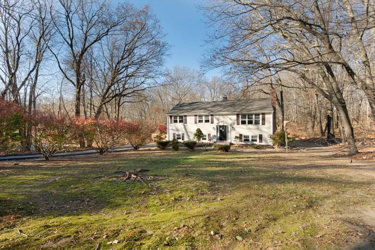
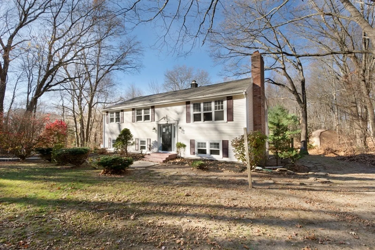
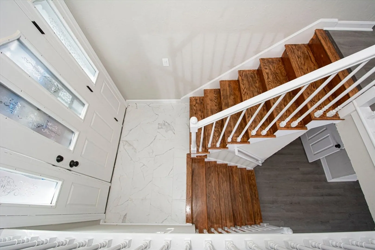
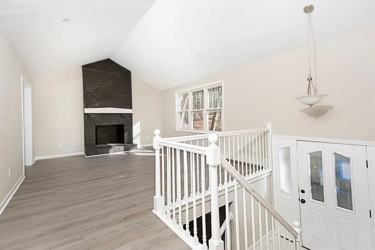
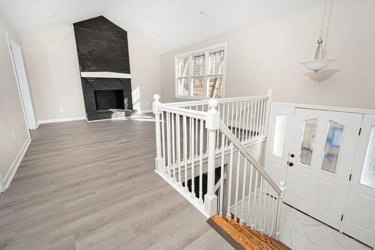
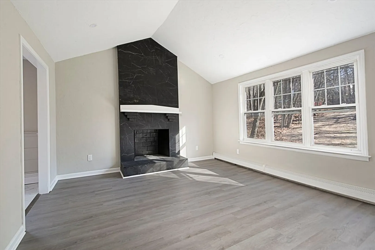
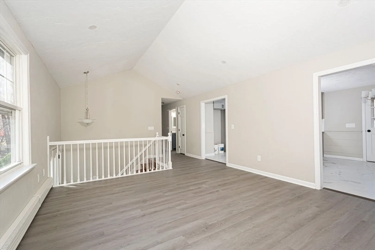
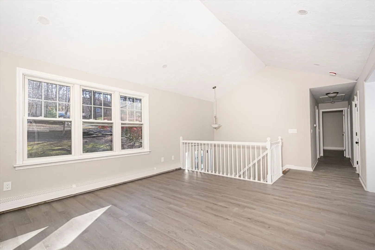
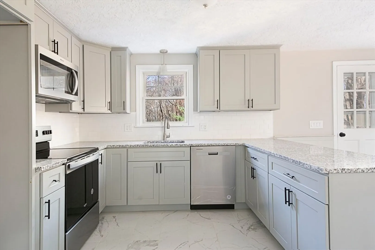
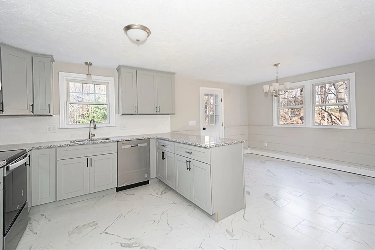
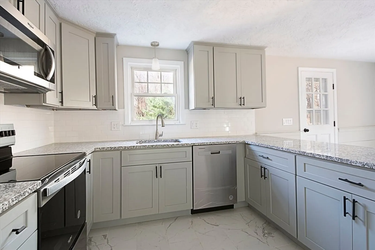
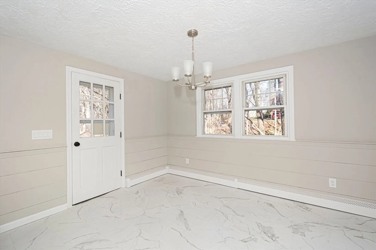
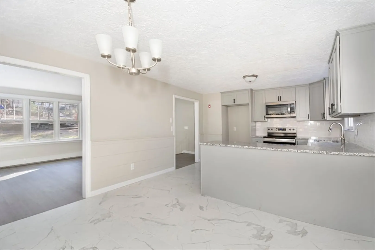
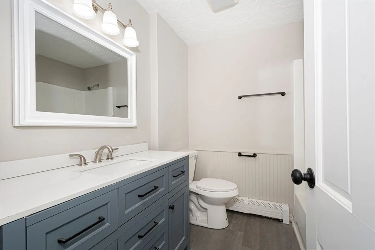
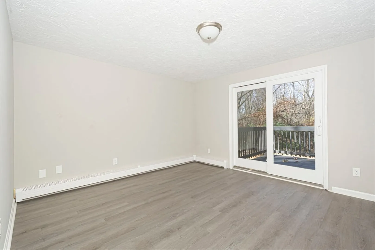
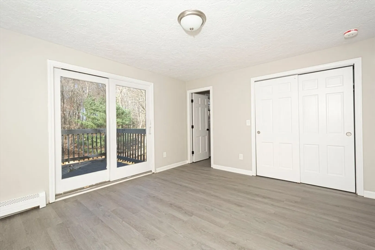
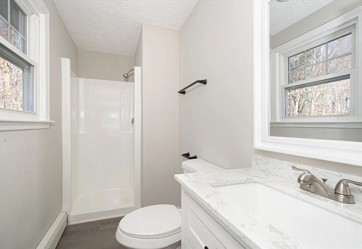
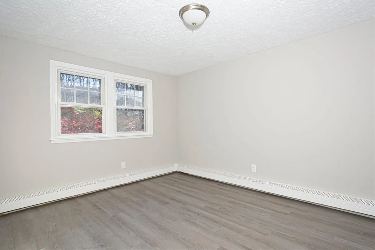
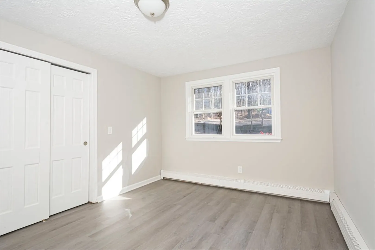
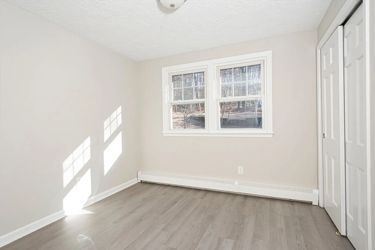
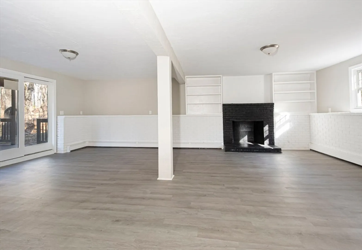
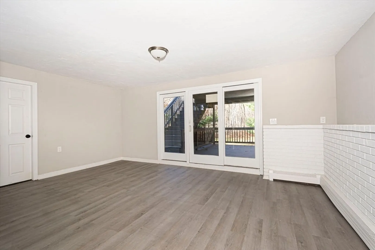
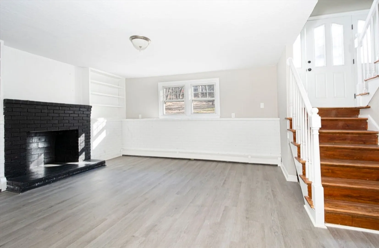
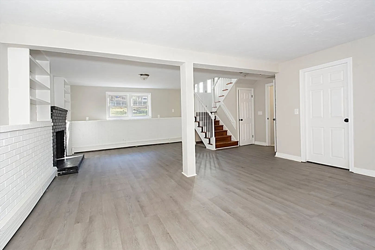
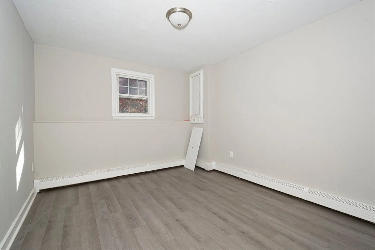
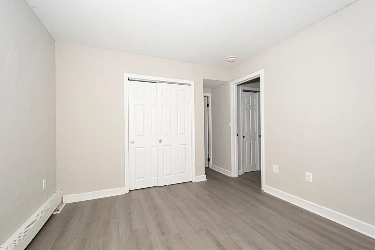
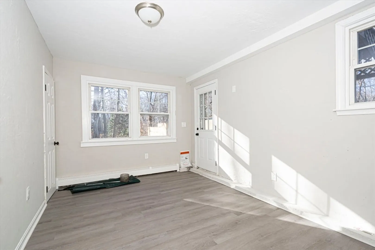
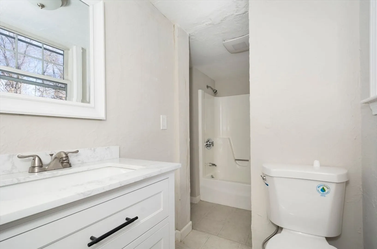
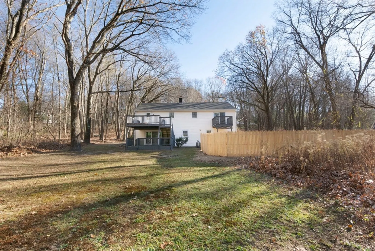
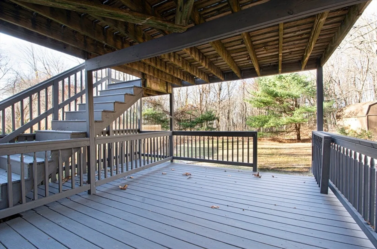
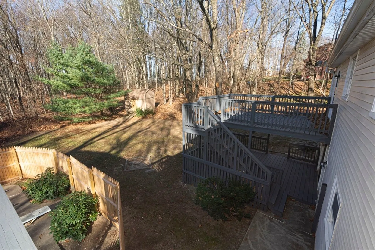
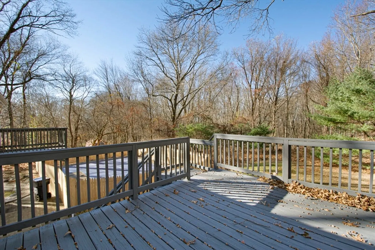
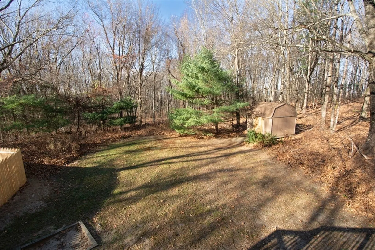
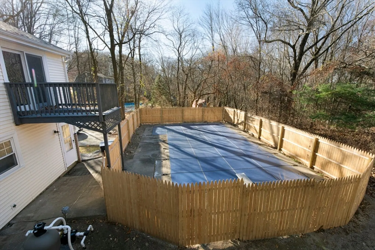
Finished to perfection! This Split Level Ranch is sitting on a private 2.2 acer lot and has undergone a complete renovation, transforming it into a modern masterpiece. Interior boasts 3 bedrooms and 3 bathrooms. Cathedral living room has a stunning fireplace! Finished lower level offers another fireplace, a full bath and office space or workout room and easy access to the in-ground pool. Updates include, new roof, new heating system, new kitchen and baths, fresh paint, new flooring as well as a new pool liner and filter system. This is a Homepath property.
-
Highlights
- Acres: 2
- Parking Spots: 4
- Property Type: Single Family Residence
- Total Rooms: 9
- Status: Closed
- Heating: Baseboard, Oil
- Property Class: Residential
- Style: Split Entry
- Year Built: 1977
-
Additional Details
- Appliances: Water Heater, Tankless Water Heater, Range, Dishwasher, Microwave
- Construction: Frame
- Fireplaces: 2
- Foundation: Concrete Perimeter
- Lot Features: Wooded
- Roof: Shingle
- Year Built Details: Approximate, Renovated Since
- Zoning: R1
- Basement: Full, Finished, Walk-Out Access, Interior Entry
- Exterior Features: Deck, Balcony, Pool - Inground
- Flooring: Vinyl / VCT, Flooring - Vinyl
- Interior Features: Exercise Room, Office
- Road Frontage Type: Public
- SqFt Source: Public Record
- Year Built Source: Public Records
-
Amenities
- Community Features: Walk/Jog Trails, Highway Access, Public School
- Pool Features: In Ground
- Parking Features: Paved Drive, Off Street
-
Utilities
- Electric: Circuit Breakers
- Water Source: Public
- Sewer: Private Sewer
-
Fees / Taxes
- Assessed Value: $507,700
- Taxes: $6,544
- Tax Year: 2024
Similar Listings
Sold
35 Photos
Sold
39 Photos
Sold
1 Photo
Sold
42 Photos
Content © 2026 MLS Property Information Network, Inc. The information in this listing was gathered from third party resources including the seller and public records.
Listing information provided courtesy of RE/MAX Properties.
MLS Property Information Network, Inc. and its subscribers disclaim any and all representations or warranties as to the accuracy of this information.
