
Sold!
$425,000
4
Beds
2
Baths
2,056
Living Area
-
Property Description
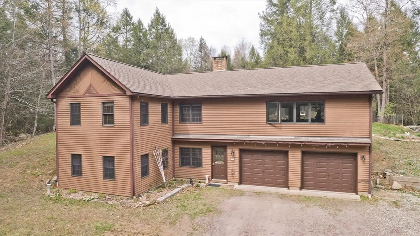
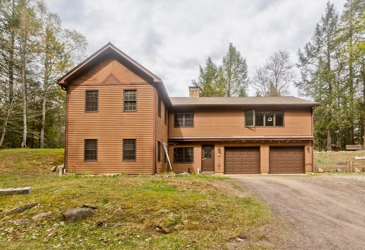
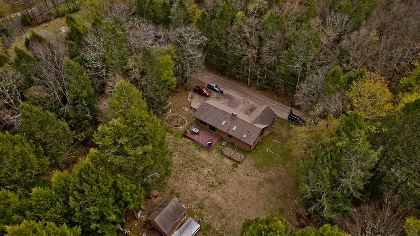
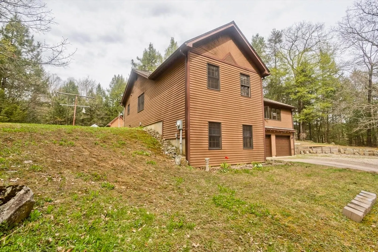
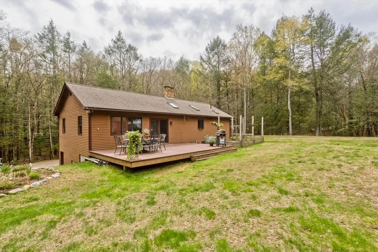
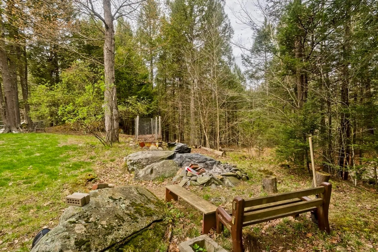
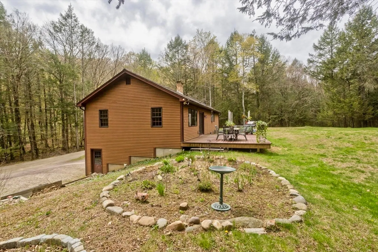
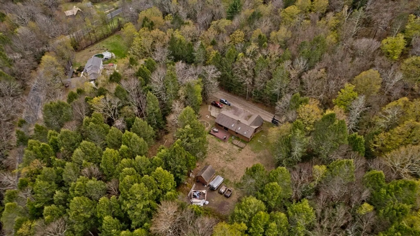
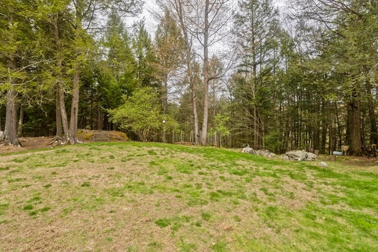
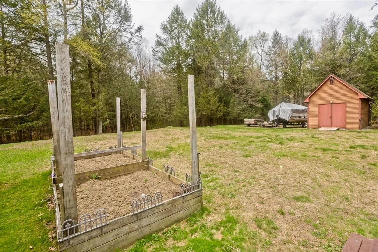
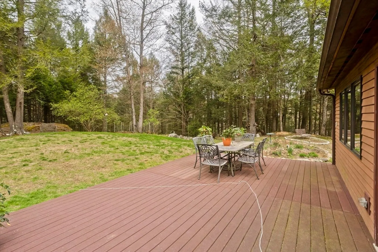
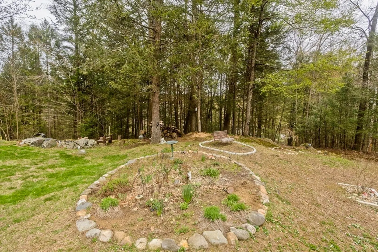
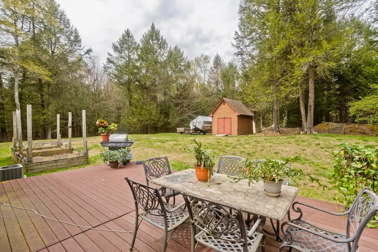
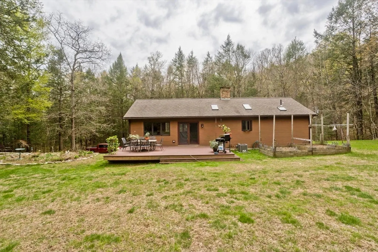
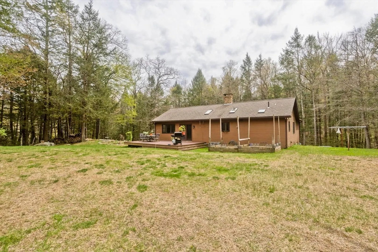
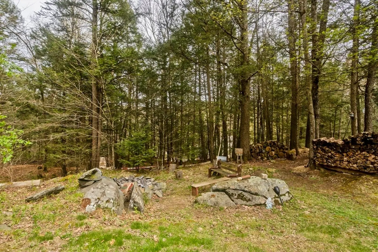
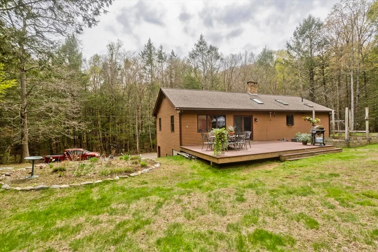
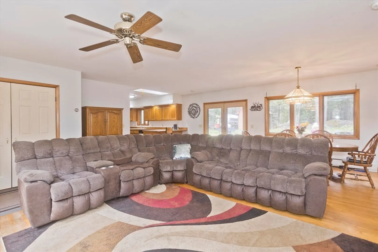
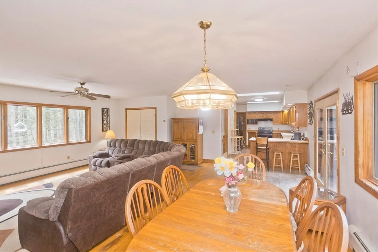
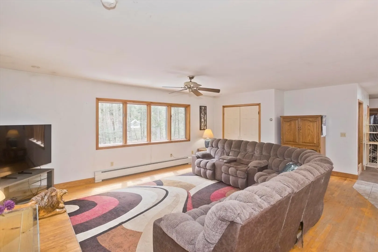
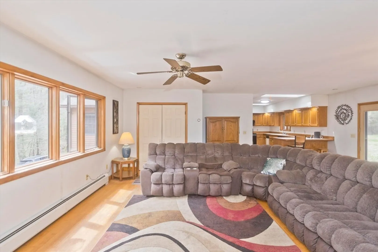
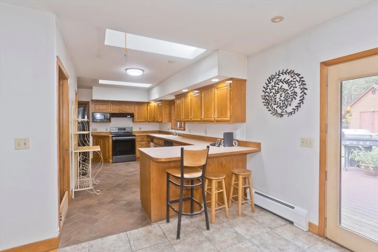
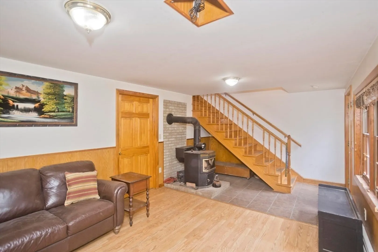
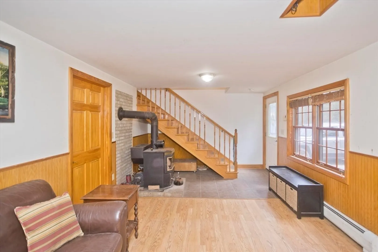
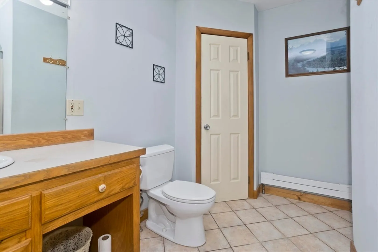
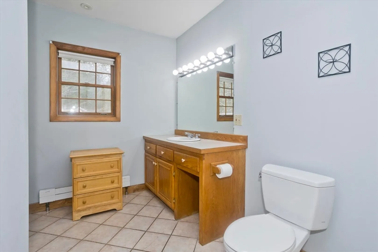
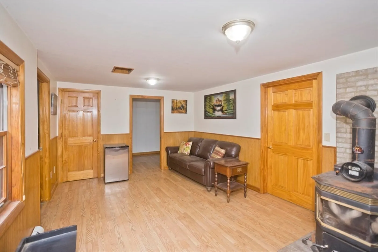
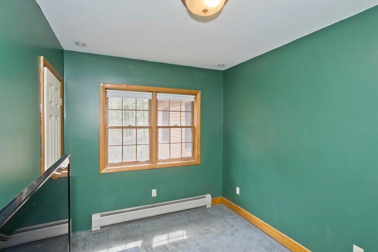
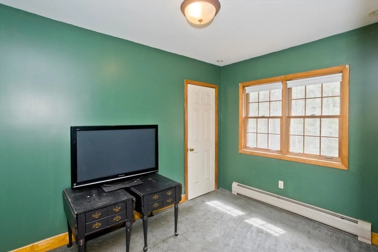
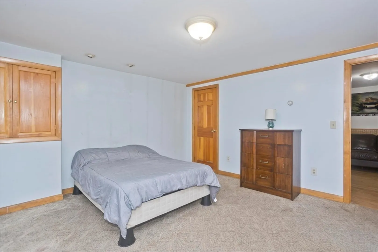
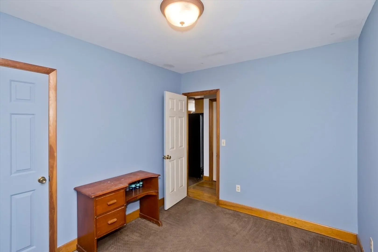
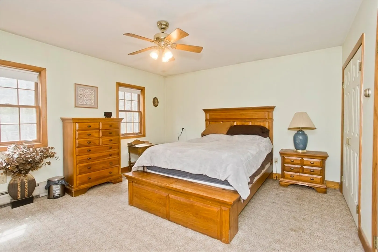
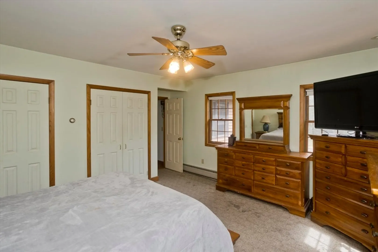
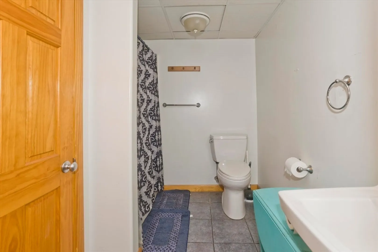
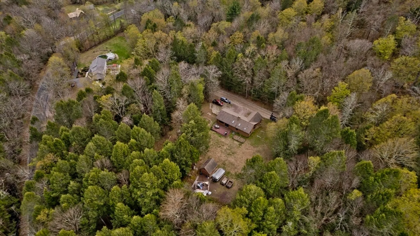
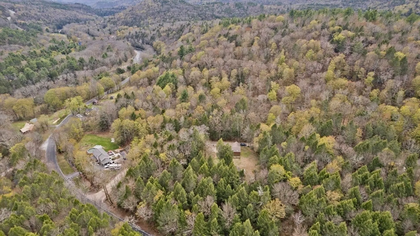
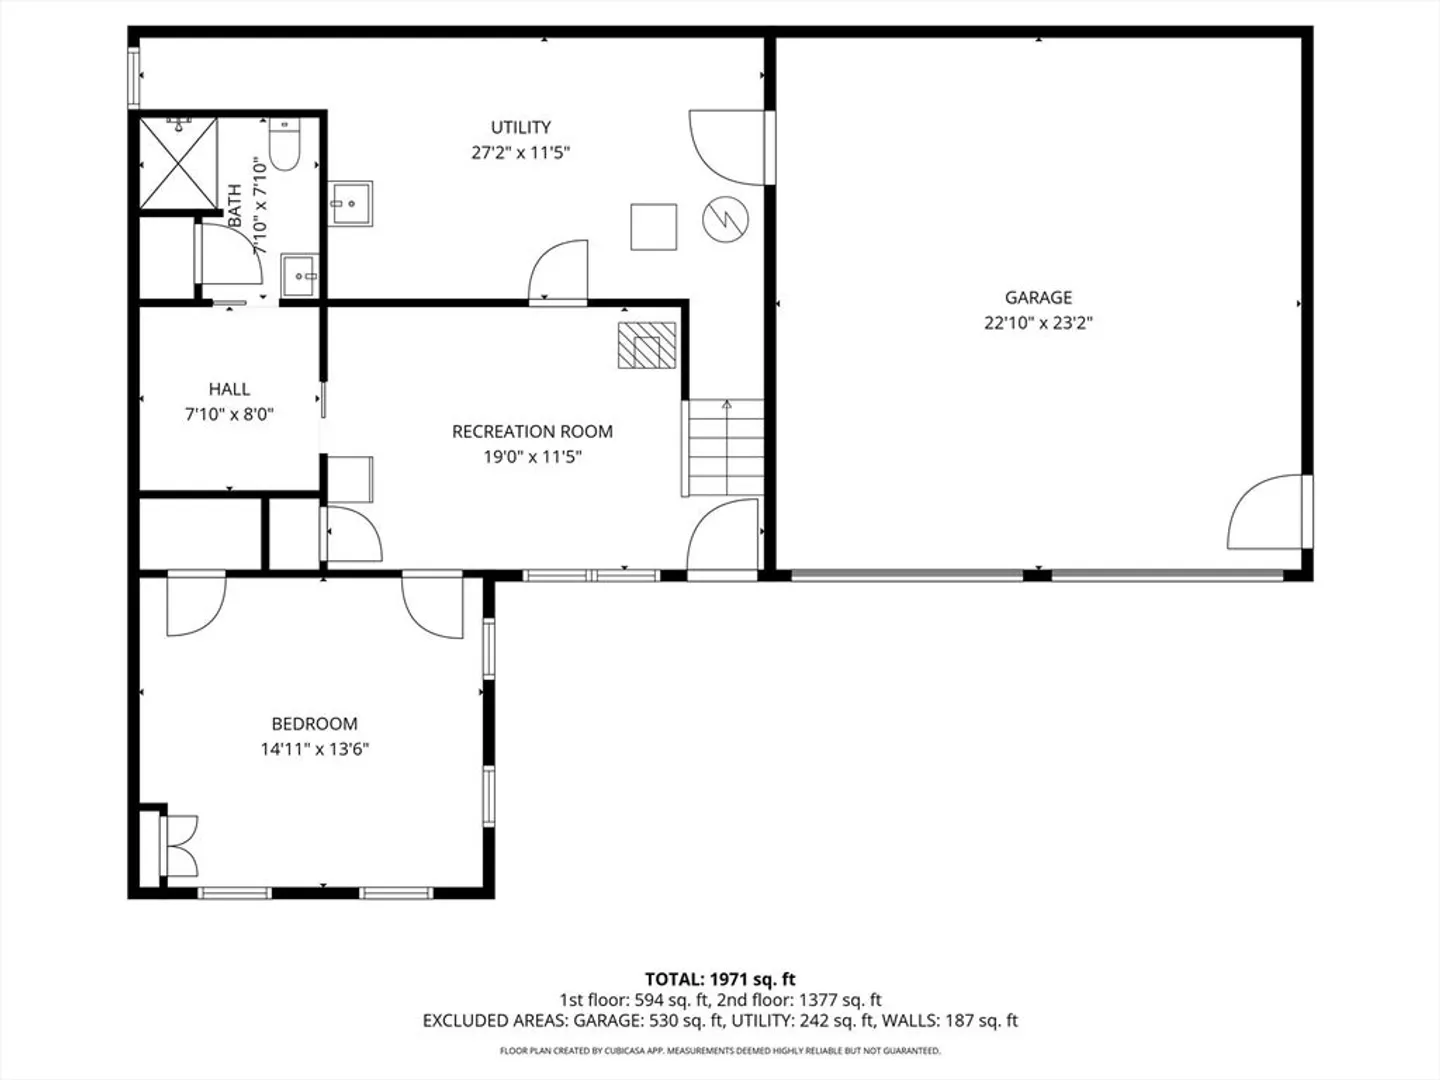
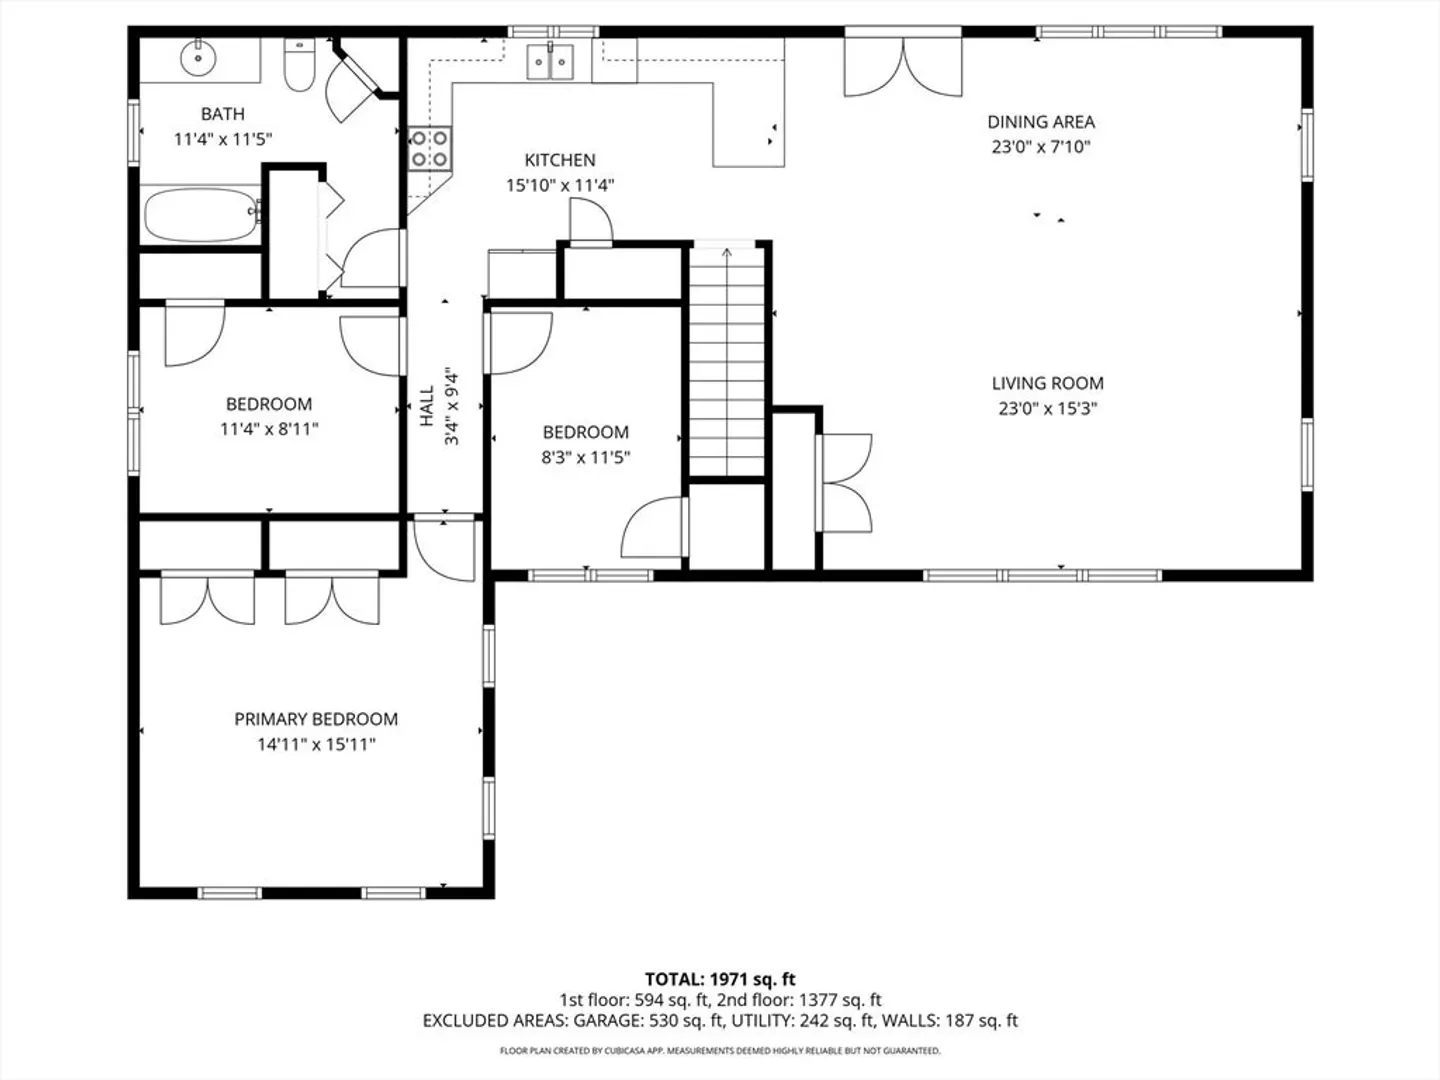
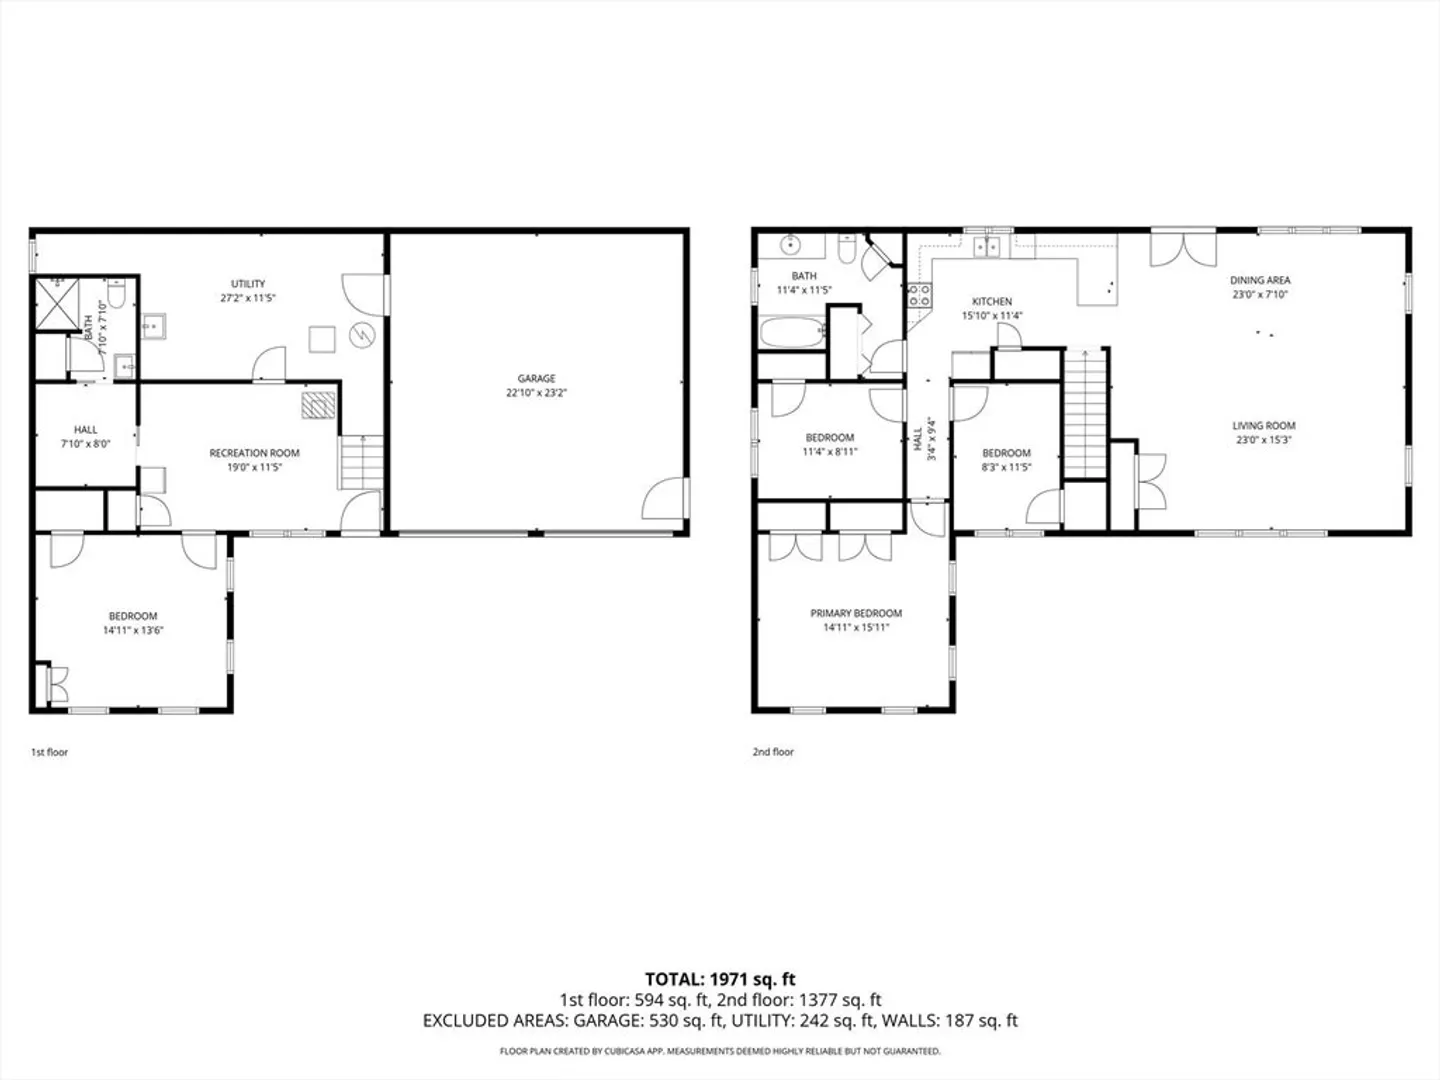
Nestled in the peaceful hills of Chesterfield, this inviting 4-bedroom, 2-bath home offers the perfect blend of privacy, comfort, and country charm. Surrounded by nature in a quiet setting, the property features a flexible floor plan with a first-floor bedroom, full bath, and family room—ideal for guests, multi-generational living, or convenient single-level living. A cozy pellet stove creates a warm and welcoming atmosphere during New England winters. Additional highlights include a spacious 2-car garage, storage shed, and raised garden beds ready for your seasonal planting. This well-maintained home provides a rare opportunity to enjoy serene Western Massachusetts living while remaining within reach of local amenities and outdoor recreation. Welcome to privacy and peaceful living!
-
Highlights
- Acres: 2
- Heating: Baseboard, Oil
- Property Class: Residential
- Style: Raised Ranch
- Year Built: 1994
- Cooling: Central Air
- Parking Spots: 6
- Property Type: Single Family Residence
- Total Rooms: 7
- Status: Closed
-
Additional Details
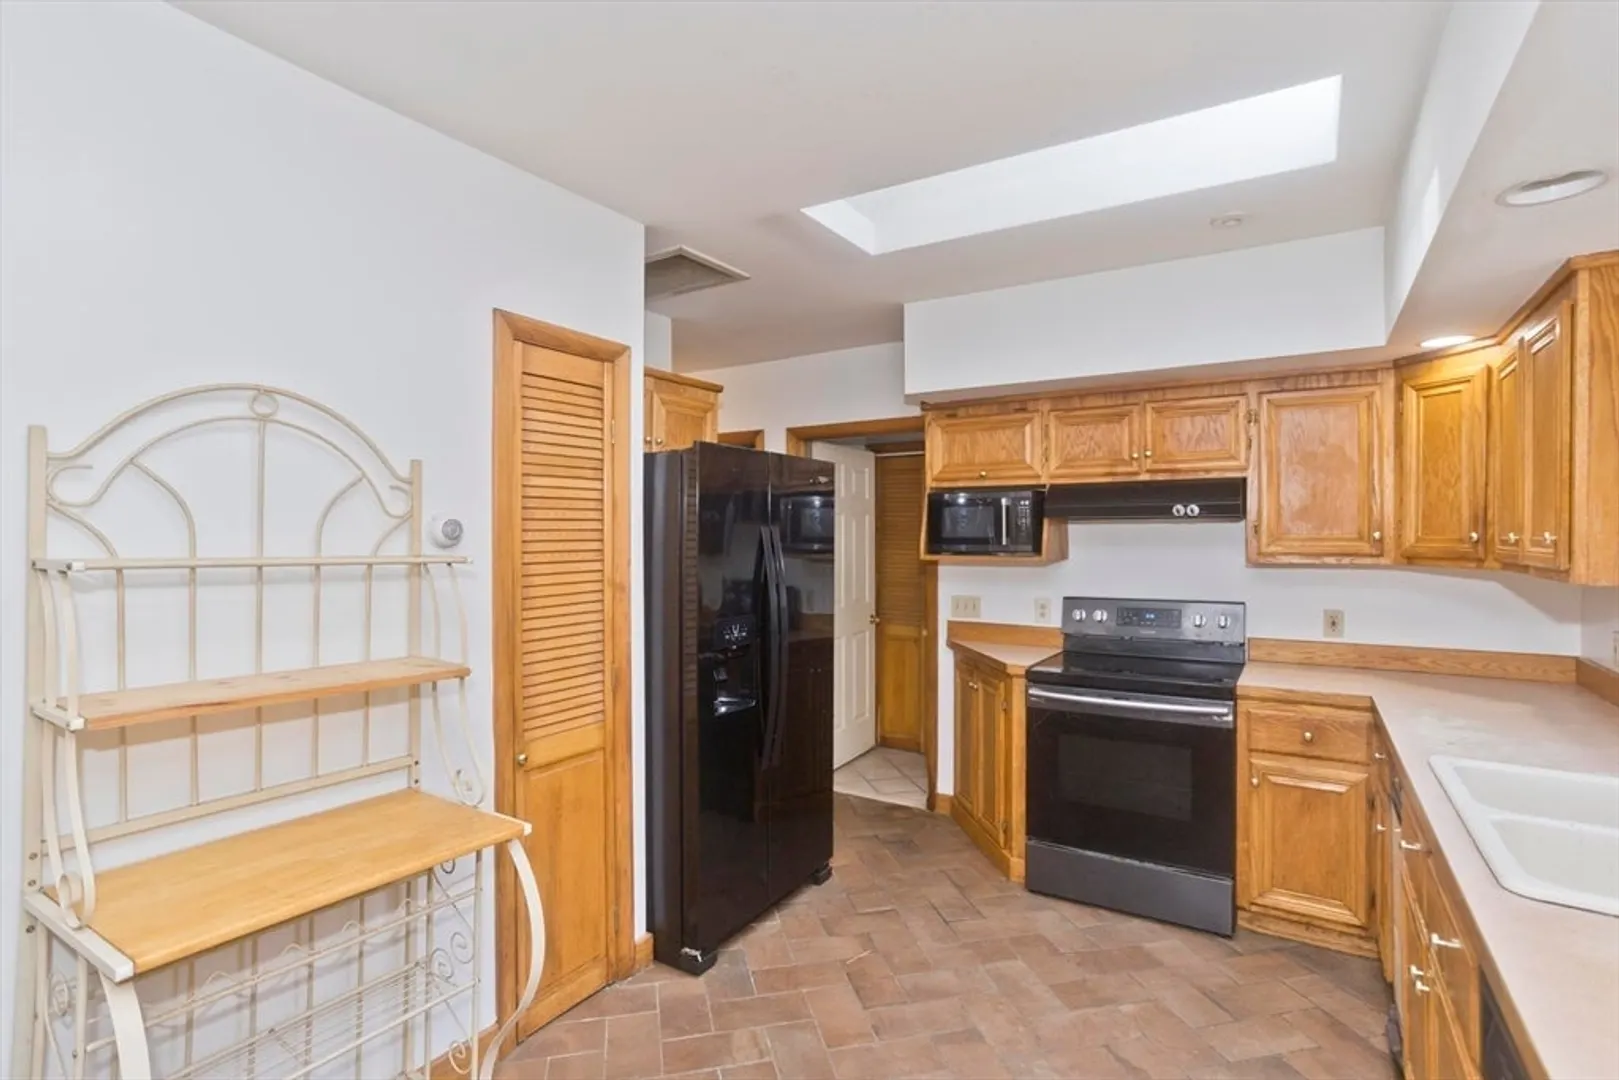
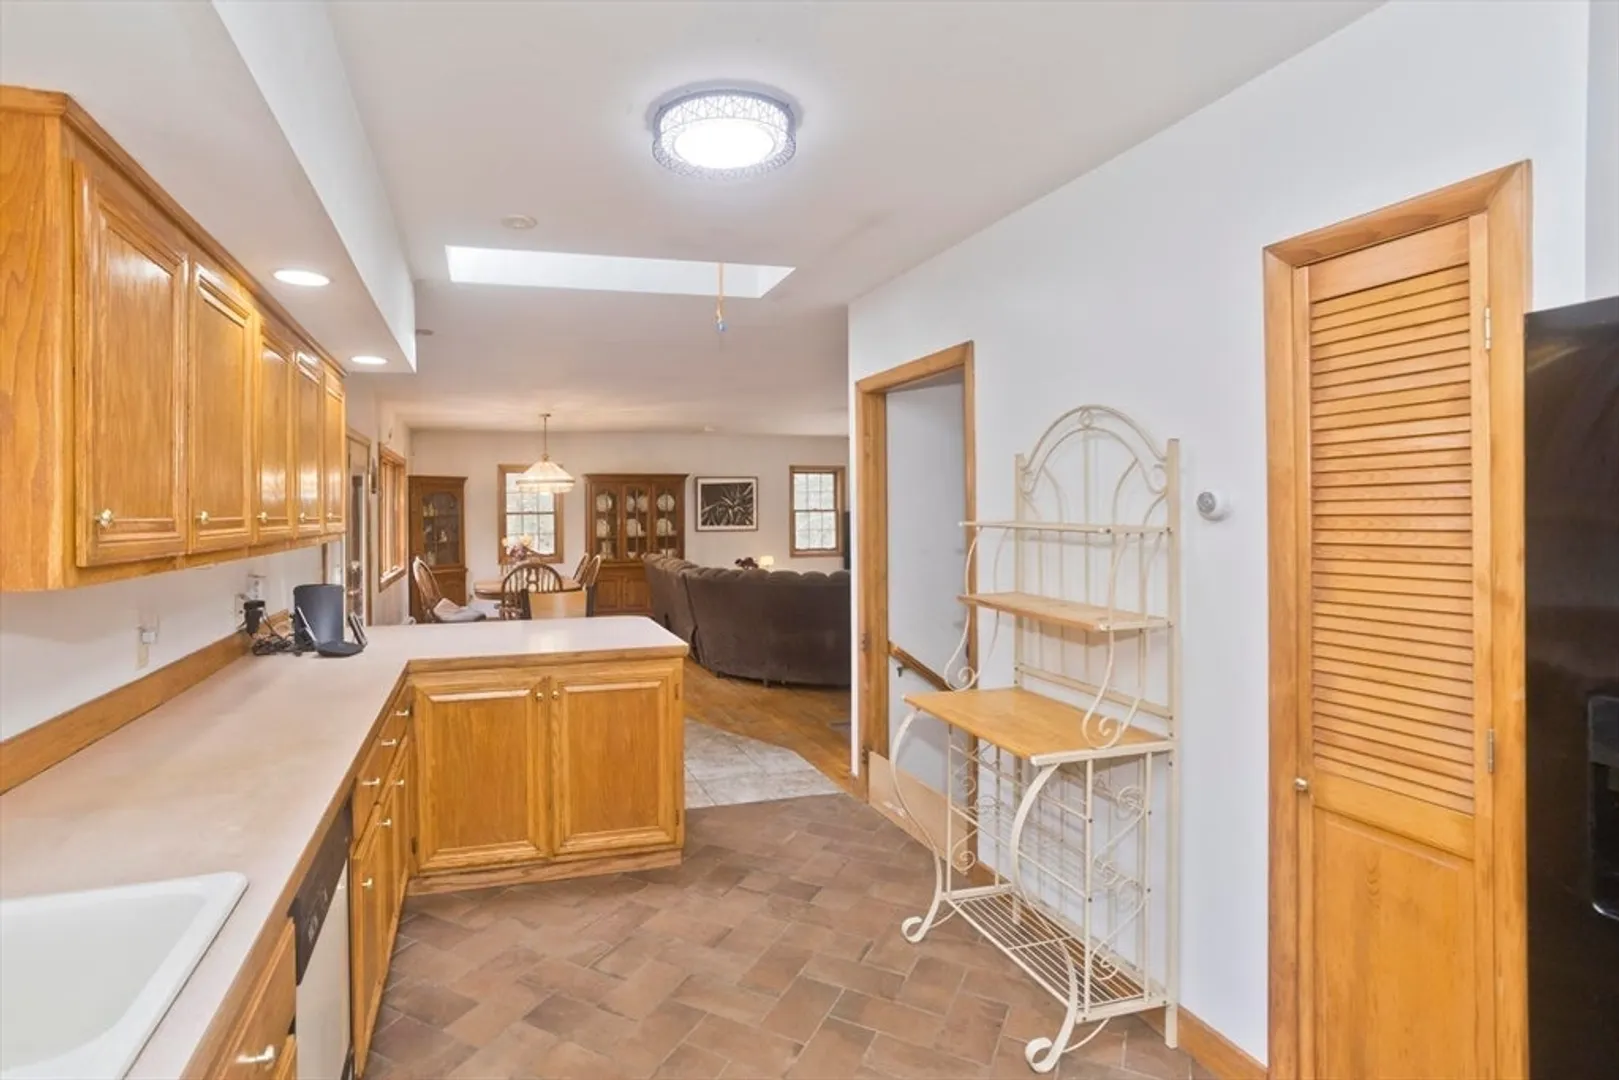
- Appliances: Electric Water Heater, Range, Dishwasher, Refrigerator
- Construction: Frame
- Flooring: Tile, Carpet, Hardwood
- Foundation Area: 1976
- Lot Features: Wooded
- SqFt Source: Owner
- Year Built Source: Public Records
- Basement: Full, Finished, Walk-Out Access, Interior Entry, Garage Access
- Exterior Features: Deck, Rain Gutters, Storage
- Foundation: Concrete Perimeter
- Interior Features: Finish - Sheetrock, Internet Available - Unknown
- Roof: Shingle
- Year Built Details: Actual
- Zoning: all pa
-
Amenities
- Community Features: Park, Conservation Area, Highway Access
- Parking Features: Attached, Under, Off Street
- Covered Parking Spaces: 2
-
Utilities
- Electric: Circuit Breakers, 200+ Amp Service
- Water Source: Private
- Sewer: Private Sewer
-
Fees / Taxes
- Assessed Value: $354,800
- Taxes: $5,506
- Tax Year: 2025
Similar Listings
Sold
42 Photos
Sold
42 Photos
Sold
0 Photos
Sold
41 Photos
Content © 2026 MLS Property Information Network, Inc. The information in this listing was gathered from third party resources including the seller and public records.
Listing information provided courtesy of Keller Williams Realty.
MLS Property Information Network, Inc. and its subscribers disclaim any and all representations or warranties as to the accuracy of this information.
