
Sold!
$440,000
4
Beds
2
Baths
1,341
Living Area
-
Property Description
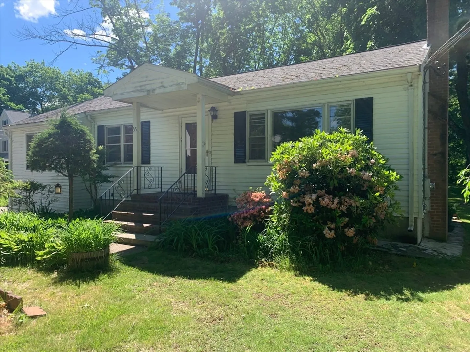
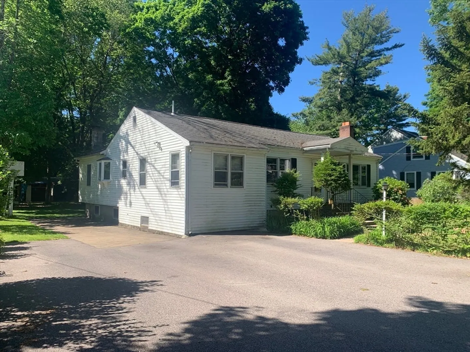
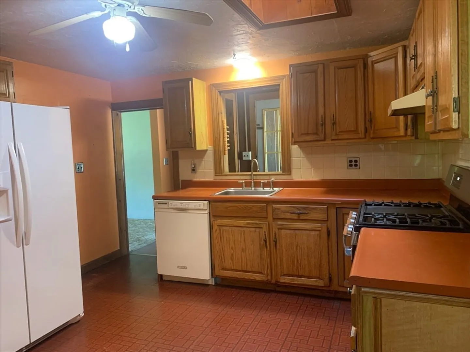
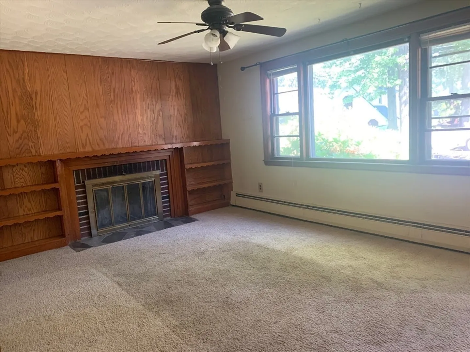
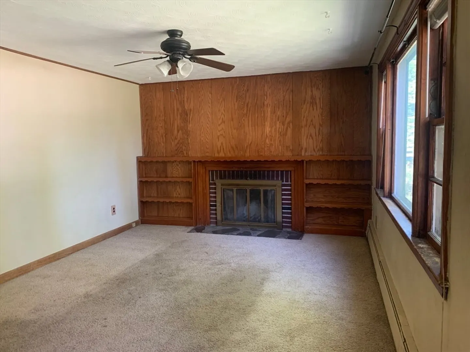
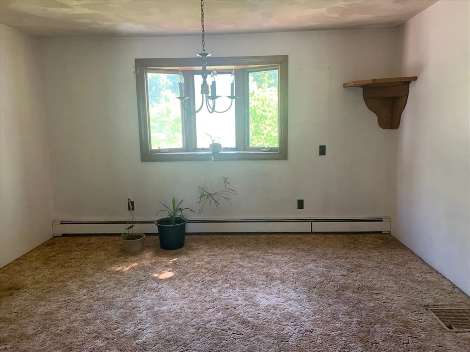
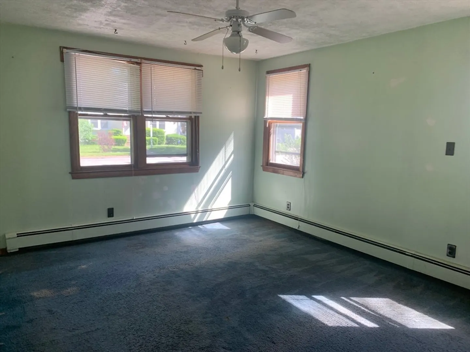
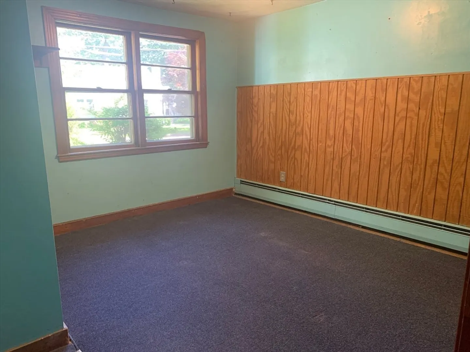
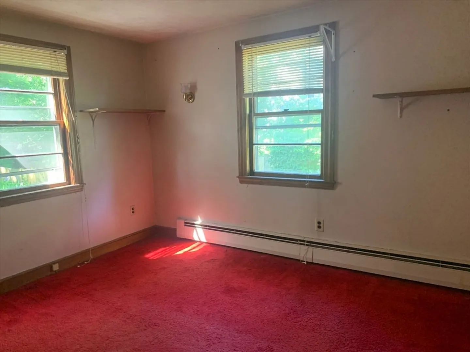
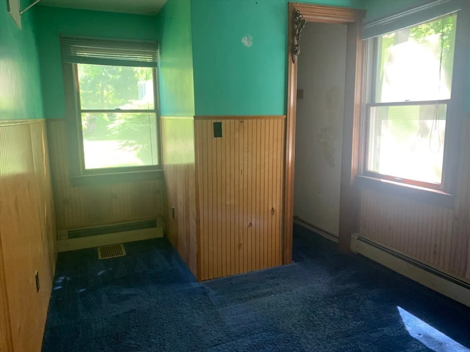
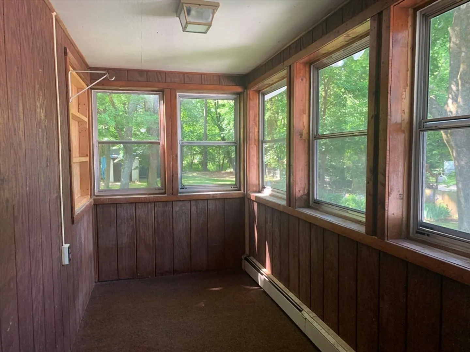
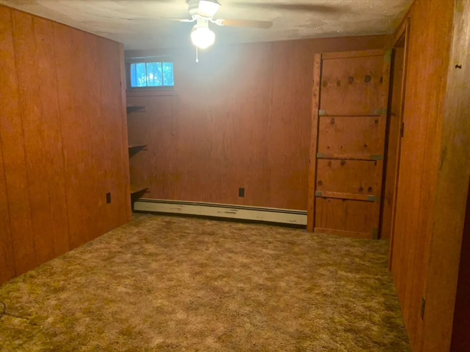
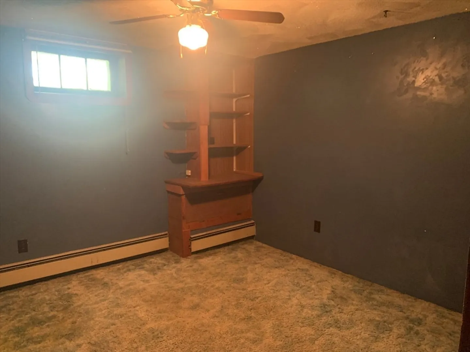
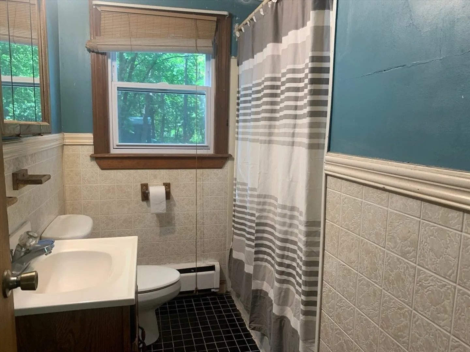
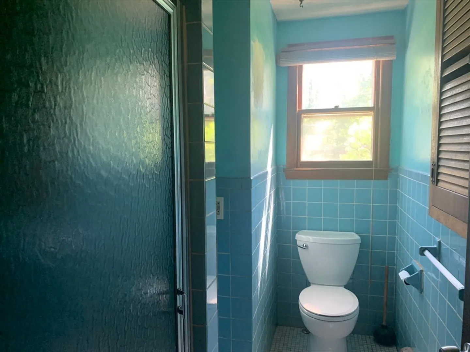
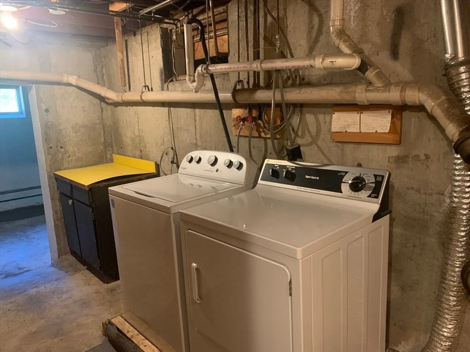
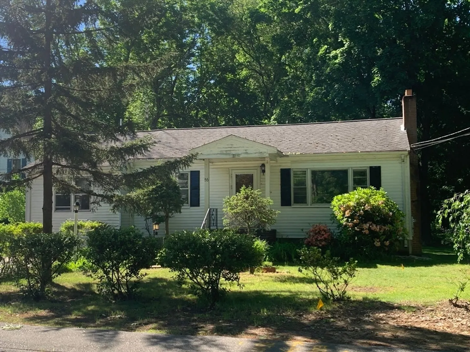
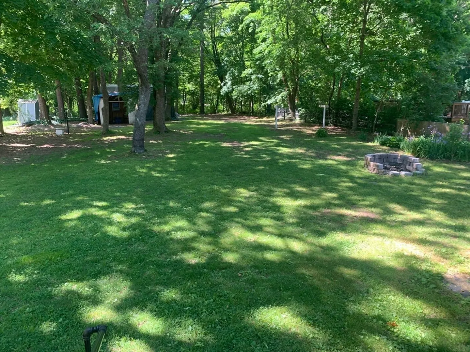
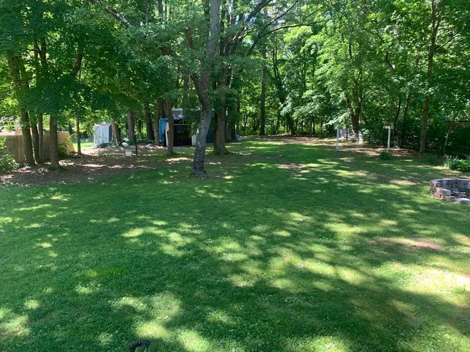
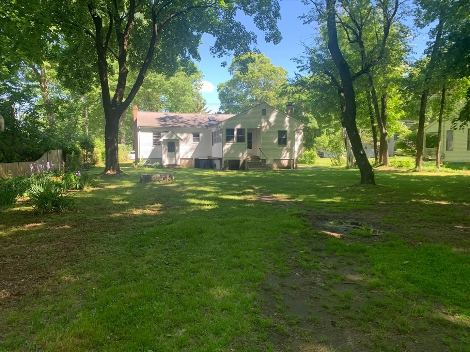
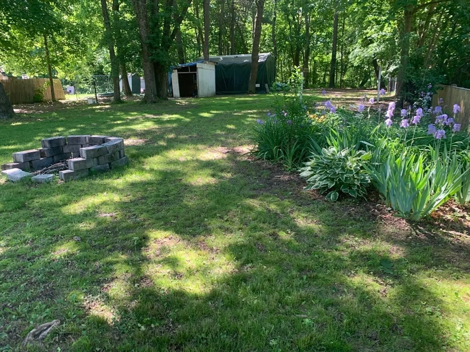
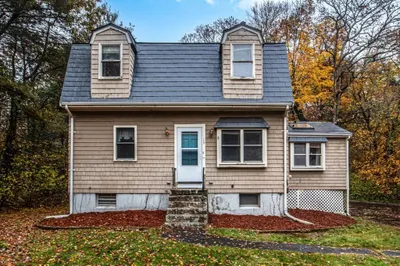
Don't miss out on potential gem of an opportunity. This 4+ bedrm, ranch style home presents a golden opportunity to invest your sweat equity & turn it into your dream home! 4 Bedrooms on main level, one on small side yet perfect for nursery or office; Living room with fireplace; Dining rm; 3 season porch (heat disconnected); 2 add'l bedrms or playrm in basement; Situated on nearly a half-acre serene lot. Perfect for Do-It-Yourselfers/contractor. Hardwood floors in Living Rm, hall & 3 bedrms; Step-down to primary bedroom & 2nd full bathroom. Ample storage & walkout basement. Fireplace hasn’t been used in years. 3 heat zones, 2up/1down. Potential wine room in bsmnt. New septic system to be BUYER responsibility. Close to Gillette, MBTA, shopping, transportation & more. Priced to sell.
-
Highlights
- Heating: Baseboard, Natural Gas
- Property Class: Residential
- Style: Ranch
- Year Built: 1953
- Parking Spots: 6
- Property Type: Single Family Residence
- Total Rooms: 8
- Status: Closed
-
Additional Details
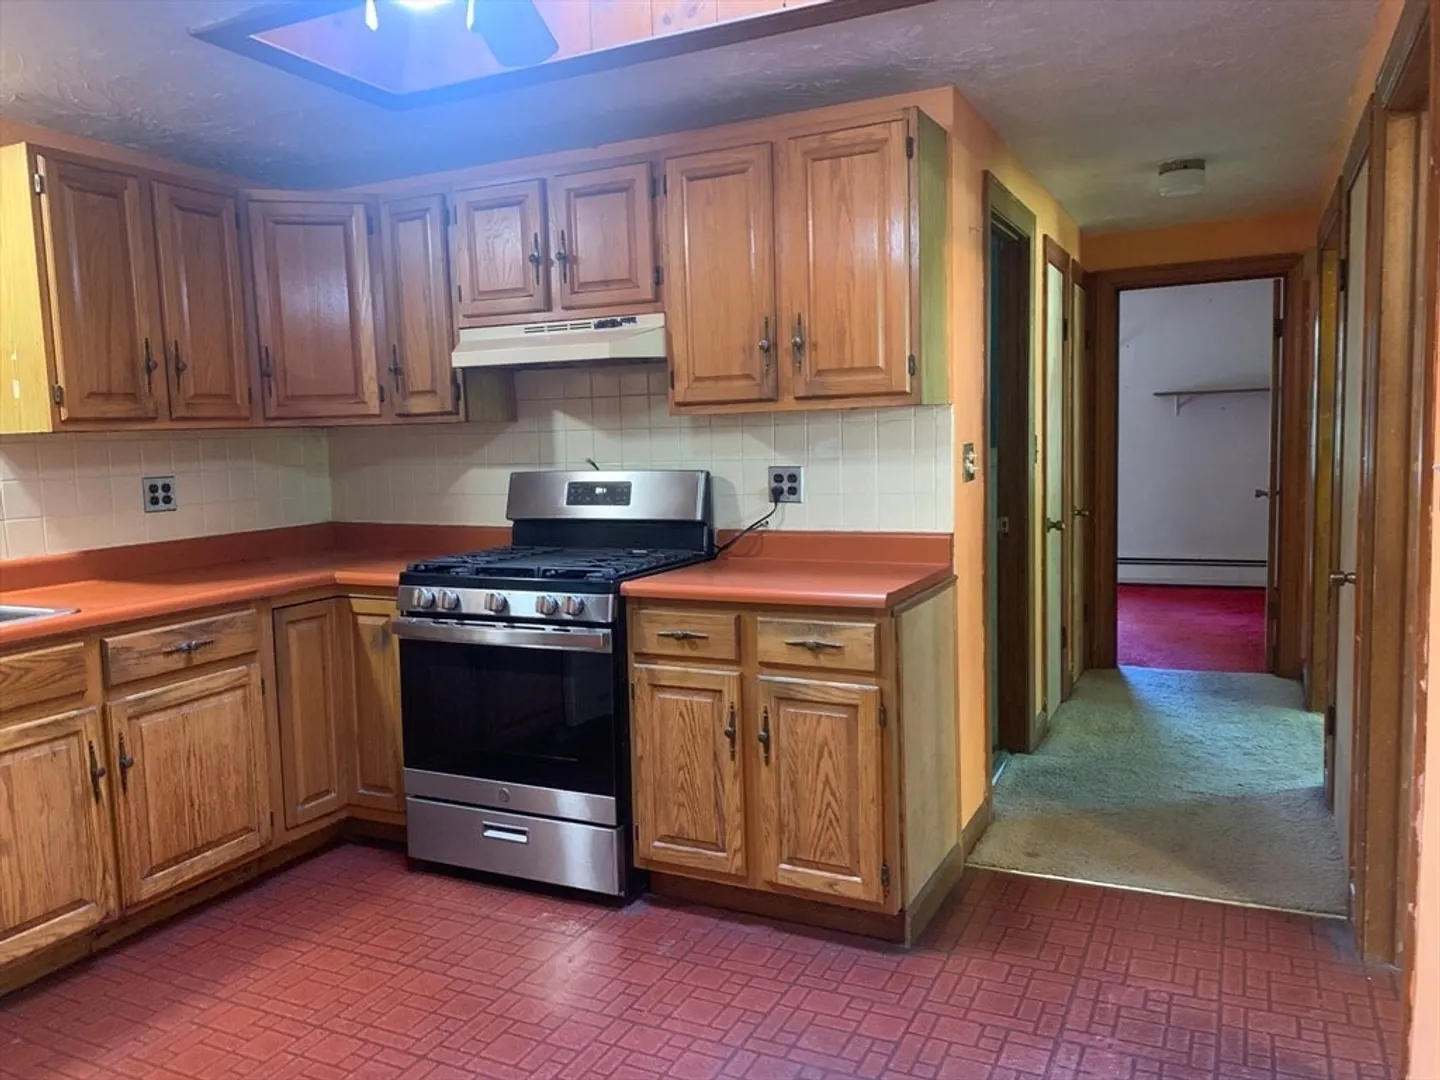
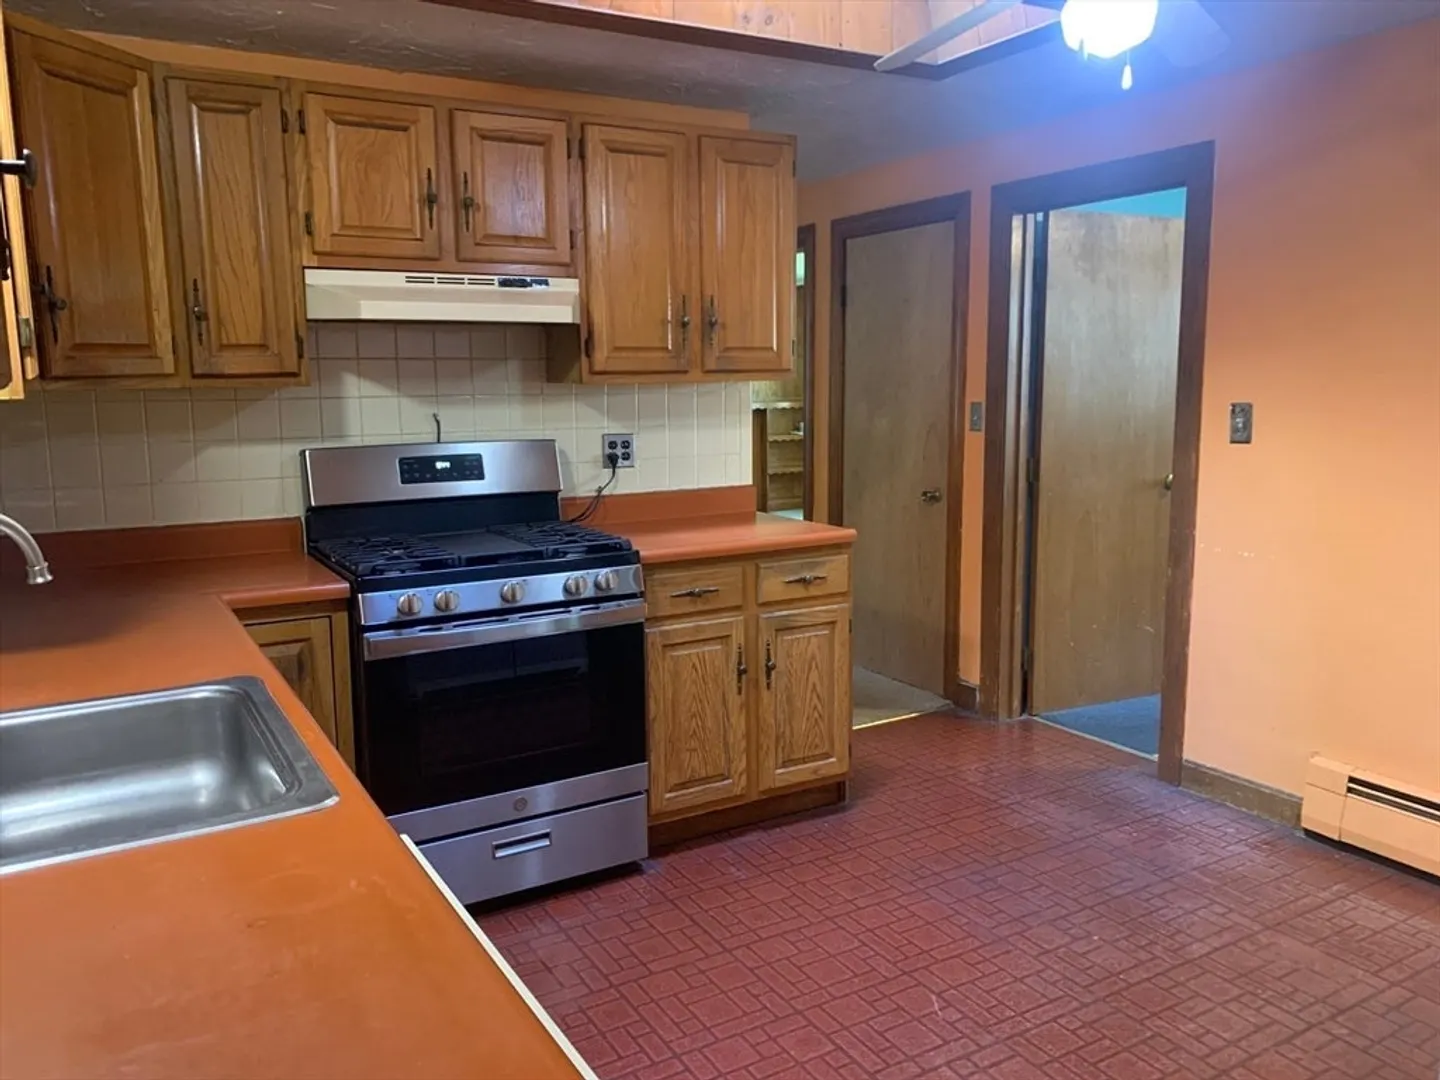
- Appliances: Range, Dishwasher
- Construction: Frame
- Fireplaces: 1
- Foundation: Concrete Perimeter
- Road Frontage Type: Public
- Year Built Details: Actual
- Zoning: Res 1010
- Basement: Full, Partially Finished
- Exterior Features: Patio, Storage
- Flooring: Wood, Carpet, Flooring - Wall to Wall Carpet
- Interior Features: Closet, Ceiling Fan(s), Beadboard, Office, Bedroom, Sun Room
- Roof: Shingle
- Year Built Source: Public Records
-
Amenities
- Community Features: Public Transportation, Shopping, Medical Facility, Highway Access, House of Worship
- Parking Features: Paved Drive, Off Street
-
Utilities
- Electric: Circuit Breakers, 200+ Amp Service
- Water Source: Public
- Sewer: Private Sewer
-
Fees / Taxes
- Assessed Value: $380,800
- Compensation Based On: Net Sale Price
- Tax Year: 2024
- Buyer Agent Compensation: 2%
- Facilitator Compensation: 2%
- Taxes: $5,145
Similar Listings
Sold
5 Photos
Sold
24 Photos
Sold
1 Photo
Sold
1 Photo
Content © 2026 MLS Property Information Network, Inc. The information in this listing was gathered from third party resources including the seller and public records.
Listing information provided courtesy of Keller Williams Elite.
MLS Property Information Network, Inc. and its subscribers disclaim any and all representations or warranties as to the accuracy of this information.
