
Sold!
$700,000
3
Beds
1/1
Bath
1,749
Living Area
-
Property Description
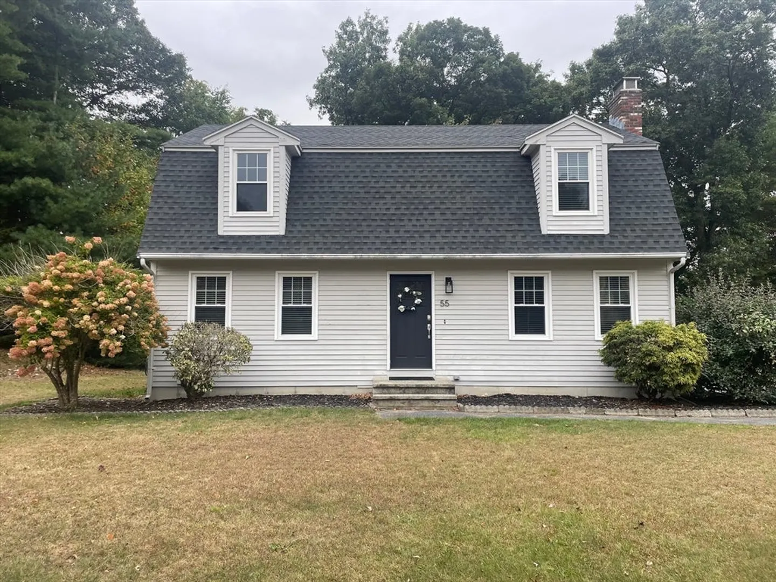
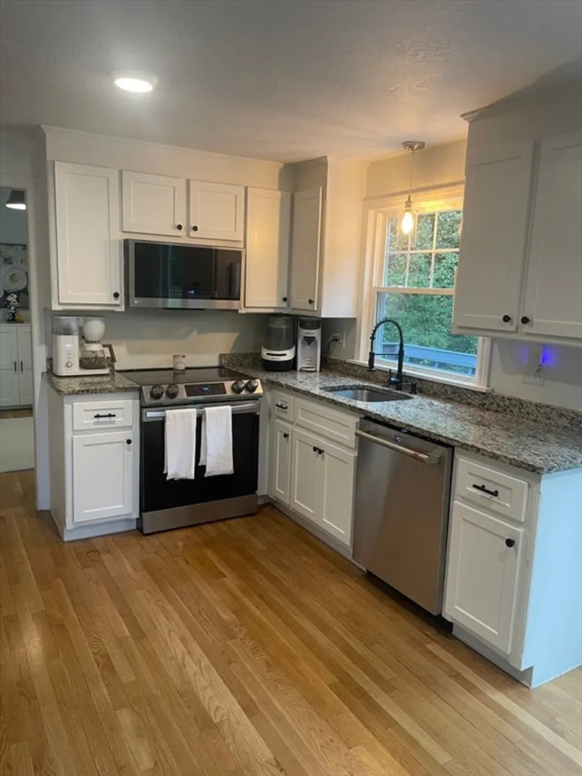
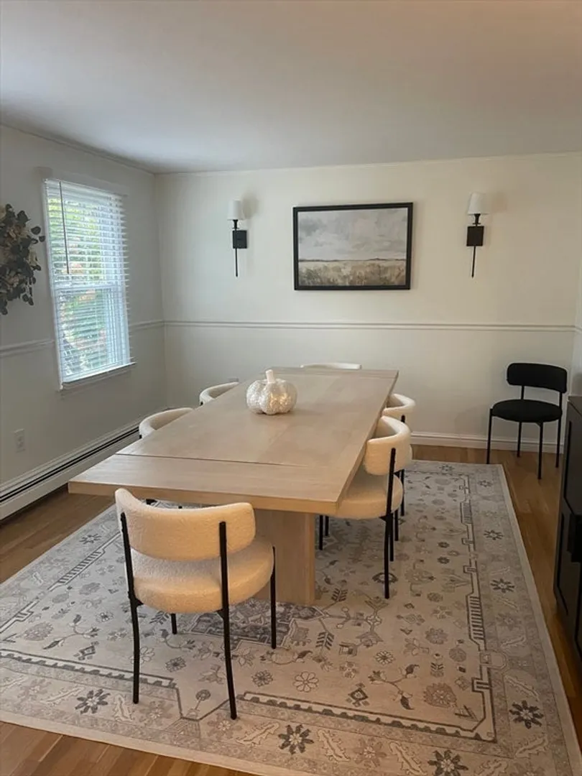
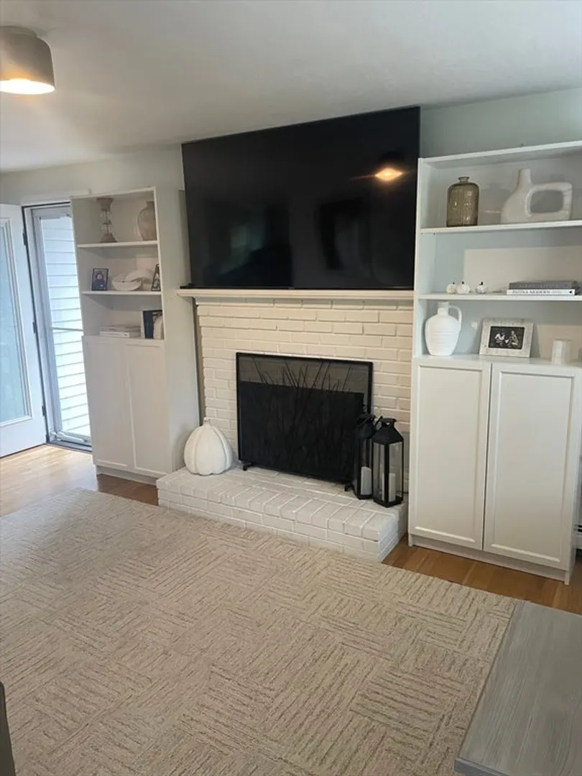
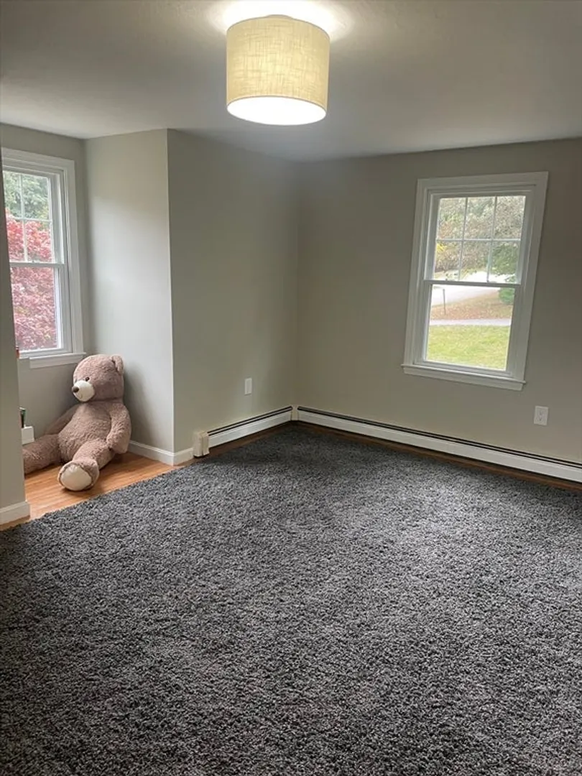
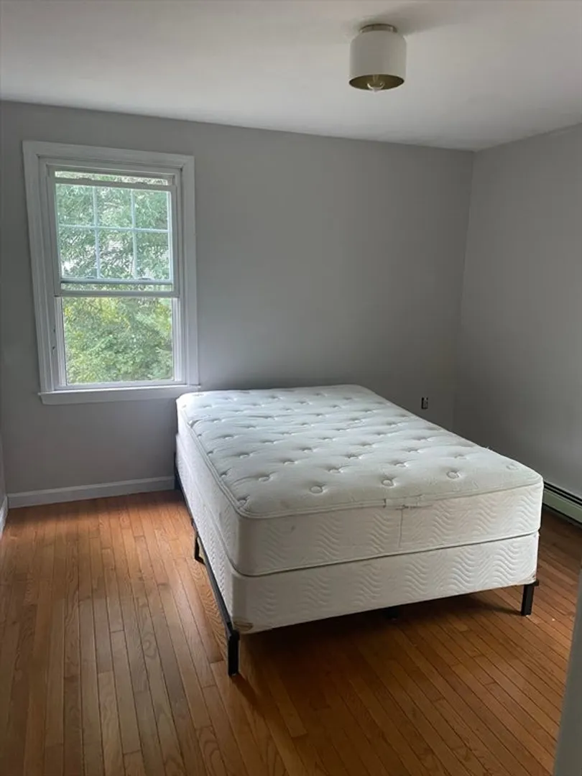
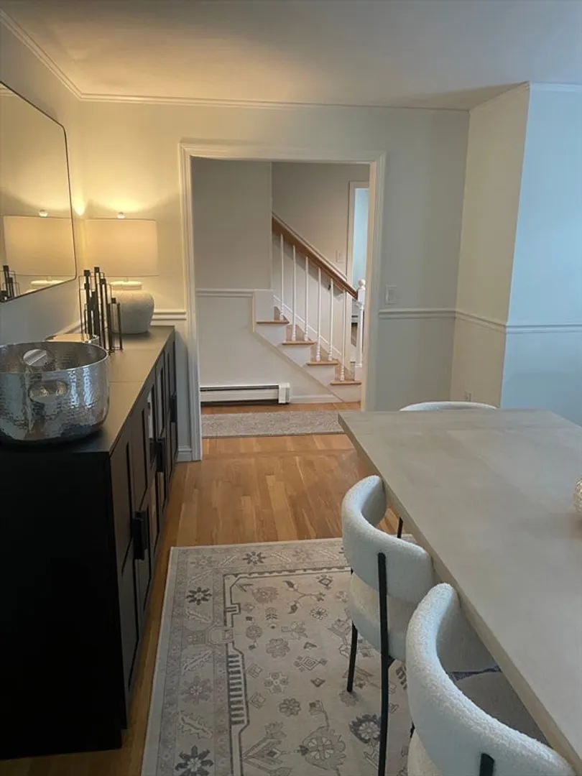
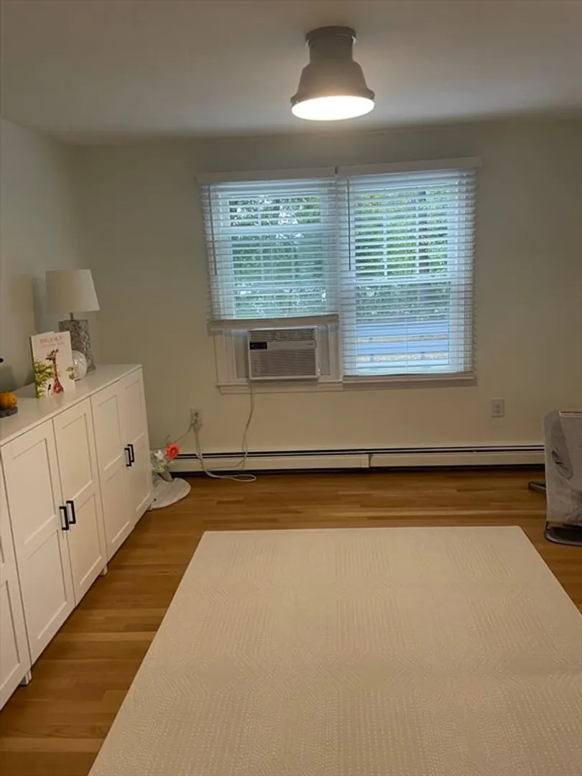
Welcome to this updated Gambrell located in a highly desirable neighborhood in Wrentham. This charming residence boasts a perfect blend of classic architecture and modern amenities. With 3 spacious bedrooms and 1 and a half beautifully appointed bathrooms, it offers ample space for both relaxation and entertainment. The inviting living area features hardwood floors and a cozy fireplace, while the kitchen is equipped with granite countertops and new appliances. Step outside to discover a beautifully landscaped yard, perfect for outdoor gatherings. Situated just minutes from local shops, parks, and top-rated schools, this home offers the ideal balance of tranquility and convenience. More photos coming soon!
-
Highlights
- Cooling: Window Unit(s)
- Parking Spots: 4
- Property Type: Single Family Residence
- Year Built: 1992
- Heating: Baseboard, Natural Gas
- Property Class: Residential
- Total Rooms: 7
- Status: Closed
-
Additional Details
- Appliances: Gas Water Heater, Range, Dishwasher, Microwave, Refrigerator, Washer, Dryer
- Construction: Frame
- Exterior Features: Deck - Wood, Rain Gutters
- Flooring: Wood
- Lot Features: Cul-De-Sac, Level
- Roof: Shingle
- Year Built Source: Public Records
- Basement: Full, Interior Entry, Bulkhead, Concrete, Unfinished
- Exclusions: Personal Property
- Fireplaces: 1
- Foundation: Concrete Perimeter
- Road Frontage Type: Public
- Year Built Details: Actual
- Zoning: R-30
-
Amenities
- Community Features: Public Transportation, Park, Walk/Jog Trails, Highway Access
- Security Features: Security System
- Parking Features: Paved Drive, Paved
- Waterfront Features: Beach Front, Lake/Pond, 3/10 to 1/2 Mile To Beach
-
Utilities
- Sewer: Inspection Required for Sale
- Water Source: Public
-
Fees / Taxes
- Assessed Value: $569,600
- Compensation Based On: Net Sale Price
- Taxes: $6,835
- Buyer Agent Compensation: 2%
- Tax Year: 2024
Similar Listings
Sold
41 Photos
Sold
42 Photos
Sold
35 Photos
Sold
40 Photos
Content © 2026 MLS Property Information Network, Inc. The information in this listing was gathered from third party resources including the seller and public records.
Listing information provided courtesy of Milestone Realty, Inc..
MLS Property Information Network, Inc. and its subscribers disclaim any and all representations or warranties as to the accuracy of this information.
