
Sold!
$269,000
3
Beds
1
Bath
1,080
Living Area
-
Property Description
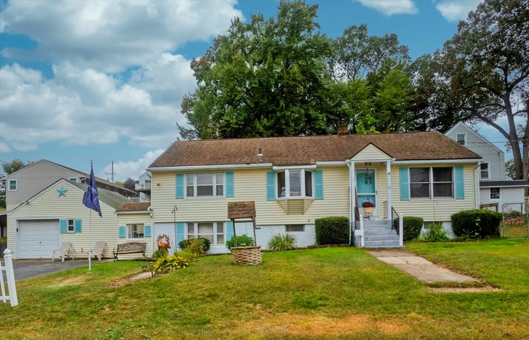
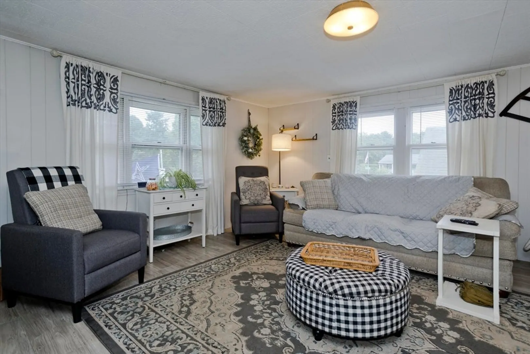
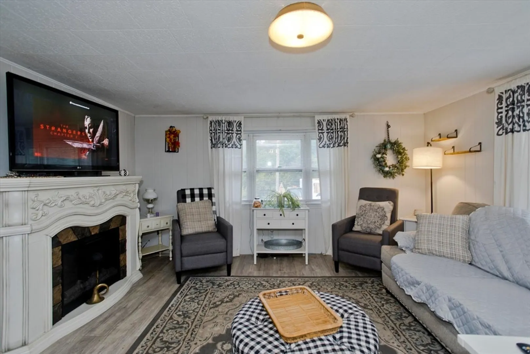
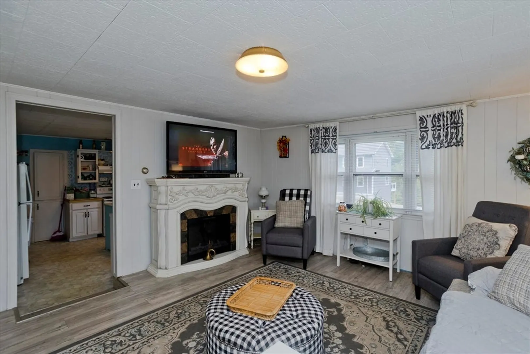
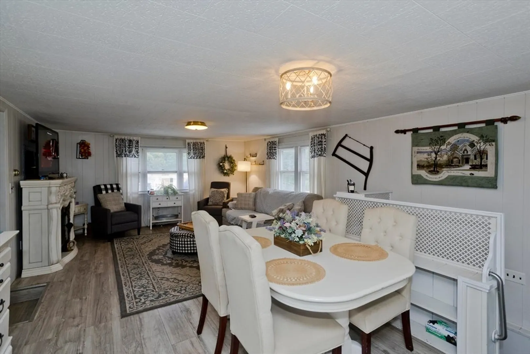
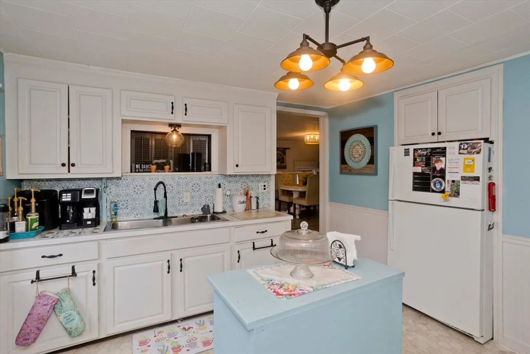
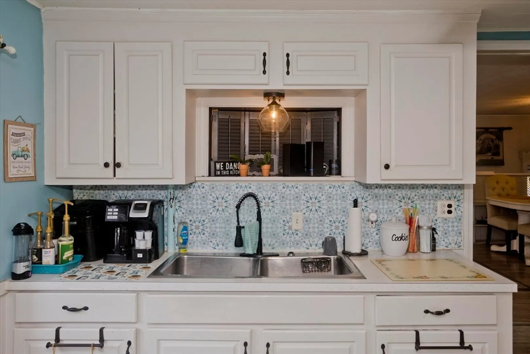
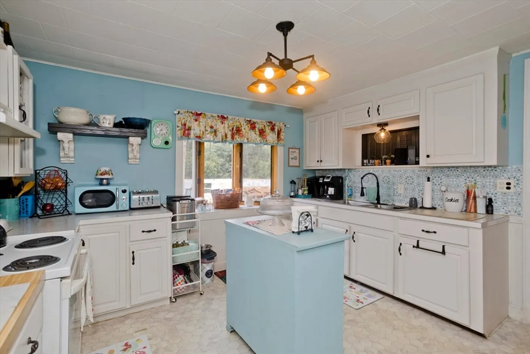
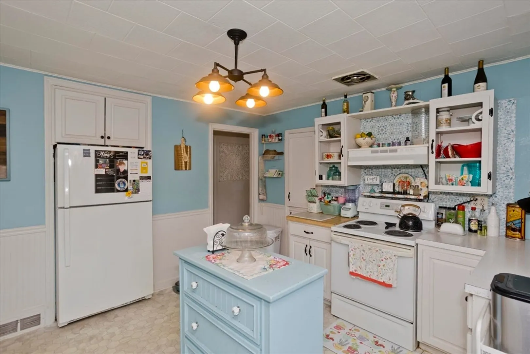
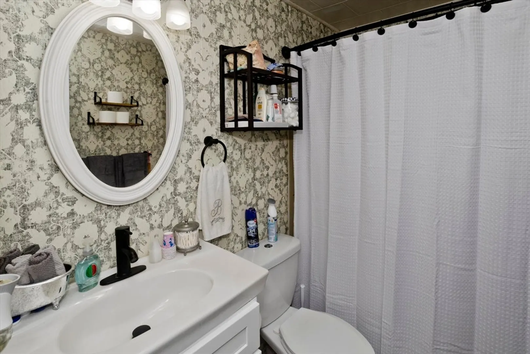
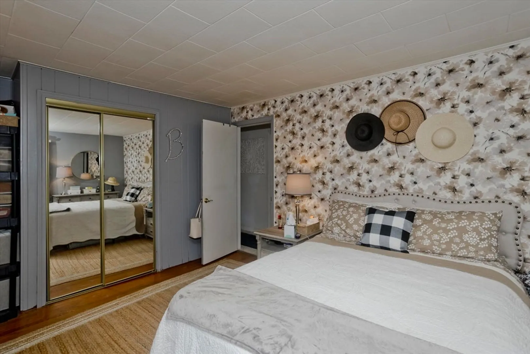
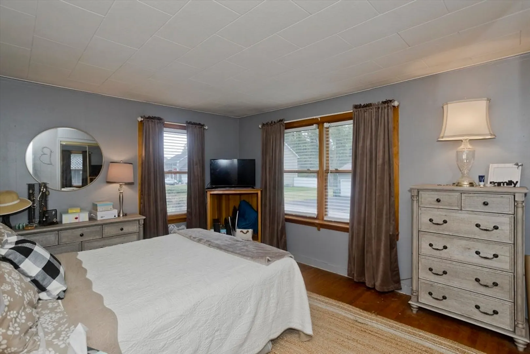
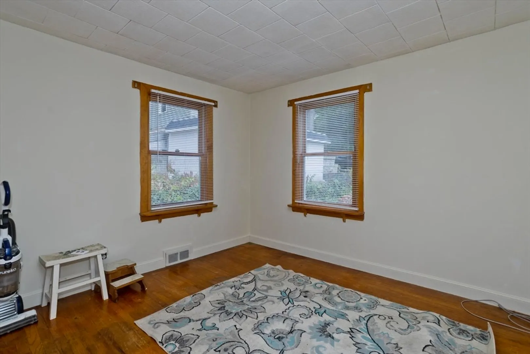
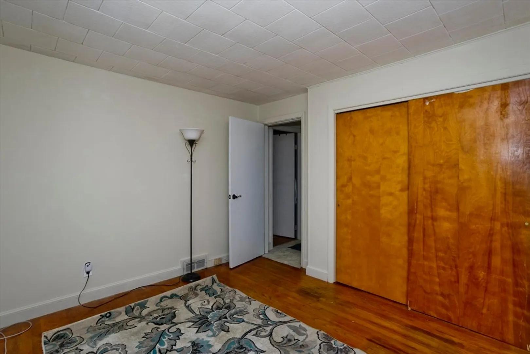
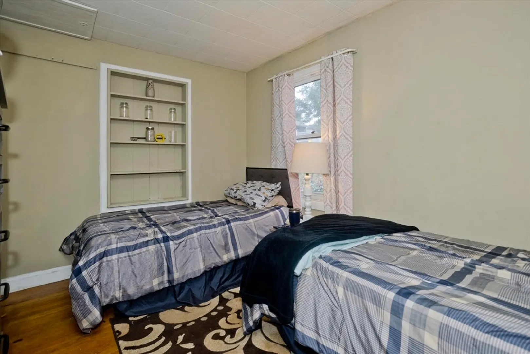
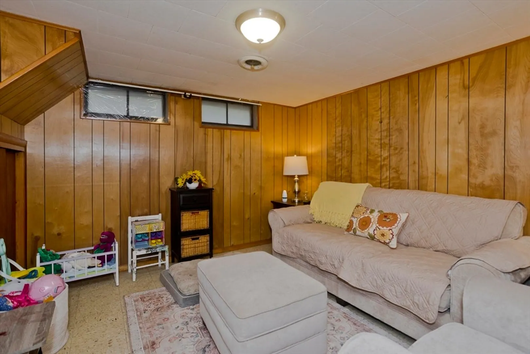
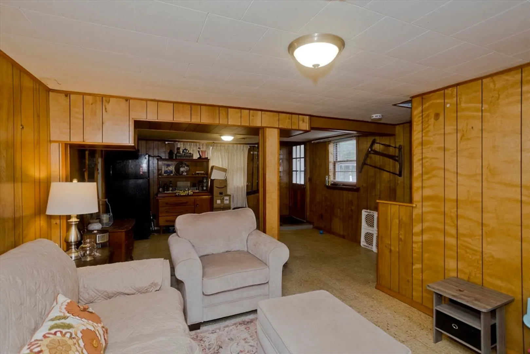
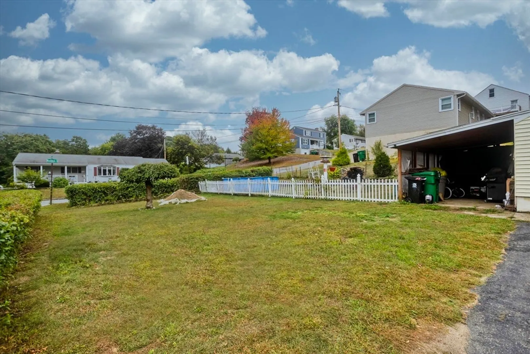
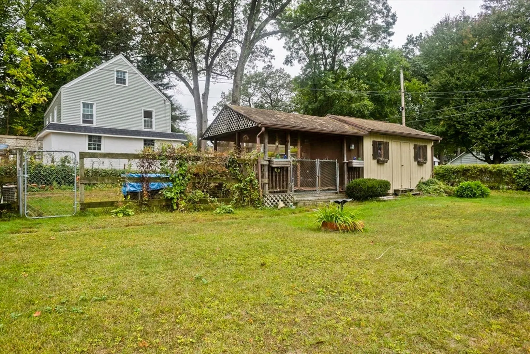
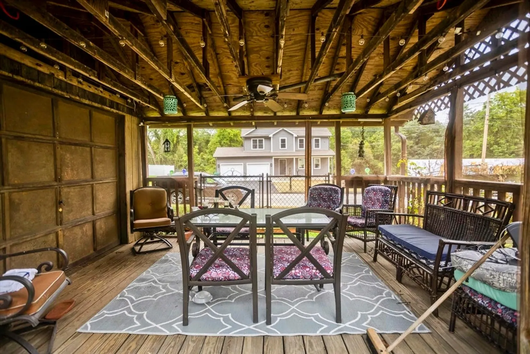
A sweet retreat! This charming ranch has a cottage core flair that makes you feel right at home! Great space for entertaining in the open living/dining room with lovely new laminate flooring. The kitchen is the heart of the home with its white cabinets and soft, serene blue accents. All appliances are being left for the new homeonwer. The primary bedroom has a stylish and attractive accent wall. You will appreciate the additional family room in the partially finished lower level with walk-out, as well as loads of storage space. Plenty of room for gardening and even more space for entertaining in the covered/screened porch attached to the large shed. If you like to putter, the oversized one car garage has an attached covered storage area, as well as a workshop and half bath! Convenient location within short distance to highways, shopping, schools and more.
-
Highlights
- Cooling: Central Air
- Parking Spots: 3
- Property Type: Single Family Residence
- Total Rooms: 6
- Status: Closed
- Heating: Forced Air, Oil
- Property Class: Residential
- Style: Ranch
- Year Built: 1950
-
Additional Details
- Appliances: Gas Water Heater, Water Heater, Range, Disposal, Refrigerator, Washer, Dryer, Range Hood
- Construction: Frame
- Flooring: Wood, Vinyl, Carpet, Laminate
- Road Frontage Type: Public
- SqFt Source: Public Record
- Year Built Source: Public Records
- Basement: Full, Partially Finished, Walk-Out Access, Concrete
- Exterior Features: Covered Patio/Deck, Storage, Fenced Yard, Garden
- Foundation: Block
- Roof: Shingle
- Year Built Details: Approximate
- Zoning: 2
-
Amenities
- Covered Parking Spaces: 1
- Parking Features: Detached, Storage, Workshop in Garage, Garage Faces Side, Paved Drive, Off Street, Paved
-
Utilities
- Electric: Circuit Breakers
- Water Source: Public
- Sewer: Public Sewer
-
Fees / Taxes
- Assessed Value: $266,600
- Taxes: $4,042
- Tax Year: 2025
Similar Listings
Sold
42 Photos
Sold
18 Photos
Sold
32 Photos
Sold
42 Photos
Content © 2026 MLS Property Information Network, Inc. The information in this listing was gathered from third party resources including the seller and public records.
Listing information provided courtesy of eXp Realty.
MLS Property Information Network, Inc. and its subscribers disclaim any and all representations or warranties as to the accuracy of this information.
